Skip To Content

LOT 604 Grandview Ave

Ludlow, MA 01056
  • $599,900
  • STATUS: Price Changed
  • MLS #: 73585054
Open House
UPDATED: 59 min ago
$599,900
  • 3
    BEDS
  • 0.35
    ACRES
  • 2
    BATHS
  • 0
    1/2 BATHS
  • 1,600
    SQFT
  • $375
    $/SQFT
Type:
Single-Family Home
Built:
2026
County:

School Information

High School:
Listing courtesy of John Moltenbrey of Landmark, REALTORS®.

Description

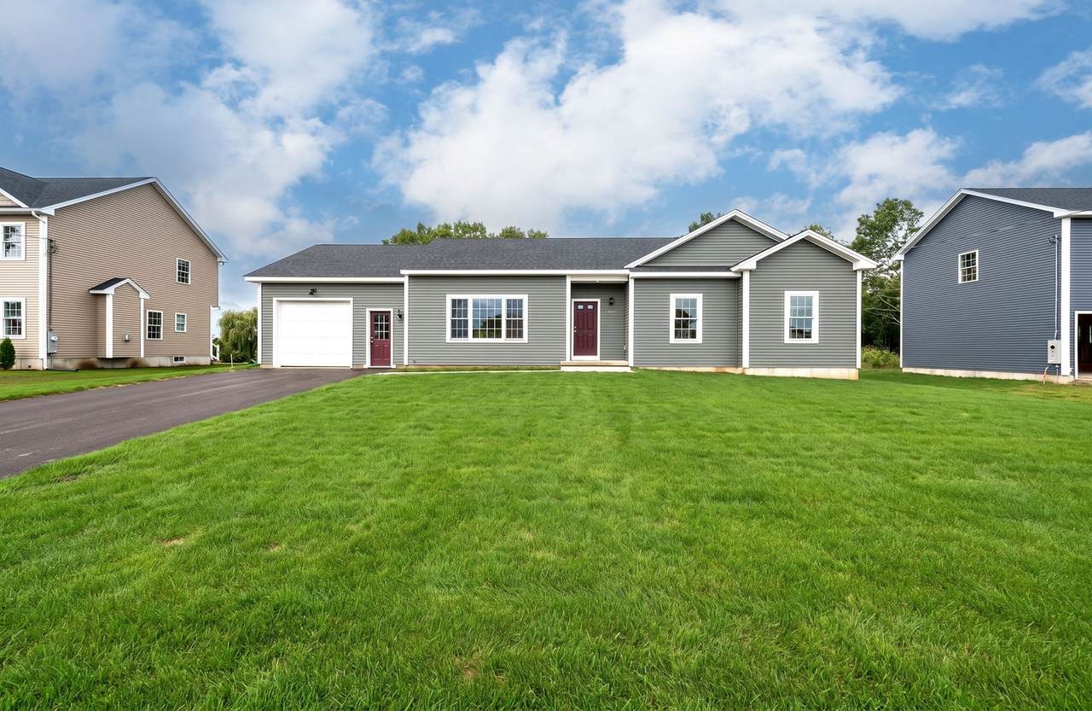
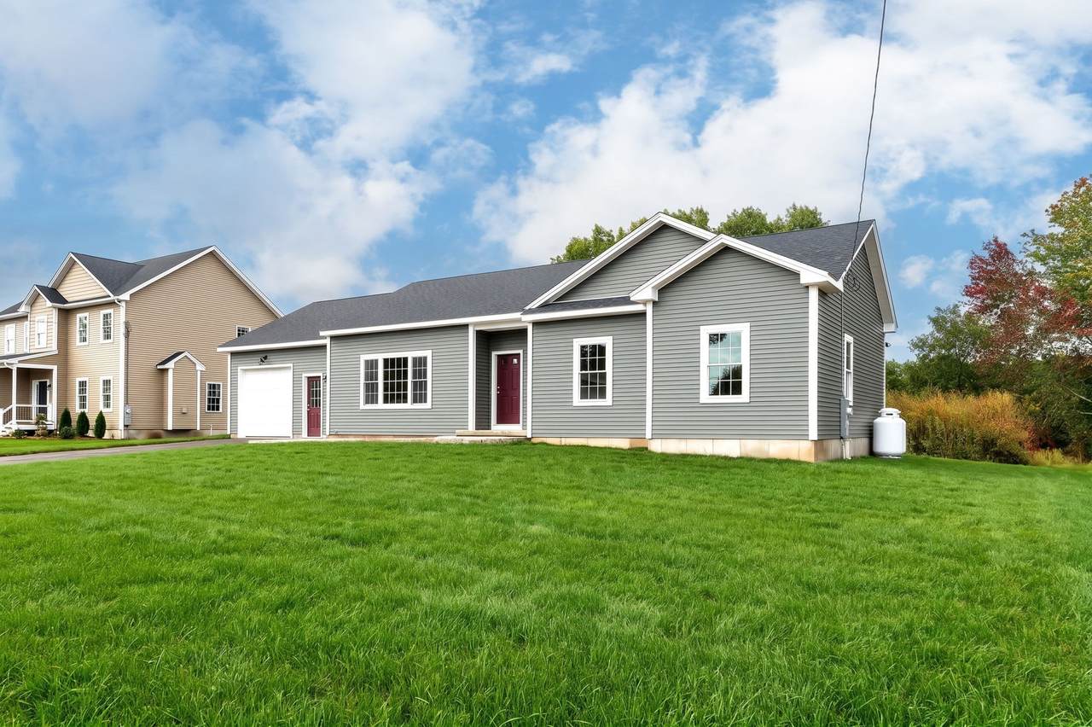
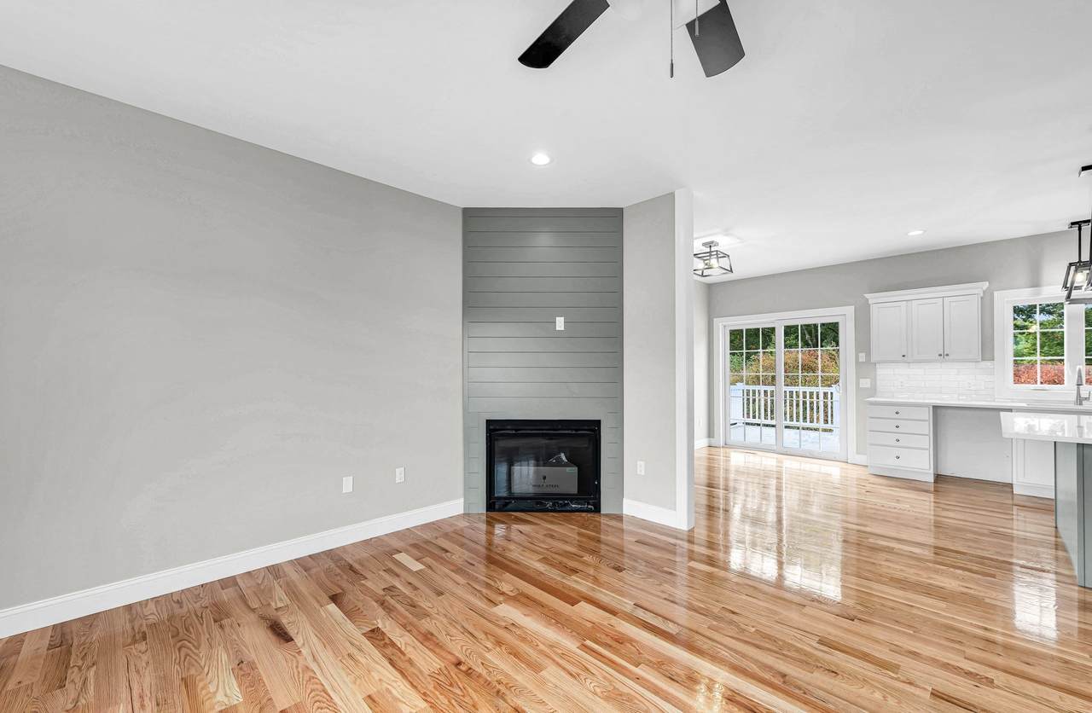
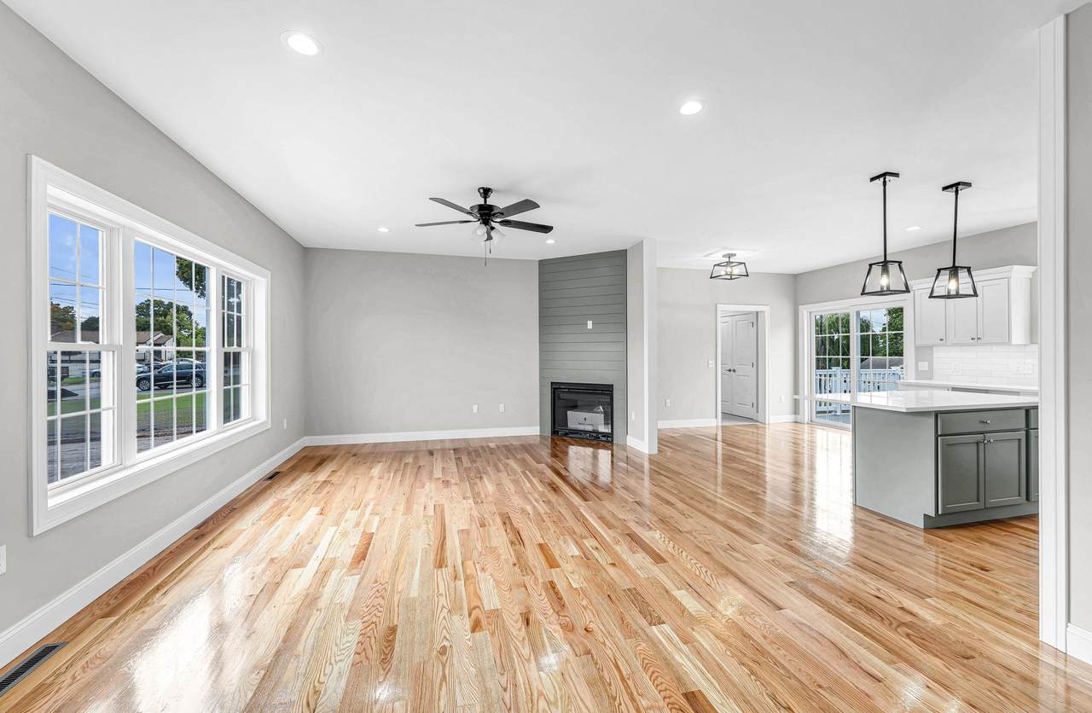
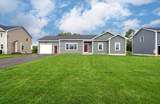
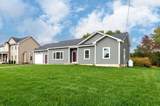
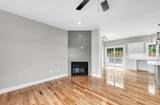
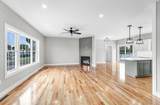
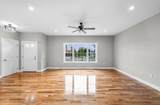
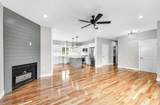
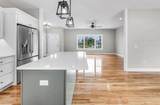
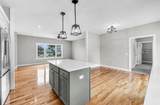
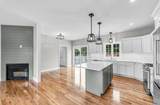
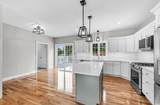
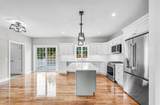
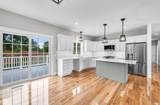
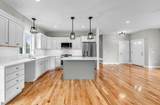
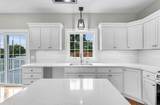
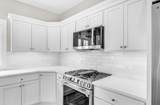
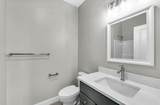
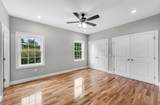
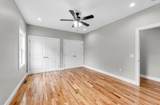
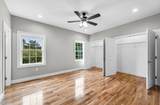
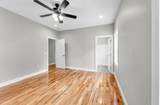
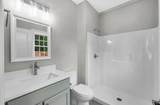
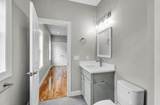
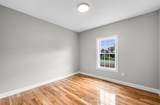
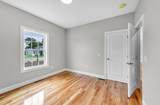
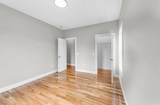
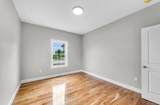
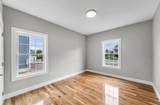
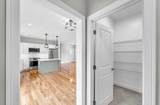
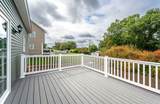
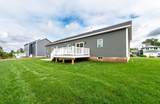
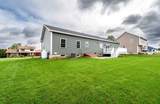
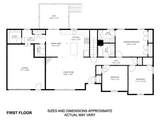
PRICE ADJUSTMENT! BRAND NEW CONSTRUCTION!! RANCH - SINGLE FLOOR LIVING!! Unique Opportunity in the Hot Ludlow Market. A total of 8 BRAND NEW HOMES that abut the established WEDGEWOOD AVENUE!!!! 6 Room, 3 bedroom, 2 Full Bath Ranch w/ Attached Garage. Gorgeous Kitchen with White Cabinets and White Tile Backsplash, Large Island, Quartz Countertops and of course Stainless Steel Appliances. Living Room Boasts Gleaming Hardwood Floors, Recess lighting and a Gas Fireplace with Ship-Lap Surround. 3 Bedrooms with hardwood flooring and more Closet space than you will need, including the Primary Suite w/ 2 Huge Closets. What a Convenience to have your Laundry on the 1st Floor. Trex Deck off rear slider allows you to enjoy your Beautiful, Private Yard. This quiet residential street is minutes from Mass Pike, 291 & 91. Don't Miss Out....Call Today!!! Other New Homes Being Built in the Area. There is no Substitute for NEW!!!!

Monthly Payment Calculator


The property listing data and information set forth herein were provided to MLS Property Information Network, Inc. from third party sources, including sellers, lessors and public records, and were compiled by MLS Property Information Network, Inc. The property listing data and information are for the personal, non commercial use of consumers having a good faith interest in purchasing or leasing listed properties of the type displayed to them and may not be used for any purpose other than to identify prospective properties which such consumers may have a good faith interest in purchasing or leasing. MLS Property Information Network, Inc. and its subscribers disclaim any and all representations and warranties as to the accuracy of the property listing data and information set forth herein. Data last updated 2026-10-15T19:04:57.087.
www.c21revolution.com/homes/181691377
Print Image

LOT 604 Grandview Ave Ludlow, MA 01056

  • Price: $599,900
  • Status: Price Changed
  • On Site: Days
  • Updated: 59 min ago
  • MLS #: 73585054
3
Beds
2
Baths
0
½ Baths
0.35
Acres
1,600
SQFT
$375
$/SQFT
2026
Built
County:
Hampden
High School:
Ludlow High School
Property Description
PRICE ADJUSTMENT! BRAND NEW CONSTRUCTION!! RANCH - SINGLE FLOOR LIVING!! Unique Opportunity in the Hot Ludlow Market. A total of 8 BRAND NEW HOMES that abut the established WEDGEWOOD AVENUE!!!! 6 Room, 3 bedroom, 2 Full Bath Ranch w/ Attached Garage. Gorgeous Kitchen with White Cabinets and White Tile Backsplash, Large Island, Quartz Countertops and of course Stainless Steel Appliances. Living Room Boasts Gleaming Hardwood Floors, Recess lighting and a Gas Fireplace with Ship-Lap Surround. 3 Bedrooms with hardwood flooring and more Closet space than you will need, including the Primary Suite w/ 2 Huge Closets. What a Convenience to have your Laundry on the 1st Floor. Trex Deck off rear slider allows you to enjoy your Beautiful, Private Yard. This quiet residential street is minutes from Mass Pike, 291 & 91. Don't Miss Out....Call Today!!! Other New Homes Being Built in the Area. There is no Substitute for NEW!!!!
Exterior Features

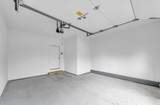
Architectural Style Ranch Attached Garage YN Yes Carport YN No Color Dark Green Construction Materials Frame Covered Spaces 1 Exterior Features DeckDeck - CompositeRain GuttersScreens Frontage Length 90.00 Garage YN Yes Lot Features EasementsClearedGentle Sloping Open Parking YN Yes Parking Features AttachedGarage Door OpenerStorageGarage Faces SidePaved DriveOff StreetDrivewayPaved Parking Total 5 Patio And Porch Features DeckDeck - Composite Property Attached YN No Road Frontage Type Public Road Responsibility Public Maintained Road Road Surface Type Paved Roof Shingle Spa YN No Waterfront YN No

Interior Features

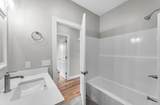
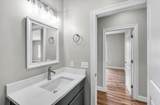
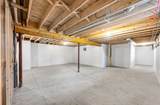
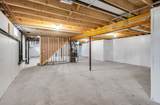
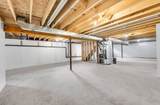
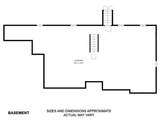
Appliances Water HeaterRangeDishwasherDisposalMicrowaveRefrigeratorFreezerPlumbed For Ice Maker Basement FullBulkheadConcrete Bedroom2 Features ClosetFlooring - HardwoodLighting - Overhead Bedroom2 Level MainFirst Bedroom3 Features ClosetFlooring - HardwoodLighting - Overhead Bedroom3 Level MainFirst Building Area Total 1600 Cooling Central Air Cooling YN Yes Cooling Zones 1 Dining Room Features Flooring - HardwoodDeck - ExteriorExterior AccessOpen FloorplanSlider Dining Room Level MainFirst Door Features Insulated Doors Fireplace Features Living Room Fireplace YN Yes Fireplaces Total 1 Flooring WoodTile Foundation Details Concrete Perimeter Heat Zones 1 Heating CentralForced AirPropane Heating YN Yes Kitchen Features Flooring - HardwoodWindow(s) - Stained GlassPantryCountertops - Stone/Granite/SolidCountertops - UpgradedKitchen IslandCabinets - UpgradedOpen FloorplanRecessed LightingStainless Steel AppliancesGas StoveLighting - PendantLighting - Overhead Kitchen Level MainFirst Laundry Features Flooring - Stone/Ceramic TilePantryMain LevelElectric Dryer HookupGas Dryer HookupWasher HookupLighting - OverheadFirst Floor Lead Paint None Living Room Features Ceiling Fan(s)ClosetFlooring - HardwoodOpen FloorplanRecessed LightingWainscoting Living Room Level MainFirst Main Level Bathrooms 2 Main Level Bedrooms 3 Master Bathroom Features Yes Master Bedroom Features Bathroom - FullCeiling Fan(s)ClosetFlooring - HardwoodRecessed Lighting Master Bedroom Level MainFirst Rooms Total 6 Window Features Insulated WindowsScreens

Property Features

Association YN No Community Features ShoppingTennis Court(s)ParkWalk/Jog TrailsGolfMedical FacilityHighway AccessHouse of WorshipPrivate SchoolPublic SchoolUniversity Disclosures Listing Agent is Builder/Owner.Propane tank is leased. NO FEE FOR TANK thru Pioneer Valley Propane. CAUTION! This home and homes around it are a construction site. Easement along rear of property Electric Circuit Breakers Exclusions Propane Tanks Leased W/ Pioneer Valley Propane.There Is No Fee For Tank. Everything Else Included. Green Energy Efficient Thermostat Home Warranty YN No Property Sub Type Single Family Residence Senior Community YN No Sewage District Lud Sewer Public Sewer Tax Annual Amount 0 Tax Year 2026 Utilities for Gas Rangefor Gas Ovenfor Electric Ovenfor Gas Dryerfor Electric DryerWasher HookupIcemaker Connection Water Source Public Year Built Details ActualUnder Construction Zoning Res

Listing information © 2026 MLS Property Information Network. All information is deemed reliable but should be independently verified.
Listing provided courtesy of John Moltenbrey of Landmark, REALTORS®: 413-525-4600.


The property listing data and information set forth herein were provided to MLS Property Information Network, Inc. from third party sources, including sellers, lessors and public records, and were compiled by MLS Property Information Network, Inc. The property listing data and information are for the personal, non commercial use of consumers having a good faith interest in purchasing or leasing listed properties of the type displayed to them and may not be used for any purpose other than to identify prospective properties which such consumers may have a good faith interest in purchasing or leasing. MLS Property Information Network, Inc. and its subscribers disclaim any and all representations and warranties as to the accuracy of the property listing data and information set forth herein. Data last updated 2026-10-15T19:04:57.087.
 
https://bt-photos.global.ssl.fastly.net/mlspin/1280_boomver_1_73585054_2.jpg https://bt-photos.global.ssl.fastly.net/mlspin/1280_boomver_1_73585054_2.jpg https://bt-photos.global.ssl.fastly.net/mlspin/1280_boomver_1_73585054_2.jpg
Logo
CENTURY 21 Revolution
625 Massachusetts Ave, 2nd Floor
Cambridge MA, 02139
Listing courtesy of John Moltenbrey of Landmark, REALTORS®.