Skip To Content

98-R Walnut Street

Shrewsbury, MA 01545
  • $1,225,000
  • STATUS: Active
  • MLS #: 73545895
UPDATED: 28 min ago
$1,225,000
  • 6
    BEDS
  • 0.92
    ACRES
  • 4
    BATHS
  • 2
    1/2 BATHS
  • 4,940
    SQFT
  • $248
    $/SQFT
Type:
Single-Family Home
Built:
2016
County:

School Information

Elementary School:
Middle School:
High School:
Listing courtesy of Jennifer Juliano of Keller Williams Boston MetroWest.

Description

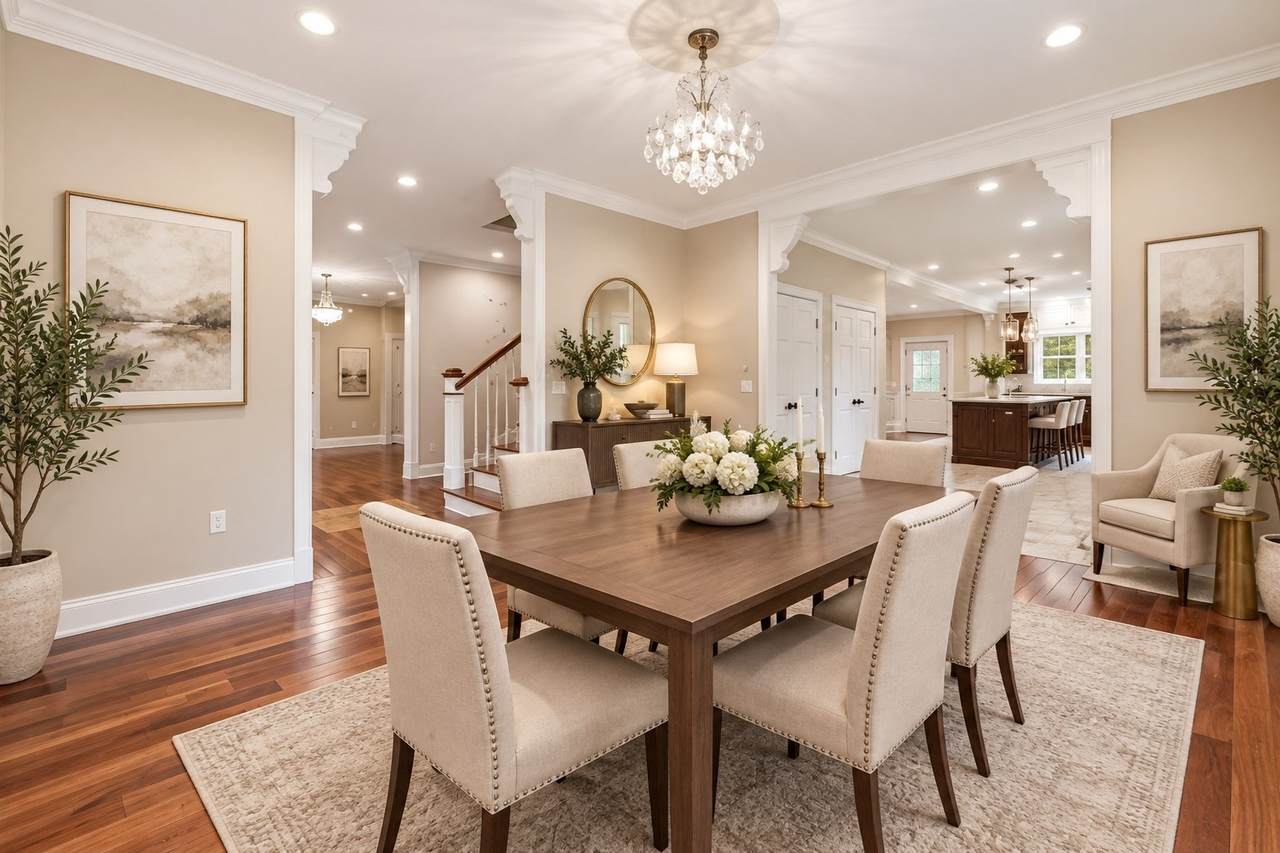
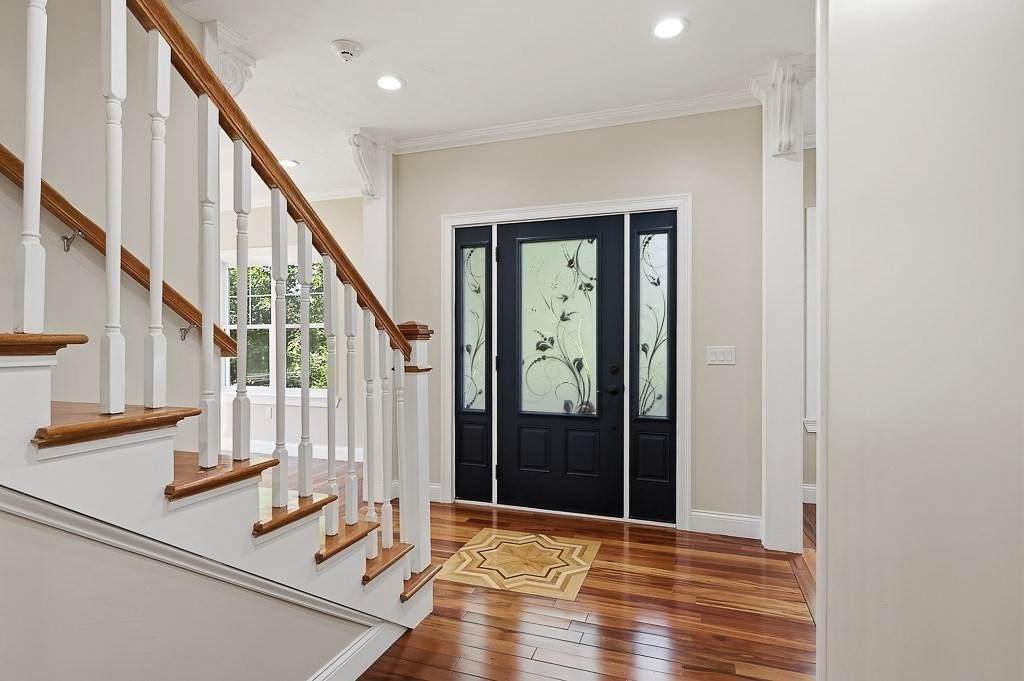
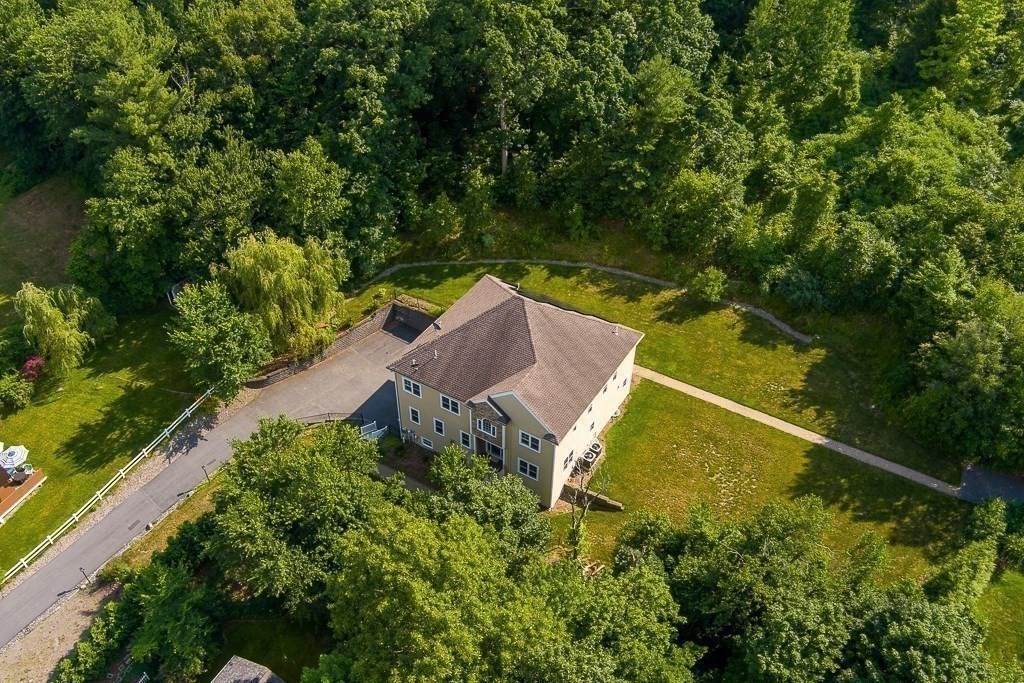
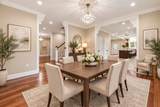
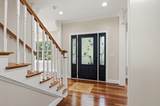
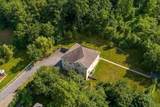
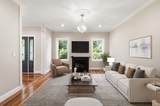
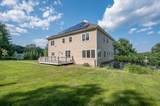
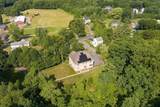
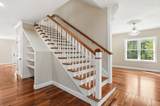
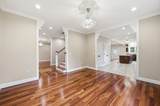
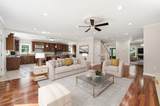
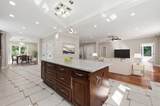
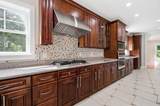
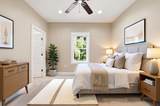
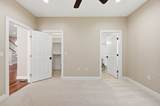
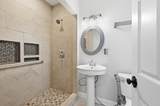
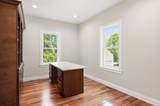
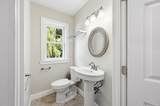
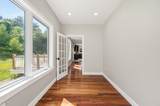
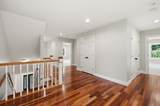
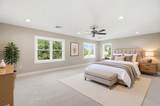
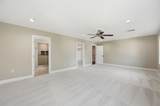
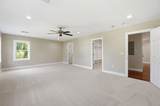
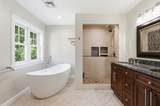
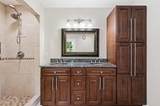
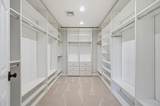
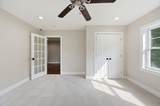
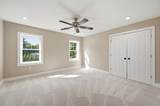
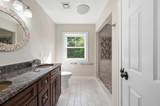
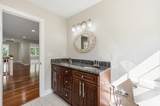
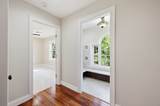
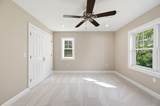
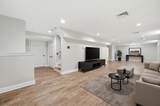
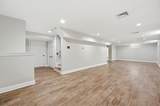
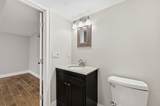
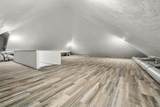
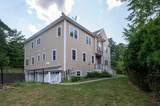
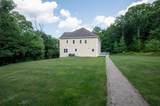
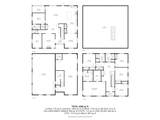
SO much space for the price! If space, flexibility, and a floor plan that can truly adapt with your needs are high on your wish list, this custom-built, north-facing 6-bedroom Colonial deserves your close attention! Designed with multi-generational living in mind, perfect for many of today's buyers! Set back from the road with a private backyard, picture years of playtime, room for pets to roam, or simply enjoying the sights and sounds of nature. Access your home from one of two driveways, inc. one off of Walnut Hill Lane; you also have the option of a heated driveway in the cooler months. Thoughtfully refreshed w/calm, serene decor, pristine, brand-new carpets, & 3 finished levels to spread out. The floor plan easily adapts to today's ever-changing lifestyles, inc a bedroom w/full bath & walk-in closet on the 1st floor. Gorgeous hardwoods, crown molding and detailed woodwork, spacious pantry, custom built-ins, & an abundance of lighted closet space add timeless appeal. Use the sunny bonus room facing the backyard for play, yoga, & reading. Need a private,1st-floor office? You're in luck! Upstairs, you'll find 5 well-sized bedrooms, laundry, an alcove ideal for meditation; don't miss the finished 3rd level for storage, crafts, etc. The expansive lower level w/bath is great for movie and game nights. Keep those energy bills in check with solar and Shrewsbury Electric as your provider! Popular community w/easy access to UMass, park, shops, Dean Park, and popular schools. Reach out today for your private viewing and more info on rate adjustments so you can possibly purchase this house with lower-than-market mortgage rates!

Monthly Payment Calculator


The property listing data and information set forth herein were provided to MLS Property Information Network, Inc. from third party sources, including sellers, lessors and public records, and were compiled by MLS Property Information Network, Inc. The property listing data and information are for the personal, non commercial use of consumers having a good faith interest in purchasing or leasing listed properties of the type displayed to them and may not be used for any purpose other than to identify prospective properties which such consumers may have a good faith interest in purchasing or leasing. MLS Property Information Network, Inc. and its subscribers disclaim any and all representations and warranties as to the accuracy of the property listing data and information set forth herein. Data last updated 2026-10-14T19:04:33.83.
www.c21revolution.com/homes/178536586
Print Image

98-R Walnut Street Shrewsbury, MA 01545

  • Price: $1,225,000
  • Status: Active
  • On Site: Days
  • Updated: 28 min ago
  • MLS #: 73545895
6
Beds
4
Baths
2
½ Baths
0.92
Acres
4,940
SQFT
$248
$/SQFT
2016
Built
County:
Worcester
Elementary School:
Floral Street
Middle School:
Sherwood & Oak
High School:
Shrewsbury High
Property Description
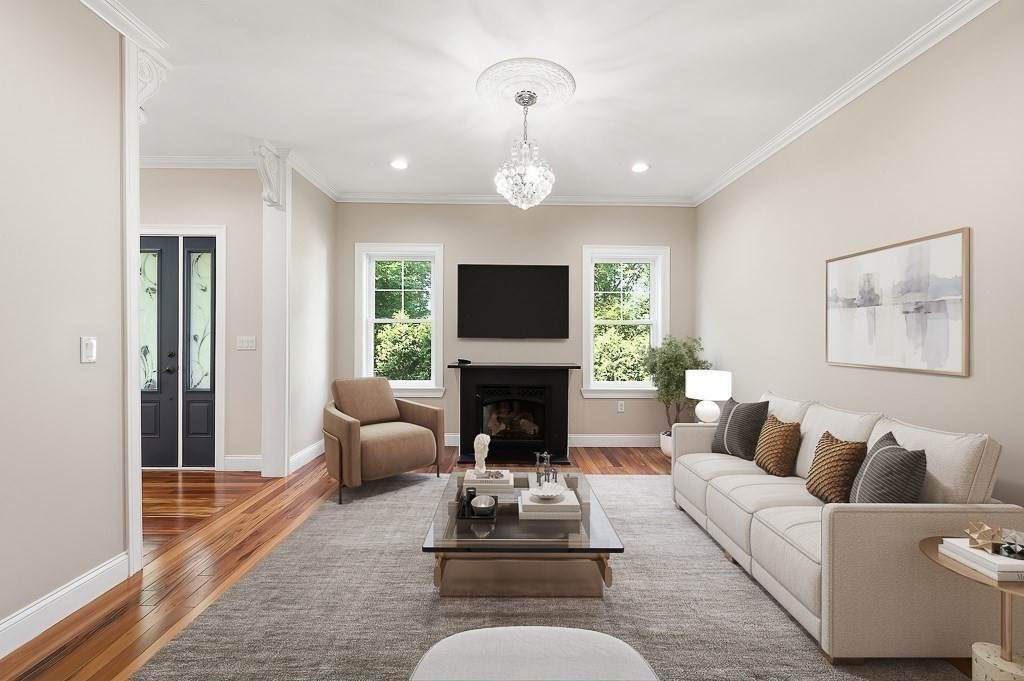
SO much space for the price! If space, flexibility, and a floor plan that can truly adapt with your needs are high on your wish list, this custom-built, north-facing 6-bedroom Colonial deserves your close attention! Designed with multi-generational living in mind, perfect for many of today's buyers! Set back from the road with a private backyard, picture years of playtime, room for pets to roam, or simply enjoying the sights and sounds of nature. Access your home from one of two driveways, inc. one off of Walnut Hill Lane; you also have the option of a heated driveway in the cooler months. Thoughtfully refreshed w/calm, serene decor, pristine, brand-new carpets, & 3 finished levels to spread out. The floor plan easily adapts to today's ever-changing lifestyles, inc a bedroom w/full bath & walk-in closet on the 1st floor. Gorgeous hardwoods, crown molding and detailed woodwork, spacious pantry, custom built-ins, & an abundance of lighted closet space add timeless appeal. Use the sunny bonus room facing the backyard for play, yoga, & reading. Need a private,1st-floor office? You're in luck! Upstairs, you'll find 5 well-sized bedrooms, laundry, an alcove ideal for meditation; don't miss the finished 3rd level for storage, crafts, etc. The expansive lower level w/bath is great for movie and game nights. Keep those energy bills in check with solar and Shrewsbury Electric as your provider! Popular community w/easy access to UMass, park, shops, Dean Park, and popular schools. Reach out today for your private viewing and more info on rate adjustments so you can possibly purchase this house with lower-than-market mortgage rates!
Exterior Features

Architectural Style ColonialContemporary Attached Garage YN Yes Carport YN No Color Yellow Construction Materials Frame Covered Spaces 3 Exterior Features PorchDeckDeck - CompositeRain GuttersProfessional LandscapingSatellite DishFruit TreesStone Wall Fencing Fenced/Enclosed Frontage Length 200.00 Garage YN Yes Lot Features Gentle Sloping Open Parking YN Yes Parking Features AttachedUnderGarage Door OpenerGarage Faces SideInsulatedPaved DriveOff StreetStone/GravelPaved Parking Total 9 Patio And Porch Features PorchDeckDeck - Composite Property Attached YN No Road Frontage Type PublicPrivate Road Road Responsibility Public Maintained RoadPrivate Maintained Road Road Surface Type Paved Roof Shingle Spa YN No Waterfront YN No

Interior Features

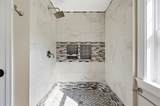
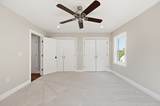
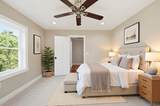
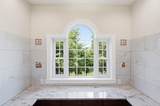
Appliances Gas Water HeaterTankless Water HeaterOvenDishwasherDisposalMicrowaveRangeWater TreatmentRange HoodInstant Hot WaterPlumbed For Ice Maker Basement FullFinishedInterior EntryGarage Access Bedroom2 Dimensions Length 12.833333333 Bedroom2 Dimensions Width 12.25 Bedroom2 Features Ceiling Fan(s)Closet/Cabinets - Custom BuiltFlooring - Wall to Wall CarpetRecessed LightingCrown MoldingDecorative Molding Bedroom2 Level Second Bedroom3 Dimensions Length 12.833333333 Bedroom3 Dimensions Width 13.583333333 Bedroom3 Features Ceiling Fan(s)Closet/Cabinets - Custom BuiltFlooring - Wall to Wall CarpetRecessed LightingCrown MoldingDecorative Molding Bedroom3 Level Second Bedroom4 Dimensions Length 12.833333333 Bedroom4 Dimensions Width 13.5 Bedroom4 Features Ceiling Fan(s)Closet/Cabinets - Custom BuiltFlooring - Wall to Wall CarpetRecessed LightingCrown MoldingDecorative Molding Bedroom4 Level Second Bedroom5 Dimensions Length 12.5 Bedroom5 Dimensions Width 13.666666666 Bedroom5 Features Ceiling Fan(s)Closet/Cabinets - Custom BuiltFlooring - Wall to Wall CarpetRecessed LightingCrown MoldingCloset - DoubleDecorative Molding Bedroom5 Level Second Building Area Total 4940 Cooling Central AirDualWhole House Fan Cooling YN Yes Cooling Zones 2 Dining Room Dimensions Length 12.833333333 Dining Room Dimensions Width 14.666666666 Dining Room Features Flooring - HardwoodRecessed LightingLighting - PendantCrown MoldingDecorative Molding Dining Room Level First Door Features French DoorsInsulated Doors Family Room Dimensions Length 21.5 Family Room Dimensions Width 18.166666666 Family Room Features Ceiling Fan(s)Closet/Cabinets - Custom BuiltFlooring - HardwoodBalcony / DeckDeck - ExteriorOpen FloorplanRecessed LightingCrown MoldingDecorative Molding Family Room Level MainFirst Fireplace Features Living Room Fireplace YN Yes Fireplaces Total 1 Flooring TileCarpetMarbleHardwoodStone / SlateFlooring - Wall to Wall CarpetFlooring - Stone/Ceramic TileFlooring - Hardwood Foundation Area 1922.375 Foundation Details Concrete Perimeter Heat Zones 3 Heating CentralForced AirNatural Gas Heating YN Yes Interior Features Ceiling Fan(s)Closet/Cabinets - Custom BuiltRecessed LightingCrown MoldingDecorative MoldingBathroom - FullBathroom - Tiled With Shower StallBidetBathroom - HalfCountertops - Stone/Granite/SolidCloset - LinenLighting - PendantBedroomBathroomStudyCentral VacuumWalk-up AtticInternet Available - Broadband Kitchen Dimensions Length 10.583333333 Kitchen Dimensions Width 27.333333333 Kitchen Features Closet/Cabinets - Custom BuiltFlooring - Stone/Ceramic TileDining AreaPantryCountertops - Stone/Granite/SolidKitchen IslandExterior AccessOpen FloorplanRecessed LightingStainless Steel AppliancesGas StoveLighting - PendantLighting - OverheadArchwayCrown MoldingDecorative Molding Kitchen Level MainFirst Laundry Dimensions 7'8"X2'9" Laundry Features Closet/Cabinets - Custom BuiltFlooring - Stone/Ceramic TileElectric Dryer HookupRecessed LightingWasher HookupCrown MoldingSinkSecond Floor Lead Paint None Living Room Dimensions Length 13.083333333 Living Room Dimensions Width 14.333333333 Living Room Features Flooring - HardwoodFlooring - MarbleOpen FloorplanRecessed LightingLighting - PendantArchwayCrown MoldingDecorative Molding Living Room Level MainFirst Master Bathroom Features Yes Master Bedroom Dimensions Length 22.833333333 Master Bedroom Dimensions Width 14.333333333 Master Bedroom Features Ceiling Fan(s)Walk-In Closet(s)Closet/Cabinets - Custom BuiltFlooring - Wall to Wall CarpetRecessed LightingCrown MoldingDecorative Molding Master Bedroom Level Second Rooms Total 11 Window Features Insulated Windows

Property Features

Accessibility Features Handicap EquippedAccessible Entrance Association YN No Community Features ShoppingParkWalk/Jog TrailsLaundromatHighway AccessHouse of WorshipPrivate SchoolPublic School Disclosures Solar agreement is available upon request. Furniture photos have been virtually staged. House was painted in June 2026 and carpets replaced June 2026. Electric 110 Volts220 VoltsCircuit Breakers200+ Amp Service Green Energy Efficient Thermostat Green Energy Generation Solar Home Warranty YN No Other Equipment Satellite Dish Property Sub Type Single Family Residence Senior Community YN No Sewer Public Sewer Tax Annual Amount 16644 Tax Year 2027 Utilities for Gas Rangefor Electric Ovenfor Electric DryerWasher HookupIcemaker Connection Water Source Public Year Built Details Actual Year Round Yes Zoning RB1

Listing information © 2026 MLS Property Information Network. All information is deemed reliable but should be independently verified.
Listing provided courtesy of Jennifer Juliano of Keller Williams Boston MetroWest: 508-877-6500.


The property listing data and information set forth herein were provided to MLS Property Information Network, Inc. from third party sources, including sellers, lessors and public records, and were compiled by MLS Property Information Network, Inc. The property listing data and information are for the personal, non commercial use of consumers having a good faith interest in purchasing or leasing listed properties of the type displayed to them and may not be used for any purpose other than to identify prospective properties which such consumers may have a good faith interest in purchasing or leasing. MLS Property Information Network, Inc. and its subscribers disclaim any and all representations and warranties as to the accuracy of the property listing data and information set forth herein. Data last updated 2026-10-14T19:04:33.83.
 
https://bt-photos.global.ssl.fastly.net/mlspin/orig_boomver_1_73545895_2.jpg https://bt-photos.global.ssl.fastly.net/mlspin/orig_boomver_1_73545895_2.jpg https://bt-photos.global.ssl.fastly.net/mlspin/orig_boomver_1_73545895_2.jpg
Logo
CENTURY 21 Revolution
625 Massachusetts Ave, 2nd Floor
Cambridge MA, 02139
Listing courtesy of Jennifer Juliano of Keller Williams Boston MetroWest.