Skip To Content

91 Edgewood Ave

Haverhill, MA 01832
  • $749,900
  • STATUS: Active
  • MLS #: 73585295
UPDATED: 82 min ago
$749,900
  • 4
    BEDS
  • 0.28
    ACRES
  • 2
    BATHS
  • 1
    1/2 BATHS
  • 2,739
    SQFT
  • $274
    $/SQFT
Type:
Single-Family Home
Built:
2006
County:

School Information

Elementary School:
Middle School:
High School:
Listing courtesy of Stacie Gallucci of Redfin Corp..

Description

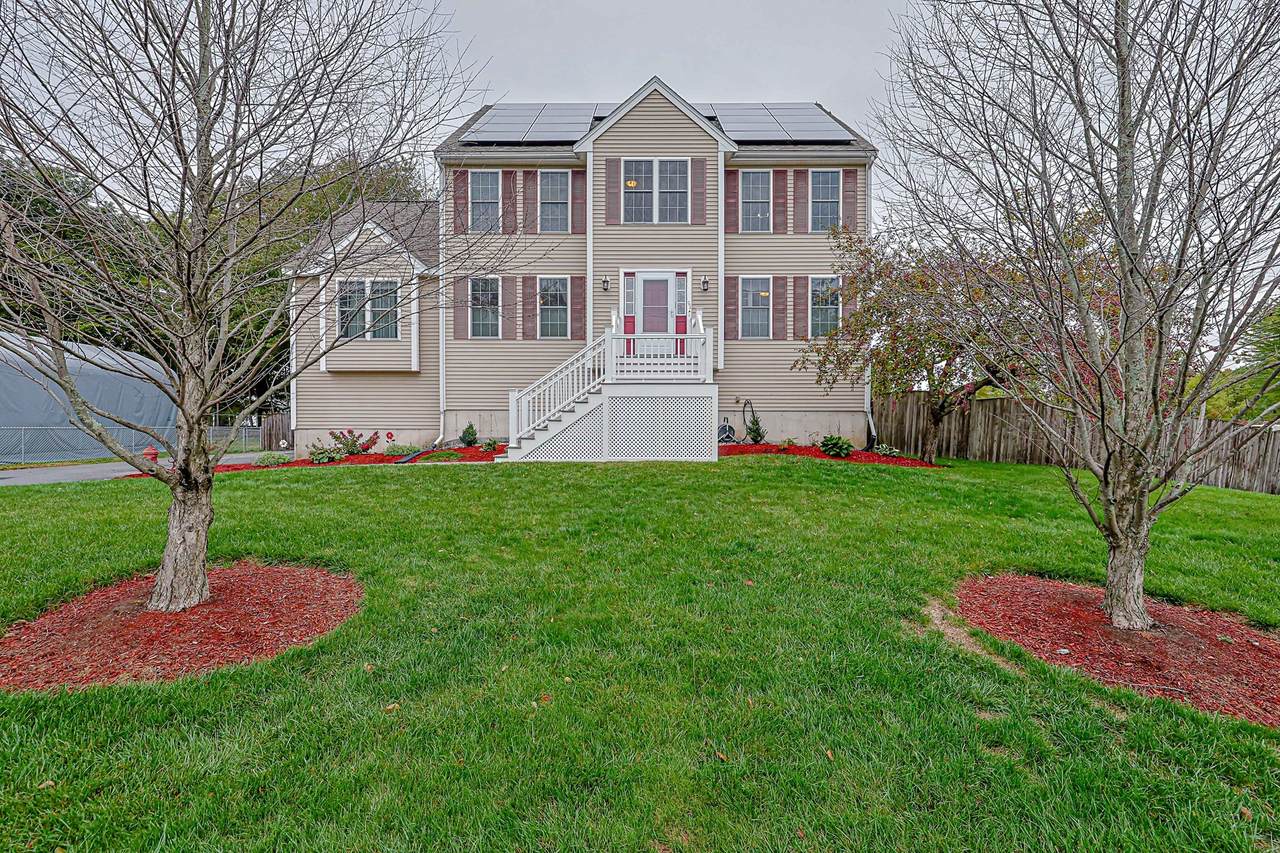
Stunning colonial on a desirable cul-de-sac offering a bright, open floor plan, spacious living areas and exceptional outdoor amenities. The impressive great room features cathedral ceilings, recessed lighting, gas fireplace, ceiling fan and hardwood floors. The inviting kitchen offers granite countertops, abundant storage with convenient slide-out shelves, center peninsula with seating and stainless steel appliances, opening to the breakfast area. Formal living room with hardwood floors provides flexible space for a home office, media room or playroom, while the formal dining room is ideal for gatherings. Upstairs, the spacious primary suite features a private en suite bath, two additional bedrooms, new carpeting, updated bathroom and a guest room/office. The finished third floor with new luxury vinyl flooring adds versatile living space. Enjoy summer entertaining in the flat, fully fenced backyard with an in-ground saltwater pool, new pool heater (2024) and pump (2026), Reeds Ferry shed with electric, plus a 23x15 deck with an awning. Additional highlights include new front composite stairs (2026), front yard irrigation, front and back storm doors (2025), roof (2023), hot water heater (2025), over sized two-car garage, whole-house filter, basement storage and solar panels. A wonderful blend of comfort, space and outdoor living—this exceptional home is ready to welcome its next owners!

Monthly Payment Calculator


The property listing data and information set forth herein were provided to MLS Property Information Network, Inc. from third party sources, including sellers, lessors and public records, and were compiled by MLS Property Information Network, Inc. The property listing data and information are for the personal, non commercial use of consumers having a good faith interest in purchasing or leasing listed properties of the type displayed to them and may not be used for any purpose other than to identify prospective properties which such consumers may have a good faith interest in purchasing or leasing. MLS Property Information Network, Inc. and its subscribers disclaim any and all representations and warranties as to the accuracy of the property listing data and information set forth herein. Data last updated 2026-10-14T17:04:36.133.
www.c21revolution.com/homes/181742327
Print Image

91 Edgewood Ave Haverhill, MA 01832

  • Price: $749,900
  • Status: Active
  • On Site: Days
  • Updated: 82 min ago
  • MLS #: 73585295
4
Beds
2
Baths
1
½ Baths
0.28
Acres
2,739
SQFT
$274
$/SQFT
2006
Built
County:
Essex
Elementary School:
Tilton
Middle School:
Consentino
High School:
Haverhill High
Property Description
Stunning colonial on a desirable cul-de-sac offering a bright, open floor plan, spacious living areas and exceptional outdoor amenities. The impressive great room features cathedral ceilings, recessed lighting, gas fireplace, ceiling fan and hardwood floors. The inviting kitchen offers granite countertops, abundant storage with convenient slide-out shelves, center peninsula with seating and stainless steel appliances, opening to the breakfast area. Formal living room with hardwood floors provides flexible space for a home office, media room or playroom, while the formal dining room is ideal for gatherings. Upstairs, the spacious primary suite features a private en suite bath, two additional bedrooms, new carpeting, updated bathroom and a guest room/office. The finished third floor with new luxury vinyl flooring adds versatile living space. Enjoy summer entertaining in the flat, fully fenced backyard with an in-ground saltwater pool, new pool heater (2024) and pump (2026), Reeds Ferry shed with electric, plus a 23x15 deck with an awning. Additional highlights include new front composite stairs (2026), front yard irrigation, front and back storm doors (2025), roof (2023), hot water heater (2025), over sized two-car garage, whole-house filter, basement storage and solar panels. A wonderful blend of comfort, space and outdoor living—this exceptional home is ready to welcome its next owners!
Exterior Features

Architectural Style Colonial Attached Garage YN Yes Carport YN No Color Taupe Construction Materials Frame Covered Spaces 2 Exterior Features DeckPatioPool - Inground HeatedRain GuttersStorageProfessional LandscapingSprinkler SystemScreensFenced Yard Fencing Fenced Garage YN Yes Lot Features Cul-De-Sac Open Parking YN Yes Parking Features AttachedUnderGarage Door OpenerStoragePaved DriveOff StreetPaved Parking Total 10 Patio And Porch Features DeckPatio Pool Features Pool - Inground Heated Pool Private YN Yes Property Attached YN No Road Frontage Type Public Road Responsibility Public Maintained Road Road Surface Type Paved Roof Shingle Spa YN No Waterfront YN No

Interior Features

Appliances Water HeaterRangeDishwasherMicrowaveRefrigeratorWater TreatmentENERGY STAR Qualified Dryer Basement PartialWalk-Out AccessInterior EntryGarage AccessConcreteUnfinished Bedroom2 Dimensions Length 13.416666666 Bedroom2 Dimensions Width 12.166666666 Bedroom2 Features Ceiling Fan(s)ClosetFlooring - Wall to Wall CarpetLighting - Overhead Bedroom2 Level Second Bedroom3 Dimensions Length 12 Bedroom3 Dimensions Width 12.583333333 Bedroom3 Features Ceiling Fan(s)ClosetFlooring - Wall to Wall CarpetLighting - Overhead Bedroom3 Level Second Building Area Total 2739 Cooling Central Air Cooling YN Yes Dining Room Dimensions Length 12.416666666 Dining Room Dimensions Width 12.416666666 Dining Room Features Flooring - HardwoodLighting - Pendant Dining Room Level MainFirst Door Features Insulated Doors Family Room Dimensions Length 13.583333333 Family Room Dimensions Width 23.5 Family Room Features Ceiling Fan(s)Vaulted Ceiling(s)Flooring - HardwoodRecessed Lighting Family Room Level MainFirst Fireplace Features Family Room Fireplace YN Yes Fireplaces Total 1 Flooring WoodTileVinyl / VCTCarpetFlooring - HardwoodFlooring - Vinyl Foundation Details Concrete Perimeter Heating Forced AirNatural Gas Heating YN Yes Interior Features ClosetAttic AccessLighting - OverheadCeiling Fan(s)Home OfficeLoftExercise RoomWalk-up Attic Kitchen Dimensions Length 10.166666666 Kitchen Dimensions Width 12.583333333 Kitchen Features Flooring - HardwoodDining AreaCountertops - Stone/Granite/SolidBreakfast Bar / NookRecessed LightingStainless Steel AppliancesGas StovePeninsula Kitchen Level MainFirst Laundry Dimensions 8'7"X6'5" Laundry Features Bathroom - HalfFlooring - Stone/Ceramic TileMain LevelLighting - OverheadFirst FloorWasher Hookup Lead Paint Unknown Living Room Dimensions Length 12.333333333 Living Room Dimensions Width 25.416666666 Living Room Features Flooring - HardwoodFrench DoorsLighting - Overhead Living Room Level MainFirst Main Level Bathrooms 1 Master Bathroom Features Yes Master Bedroom Dimensions Length 12.416666666 Master Bedroom Dimensions Width 19.083333333 Master Bedroom Features Bathroom - FullCeiling Fan(s)Walk-In Closet(s)Flooring - Wall to Wall CarpetLighting - Overhead Master Bedroom Level Second Office Dimensions Length 11 Office Dimensions Width 14.583333333 Office Features ClosetFlooring - HardwoodAttic AccessLighting - Overhead Office Level Second Rooms Total 9 Window Features Insulated WindowsScreens

Property Features

Association YN No Community Features Public TransportationShoppingParkWalk/Jog TrailsMedical FacilityHighway AccessPublic School Disclosures Buyer and Buyer's Agent to verify all information and perform their own due diligence. Washer excludedRefrigerator inc in sale is a SS LG Linear Inverter French Door with SMART door-in-door design Electric 200+ Amp Service Green Energy Generation Solar Home Warranty YN No Property Sub Type Single Family Residence Senior Community YN No Sewer Public Sewer Tax Annual Amount 6633 Tax Year 2026 Utilities for Gas RangeWasher Hookup Water Source Public Year Built Details Actual Year Round Yes Zoning RES

Listing information © 2026 MLS Property Information Network. All information is deemed reliable but should be independently verified.
Listing provided courtesy of Stacie Gallucci of Redfin Corp.: 617-340-7803.


The property listing data and information set forth herein were provided to MLS Property Information Network, Inc. from third party sources, including sellers, lessors and public records, and were compiled by MLS Property Information Network, Inc. The property listing data and information are for the personal, non commercial use of consumers having a good faith interest in purchasing or leasing listed properties of the type displayed to them and may not be used for any purpose other than to identify prospective properties which such consumers may have a good faith interest in purchasing or leasing. MLS Property Information Network, Inc. and its subscribers disclaim any and all representations and warranties as to the accuracy of the property listing data and information set forth herein. Data last updated 2026-10-14T17:04:36.133.
 
https://bt-photos.global.ssl.fastly.net/mlspin/1280_boomver_1_73585295_2.jpg https://bt-photos.global.ssl.fastly.net/mlspin/1280_boomver_1_73585295_2.jpg https://bt-photos.global.ssl.fastly.net/mlspin/1280_boomver_1_73585295_2.jpg
Logo
CENTURY 21 Revolution
625 Massachusetts Ave, 2nd Floor
Cambridge MA, 02139
Listing courtesy of Stacie Gallucci of Redfin Corp..