


Skip To Content

9 Walnut St , B

Northampton, MA 01060
  • $335,000
  • STATUS: Price Changed
  • MLS #: 73585835
Open House
UPDATED: 40 min ago
$335,000
  • 2
    BEDS
  • N/A
    ACRES
  • 1
    BATHS
  • 0
    1/2 BATHS
  • 796
    SQFT
  • $421
    $/SQFT
Type:
Single-Family Home
Built:
1900
County:

School Ratings & Info

Listing courtesy of Kristine Cook of Real Broker MA, LLC.

Description

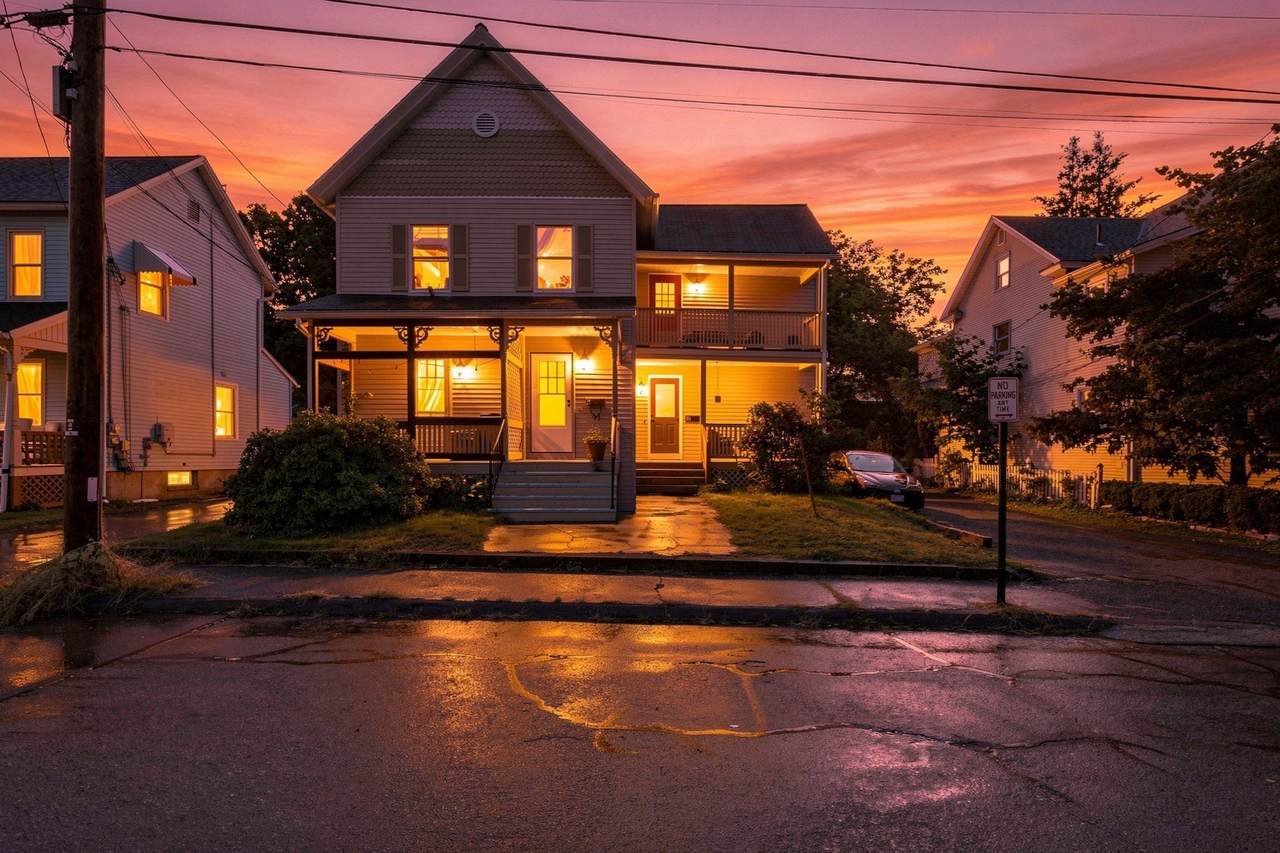
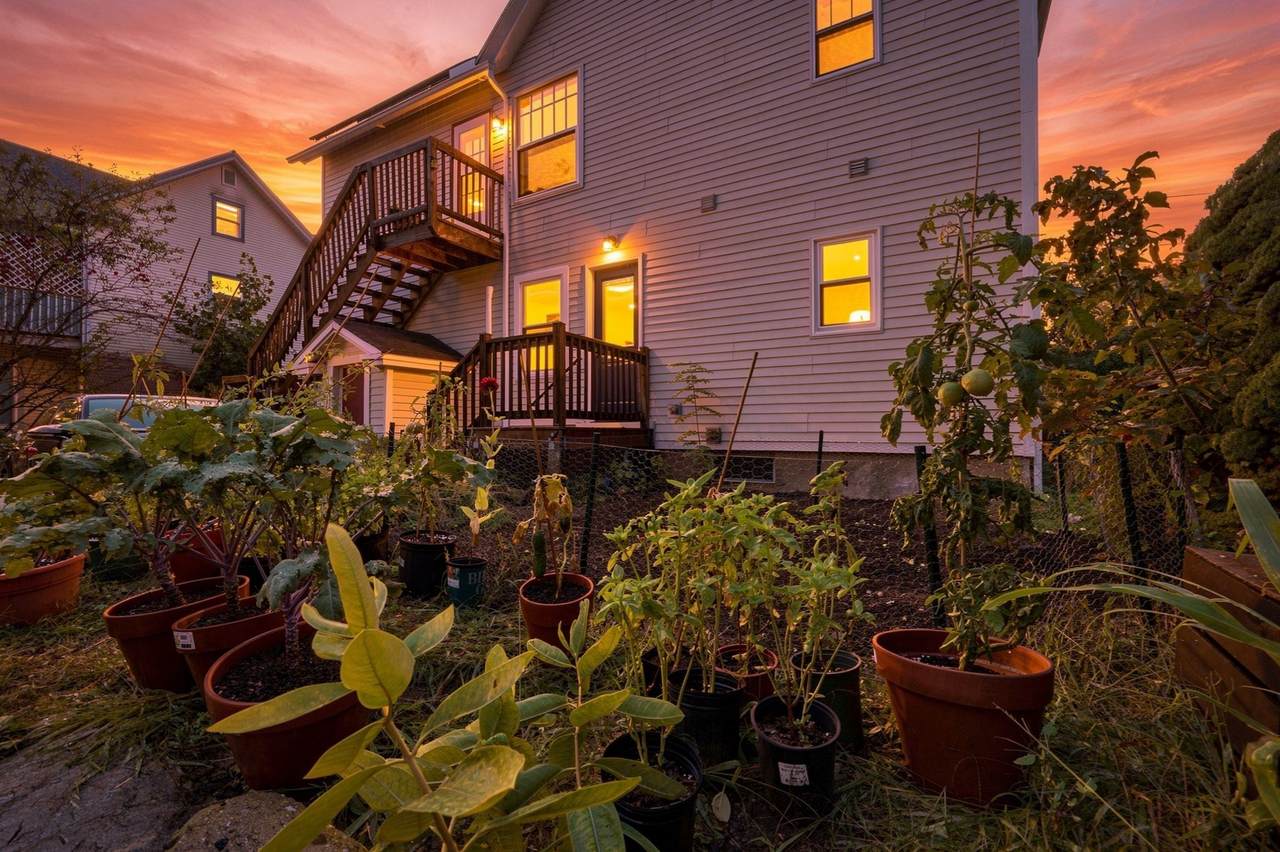
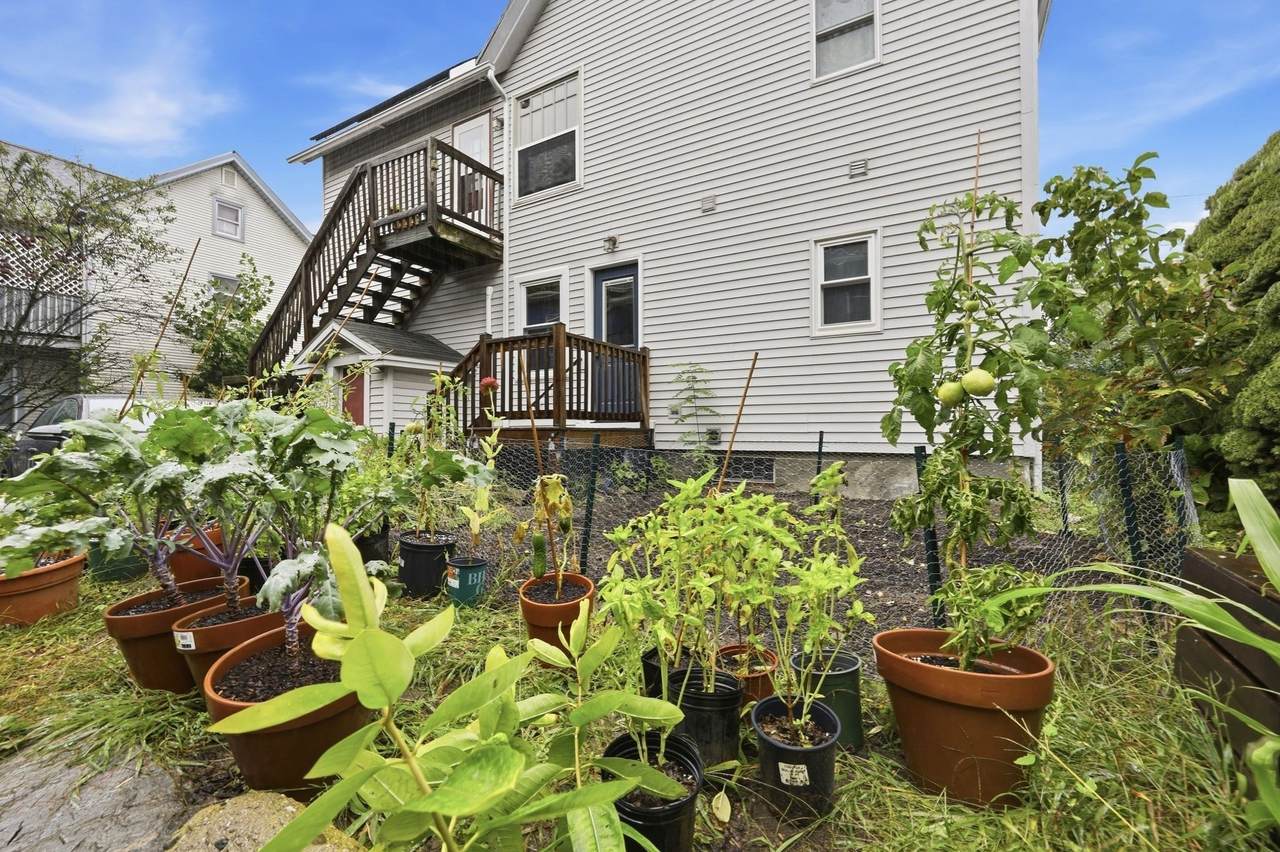
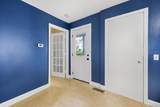
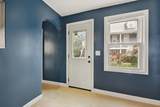
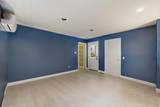
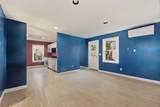
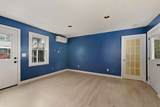
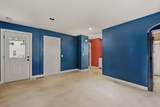
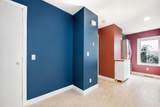
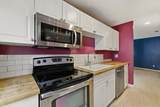
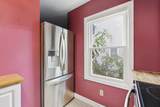
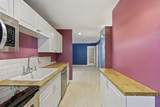
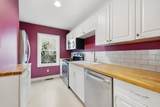
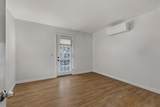
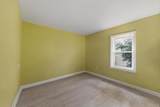
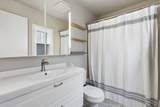
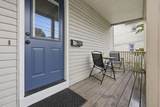
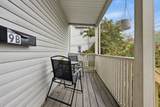
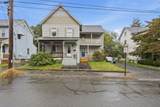
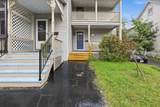
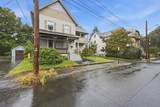
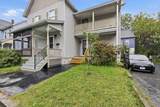
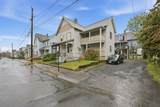
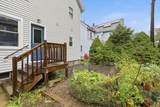
Prime Northampton location just blocks from vibrant downtown! Enjoy convenient one-level living in this light-filled, first-floor 2-bedroom condominium, ideally located near the Rail Trail, scenic Meadows, restaurants, shopping, entertainment and all that downtown Northampton has to offer. Recent improvements include all brand-new windows and doors, three new mini-splits providing efficient heating and air conditioning, repaired and updated gutters, newly replaced front steps, and a recently waterproofed basement. The option for gas heat also remains, with the existing gas line capped rather than removed. Inside, you’ll find cork flooring, a welcoming kitchen with stainless steel appliances and butcher block counters, plus convenient main-floor laundry. The spacious primary bedroom offers abundant natural light and an impressive custom closet with a thoughtfully designed storage system. The second bedroom features a built-in workspace with shelving and direct access to the screened-in front porch. An updated full bath offers tile flooring and a tub/shower. Enjoy two front porches, including the screened porch—perfect for relaxing and enjoying the outdoors. Additional features include dedicated secure basement storage, one parking spaces and a garden area out back. A wonderful opportunity to enjoy comfort, character and an exceptionally walkable Northampton location!

Monthly Payment Calculator


The property listing data and information set forth herein were provided to MLS Property Information Network, Inc. from third party sources, including sellers, lessors and public records, and were compiled by MLS Property Information Network, Inc. The property listing data and information are for the personal, non commercial use of consumers having a good faith interest in purchasing or leasing listed properties of the type displayed to them and may not be used for any purpose other than to identify prospective properties which such consumers may have a good faith interest in purchasing or leasing. MLS Property Information Network, Inc. and its subscribers disclaim any and all representations and warranties as to the accuracy of the property listing data and information set forth herein. Data last updated 2026-10-15T18:05:16.303.
www.c21revolution.com/homes/181746368
Print Image

9 Walnut St , B Northampton, MA 01060

  • Price: $335,000
  • Status: Price Changed
  • On Site: Days
  • Updated: 40 min ago
  • MLS #: 73585835
2
Beds
1
Baths
0
½ Baths
N/A
Acres
796
SQFT
$421
$/SQFT
1900
Built
County:
Hampshire
Property Description
Prime Northampton location just blocks from vibrant downtown! Enjoy convenient one-level living in this light-filled, first-floor 2-bedroom condominium, ideally located near the Rail Trail, scenic Meadows, restaurants, shopping, entertainment and all that downtown Northampton has to offer. Recent improvements include all brand-new windows and doors, three new mini-splits providing efficient heating and air conditioning, repaired and updated gutters, newly replaced front steps, and a recently waterproofed basement. The option for gas heat also remains, with the existing gas line capped rather than removed. Inside, you’ll find cork flooring, a welcoming kitchen with stainless steel appliances and butcher block counters, plus convenient main-floor laundry. The spacious primary bedroom offers abundant natural light and an impressive custom closet with a thoughtfully designed storage system. The second bedroom features a built-in workspace with shelving and direct access to the screened-in front porch. An updated full bath offers tile flooring and a tub/shower. Enjoy two front porches, including the screened porch—perfect for relaxing and enjoying the outdoors. Additional features include dedicated secure basement storage, one parking spaces and a garden area out back. A wonderful opportunity to enjoy comfort, character and an exceptionally walkable Northampton location!
Exterior Features

Construction Materials FrameCork Covered Spaces 0 Entry Level 1 Entry Location Unit Placement(Street) Exterior Features PorchPorch - Screened Garage YN No Parking Features Off Street Parking Total 1 Patio And Porch Features PorchScreened Property Attached YN Yes Roof Shingle Spa YN No Structure Type Half-Duplex Waterfront YN No

Interior Features

Appliances RangeDishwasherDisposalRefrigeratorWasherDryer Basement Y Bedroom2 Dimensions Length 10.416666666 Bedroom2 Dimensions Width 11.666666666 Bedroom2 Features Closet/Cabinets - Custom BuiltExterior Access Bedroom2 Level First Building Area Total 796 Cooling Ductless Cooling YN Yes Cooling Zones 2 Fireplace YN No Fireplaces Total 0 Flooring Renewable/Sustainable Flooring Materials Heat Zones 3 Heating Forced AirNatural GasDuctless Heating YN Yes Kitchen Dimensions Length 11 Kitchen Dimensions Width 6 Kitchen Features RemodeledStainless Steel Appliances Kitchen Level First Laundry Features First FloorIn BuildingElectric Dryer HookupWasher Hookup Lead Paint Unknown Living Room Dimensions Length 12.833333333 Living Room Dimensions Width 14 Living Room Features Remodeled Living Room Level First Master Bathroom Features No Master Bedroom Dimensions Length 11 Master Bedroom Dimensions Width 10.583333333 Master Bedroom Features Closet/Cabinets - Custom Built Master Bedroom Level First Rooms Total 4

Property Features

Accessibility Features No Association Fee 200 Association Fee Frequency Monthly Association Fee Includes WaterSewerInsuranceMaintenance StructureTrash Community Features Public TransportationShoppingParkLaundromatBike PathHighway AccessPublic School Complex Complete Yes Disclosures Driveway easement; Storm water fee approx $10 a quarter. Second parking space is currently set up garden/planting. Secure storage room in basement measurements approximate; furniture been digitally removed;one bedroom tenant until 12/19; see agent for details Electric Circuit Breakers Home Warranty YN No Management Owner Association Pets Allowed Yes Property Sub Type Condex Senior Community YN No Sewer Public Sewer Tax Annual Amount 0 Tax Year 2026 Unit Building B Utilities for Electric Rangefor Electric DryerWasher Hookup Water Source Public Year Built Details Approximate Year Round Yes Zoning 0

Listing information © 2026 MLS Property Information Network. All information is deemed reliable but should be independently verified.
Listing provided courtesy of Kristine Cook of Real Broker MA, LLC: 413-273-1381.


The property listing data and information set forth herein were provided to MLS Property Information Network, Inc. from third party sources, including sellers, lessors and public records, and were compiled by MLS Property Information Network, Inc. The property listing data and information are for the personal, non commercial use of consumers having a good faith interest in purchasing or leasing listed properties of the type displayed to them and may not be used for any purpose other than to identify prospective properties which such consumers may have a good faith interest in purchasing or leasing. MLS Property Information Network, Inc. and its subscribers disclaim any and all representations and warranties as to the accuracy of the property listing data and information set forth herein. Data last updated 2026-10-15T18:05:16.303.
 
https://bt-photos.global.ssl.fastly.net/mlspin/1280_boomver_1_73585835_2.jpg https://bt-photos.global.ssl.fastly.net/mlspin/1280_boomver_1_73585835_2.jpg https://bt-photos.global.ssl.fastly.net/mlspin/1280_boomver_1_73585835_2.jpg
Logo
CENTURY 21 Revolution
625 Massachusetts Ave, 2nd Floor
Cambridge MA, 02139
Listing courtesy of Kristine Cook of Real Broker MA, LLC.