Skip To Content

9 Malcolm St

Norfolk, MA 02056
  • $659,900
  • STATUS: Contingent
  • MLS #: 73584785
Under Contract
UPDATED: 26 min ago
$659,900
  • 3
    BEDS
  • 0.41
    ACRES
  • 2
    BATHS
  • 0
    1/2 BATHS
  • 1,698
    SQFT
  • $389
    $/SQFT
Type:
Single-Family Home
Built:
1951
County:

School Ratings & Info

Listing courtesy of Kleidiane Torres of Keller Williams Boston MetroWest.

Description

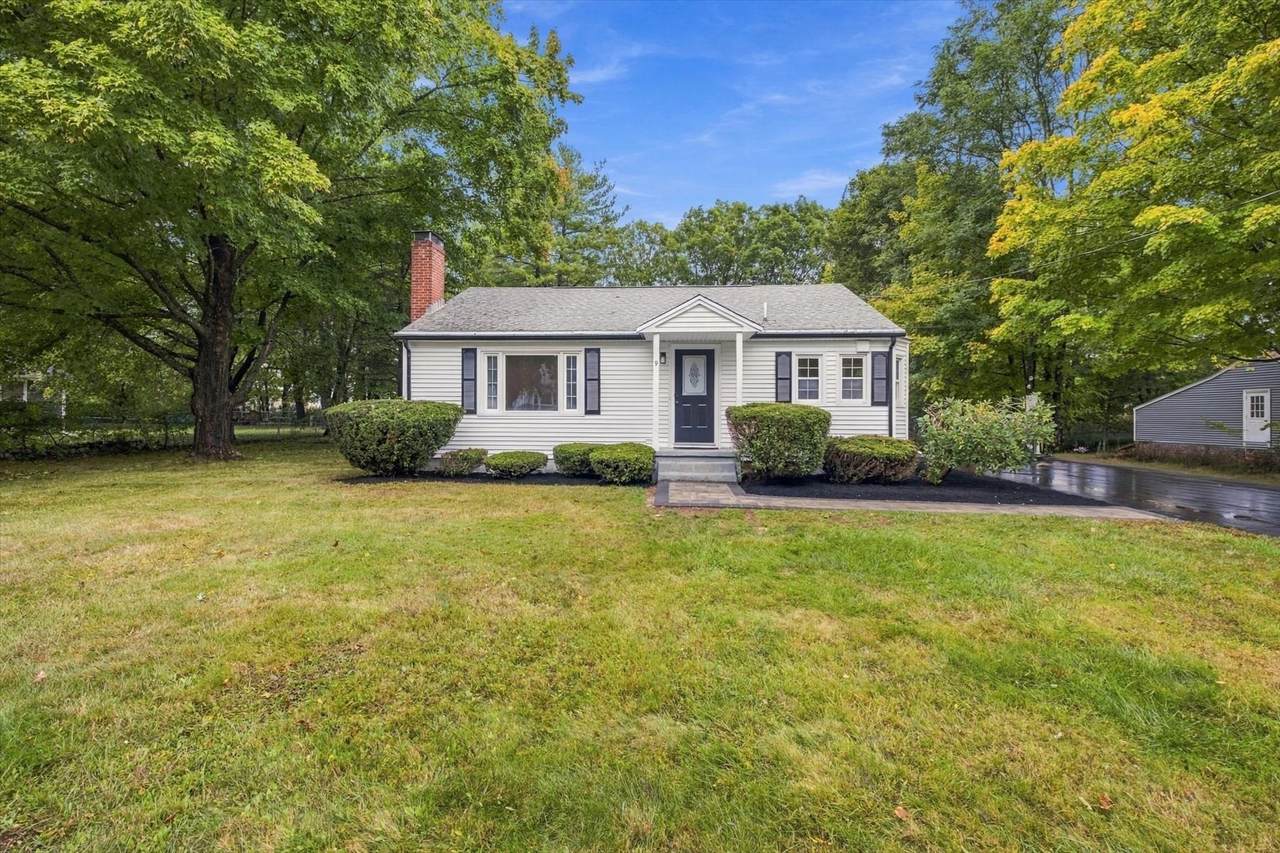
Completely renovated and beautifully updated, this three-bedroom, two-full-bath ranch offers turnkey living with modern finishes, comfortable living spaces, and extensive improvements throughout. Step inside to a bright and inviting living room featuring a beautiful fireplace and hardwood floors, creating the perfect setting for relaxing or entertaining. The updated kitchen features quartz countertops, new stainless steel appliances, and a functional layout designed for everyday living.The finished basement provides valuable additional living space, offering flexibility for a family room, home office, recreation area, or guest space. A brand-new bathroom adds even more convenience and functionality. Major improvements include updated electrical and fully updated plumbing, providing added peace of mind. The property also features a propane-powered generator and a storage shed for additional convenience. With three bedrooms, two full bathrooms, a finished basement, extensive updates, and inviting indoor and outdoor spaces, this move-in-ready ranch combines comfort, character, and modern living in a desirable community setting. Located on a quiet dead-end street and on almost a 1/2-acre level lot, this property is just a short stroll to the train station, elementary school, and the center of town. Come and see for yourself.

Monthly Payment Calculator


The property listing data and information set forth herein were provided to MLS Property Information Network, Inc. from third party sources, including sellers, lessors and public records, and were compiled by MLS Property Information Network, Inc. The property listing data and information are for the personal, non commercial use of consumers having a good faith interest in purchasing or leasing listed properties of the type displayed to them and may not be used for any purpose other than to identify prospective properties which such consumers may have a good faith interest in purchasing or leasing. MLS Property Information Network, Inc. and its subscribers disclaim any and all representations and warranties as to the accuracy of the property listing data and information set forth herein. Data last updated 2026-10-08T18:05:13.137.
www.c21revolution.com/homes/181680806
Print Image

9 Malcolm St Norfolk, MA 02056

  • Price: $659,900
  • Status: Contingent
  • On Site: Days
  • Updated: 26 min ago
  • MLS #: 73584785
3
Beds
2
Baths
0
½ Baths
0.41
Acres
1,698
SQFT
$389
$/SQFT
1951
Built
County:
Norfolk
Property Description
Completely renovated and beautifully updated, this three-bedroom, two-full-bath ranch offers turnkey living with modern finishes, comfortable living spaces, and extensive improvements throughout. Step inside to a bright and inviting living room featuring a beautiful fireplace and hardwood floors, creating the perfect setting for relaxing or entertaining. The updated kitchen features quartz countertops, new stainless steel appliances, and a functional layout designed for everyday living.The finished basement provides valuable additional living space, offering flexibility for a family room, home office, recreation area, or guest space. A brand-new bathroom adds even more convenience and functionality. Major improvements include updated electrical and fully updated plumbing, providing added peace of mind. The property also features a propane-powered generator and a storage shed for additional convenience. With three bedrooms, two full bathrooms, a finished basement, extensive updates, and inviting indoor and outdoor spaces, this move-in-ready ranch combines comfort, character, and modern living in a desirable community setting. Located on a quiet dead-end street and on almost a 1/2-acre level lot, this property is just a short stroll to the train station, elementary school, and the center of town. Come and see for yourself.
Exterior Features

Architectural Style Ranch Color White Construction Materials Frame Covered Spaces 0 Exterior Features Rain GuttersStorage Garage YN No Open Parking YN Yes Parking Features Paved DriveOff Street Parking Total 4 Property Attached YN No Road Frontage Type Public Roof Shingle Spa YN No Waterfront YN No

Interior Features

Appliances Electric Water HeaterRangeDishwasherMicrowaveRefrigeratorWasherDryer Basement FullFinishedInterior Entry Bedroom2 Level First Bedroom3 Level First Building Area Total 1698 Cooling Central Air Cooling YN Yes Family Room Level Basement Fireplace YN Yes Fireplaces Total 1 Flooring VinylHardwood Foundation Details Concrete Perimeter Heating Forced AirOilElectric Heating YN Yes Kitchen Level First Laundry Features In BasementElectric Dryer HookupWasher Hookup Lead Paint Unknown Living Room Level First Master Bathroom Features Yes Master Bedroom Level First Rooms Total 6

Property Features

Association YN No Community Features ShoppingParkWalk/Jog TrailsHouse of WorshipPublic SchoolT-Station Contingency Inspection Disclosures The listing agent is related to the seller. Title 5 has passed. The seller did not live in the house. The listing includes the propane generatorand the buyer will assume the propane tank lease with Suburban Propane. Some photos are virtually staged for visualization purposes. Electric Circuit Breakers200+ Amp ServiceGenerator Connection Home Warranty YN No Listing Terms Contract Property Sub Type Single Family Residence Senior Community YN No Sewer Private Sewer Tax Annual Amount 6390 Tax Year 2026 Utilities for Electric Rangefor Electric Ovenfor Electric DryerWasher HookupGenerator Connection Water Source Public Year Built Details Renovated Since Zoning R1

Listing information © 2026 MLS Property Information Network. All information is deemed reliable but should be independently verified.
Listing provided courtesy of Kleidiane Torres of Keller Williams Boston MetroWest: 508-877-6500.


The property listing data and information set forth herein were provided to MLS Property Information Network, Inc. from third party sources, including sellers, lessors and public records, and were compiled by MLS Property Information Network, Inc. The property listing data and information are for the personal, non commercial use of consumers having a good faith interest in purchasing or leasing listed properties of the type displayed to them and may not be used for any purpose other than to identify prospective properties which such consumers may have a good faith interest in purchasing or leasing. MLS Property Information Network, Inc. and its subscribers disclaim any and all representations and warranties as to the accuracy of the property listing data and information set forth herein. Data last updated 2026-10-08T18:05:13.137.
 
https://bt-photos.global.ssl.fastly.net/mlspin/1280_boomver_1_73584785_2.jpg https://bt-photos.global.ssl.fastly.net/mlspin/1280_boomver_1_73584785_2.jpg https://bt-photos.global.ssl.fastly.net/mlspin/1280_boomver_1_73584785_2.jpg
Logo
CENTURY 21 Revolution
625 Massachusetts Ave, 2nd Floor
Cambridge MA, 02139
Listing courtesy of Kleidiane Torres of Keller Williams Boston MetroWest.