Skip To Content

9 Edward Road

Newton, MA 02465
  • $2,198,000
  • STATUS: Contingent
  • MLS #: 73585845
Under Contract
UPDATED: 17 min ago
$2,198,000
  • 4
    BEDS
  • 0.2
    ACRES
  • 3
    BATHS
  • 1
    1/2 BATHS
  • 3,972
    SQFT
  • $553
    $/SQFT
Neighborhood:
Type:
Single-Family Home
Built:
2014
County:
Area:

School Information

Elementary School:
Middle School:
Day
High School:
Listing courtesy of The Jeff Groper Group of Coldwell Banker Realty - Newton.

Description

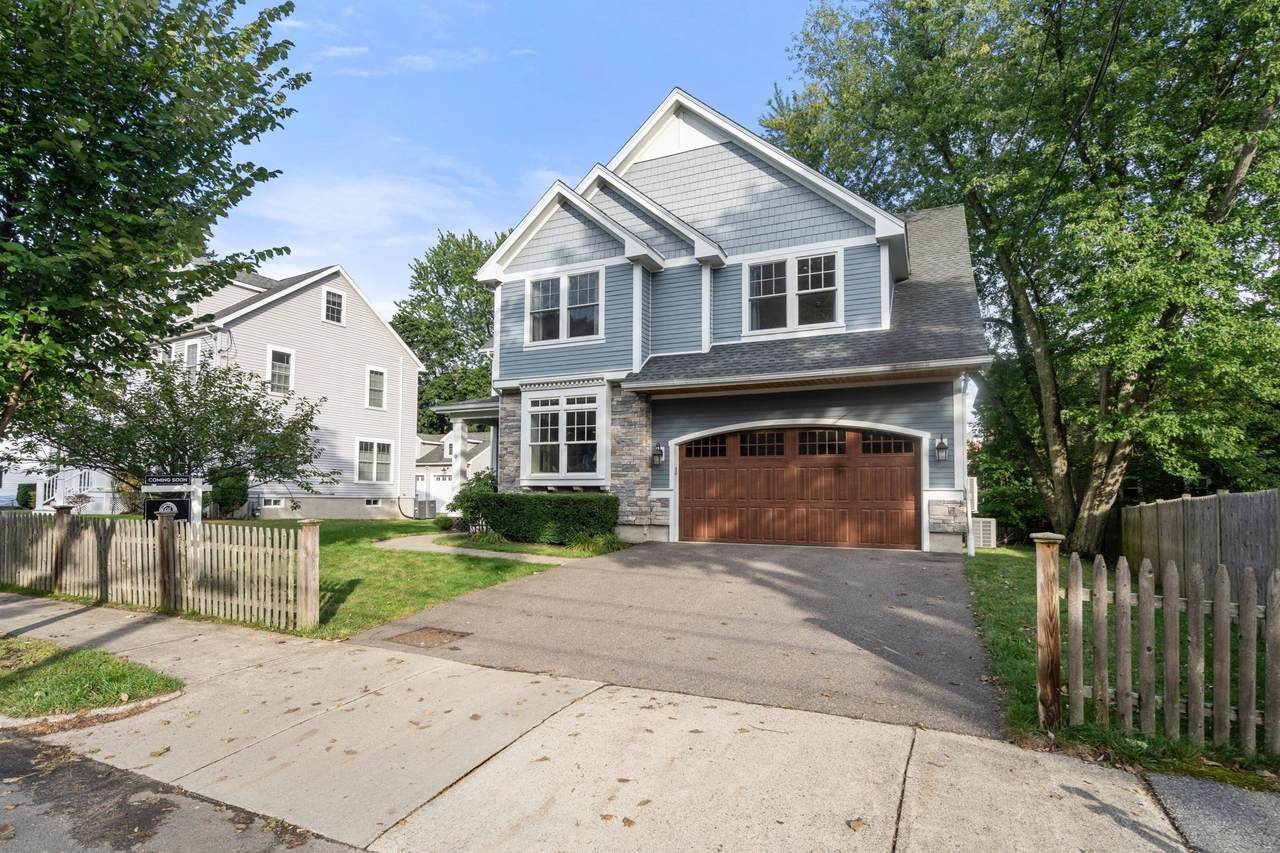
Welcome to 9 Edward Road. Located on a lovely cul-de-sac, this beautiful colonial home is located in a sought after West Newton neighborhood minutes from the nearly completed newly built Franklin Elementary School. This sunsplashed home offers close to 4,000 sqft of living space on 3 finished levels. A two story foyer welcomes you into this lovely home. The main level open floor plan features a spacious living room with fireplace and a dining room combination with access to a large deck overlooking a generously sized landscaped backyard. The chefs kitchen features stainless appliances, granite counters, custom cabinets and an oversized island with seating for 4. Completing this level is a powder room and mudroom with direct access to a spacious 2 car garage. The second floor primary suite offers a gorgeous spa like bathroom with a separate soaking tub and a huge walk-in closet. Three additional bedrooms, two full bathrooms and laundry area complete this level. The finished lower levels offers tons of flexibility for a family room, media room, exercise room or game room. Close to schools, shopping, restaurants, highways, commuter rail and so much more. This home is definitely a must see!

Monthly Payment Calculator


The property listing data and information set forth herein were provided to MLS Property Information Network, Inc. from third party sources, including sellers, lessors and public records, and were compiled by MLS Property Information Network, Inc. The property listing data and information are for the personal, non commercial use of consumers having a good faith interest in purchasing or leasing listed properties of the type displayed to them and may not be used for any purpose other than to identify prospective properties which such consumers may have a good faith interest in purchasing or leasing. MLS Property Information Network, Inc. and its subscribers disclaim any and all representations and warranties as to the accuracy of the property listing data and information set forth herein. Data last updated 2026-10-08T19:05:01.72.
www.c21revolution.com/homes/181746380
Print Image

9 Edward Road Newton, MA 02465

  • Price: $2,198,000
  • Status: Contingent
  • On Site: Days
  • Updated: 17 min ago
  • MLS #: 73585845
4
Beds
3
Baths
1
½ Baths
0.2
Acres
3,972
SQFT
$553
$/SQFT
2014
Built
Neighborhood:
West Newton
County:
Middlesex
Area:
West Newton
Elementary School:
Franklin
Middle School:
Day
High School:
Newton North
Property Description
Welcome to 9 Edward Road. Located on a lovely cul-de-sac, this beautiful colonial home is located in a sought after West Newton neighborhood minutes from the nearly completed newly built Franklin Elementary School. This sunsplashed home offers close to 4,000 sqft of living space on 3 finished levels. A two story foyer welcomes you into this lovely home. The main level open floor plan features a spacious living room with fireplace and a dining room combination with access to a large deck overlooking a generously sized landscaped backyard. The chefs kitchen features stainless appliances, granite counters, custom cabinets and an oversized island with seating for 4. Completing this level is a powder room and mudroom with direct access to a spacious 2 car garage. The second floor primary suite offers a gorgeous spa like bathroom with a separate soaking tub and a huge walk-in closet. Three additional bedrooms, two full bathrooms and laundry area complete this level. The finished lower levels offers tons of flexibility for a family room, media room, exercise room or game room. Close to schools, shopping, restaurants, highways, commuter rail and so much more. This home is definitely a must see!
Exterior Features

Architectural Style Colonial Attached Garage YN Yes Carport YN No Color Grey Construction Materials Frame Covered Spaces 2 Exterior Features DeckRain GuttersProfessional LandscapingSprinkler SystemDecorative LightingScreens Fencing Fenced/Enclosed Garage YN Yes Lot Features ClearedLevel Open Parking YN Yes Parking Features AttachedGarage Door OpenerOff StreetPaved Parking Total 6 Patio And Porch Features Deck Property Attached YN No Road Frontage Type Public Roof Shingle Spa YN No Waterfront YN No

Interior Features

Appliances Gas Water HeaterDishwasherDisposalMicrowaveRefrigeratorFreezerWasherDryerRange Hood Basement FullWalk-Out AccessInterior EntrySump Pump Bedroom2 Features Bathroom - FullClosetFlooring - HardwoodFlooring - Stone/Ceramic TileLighting - Overhead Bedroom2 Level Second Bedroom3 Features Bathroom - FullClosetFlooring - HardwoodCable HookupLighting - Overhead Bedroom3 Level Second Bedroom4 Features ClosetFlooring - HardwoodCable HookupLighting - Overhead Bedroom4 Level Second Building Area Total 3972 Cooling Central AirDuctless Cooling YN Yes Cooling Zones 3 Dining Room Features Flooring - HardwoodRecessed LightingLighting - Overhead Dining Room Level First Family Room Features Flooring - HardwoodCable HookupExterior AccessRecessed Lighting Family Room Level First Fireplace Features Family Room Fireplace YN Yes Fireplaces Total 1 Flooring WoodTileFlooring - HardwoodFlooring - Wall to Wall Carpet Foundation Details Concrete Perimeter Heat Zones 3 Heating Forced AirNatural GasDuctless Heating YN Yes Interior Features ClosetCable HookupRecessed LightingLighting - OverheadHome OfficePlay RoomMud Room Kitchen Features Flooring - HardwoodPantryCountertops - Stone/Granite/SolidCountertops - UpgradedKitchen IslandOpen FloorplanRecessed LightingLighting - Pendant Kitchen Level First Laundry Features Second FloorGas Dryer Hookup Lead Paint Unknown Master Bathroom Features Yes Master Bedroom Features Bathroom - FullBathroom - Double Vanity/SinkWalk-In Closet(s)Flooring - HardwoodFlooring - Stone/Ceramic TileCable HookupDouble VanityRecessed Lighting Master Bedroom Level Second Office Features ClosetFlooring - HardwoodCable HookupRecessed LightingLighting - Overhead Office Level First Rooms Total 9 Window Features Insulated WindowsStorm Window(s)Screens

Property Features

Association YN No Community Features Public TransportationShoppingPoolTennis Court(s)ParkStable(s)GolfMedical FacilityConservation AreaHighway AccessHouse of WorshipPrivate SchoolPublic SchoolUniversity Contingency Financing Electric 200+ Amp Service Green Energy Efficient Thermostat Home Warranty YN No Listing Terms Contract Property Sub Type Single Family Residence Senior Community YN No Sewer Public Sewer Tax Annual Amount 18836 Tax Year 2026 Utilities for Gas Rangefor Gas Ovenfor Gas Dryer Water Source Public Year Built Details Actual Zoning SR3

Listing information © 2026 MLS Property Information Network. All information is deemed reliable but should be independently verified.
Listing provided courtesy of The Jeff Groper Group of Coldwell Banker Realty - Newton: 617-969-2447.


The property listing data and information set forth herein were provided to MLS Property Information Network, Inc. from third party sources, including sellers, lessors and public records, and were compiled by MLS Property Information Network, Inc. The property listing data and information are for the personal, non commercial use of consumers having a good faith interest in purchasing or leasing listed properties of the type displayed to them and may not be used for any purpose other than to identify prospective properties which such consumers may have a good faith interest in purchasing or leasing. MLS Property Information Network, Inc. and its subscribers disclaim any and all representations and warranties as to the accuracy of the property listing data and information set forth herein. Data last updated 2026-10-08T19:05:01.72.
 
https://bt-photos.global.ssl.fastly.net/mlspin/1280_boomver_1_73585845_2.jpg https://bt-photos.global.ssl.fastly.net/mlspin/1280_boomver_1_73585845_2.jpg https://bt-photos.global.ssl.fastly.net/mlspin/1280_boomver_1_73585845_2.jpg
Logo
CENTURY 21 Revolution
625 Massachusetts Ave, 2nd Floor
Cambridge MA, 02139
Listing courtesy of The Jeff Groper Group of Coldwell Banker Realty - Newton.