










































Description
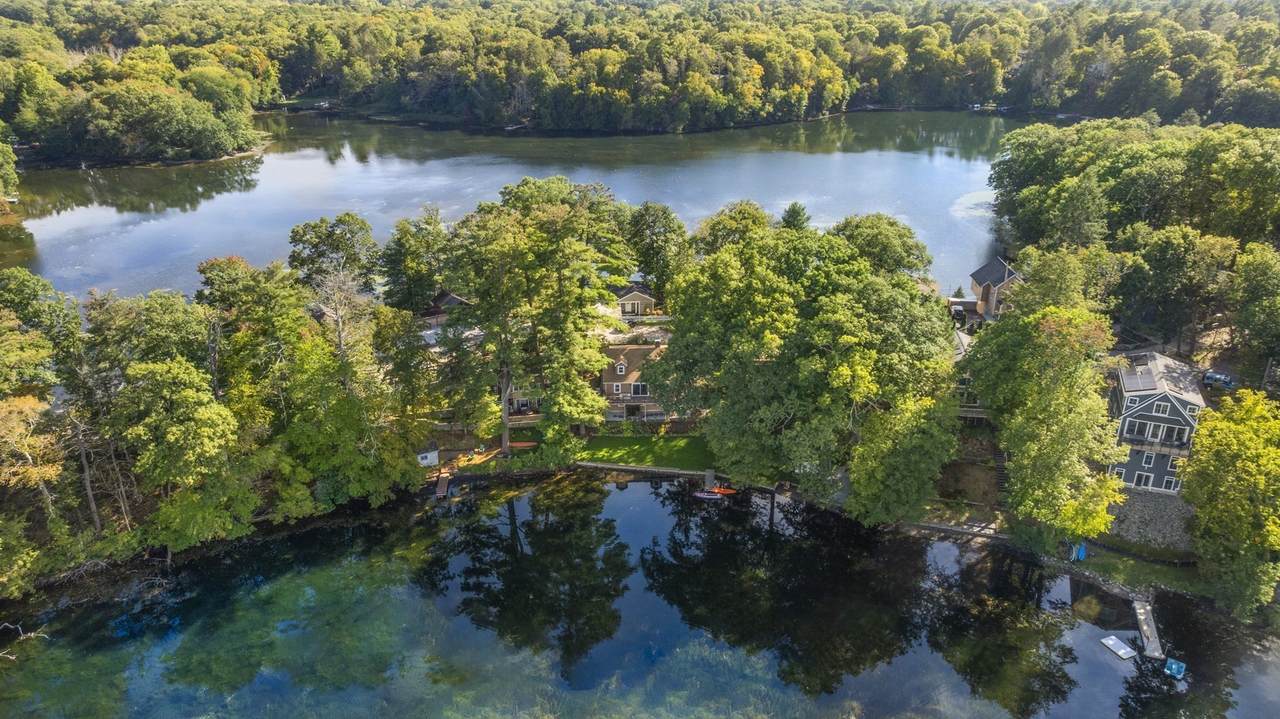
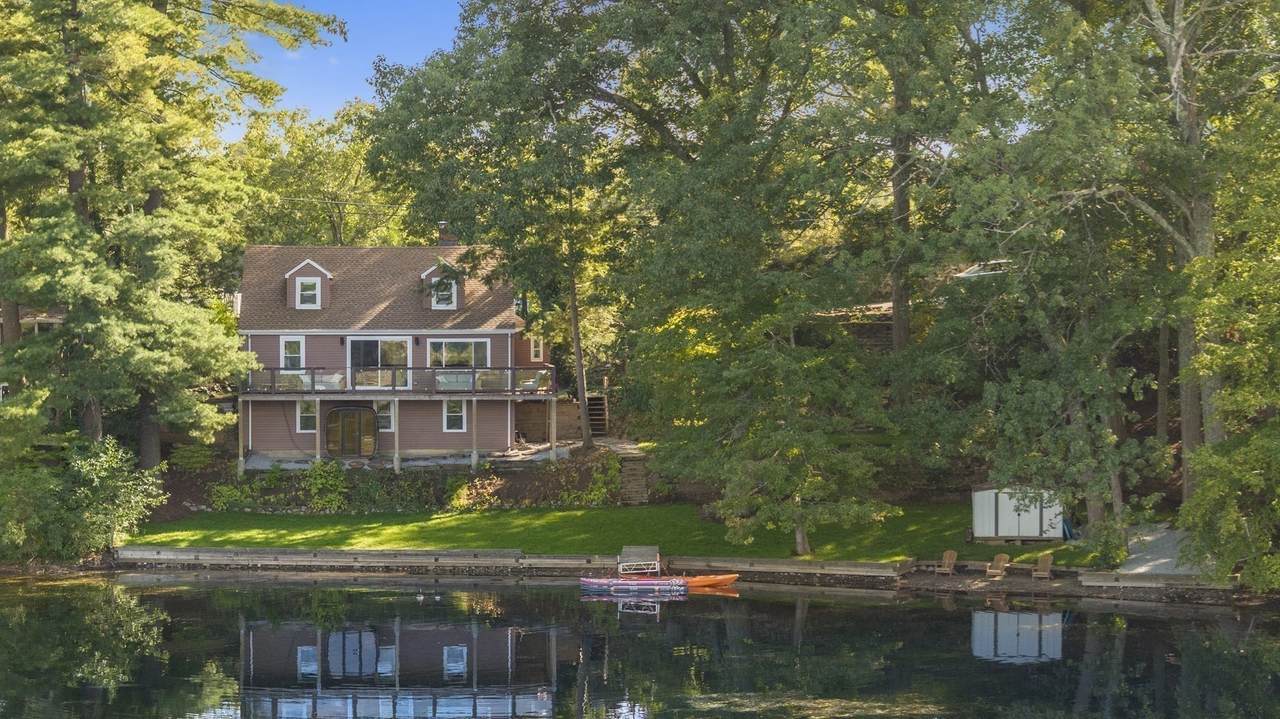
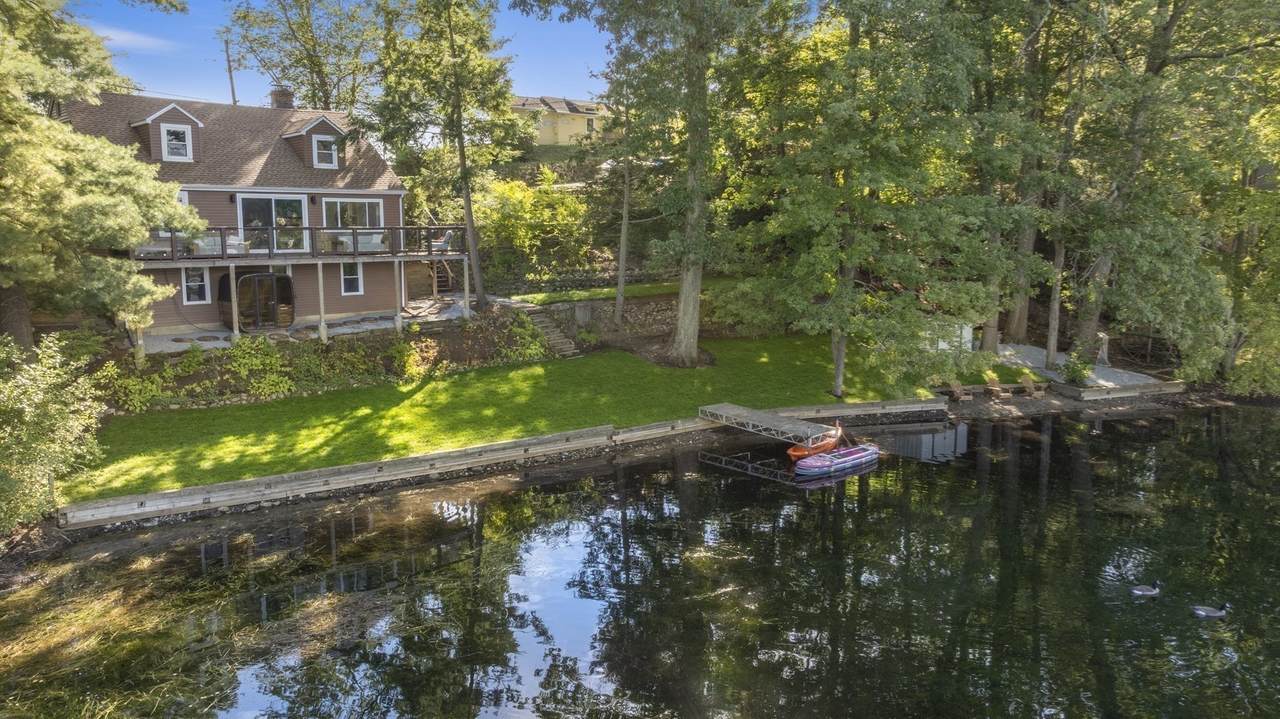
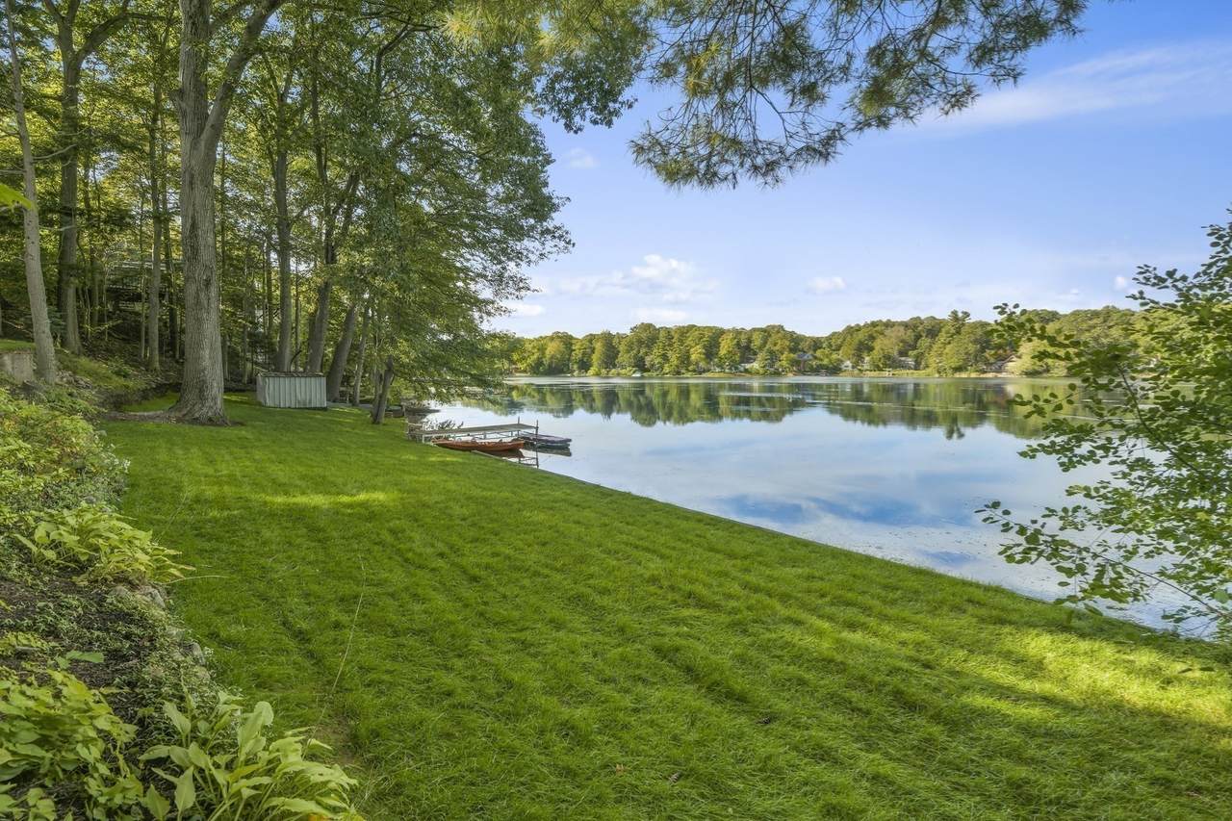
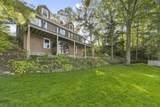
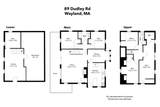
Welcome to waterfront living on Dudley Pond, where every day feels like vacation. Set on a oversized lot, this is the kind of property that opens doors either way: move right into a spacious, already-established 4+ bedroom, 2-bath home, or use the rare 4-bedroom septic and large, usable yard to build the dream home you've been picturing. Whichever path you choose, the lifestyle is already waiting.Mornings start with coffee on the wraparound deck as mist lifts off the water. Afternoons are for casting a line from your private dock, launching paddle boards and kayaks, or relaxing on your own private beach area at the water's edge. Evenings bring glowing sunset views, and when the air turns crisp, the sauna overlooking the water becomes your own private spa. Keep an eye on the sky: bald eagles glide by right over your backyard.The magic lasts all year. Summer brings long days of swimming, fishing, and paddling. Fall paints the shoreline in brilliant color. Winter turns the view into a snow-dusted postcard best enjoyed from the warmth of the sauna, and spring brings the wildlife back right outside your door.Inside, generous living space offers room for guests, a home office, and weekend gatherings that spill out onto the deck. Outside, the oversized lot delivers a large, usable yard with space for gardens, lawn games, a fire pit, or the expansion or rebuild you've been dreaming of, all supported by that coveted 4-bedroom septic.Here, tranquility and convenience finally meet. Tucked away in one of Wayland's most sought-after communities, this home feels like a lakeside escape, yet it's just minutes to Route 30, Route 9, and the Mass Pike for an easy commute to Boston and beyond. Local favorites Dudley Chateau and the Villa are just around the corner for dinner out, along with nearby shopping and conservation trails.Live your best vacation life every day, with no packing, no traffic, and no check-out time. Close to the city but a world away, this is waterfront living at its finest. Move right in, renovate, or build new. Either way, your lakeside retreat awaits.
-
4BEDS
-
0.27ACRES
-
2BATHS
-
01/2 BATHS
-
2,400SQFT
-
$515$/SQFT
School Ratings & Info
Description
Welcome to waterfront living on Dudley Pond, where every day feels like vacation. Set on a oversized lot, this is the kind of property that opens doors either way: move right into a spacious, already-established 4+ bedroom, 2-bath home, or use the rare 4-bedroom septic and large, usable yard to build the dream home you've been picturing. Whichever path you choose, the lifestyle is already waiting.Mornings start with coffee on the wraparound deck as mist lifts off the water. Afternoons are for casting a line from your private dock, launching paddle boards and kayaks, or relaxing on your own private beach area at the water's edge. Evenings bring glowing sunset views, and when the air turns crisp, the sauna overlooking the water becomes your own private spa. Keep an eye on the sky: bald eagles glide by right over your backyard.The magic lasts all year. Summer brings long days of swimming, fishing, and paddling. Fall paints the shoreline in brilliant color. Winter turns the view into a snow-dusted postcard best enjoyed from the warmth of the sauna, and spring brings the wildlife back right outside your door.Inside, generous living space offers room for guests, a home office, and weekend gatherings that spill out onto the deck. Outside, the oversized lot delivers a large, usable yard with space for gardens, lawn games, a fire pit, or the expansion or rebuild you've been dreaming of, all supported by that coveted 4-bedroom septic.Here, tranquility and convenience finally meet. Tucked away in one of Wayland's most sought-after communities, this home feels like a lakeside escape, yet it's just minutes to Route 30, Route 9, and the Mass Pike for an easy commute to Boston and beyond. Local favorites Dudley Chateau and the Villa are just around the corner for dinner out, along with nearby shopping and conservation trails.Live your best vacation life every day, with no packing, no traffic, and no check-out time. Close to the city but a world away, this is waterfront living at its finest. Move right in, renovate, or build new. Either way, your lakeside retreat awaits.
The property listing data and information set forth herein were provided to MLS Property Information Network, Inc. from third party sources, including sellers, lessors and public records, and were compiled by MLS Property Information Network, Inc. The property listing data and information are for the personal, non commercial use of consumers having a good faith interest in purchasing or leasing listed properties of the type displayed to them and may not be used for any purpose other than to identify prospective properties which such consumers may have a good faith interest in purchasing or leasing. MLS Property Information Network, Inc. and its subscribers disclaim any and all representations and warranties as to the accuracy of the property listing data and information set forth herein. Data last updated 2026-10-15T18:05:16.303.