Skip To Content

87 Sampson Road

Bolton, MA 01740
  • $749,000
  • STATUS: Contingent
  • MLS #: 73585306
Under Contract
UPDATED: 71 min ago
$749,000
  • 4
    BEDS
  • 1.08
    ACRES
  • 2
    BATHS
  • 1
    1/2 BATHS
  • 2,708
    SQFT
  • $277
    $/SQFT
Type:
Single-Family Home
Built:
1970
County:

School Information

Elementary School:
High School:
Listing courtesy of Amy Balewicz Homes of Keller Williams Realty Boston Northwest.

Description

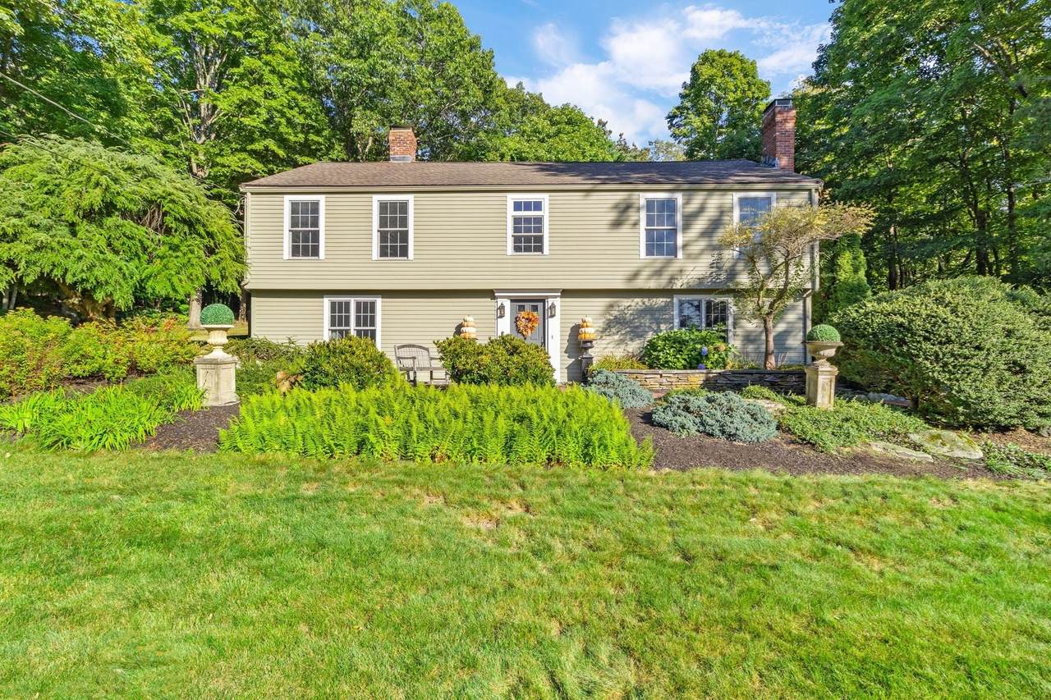
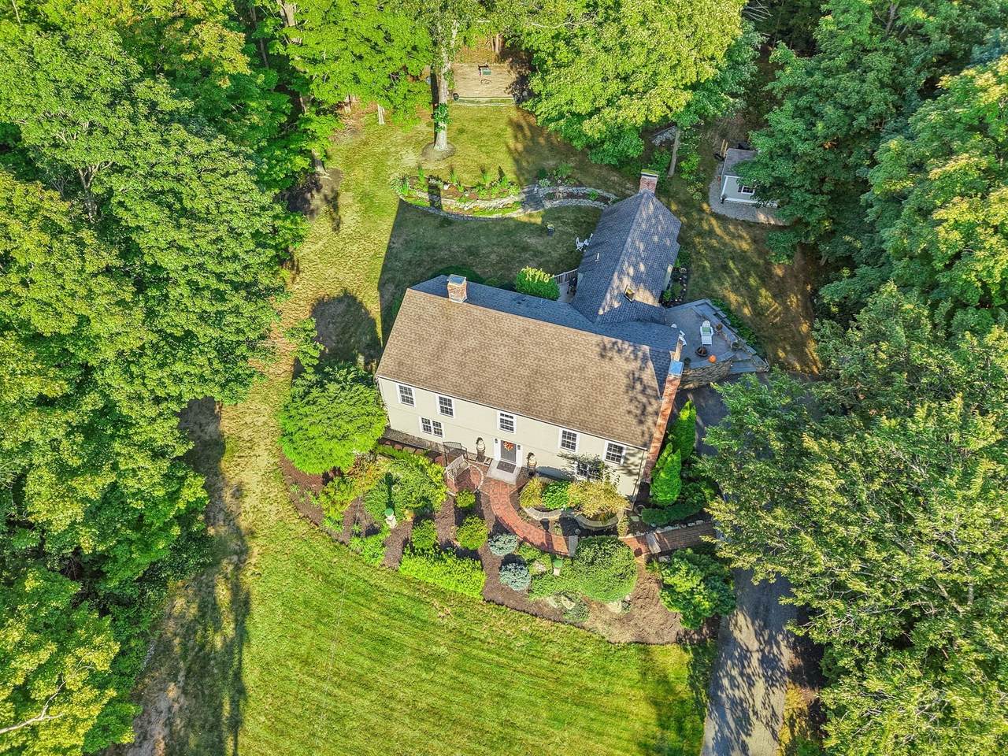
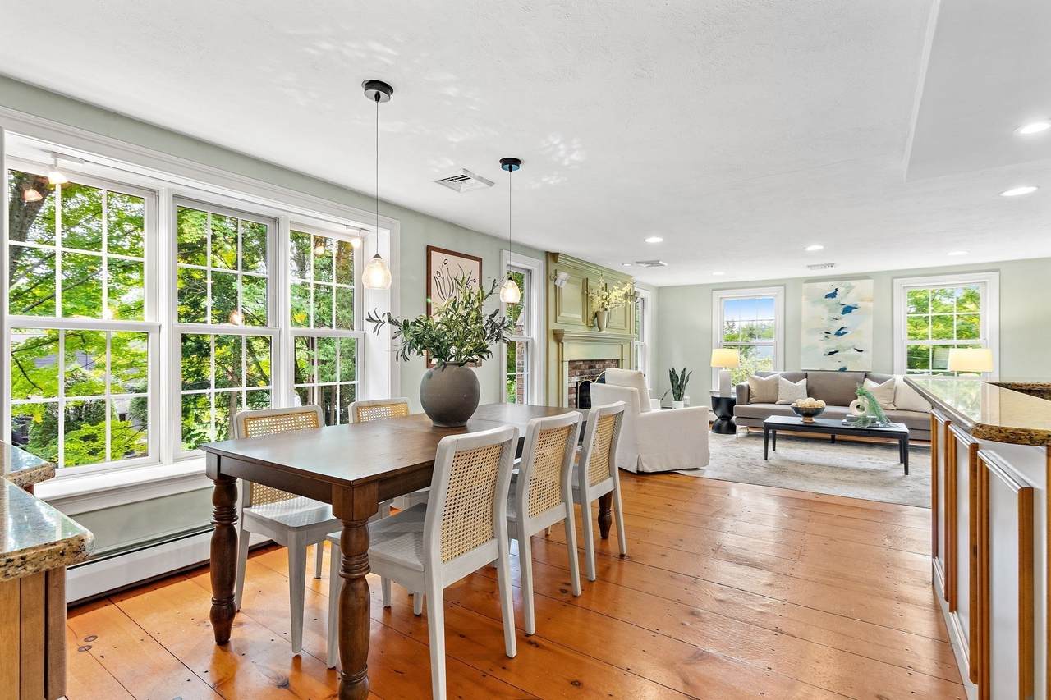
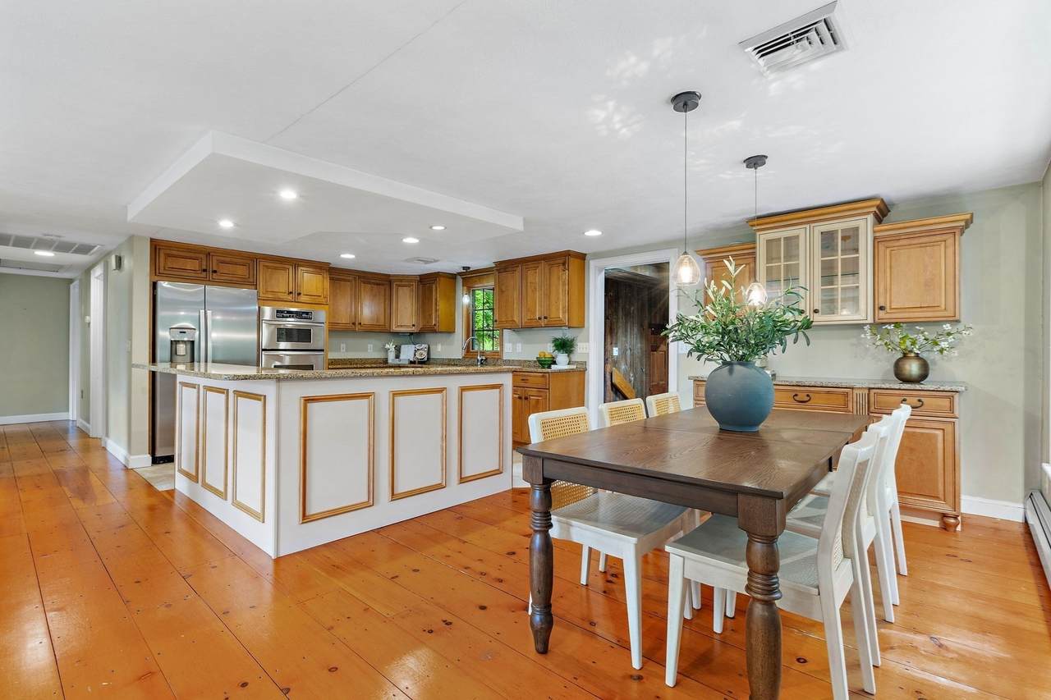
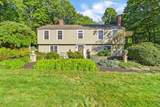
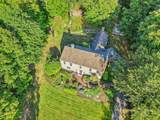
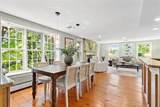
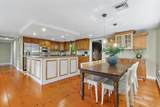
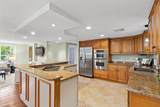
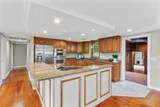
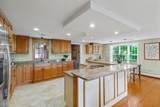
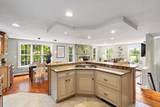
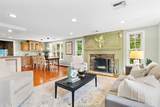
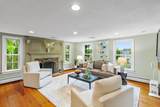
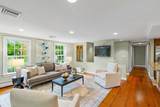
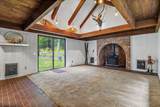
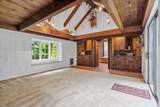
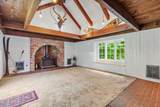
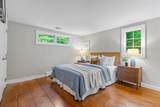
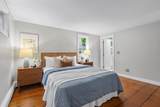
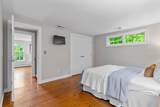
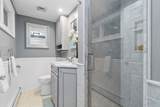
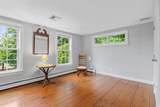
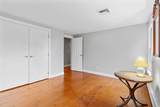
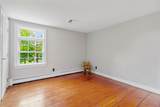
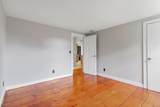
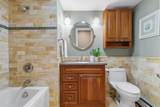
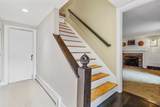
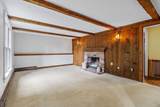
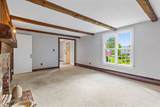
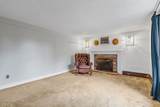
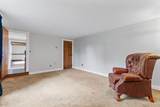
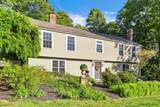
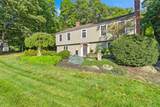
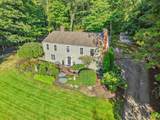
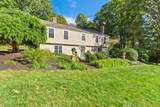
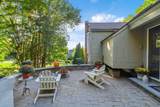
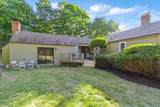
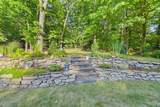
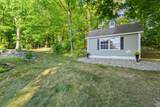
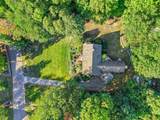
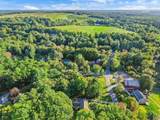
Meticulously maintained, thoughtfully updated & brimming w/character, this turn-key raised ranch delivers the warmth & functionality discerning buyers covet. The inviting floor plan showcases beautifully refreshed rooms designed for today's lifestyle. The sun-drenched kitchen w/center island, stone counters & stainless steel appliances flows effortlessly into the open-concept fireplaced living room. Gather in the cozy vaulted, beamed-ceiling family room, where an arched brick hearth adds unexpected period architectural detail. Retreat to the spa-like primary suite w/fully renovated en-suite bath. The finished 1st level features a fireside bonus room, 4th bedroom, ½ bath & laundry, adding a versatile extra layer of living space. The home extends naturally outdoors to a charming patio & composite deck overlooking the tranquil, private backyard framed by lush lawns, stone walls & mature gardens. Enjoy an ideal location near the new high school, commuter routes, farm stands, conservation land & trails.

Monthly Payment Calculator


The property listing data and information set forth herein were provided to MLS Property Information Network, Inc. from third party sources, including sellers, lessors and public records, and were compiled by MLS Property Information Network, Inc. The property listing data and information are for the personal, non commercial use of consumers having a good faith interest in purchasing or leasing listed properties of the type displayed to them and may not be used for any purpose other than to identify prospective properties which such consumers may have a good faith interest in purchasing or leasing. MLS Property Information Network, Inc. and its subscribers disclaim any and all representations and warranties as to the accuracy of the property listing data and information set forth herein. Data last updated 2026-10-14T18:04:29.343.
www.c21revolution.com/homes/181704179
Print Image

87 Sampson Road Bolton, MA 01740

  • Price: $749,000
  • Status: Contingent
  • On Site: Days
  • Updated: 71 min ago
  • MLS #: 73585306
4
Beds
2
Baths
1
½ Baths
1.08
Acres
2,708
SQFT
$277
$/SQFT
1970
Built
County:
Worcester
Elementary School:
Florence Sawyer
High School:
Nashoba Regional
Property Description
Meticulously maintained, thoughtfully updated & brimming w/character, this turn-key raised ranch delivers the warmth & functionality discerning buyers covet. The inviting floor plan showcases beautifully refreshed rooms designed for today's lifestyle. The sun-drenched kitchen w/center island, stone counters & stainless steel appliances flows effortlessly into the open-concept fireplaced living room. Gather in the cozy vaulted, beamed-ceiling family room, where an arched brick hearth adds unexpected period architectural detail. Retreat to the spa-like primary suite w/fully renovated en-suite bath. The finished 1st level features a fireside bonus room, 4th bedroom, ½ bath & laundry, adding a versatile extra layer of living space. The home extends naturally outdoors to a charming patio & composite deck overlooking the tranquil, private backyard framed by lush lawns, stone walls & mature gardens. Enjoy an ideal location near the new high school, commuter routes, farm stands, conservation land & trails.
Exterior Features

Architectural Style Raised Ranch Attached Garage YN Yes Carport YN No Construction Materials Frame Covered Spaces 1 Exterior Features Deck - CompositePatioRain GuttersStorageScreensStone Wall Garage YN Yes Open Parking YN Yes Parking Features AttachedUnderPaved DriveOff StreetPaved Parking Total 5 Patio And Porch Features Deck - CompositePatio Property Attached YN No Road Frontage Type Public Road Responsibility Public Maintained Road Road Surface Type Paved Roof Shingle Spa YN No View Scenic View(s) View YN Yes Waterfront YN No

Interior Features

Appliances Water HeaterOvenDishwasherMicrowaveRangeRefrigeratorWasherDryerVacuum SystemWater Softener Basement FullFinishedWalk-Out AccessInterior EntryGarage Access Bedroom2 Dimensions Length 13.9 Bedroom2 Dimensions Width 11.1 Bedroom2 Features ClosetFlooring - Hardwood Bedroom2 Level Second Bedroom3 Dimensions Length 11.4 Bedroom3 Dimensions Width 11.1 Bedroom3 Features Closet/Cabinets - Custom BuiltFlooring - Hardwood Bedroom3 Level Second Bedroom4 Dimensions Length 16.4 Bedroom4 Dimensions Width 12.2 Bedroom4 Features FireplaceClosetFlooring - Wall to Wall CarpetLighting - Sconce Bedroom4 Level First Building Area Total 2708 Cooling Central Air Cooling YN Yes Cooling Zones 2 Dining Room Dimensions Length 7.8 Dining Room Dimensions Width 11.8 Dining Room Features Flooring - HardwoodLighting - Overhead Dining Room Level Second Door Features Insulated Doors Family Room Dimensions Length 16.4 Family Room Dimensions Width 12.2 Family Room Features Wood / Coal / Pellet StoveBeamed CeilingsVaulted Ceiling(s)Closet/Cabinets - Custom BuiltFlooring - Stone/Ceramic TileFlooring - Wall to Wall CarpetWet BarExterior AccessLighting - Overhead Family Room Level Second Fireplace Features Living Room Fireplace YN Yes Fireplaces Total 4 Flooring TileCarpetHardwoodFlooring - Stone/Ceramic TileFlooring - Wall to Wall Carpet Foundation Details Concrete Perimeter Heat Zones 3 Heating BaseboardOilElectricFireplace Heating YN Yes Interior Features Cedar Closet(s)ClosetRecessed LightingBeamed CeilingsLighting - SconceMud RoomBonus RoomInternet Available - Broadband Kitchen Dimensions Length 15.2 Kitchen Dimensions Width 11.8 Kitchen Features Flooring - Stone/Ceramic TileDining AreaCountertops - Stone/Granite/SolidKitchen IslandRecessed LightingStainless Steel Appliances Kitchen Level Second Laundry Dimensions 22.6X14.2 Laundry Features Electric Dryer HookupWasher HookupFirst Floor Lead Paint Unknown Living Room Dimensions Length 22.1 Living Room Dimensions Width 15.9 Living Room Features Closet/Cabinets - Custom BuiltFlooring - HardwoodRecessed Lighting Living Room Level Second Master Bathroom Features Yes Master Bedroom Dimensions Length 13.3 Master Bedroom Dimensions Width 11.8 Master Bedroom Features Bathroom - FullClosetFlooring - Hardwood Master Bedroom Level Second Rooms Total 9 Window Features Skylight(s)Insulated WindowsScreens

Property Features

Association YN No Community Features ShoppingTennis Court(s)ParkWalk/Jog TrailsStable(s)GolfMedical FacilityConservation AreaHighway AccessHouse of WorshipPublic School Contingency Inspection Disclosures Central Vacuum System Not Used/Disconnected; New Septic System To Be Installed Electric Circuit Breakers200+ Amp ServiceGenerator Connection Exclusions Planters/Window Boxes Excluded Home Warranty YN No Property Sub Type Single Family Residence Senior Community YN No Sewer Private Sewer Tax Annual Amount 9394 Tax Year 2025 Utilities for Electric Rangefor Electric Ovenfor Electric DryerWasher HookupGenerator Connection Water Source Private Year Built Details Actual Year Round Yes Zoning R1

Listing information © 2026 MLS Property Information Network. All information is deemed reliable but should be independently verified.
Listing provided courtesy of Amy Balewicz Homes of Keller Williams Realty Boston Northwest: 978-369-5775.


The property listing data and information set forth herein were provided to MLS Property Information Network, Inc. from third party sources, including sellers, lessors and public records, and were compiled by MLS Property Information Network, Inc. The property listing data and information are for the personal, non commercial use of consumers having a good faith interest in purchasing or leasing listed properties of the type displayed to them and may not be used for any purpose other than to identify prospective properties which such consumers may have a good faith interest in purchasing or leasing. MLS Property Information Network, Inc. and its subscribers disclaim any and all representations and warranties as to the accuracy of the property listing data and information set forth herein. Data last updated 2026-10-14T18:04:29.343.
 
https://bt-photos.global.ssl.fastly.net/mlspin/1280_boomver_1_73585306_2.jpg https://bt-photos.global.ssl.fastly.net/mlspin/1280_boomver_1_73585306_2.jpg https://bt-photos.global.ssl.fastly.net/mlspin/1280_boomver_1_73585306_2.jpg
Logo
CENTURY 21 Revolution
625 Massachusetts Ave, 2nd Floor
Cambridge MA, 02139
Listing courtesy of Amy Balewicz Homes of Keller Williams Realty Boston Northwest.