Skip To Content

85 Baldwin Drive

Hampden, MA 01036
  • $369,000
  • STATUS: Active
  • MLS #: 73562143
Price Reduced
UPDATED: 40 min ago
$369,000
  • 3
    BEDS
  • 1.11
    ACRES
  • 1
    BATHS
  • 0
    1/2 BATHS
  • 1,064
    SQFT
  • $347
    $/SQFT
Type:
Single-Family Home
Built:
1956
County:

School Information

Elementary School:
Middle School:
High School:
Listing courtesy of Jeremy Ober of The Murphys REALTORS®, Inc..

Description

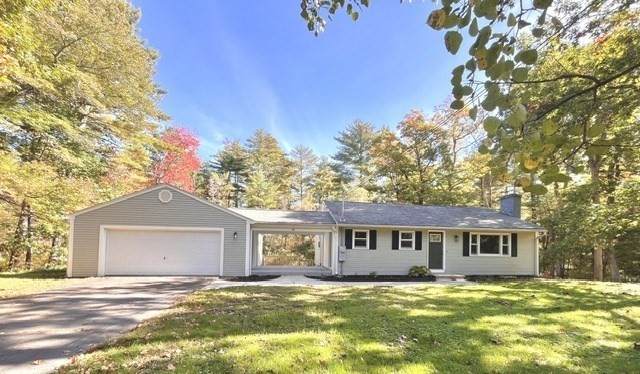
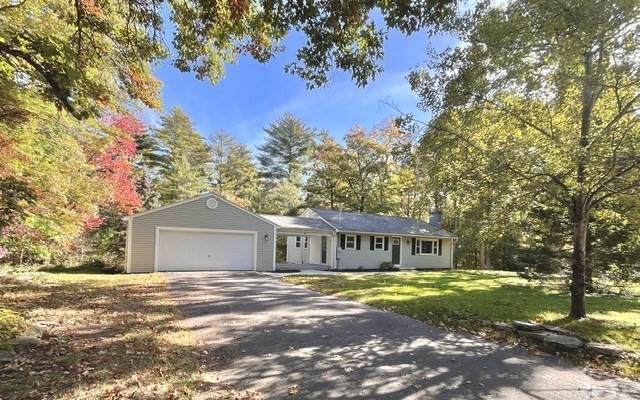
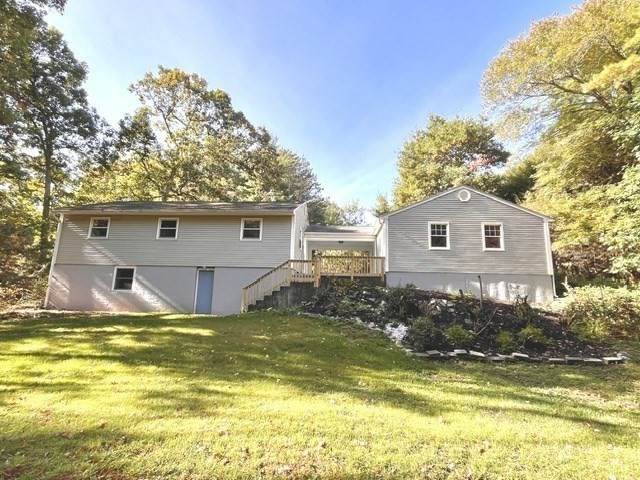
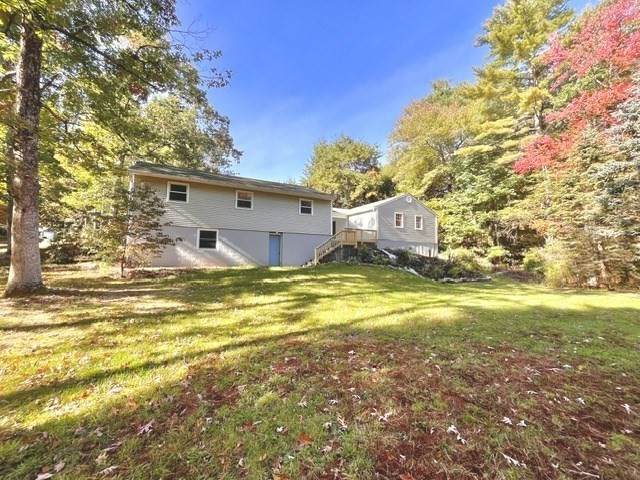
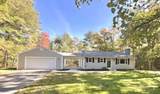
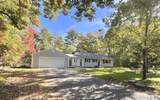
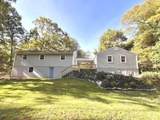
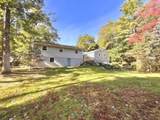
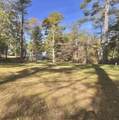
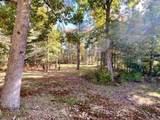
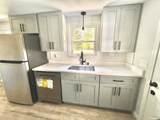
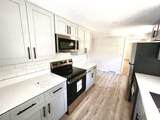
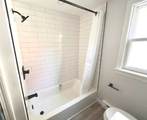
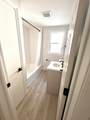
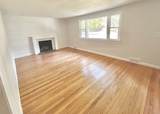
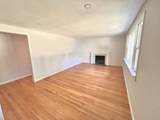
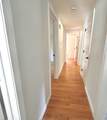
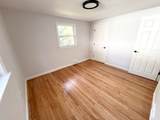
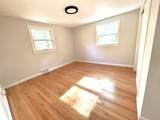
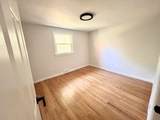
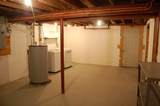
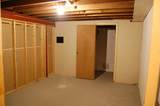
Set on a private corner lot in a welcoming Hampden neighborhood, 85 Baldwin Drive is a fully remodeled 3- bed, 1-bath home with a warm, cozy feel throughout.Step inside to freshly refinished hardwood floors and a living room anchored by a shiplap accent wall. The brand-new kitchen features new cabinetry and countertops, while the fully renovated bathroom and all-new fixtures throughout make this home truly move-in ready.This house has been well maintained, with a brand-new septic system and leach field (2026) along with an updated electrical service/ panel, and vinyl siding installed within the last 10 years.The walk-out basement offers laundry hookups with washer and dryer, plus room for storage, a workshop, or future finished space.Outside, a huge backyard slopes down to a peaceful stream at the back of the property, perfect for relaxing, gardening, or entertaining. The 26'-deep two-car garage has ample room for tools and toys.Quiet setting, small-town charm, and easy access to Wilbraham, Longmeadow, and Springfield. Homes this updated don't come around often in Hampden.

Monthly Payment Calculator


The property listing data and information set forth herein were provided to MLS Property Information Network, Inc. from third party sources, including sellers, lessors and public records, and were compiled by MLS Property Information Network, Inc. The property listing data and information are for the personal, non commercial use of consumers having a good faith interest in purchasing or leasing listed properties of the type displayed to them and may not be used for any purpose other than to identify prospective properties which such consumers may have a good faith interest in purchasing or leasing. MLS Property Information Network, Inc. and its subscribers disclaim any and all representations and warranties as to the accuracy of the property listing data and information set forth herein. Data last updated 2026-10-14T19:04:33.83.
www.c21revolution.com/homes/180049831
Print Image

85 Baldwin Drive Hampden, MA 01036

  • Price: $369,000
  • Status: Active
  • On Site: Days
  • Updated: 40 min ago
  • MLS #: 73562143
3
Beds
1
Baths
0
½ Baths
1.11
Acres
1,064
SQFT
$347
$/SQFT
1956
Built
County:
Hampden
Elementary School:
Green Meadow
Middle School:
Green Meadow
High School:
Minnechaug Regional
Property Description
Set on a private corner lot in a welcoming Hampden neighborhood, 85 Baldwin Drive is a fully remodeled 3- bed, 1-bath home with a warm, cozy feel throughout.Step inside to freshly refinished hardwood floors and a living room anchored by a shiplap accent wall. The brand-new kitchen features new cabinetry and countertops, while the fully renovated bathroom and all-new fixtures throughout make this home truly move-in ready.This house has been well maintained, with a brand-new septic system and leach field (2026) along with an updated electrical service/ panel, and vinyl siding installed within the last 10 years.The walk-out basement offers laundry hookups with washer and dryer, plus room for storage, a workshop, or future finished space.Outside, a huge backyard slopes down to a peaceful stream at the back of the property, perfect for relaxing, gardening, or entertaining. The 26'-deep two-car garage has ample room for tools and toys.Quiet setting, small-town charm, and easy access to Wilbraham, Longmeadow, and Springfield. Homes this updated don't come around often in Hampden.
Exterior Features

Architectural Style Ranch Attached Garage YN Yes Carport YN No Construction Materials Frame Covered Spaces 2 Exterior Features PorchPatio Frontage Length 184.00 Garage YN Yes Lot Features Corner LotWooded Parking Features Attached Parking Total 6 Patio And Porch Features PorchPatio Property Attached YN No Road Frontage Type Public Roof Shingle Spa YN No Waterfront YN No

Interior Features

Appliances Electric Water HeaterWater HeaterRangeDishwasherMicrowaveRefrigerator Basement FullWalk-Out AccessInterior Entry Bedroom2 Features Flooring - Hardwood Bedroom2 Level First Bedroom3 Features Flooring - Hardwood Bedroom3 Level First Building Area Total 1064 Cooling None Cooling YN No Fireplace Features Living Room Fireplace YN Yes Fireplaces Total 1 Flooring WoodVinyl Foundation Details Concrete Perimeter Heating CentralForced AirOil Heating YN Yes Kitchen Level First Lead Paint Unknown Living Room Features Flooring - Hardwood Living Room Level First Master Bathroom Features No Master Bedroom Features Flooring - Hardwood Master Bedroom Level First Rooms Total 5

Property Features

Accessibility Features No Association YN No Disclosures Portion of attached garage is in 100 year flood zonezone AE Electric Circuit Breakers200+ Amp Service Home Warranty YN No Property Sub Type Single Family Residence Senior Community YN No Sewer Private Sewer Tax Annual Amount 4587 Tax Year 2025 Water Source Private Year Built Details Approximate Year Round Yes Zoning 0

Listing information © 2026 MLS Property Information Network. All information is deemed reliable but should be independently verified.
Listing provided courtesy of Jeremy Ober of The Murphys REALTORS®, Inc.: 413-584-5700.


The property listing data and information set forth herein were provided to MLS Property Information Network, Inc. from third party sources, including sellers, lessors and public records, and were compiled by MLS Property Information Network, Inc. The property listing data and information are for the personal, non commercial use of consumers having a good faith interest in purchasing or leasing listed properties of the type displayed to them and may not be used for any purpose other than to identify prospective properties which such consumers may have a good faith interest in purchasing or leasing. MLS Property Information Network, Inc. and its subscribers disclaim any and all representations and warranties as to the accuracy of the property listing data and information set forth herein. Data last updated 2026-10-14T19:04:33.83.
 
https://bt-photos.global.ssl.fastly.net/mlspin/orig_boomver_2_73562143_2.jpg https://bt-photos.global.ssl.fastly.net/mlspin/orig_boomver_2_73562143_2.jpg https://bt-photos.global.ssl.fastly.net/mlspin/orig_boomver_2_73562143_2.jpg
Logo
CENTURY 21 Revolution
625 Massachusetts Ave, 2nd Floor
Cambridge MA, 02139
Listing courtesy of Jeremy Ober of The Murphys REALTORS®, Inc..