


Skip To Content

822 Main Street

Hingham, MA 02043
  • $3,850,000
  • STATUS: Active
  • MLS #: 73584691
Open House
UPDATED: 44 min ago
$3,850,000
  • 6
    BEDS
  • 1.17
    ACRES
  • 3
    BATHS
  • 1
    1/2 BATHS
  • 6,000
    SQFT
  • $642
    $/SQFT
Type:
Single-Family Home
Built:
1770
County:

School Information

Elementary School:
Middle School:
Hms
High School:
Hhs
Listing courtesy of Suzanne Troyer of Compass.

Description

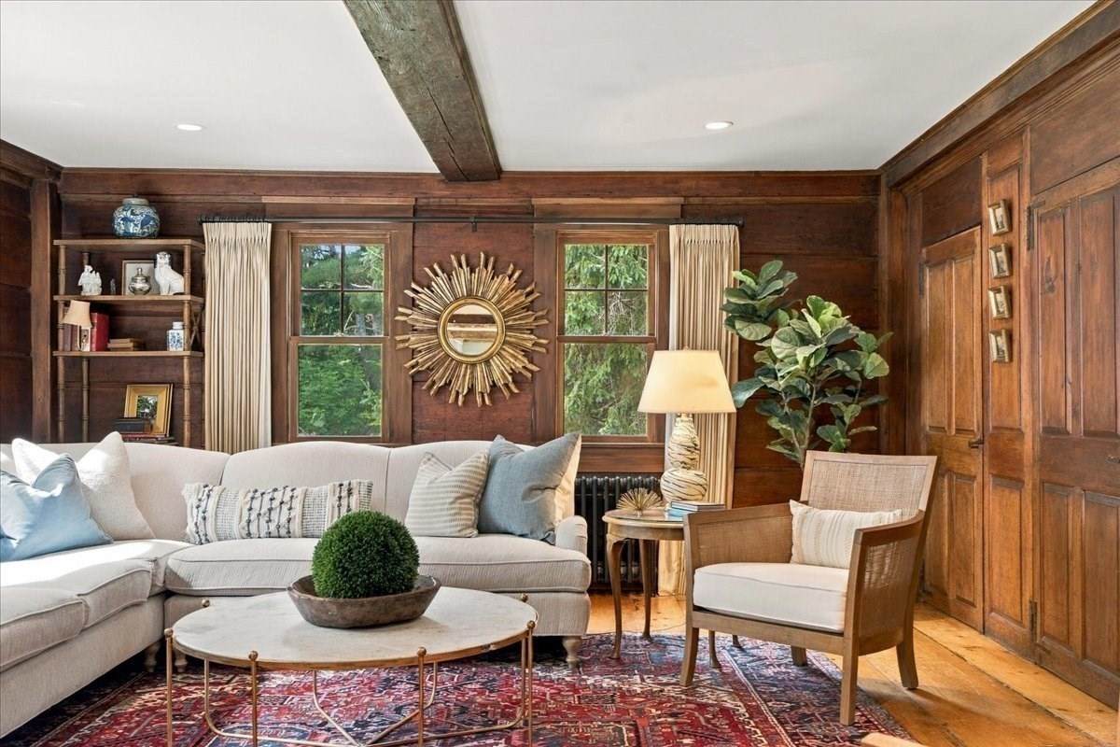
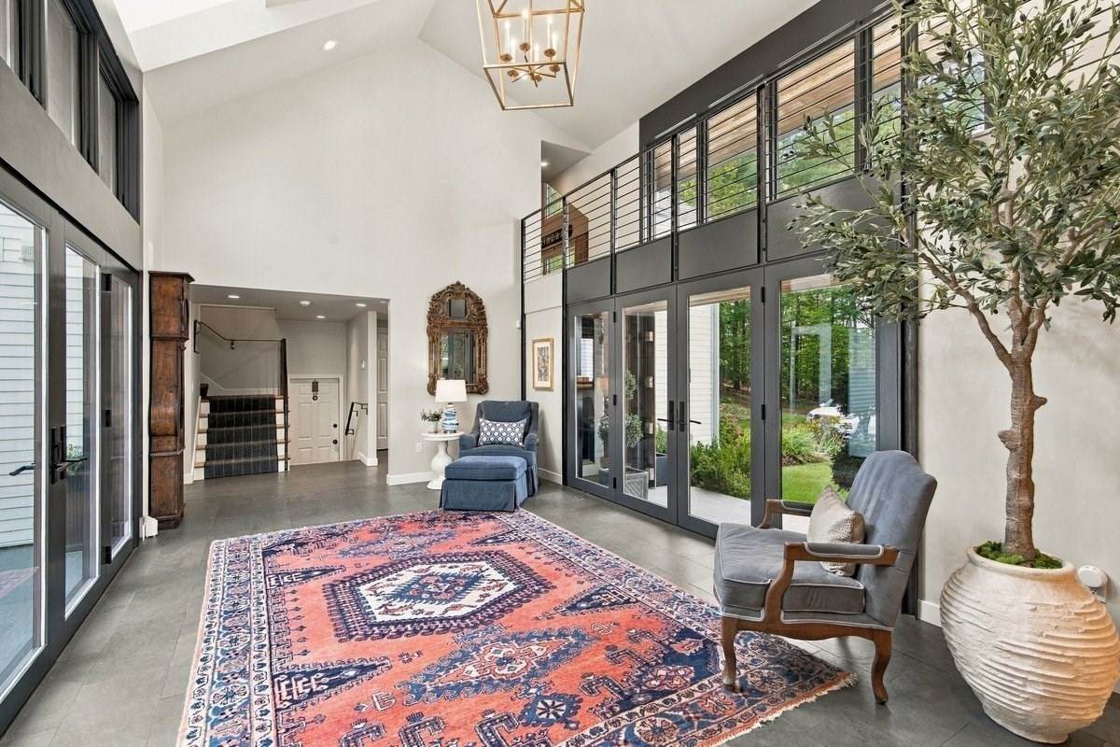
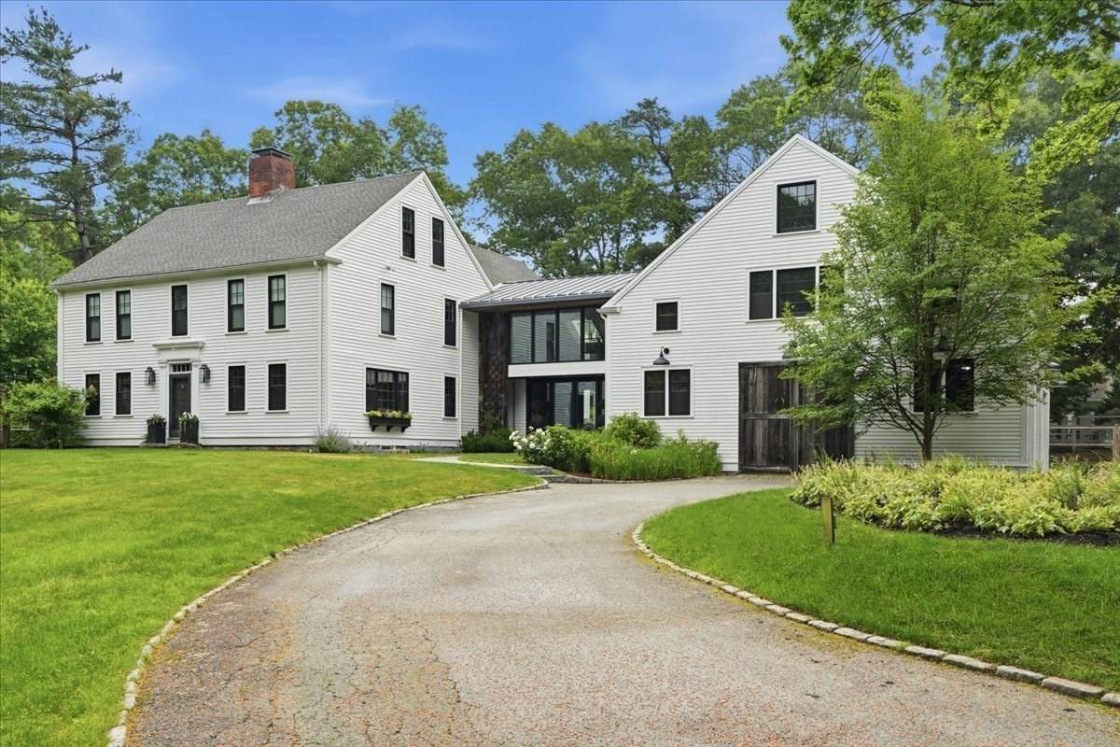
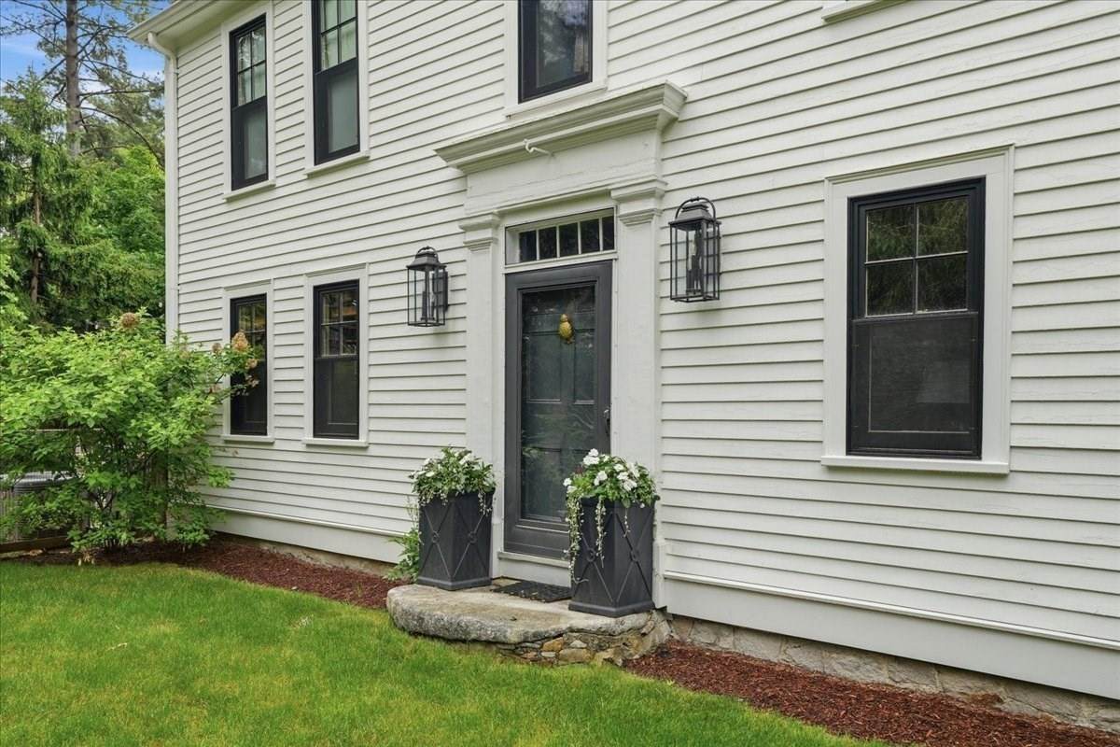
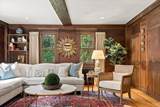
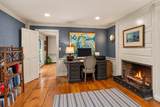
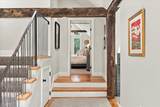
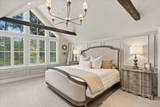
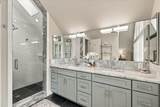
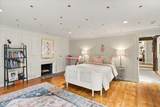
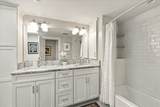
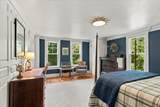
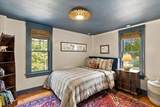
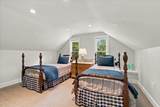
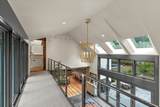
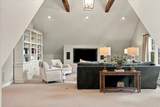
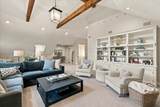
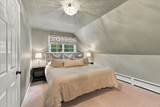
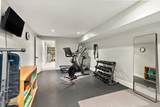
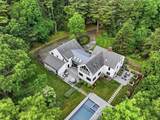
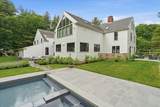
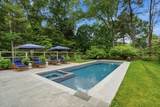
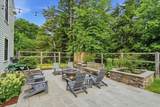
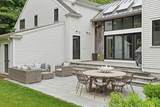
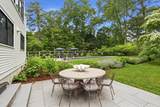
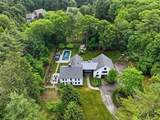
A true Hingham showpiece, this extraordinary 6-bedroom home is a masterful blend of historic character, architectural beauty, and elevated modern luxury. Originally built in 1770 in Ware, NH and moved to Hingham in 1929, the home has been meticulously restored and thoughtfully reimagined with exceptional craftsmanship and sophisticated, high-end finishes throughout.From the moment you enter the captivating foyer, the home makes an unforgettable impression. The stunning chef’s kitchen features Thermador appliances, abundant custom storage, and beautiful spaces designed for both everyday living and entertaining. Original wide-plank paneling, exposed beams, and an impressive wood-burning fireplace bring warmth and authenticity to the living room, while the architectural “bridge” seamlessly connects the original home to the dramatic vaulted family room.Upstairs, the private primary suite is a serene retreat with a striking wall of windows, complemented by three additional bedrooms and a full bath. A separate in-law suite, spacious mudroom, finished lower-level playroom and gym, workshop ideal for a golf simulator, and three-car garage provide incredible flexibility.Outside, the newly created pool and outdoor living spaces are spectacular—an exceptionally private setting designed for effortless entertaining, relaxing, and enjoying summer at home. A one-of-a-kind property where timeless architecture meets beautifully executed modern luxury.

Monthly Payment Calculator


The property listing data and information set forth herein were provided to MLS Property Information Network, Inc. from third party sources, including sellers, lessors and public records, and were compiled by MLS Property Information Network, Inc. The property listing data and information are for the personal, non commercial use of consumers having a good faith interest in purchasing or leasing listed properties of the type displayed to them and may not be used for any purpose other than to identify prospective properties which such consumers may have a good faith interest in purchasing or leasing. MLS Property Information Network, Inc. and its subscribers disclaim any and all representations and warranties as to the accuracy of the property listing data and information set forth herein. Data last updated 2026-10-08T17:05:12.837.
www.c21revolution.com/homes/181675059
Print Image

822 Main Street Hingham, MA 02043

  • Price: $3,850,000
  • Status: Active
  • On Site: Days
  • Updated: 44 min ago
  • MLS #: 73584691
6
Beds
3
Baths
1
½ Baths
1.17
Acres
6,000
SQFT
$642
$/SQFT
1770
Built
County:
Plymouth
Elementary School:
South
Middle School:
Hms
High School:
Hhs
Property Description
A true Hingham showpiece, this extraordinary 6-bedroom home is a masterful blend of historic character, architectural beauty, and elevated modern luxury. Originally built in 1770 in Ware, NH and moved to Hingham in 1929, the home has been meticulously restored and thoughtfully reimagined with exceptional craftsmanship and sophisticated, high-end finishes throughout.From the moment you enter the captivating foyer, the home makes an unforgettable impression. The stunning chef’s kitchen features Thermador appliances, abundant custom storage, and beautiful spaces designed for both everyday living and entertaining. Original wide-plank paneling, exposed beams, and an impressive wood-burning fireplace bring warmth and authenticity to the living room, while the architectural “bridge” seamlessly connects the original home to the dramatic vaulted family room.Upstairs, the private primary suite is a serene retreat with a striking wall of windows, complemented by three additional bedrooms and a full bath. A separate in-law suite, spacious mudroom, finished lower-level playroom and gym, workshop ideal for a golf simulator, and three-car garage provide incredible flexibility.Outside, the newly created pool and outdoor living spaces are spectacular—an exceptionally private setting designed for effortless entertaining, relaxing, and enjoying summer at home. A one-of-a-kind property where timeless architecture meets beautifully executed modern luxury.
Exterior Features

Architectural Style Colonial Attached Garage YN Yes Carport YN No Color White Construction Materials Frame Covered Spaces 3 Exterior Features PorchPatioPool - Inground HeatedHot Tub/SpaProfessional LandscapingSprinkler SystemDecorative LightingFenced YardOutdoor Shower Fencing Fenced Garage YN Yes Lot Features Wooded Open Parking YN Yes Parking Features AttachedPaved DrivePaved Parking Total 13 Patio And Porch Features PorchPatio Pool Features Pool - Inground Heated Pool Private YN Yes Property Attached YN No Roof Shingle Spa Features Private Spa YN Yes Waterfront Features Harbor1 to 2 Mile To Beach Waterfront YN No

Interior Features

Appliances Gas Water HeaterRangeDishwasherDisposalMicrowaveRefrigeratorFreezerWasherDryerWine RefrigeratorRange Hood Basement FullPartially FinishedInterior EntryGarage Access Bedroom2 Features ClosetFlooring - Hardwood Bedroom2 Level Second Bedroom3 Features ClosetFlooring - Hardwood Bedroom3 Level Second Bedroom4 Features ClosetFlooring - Hardwood Bedroom4 Level Second Bedroom5 Features ClosetFlooring - Wall to Wall Carpet Bedroom5 Level Second Building Area Total 6000 Cooling Central Air Cooling YN Yes Cooling Zones 4 Dining Room Features Flooring - HardwoodFrench Doors Dining Room Level First Family Room Features Vaulted Ceiling(s)Flooring - Wall to Wall Carpet Family Room Level Second Fireplace Features Living Room Fireplace YN Yes Fireplaces Total 2 Flooring TileCarpetHardwoodFlooring - Wall to Wall CarpetFlooring - Hardwood Foundation Details Stone Heat Zones 6 Heating CentralHot WaterRadiantNatural GasFireplace Heating YN Yes Interior Features ClosetBathroom - HalfRecessed LightingBedroomHome OfficeExercise RoomPlay RoomBathroom Kitchen Features Flooring - HardwoodCountertops - Stone/Granite/SolidKitchen IslandCabinets - UpgradedStorageWine ChillerGas Stove Kitchen Level First Laundry Features Countertops - Stone/Granite/SolidSinkSecond Floor Lead Paint Unknown Living Room Features Flooring - Hardwood Living Room Level First Master Bathroom Features Yes Master Bedroom Features Bathroom - FullVaulted Ceiling(s)Walk-In Closet(s) Master Bedroom Level Second Office Features FireplaceFlooring - Hardwood Office Level First Rooms Total 13 Window Features Insulated Windows

Property Features

Association YN No Community Features ShoppingTennis Court(s)ParkWalk/Jog TrailsGolfBike PathConservation AreaHighway AccessMarinaPrivate SchoolPublic SchoolT-Station Electric 200+ Amp Service Exclusions Kitchen Pendants. Home Warranty YN No Property Sub Type Single Family Residence Senior Community YN No Sewer Private Sewer Tax Annual Amount 23460 Tax Year 2026 Utilities for Gas Range Water Source Public Year Built Details ActualRenovated Since Zoning RB

Listing information © 2026 MLS Property Information Network. All information is deemed reliable but should be independently verified.
Listing provided courtesy of Suzanne Troyer of Compass: 781-285-8028.


The property listing data and information set forth herein were provided to MLS Property Information Network, Inc. from third party sources, including sellers, lessors and public records, and were compiled by MLS Property Information Network, Inc. The property listing data and information are for the personal, non commercial use of consumers having a good faith interest in purchasing or leasing listed properties of the type displayed to them and may not be used for any purpose other than to identify prospective properties which such consumers may have a good faith interest in purchasing or leasing. MLS Property Information Network, Inc. and its subscribers disclaim any and all representations and warranties as to the accuracy of the property listing data and information set forth herein. Data last updated 2026-10-08T17:05:12.837.
 
https://bt-photos.global.ssl.fastly.net/mlspin/orig_boomver_2_73584691_2.jpg https://bt-photos.global.ssl.fastly.net/mlspin/orig_boomver_2_73584691_2.jpg https://bt-photos.global.ssl.fastly.net/mlspin/orig_boomver_2_73584691_2.jpg
Logo
CENTURY 21 Revolution
625 Massachusetts Ave, 2nd Floor
Cambridge MA, 02139
Listing courtesy of Suzanne Troyer of Compass.