


Skip To Content

82 Walnut St

Oxford, MA 01540
  • $369,900
  • STATUS: Active
  • MLS #: 73585224
UPDATED: 40 min ago
$369,900
  • 4
    BEDS
  • 0.29
    ACRES
  • 1
    BATHS
  • 0
    1/2 BATHS
  • 950
    SQFT
  • $389
    $/SQFT
Type:
Single-Family Home
Built:
1957
County:

School Information

Elementary School:
Middle School:
High School:
Listing courtesy of Jill Napieralski of The Neighborhood Realty Group.

Description

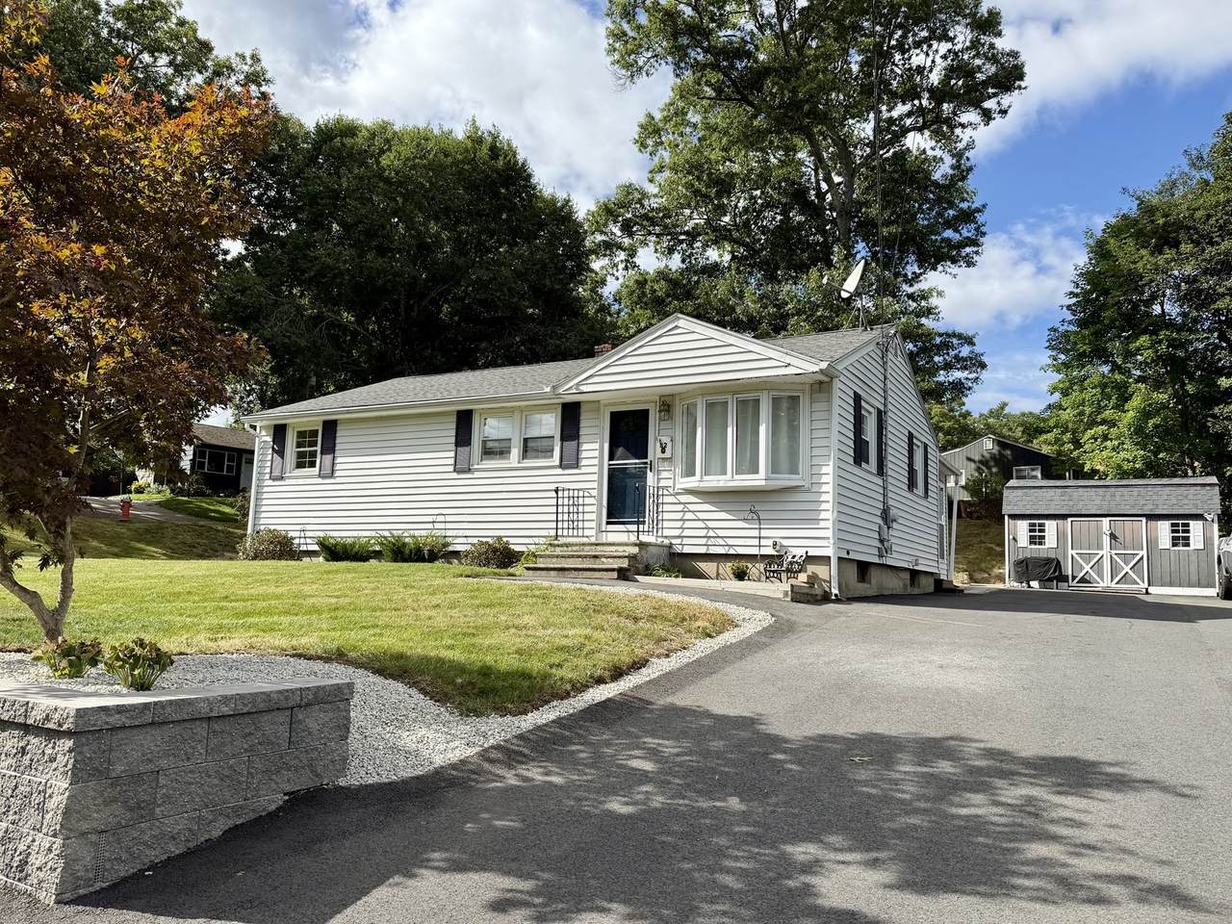
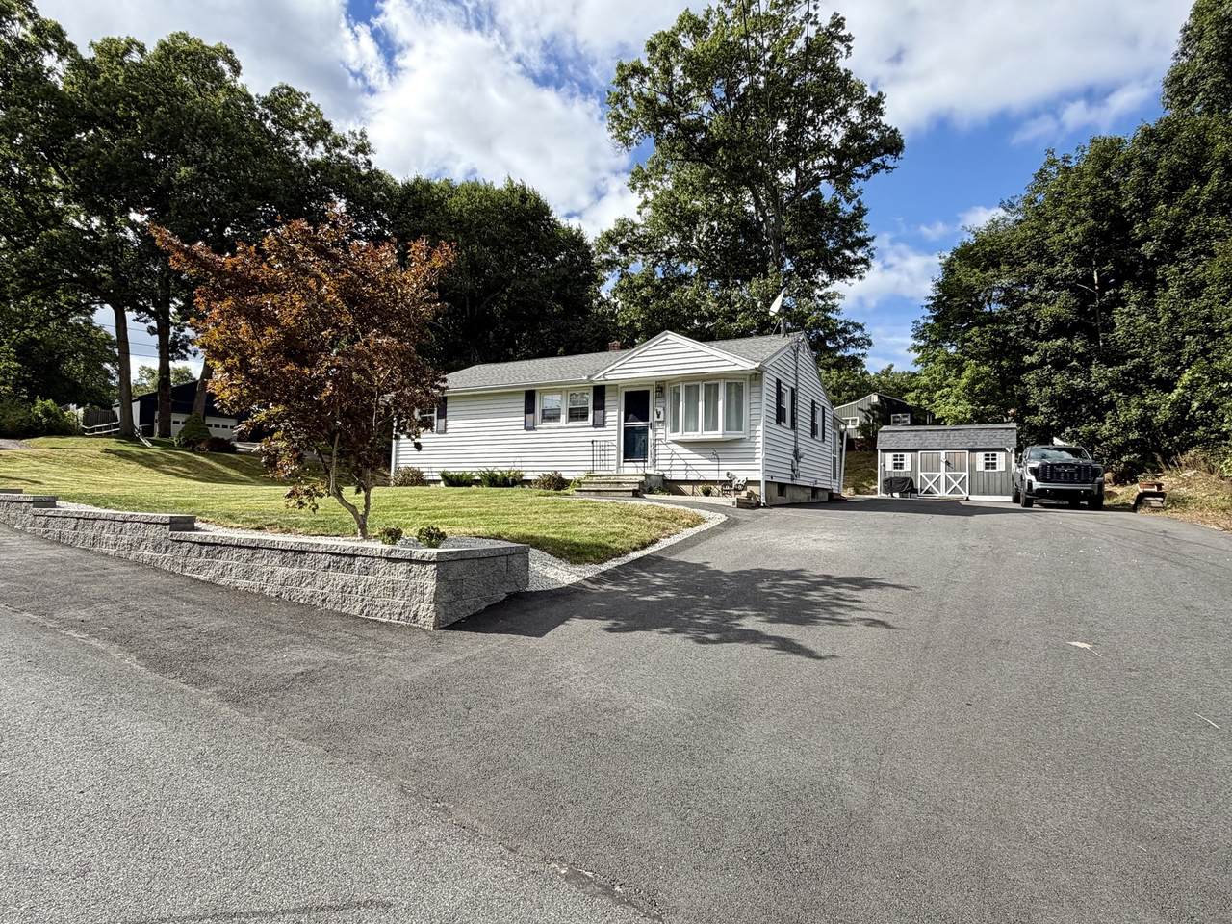
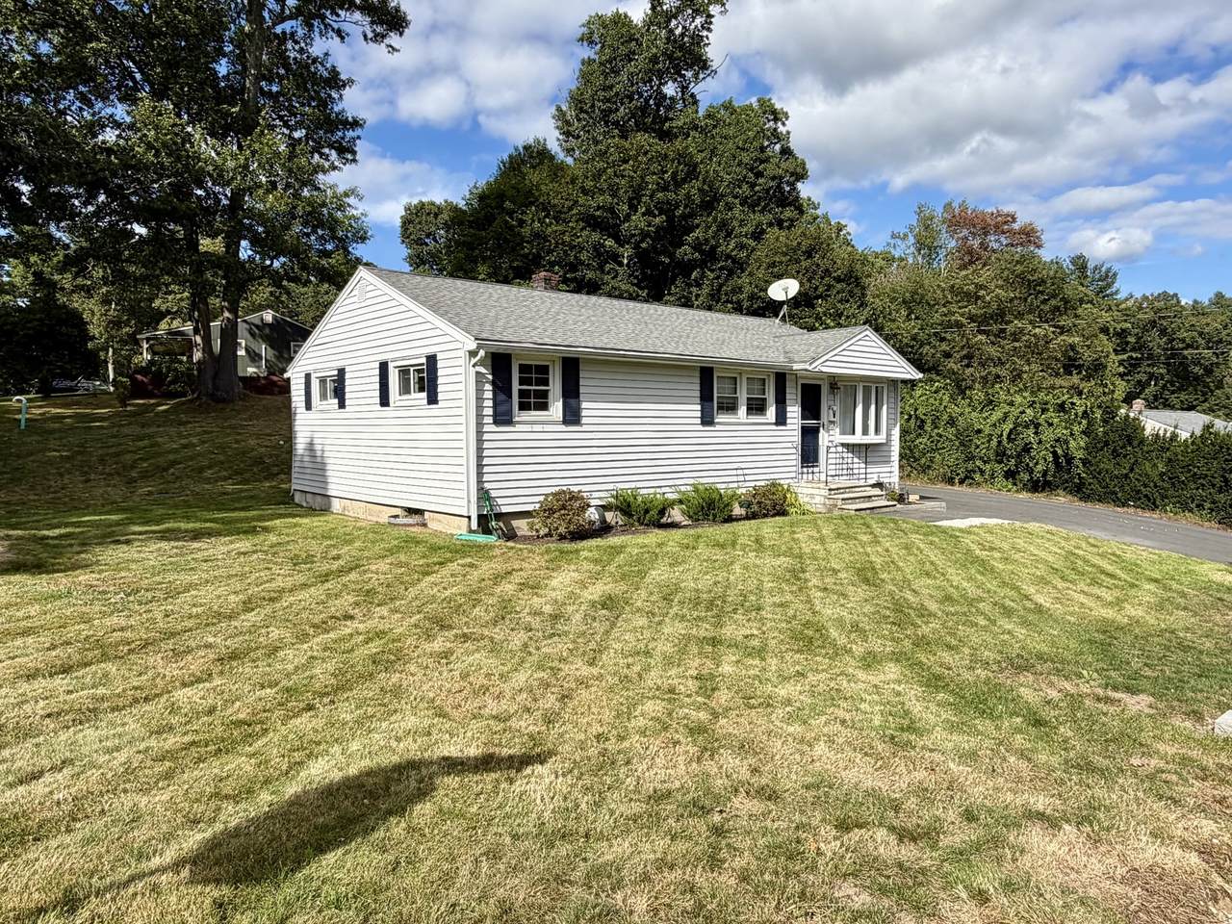
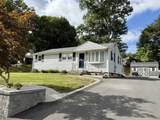
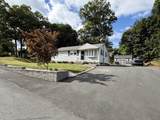
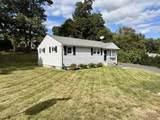
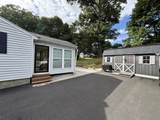
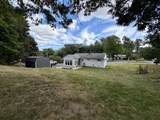
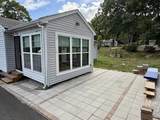
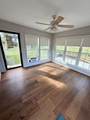
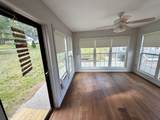
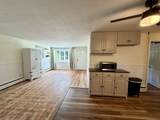
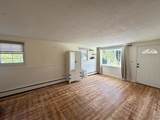
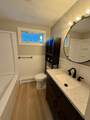
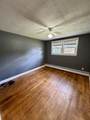
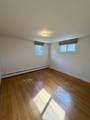
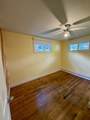
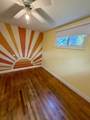
Welcome to 82 Walnut St. in Oxford! This inviting 4-bedroom, 1 bathroom home offers approximately 950 square feet of living space on a generous .29 acre corner lot. With a practical layout there is plenty of opportunity to add your own personal touches, dedicate a room for home office space, or grow into the space as needed. With beautiful indoor/outdoor space, enjoy gardening, entertaining, reading in the 3 season room, or just being out in the open air. Whether you are a first time home buyer, looking to downsize, or simply searching for a home to make your own, 82 Walnut St. has plenty of possibilities.Enjoy the convenience of being close to all major routes, schools, shopping, dining and recreation. Showings will begin at Open house Saturday October 3rd, from 11:00a.m. - 1:00p.m.

Monthly Payment Calculator


The property listing data and information set forth herein were provided to MLS Property Information Network, Inc. from third party sources, including sellers, lessors and public records, and were compiled by MLS Property Information Network, Inc. The property listing data and information are for the personal, non commercial use of consumers having a good faith interest in purchasing or leasing listed properties of the type displayed to them and may not be used for any purpose other than to identify prospective properties which such consumers may have a good faith interest in purchasing or leasing. MLS Property Information Network, Inc. and its subscribers disclaim any and all representations and warranties as to the accuracy of the property listing data and information set forth herein. Data last updated 2026-10-14T18:04:29.343.
www.c21revolution.com/homes/181700378
Print Image

82 Walnut St Oxford, MA 01540

  • Price: $369,900
  • Status: Active
  • On Site: Days
  • Updated: 40 min ago
  • MLS #: 73585224
4
Beds
1
Baths
0
½ Baths
0.29
Acres
950
SQFT
$389
$/SQFT
1957
Built
County:
Worcester
Elementary School:
Clara Barton
Middle School:
Oxford Middle
High School:
Oxford H.S.
Property Description
Welcome to 82 Walnut St. in Oxford! This inviting 4-bedroom, 1 bathroom home offers approximately 950 square feet of living space on a generous .29 acre corner lot. With a practical layout there is plenty of opportunity to add your own personal touches, dedicate a room for home office space, or grow into the space as needed. With beautiful indoor/outdoor space, enjoy gardening, entertaining, reading in the 3 season room, or just being out in the open air. Whether you are a first time home buyer, looking to downsize, or simply searching for a home to make your own, 82 Walnut St. has plenty of possibilities.Enjoy the convenience of being close to all major routes, schools, shopping, dining and recreation. Showings will begin at Open house Saturday October 3rd, from 11:00a.m. - 1:00p.m.
Exterior Features

Architectural Style Ranch Color Grey Construction Materials Frame Covered Spaces 0 Exterior Features Porch - EnclosedRain GuttersStorage Garage YN No Lot Features Corner LotCleared Open Parking YN Yes Parking Features Paved DriveOff Street Parking Total 6 Patio And Porch Features Porch - Enclosed Property Attached YN No Road Frontage Type Public Roof Shingle Spa YN No Waterfront YN No

Interior Features

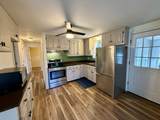
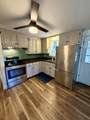
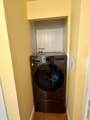
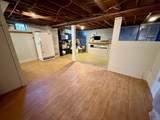
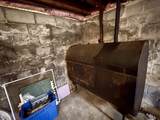
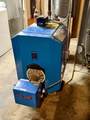
Appliances Water HeaterRangeRefrigeratorFreezerWasher/Dryer Basement FullPartially Finished Building Area Total 950 Cooling Window Unit(s) Cooling YN Yes Fireplace YN No Fireplaces Total 0 Flooring WoodVinyl Foundation Details Block Heating BaseboardOil Heating YN Yes Interior Features Walk-up Attic Lead Paint Unknown Rooms Total 6

Property Features

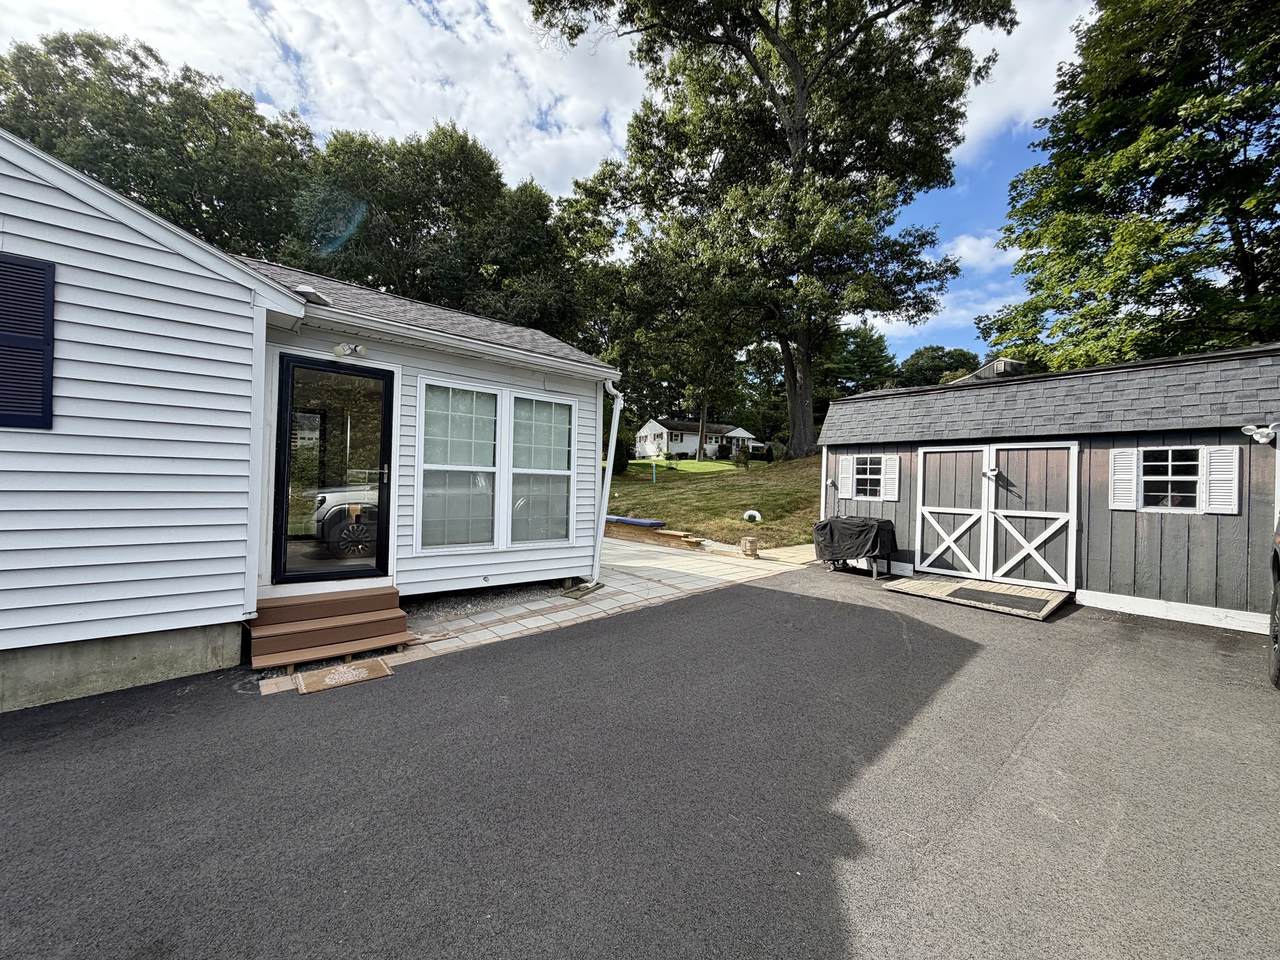
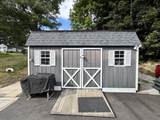
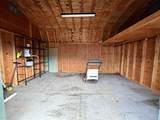
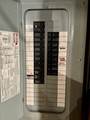
Association YN No Community Features Tennis Court(s)ParkWalk/Jog TrailsMedical FacilityBike PathHighway AccessHouse of WorshipPublic School Disclosures Buyers and buyers agents to conduct all due diligence. Upgrades include: Buderus boiler (2021)New septic (2021)Newer roof approx. (2019)driveway redone (2026). 12x12 SunroomApprox 12x16 storage shed. Bar setup and additional freezer in basement will convey. House sold in "AS IS" condition. Electric 100 Amp Service Exclusions Sellers Personal Property. Home Warranty YN No Listing Terms Contract Property Sub Type Single Family Residence Senior Community YN No Sewer Private Sewer Tax Annual Amount 4241 Tax Year 2026 Utilities for Electric Range Water Source Public Year Built Details Actual Year Round Yes Zoning R3

Listing information © 2026 MLS Property Information Network. All information is deemed reliable but should be independently verified.
Listing provided courtesy of Jill Napieralski of The Neighborhood Realty Group: 508-459-1876.


The property listing data and information set forth herein were provided to MLS Property Information Network, Inc. from third party sources, including sellers, lessors and public records, and were compiled by MLS Property Information Network, Inc. The property listing data and information are for the personal, non commercial use of consumers having a good faith interest in purchasing or leasing listed properties of the type displayed to them and may not be used for any purpose other than to identify prospective properties which such consumers may have a good faith interest in purchasing or leasing. MLS Property Information Network, Inc. and its subscribers disclaim any and all representations and warranties as to the accuracy of the property listing data and information set forth herein. Data last updated 2026-10-14T18:04:29.343.
 
https://bt-photos.global.ssl.fastly.net/mlspin/1280_boomver_1_73585224_2.jpg https://bt-photos.global.ssl.fastly.net/mlspin/1280_boomver_1_73585224_2.jpg https://bt-photos.global.ssl.fastly.net/mlspin/1280_boomver_1_73585224_2.jpg
Logo
CENTURY 21 Revolution
625 Massachusetts Ave, 2nd Floor
Cambridge MA, 02139
Listing courtesy of Jill Napieralski of The Neighborhood Realty Group.