
Skip To Content

82 Boston Rd

Sutton, MA 01590
  • $549,900
  • STATUS: Active
  • MLS #: 73585020
UPDATED: 25 min ago
$549,900
  • 3
    BEDS
  • 2.36
    ACRES
  • 2
    BATHS
  • 1
    1/2 BATHS
  • 1,724
    SQFT
  • $319
    $/SQFT
Type:
Single-Family Home
Built:
1840
County:

School Information

Elementary School:
Middle School:
High School:
Listing courtesy of Julia Quill of Mathieu Newton Sotheby's International Realty.

Description

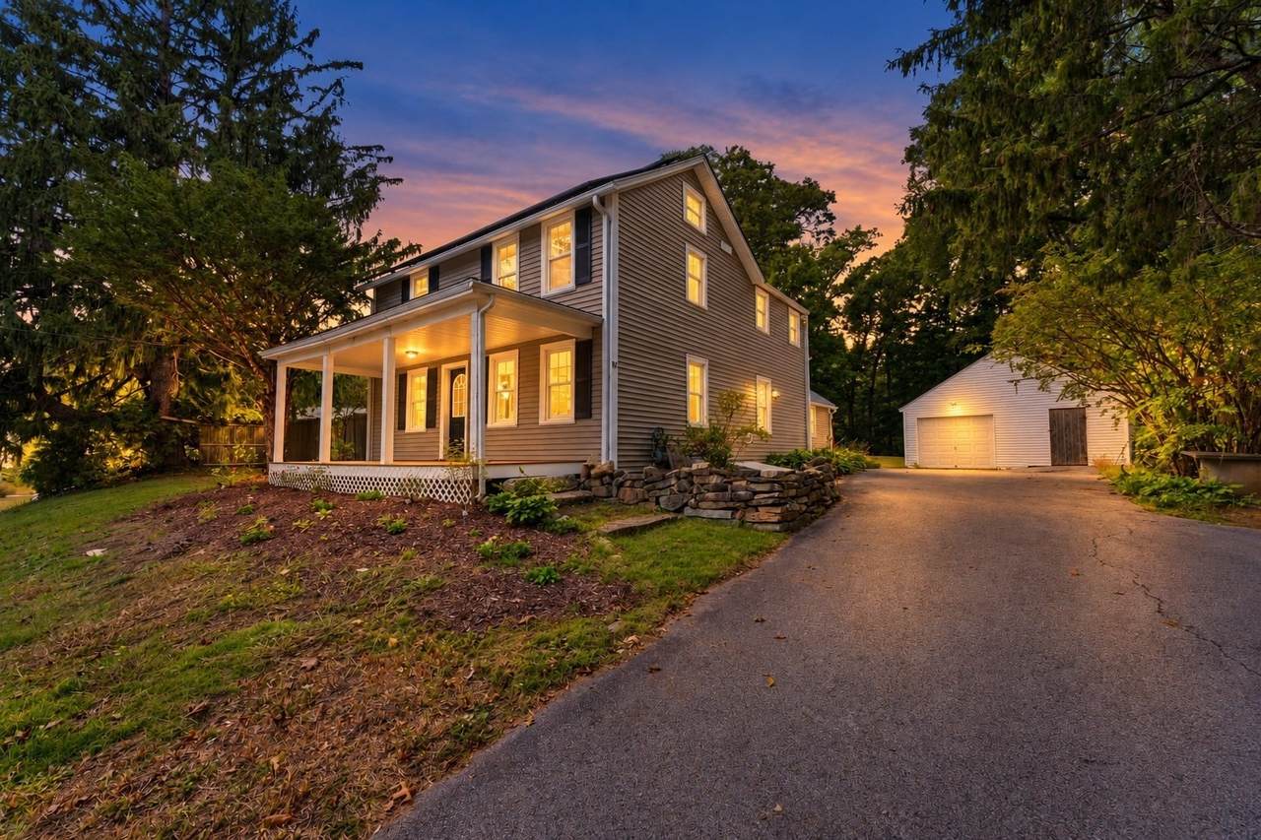
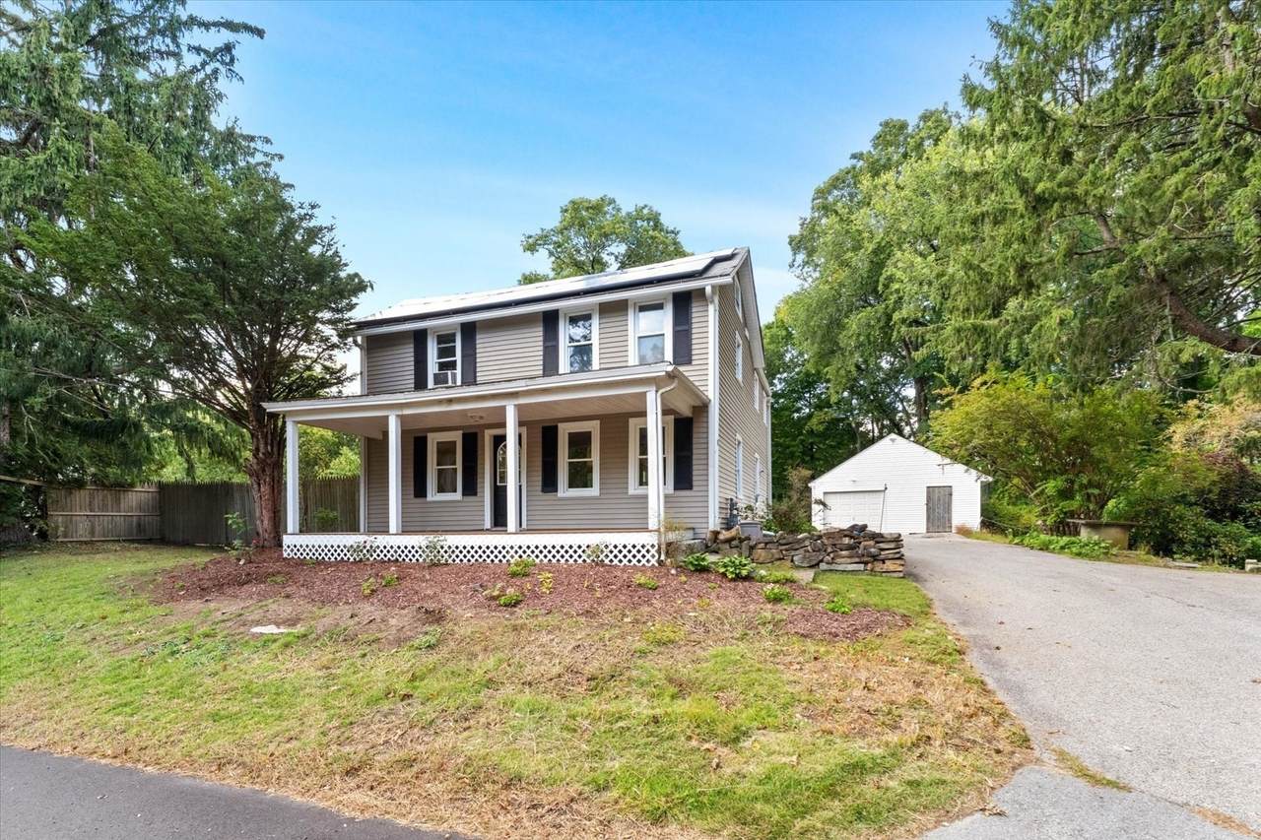
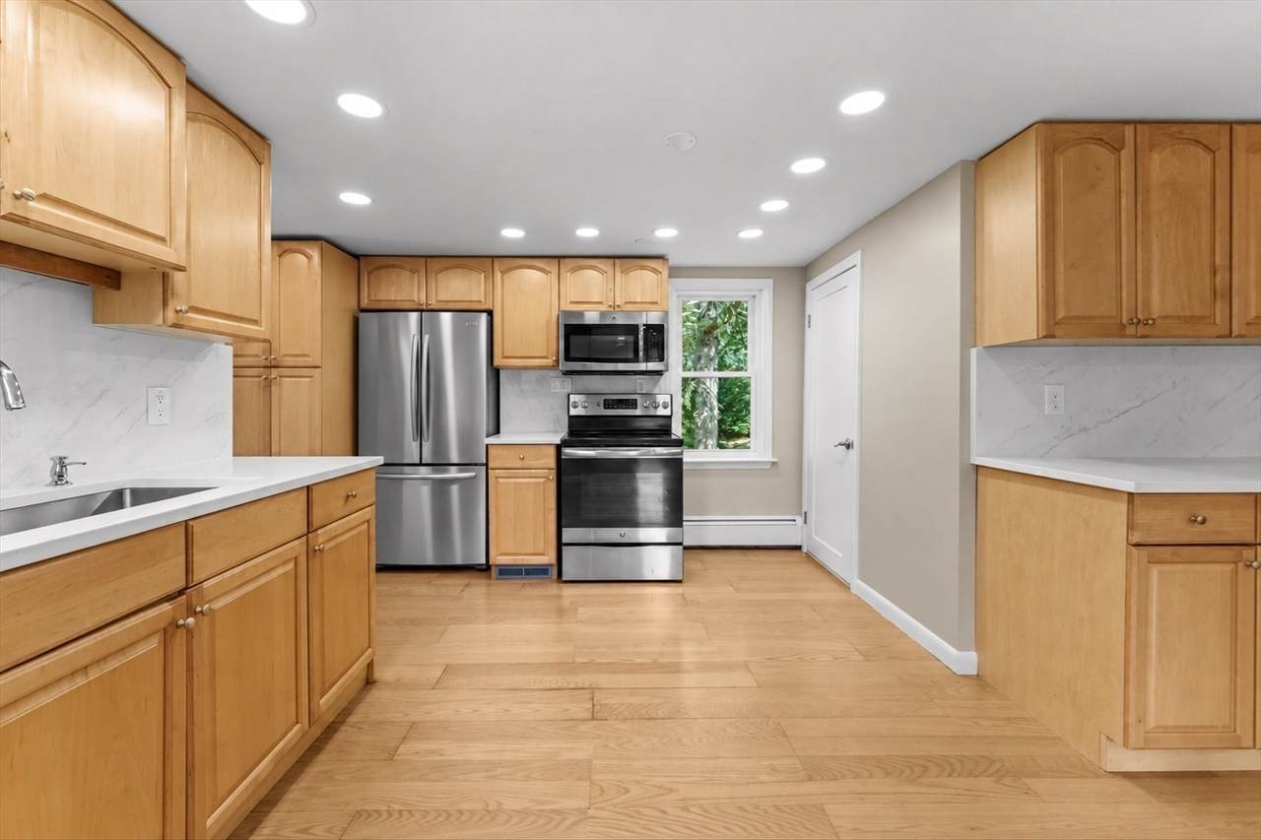
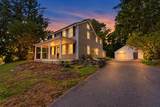
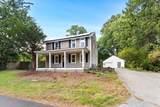
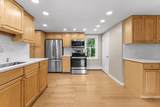
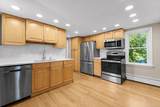
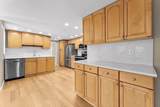
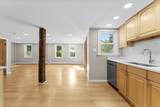
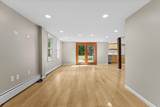
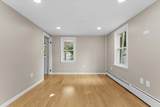
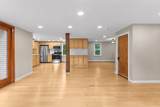
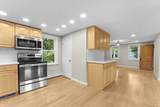
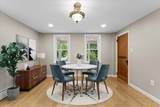
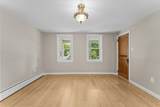
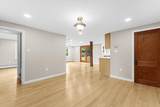
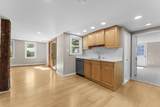
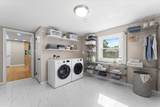
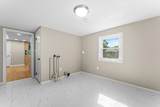
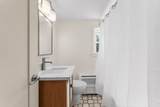
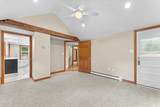
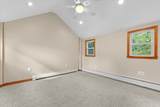
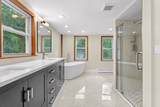
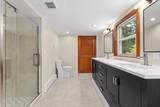
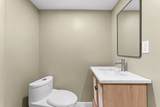
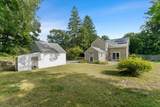
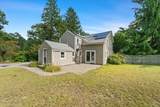
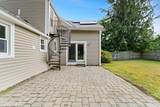
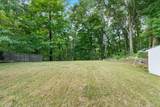
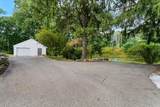
Step into a home where classic character, thoughtful updates, and generous space come together beautifully. Set on 2.36 acres, this freshly remodeled 3 bedroom, 2.5 bath home offers more than 1,700 square feet of inviting living space, along with an additional parcel that adds even more flexibility and potential. Inside, the home blends original charm with fresh, modern finishes. The updated kitchen flows easily into the dining and living areas, creating a warm, comfortable layout for both everyday living and entertaining. Remodeled bathrooms, convenient main level laundry, and thoughtful improvements throughout bring added function and style. Outside, the property offers plenty of room to spread out and enjoy, whether that means entertaining, gardening, relaxing, or simply appreciating the extra space. A detached one car garage provides useful parking and storage. Conveniently located near Routes 146, 90, and 290, the home offers easy access to shopping, dining, and major commuter routes. With its combination of character, updates, acreage, and versatility, this Sutton property offers a rare opportunity to enjoy both charm and convenience. Schedule your showing today!

Monthly Payment Calculator


The property listing data and information set forth herein were provided to MLS Property Information Network, Inc. from third party sources, including sellers, lessors and public records, and were compiled by MLS Property Information Network, Inc. The property listing data and information are for the personal, non commercial use of consumers having a good faith interest in purchasing or leasing listed properties of the type displayed to them and may not be used for any purpose other than to identify prospective properties which such consumers may have a good faith interest in purchasing or leasing. MLS Property Information Network, Inc. and its subscribers disclaim any and all representations and warranties as to the accuracy of the property listing data and information set forth herein. Data last updated 2026-10-14T19:04:33.83.
www.c21revolution.com/homes/181688601
Print Image

82 Boston Rd Sutton, MA 01590

  • Price: $549,900
  • Status: Active
  • On Site: Days
  • Updated: 25 min ago
  • MLS #: 73585020
3
Beds
2
Baths
1
½ Baths
2.36
Acres
1,724
SQFT
$319
$/SQFT
1840
Built
County:
Worcester
Elementary School:
Sutton Elementary
Middle School:
Sutton Memorial
High School:
Sutton High
Property Description
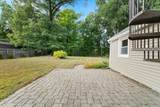
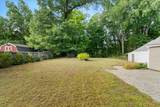
Step into a home where classic character, thoughtful updates, and generous space come together beautifully. Set on 2.36 acres, this freshly remodeled 3 bedroom, 2.5 bath home offers more than 1,700 square feet of inviting living space, along with an additional parcel that adds even more flexibility and potential. Inside, the home blends original charm with fresh, modern finishes. The updated kitchen flows easily into the dining and living areas, creating a warm, comfortable layout for both everyday living and entertaining. Remodeled bathrooms, convenient main level laundry, and thoughtful improvements throughout bring added function and style. Outside, the property offers plenty of room to spread out and enjoy, whether that means entertaining, gardening, relaxing, or simply appreciating the extra space. A detached one car garage provides useful parking and storage. Conveniently located near Routes 146, 90, and 290, the home offers easy access to shopping, dining, and major commuter routes. With its combination of character, updates, acreage, and versatility, this Sutton property offers a rare opportunity to enjoy both charm and convenience. Schedule your showing today!
Exterior Features

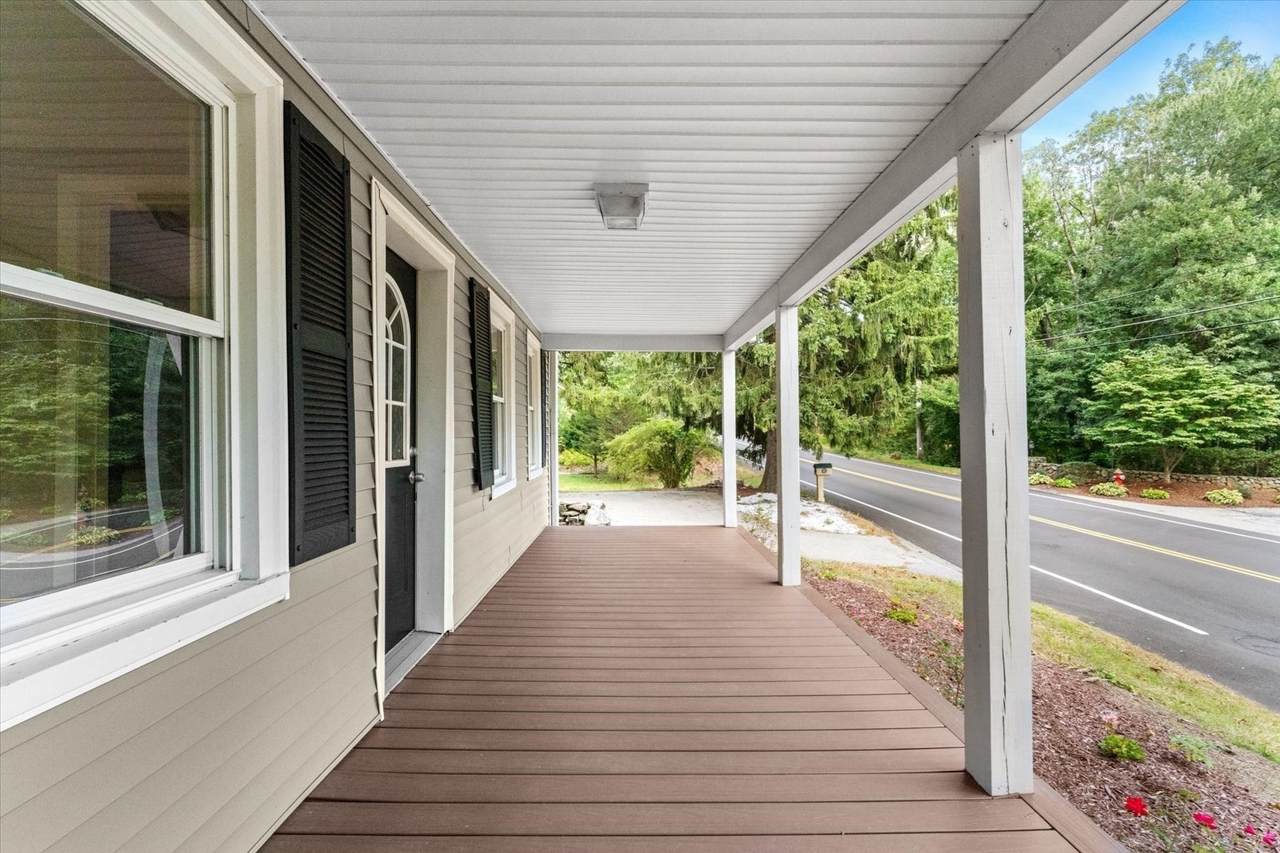
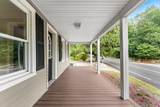
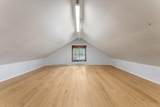
Architectural Style Colonial Attached Garage YN No Carport YN No Color Beige Covered Spaces 1 Exterior Features PorchPatioProfessional LandscapingFenced Yard Fencing Fenced Garage YN Yes Lot Features WoodedLevel Open Parking YN Yes Parking Features DetachedPaved DrivePaved Parking Total 7 Patio And Porch Features PorchPatio Property Attached YN No Road Frontage Type Public Roof Shingle Spa YN No Waterfront YN No

Interior Features

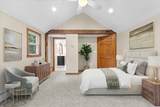
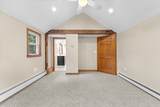
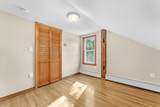
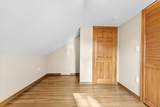
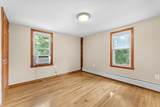
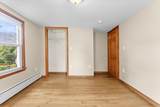
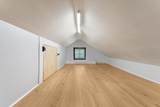
Appliances Gas Water HeaterRangeDishwasherMicrowaveRefrigerator Basement Unfinished Bedroom2 Features ClosetLighting - Overhead Bedroom2 Level Second Bedroom3 Features ClosetAttic AccessLighting - Overhead Bedroom3 Level Second Building Area Total 1724 Cooling Wall Unit(s) Cooling YN Yes Dining Room Features Flooring - HardwoodOpen FloorplanRecessed LightingRemodeledLighting - Overhead Dining Room Level MainFirst Fireplace YN No Fireplaces Total 0 Flooring TileHardwood Foundation Details Stone Heating BaseboardNatural Gas Heating YN Yes Interior Features Walk-up Attic Kitchen Features Countertops - UpgradedExterior AccessOpen FloorplanRecessed LightingRemodeledStainless Steel Appliances Kitchen Level MainFirst Laundry Features First FloorElectric Dryer Hookup Lead Paint Unknown Living Room Features Flooring - HardwoodExterior AccessOpen FloorplanRecessed LightingRemodeled Living Room Level MainFirst Master Bedroom Features Bathroom - FullBathroom - Double Vanity/SinkCathedral Ceiling(s)Ceiling Fan(s)Closet - LinenClosetFlooring - Wall to Wall CarpetDouble VanityExterior AccessRecessed Lighting Master Bedroom Level Second Rooms Total 5

Property Features

Association YN No Community Features ShoppingParkWalk/Jog TrailsGolfMedical FacilityLaundromatBike PathHighway AccessHouse of WorshipPrivate SchoolPublic School Disclosures Property comes with extra lot 60984 sq.ft. w/ electric co easement for a total of 2.36 acres. Property also has frontage with legal second address on 10 Buttonwood Ave. Buyer to assume solar contract. Some photos have been virtually enhanced Electric 220 Volts Home Warranty YN No Property Sub Type Single Family Residence Senior Community YN No Sewer Public Sewer Tax Annual Amount 4930 Tax Year 2026 Utilities for Electric Rangefor Electric Dryer Water Source Private Year Built Details Approximate Zoning R1

Listing information © 2026 MLS Property Information Network. All information is deemed reliable but should be independently verified.
Listing provided courtesy of Julia Quill of Mathieu Newton Sotheby's International Realty: 508-366-9608.


The property listing data and information set forth herein were provided to MLS Property Information Network, Inc. from third party sources, including sellers, lessors and public records, and were compiled by MLS Property Information Network, Inc. The property listing data and information are for the personal, non commercial use of consumers having a good faith interest in purchasing or leasing listed properties of the type displayed to them and may not be used for any purpose other than to identify prospective properties which such consumers may have a good faith interest in purchasing or leasing. MLS Property Information Network, Inc. and its subscribers disclaim any and all representations and warranties as to the accuracy of the property listing data and information set forth herein. Data last updated 2026-10-14T19:04:33.83.
 
https://bt-photos.global.ssl.fastly.net/mlspin/1280_boomver_1_73585020_2.jpg https://bt-photos.global.ssl.fastly.net/mlspin/1280_boomver_1_73585020_2.jpg https://bt-photos.global.ssl.fastly.net/mlspin/1280_boomver_1_73585020_2.jpg
Logo
CENTURY 21 Revolution
625 Massachusetts Ave, 2nd Floor
Cambridge MA, 02139
Listing courtesy of Julia Quill of Mathieu Newton Sotheby's International Realty.