


Skip To Content

792 Mill St

Marion, MA 02738
  • $389,000
  • STATUS: Active
  • MLS #: 73518945
Open House
UPDATED: 58 min ago
$389,000
  • 2
    BEDS
  • 0.2
    ACRES
  • 1
    BATHS
  • 0
    1/2 BATHS
  • 1,080
    SQFT
  • $360
    $/SQFT
Type:
Single-Family Home
Built:
1987
County:

School Ratings & Info

Listing courtesy of Bernadette Kelly of Bernadette Kelly Group.

Description

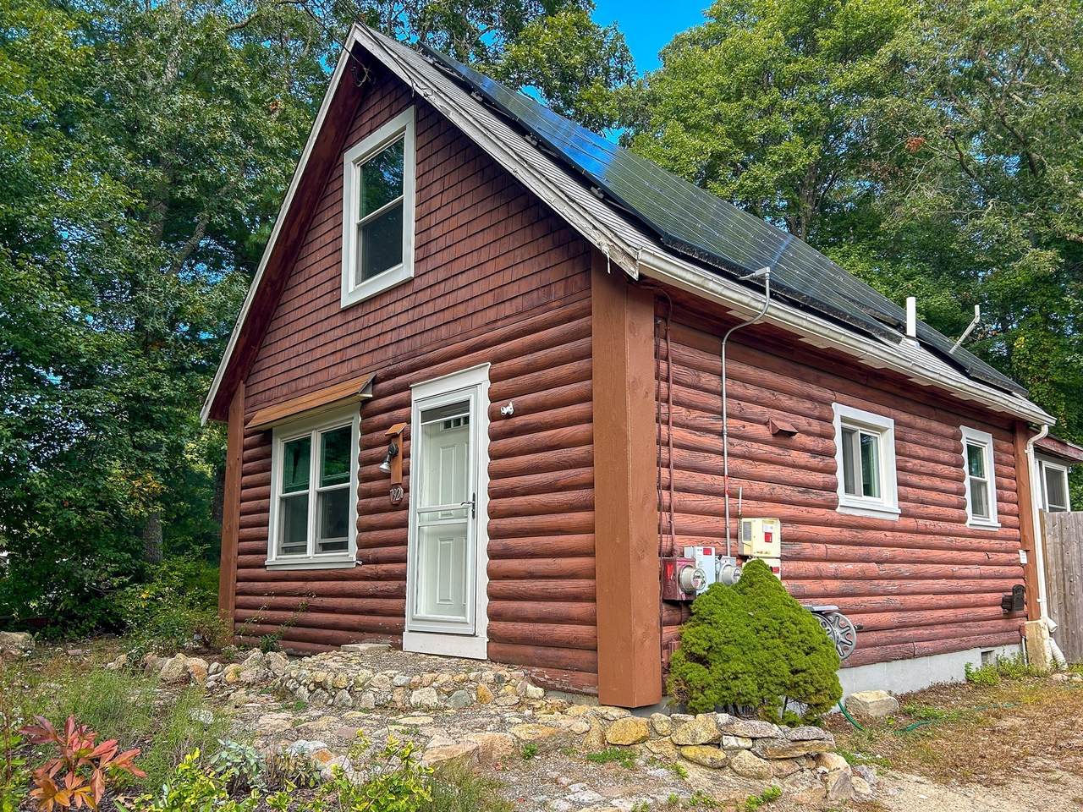
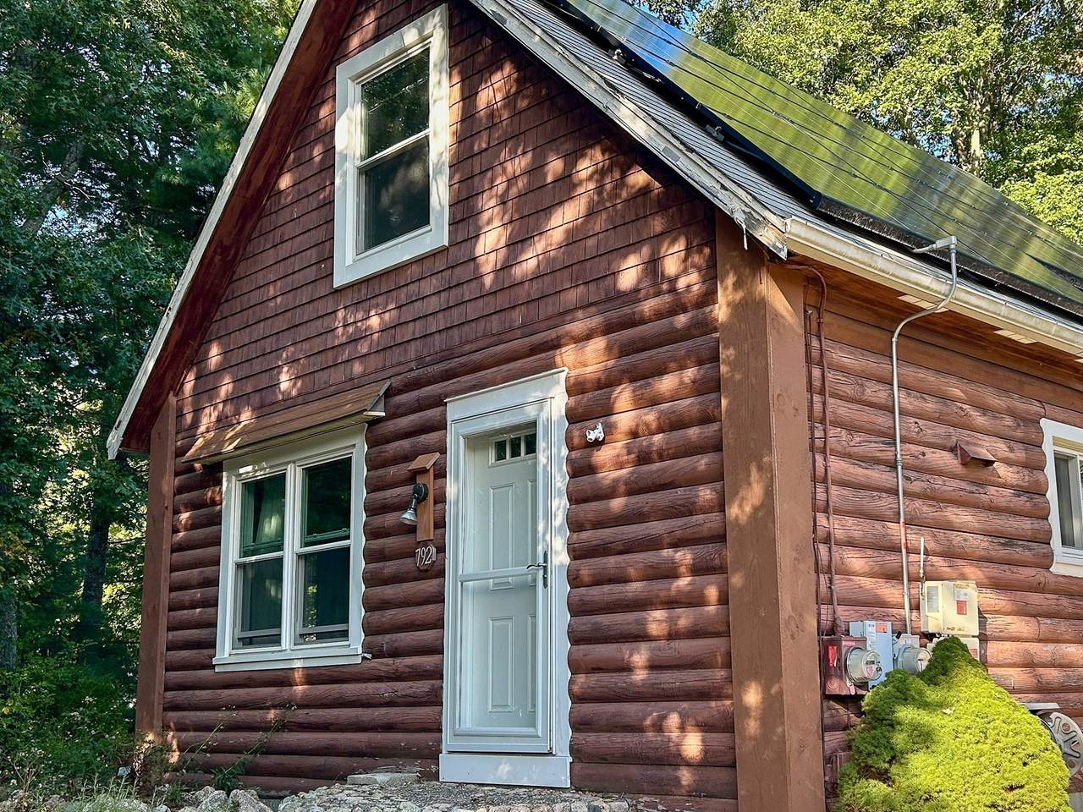
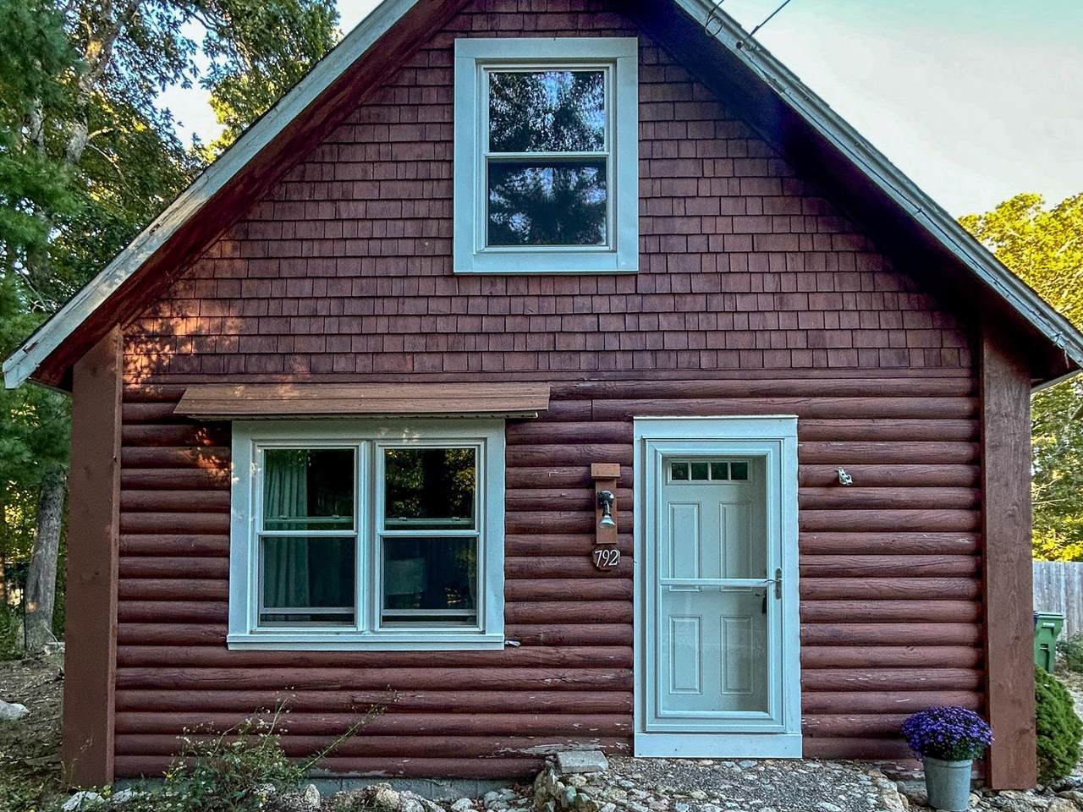
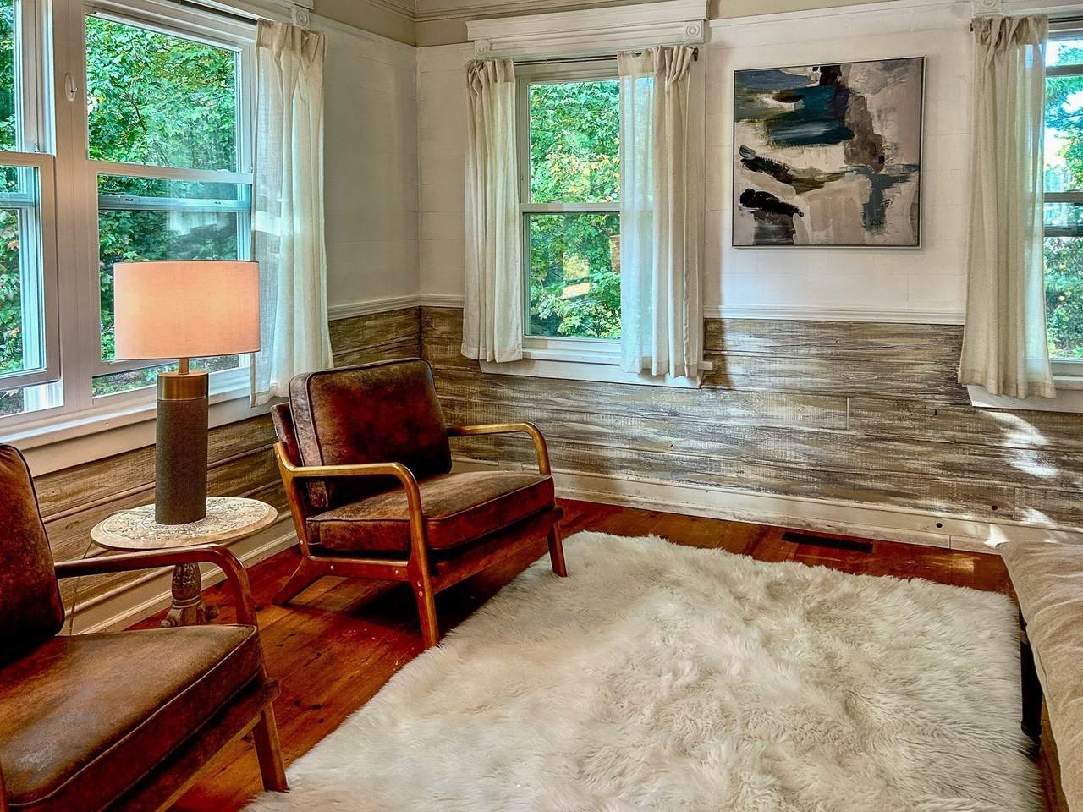
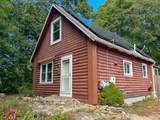
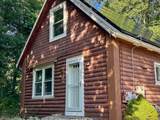
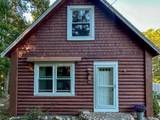
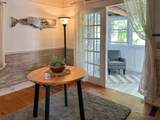
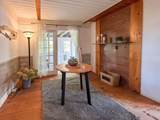
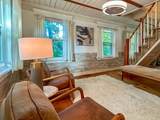
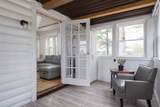
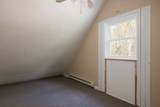
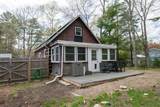
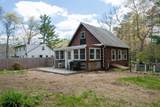
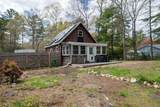
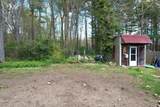
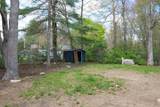
Rarely does a gem this versatile hit the market! This adorable 2-bedroom, 1-bathroom home is situated on a desirable level lot featuring a fully fenced backyard—perfect for pets, gardening, or outdoor entertaining.Affectionately dubbed the "45-Minute Cottage," this property is the definition of low-maintenance living; it takes just 45 minutes to clean up, close up, and hit the road. Whether you are searching for an acTcessible starter home, a turnkey second home with lucrative rental potential, or a simplified retirement retreat, this property fits the bill. The enclosed sun porch offers the perfect respite for summer evenings or can serve as an additional sleeping area. Just steps to Fieldstone's Market for gourmet foods and housemade ice cream, and a short walk to outer Marion Village. Hiking trails in Grassi Bog are just across the road! This is a lovely gem of charm, convenience and comfort!

Monthly Payment Calculator


The property listing data and information set forth herein were provided to MLS Property Information Network, Inc. from third party sources, including sellers, lessors and public records, and were compiled by MLS Property Information Network, Inc. The property listing data and information are for the personal, non commercial use of consumers having a good faith interest in purchasing or leasing listed properties of the type displayed to them and may not be used for any purpose other than to identify prospective properties which such consumers may have a good faith interest in purchasing or leasing. MLS Property Information Network, Inc. and its subscribers disclaim any and all representations and warranties as to the accuracy of the property listing data and information set forth herein. Data last updated 2026-10-15T19:04:57.087.
www.c21revolution.com/homes/176494422
Print Image

792 Mill St Marion, MA 02738

  • Price: $389,000
  • Status: Active
  • On Site: Days
  • Updated: 58 min ago
  • MLS #: 73518945
2
Beds
1
Baths
0
½ Baths
0.2
Acres
1,080
SQFT
$360
$/SQFT
1987
Built
County:
Plymouth
Property Description
Rarely does a gem this versatile hit the market! This adorable 2-bedroom, 1-bathroom home is situated on a desirable level lot featuring a fully fenced backyard—perfect for pets, gardening, or outdoor entertaining.Affectionately dubbed the "45-Minute Cottage," this property is the definition of low-maintenance living; it takes just 45 minutes to clean up, close up, and hit the road. Whether you are searching for an acTcessible starter home, a turnkey second home with lucrative rental potential, or a simplified retirement retreat, this property fits the bill. The enclosed sun porch offers the perfect respite for summer evenings or can serve as an additional sleeping area. Just steps to Fieldstone's Market for gourmet foods and housemade ice cream, and a short walk to outer Marion Village. Hiking trails in Grassi Bog are just across the road! This is a lovely gem of charm, convenience and comfort!
Exterior Features

Architectural Style Cape Construction Materials FrameLog Covered Spaces 0 Exterior Features DeckDeck - CompositeStorageFenced Yard Fencing Fenced/EnclosedFenced Garage YN No Parking Features Off Street Parking Total 4 Patio And Porch Features DeckDeck - Composite Property Attached YN No Road Frontage Type Public Roof Shingle Spa YN No Waterfront Features Bay1 to 2 Mile To BeachBeach Ownership(Public) Waterfront YN No

Interior Features

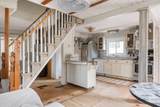
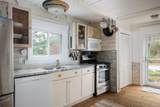
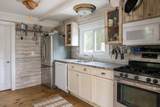
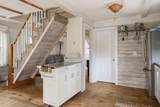
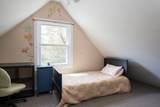
Appliances RangeDishwasherMicrowaveRefrigeratorWasher/Dryer Basement Crawl Space Bedroom2 Features Flooring - Wall to Wall Carpet Bedroom2 Level Second Building Area Total 1080 Cooling Window Unit(s) Cooling YN Yes Dining Room Features Ceiling Fan(s)Flooring - Hardwood Dining Room Level First Door Features Storm Door(s) Fireplace YN No Fireplaces Total 0 Flooring WoodCarpet Foundation Details Concrete Perimeter Heating Forced AirElectric BaseboardNatural Gas Heating YN Yes Kitchen Features Flooring - HardwoodPantryCountertops - Stone/Granite/SolidKitchen IslandStainless Steel Appliances Kitchen Level First Laundry Features Washer Hookup Lead Paint Unknown Living Room Features Flooring - HardwoodCable Hookup Living Room Level First Master Bedroom Features Flooring - Wall to Wall Carpet Master Bedroom Level Second Rooms Total 5 Window Features Insulated Windows

Property Features

Association YN No Community Features Tennis Court(s)Walk/Jog TrailsGolfConservation AreaHighway AccessPrivate School Disclosures buyer to assume solar panel lease. Electric 100 Amp Service Home Warranty YN No Property Sub Type Single Family Residence Senior Community YN No Sewer Private Sewer Tax Annual Amount 3039 Tax Year 2026 Utilities for Gas RangeWasher Hookup Water Source Public Year Built Details Actual Year Round Yes Zoning R

Listing information © 2026 MLS Property Information Network. All information is deemed reliable but should be independently verified.
Listing provided courtesy of Bernadette Kelly of Bernadette Kelly Group: 508-762-4775.


The property listing data and information set forth herein were provided to MLS Property Information Network, Inc. from third party sources, including sellers, lessors and public records, and were compiled by MLS Property Information Network, Inc. The property listing data and information are for the personal, non commercial use of consumers having a good faith interest in purchasing or leasing listed properties of the type displayed to them and may not be used for any purpose other than to identify prospective properties which such consumers may have a good faith interest in purchasing or leasing. MLS Property Information Network, Inc. and its subscribers disclaim any and all representations and warranties as to the accuracy of the property listing data and information set forth herein. Data last updated 2026-10-15T19:04:57.087.
 
https://bt-photos.global.ssl.fastly.net/mlspin/1280_boomver_2_73518945_2.jpg https://bt-photos.global.ssl.fastly.net/mlspin/1280_boomver_2_73518945_2.jpg https://bt-photos.global.ssl.fastly.net/mlspin/1280_boomver_2_73518945_2.jpg
Logo
CENTURY 21 Revolution
625 Massachusetts Ave, 2nd Floor
Cambridge MA, 02139
Listing courtesy of Bernadette Kelly of Bernadette Kelly Group.