











Skip To Content

770 County Street

Attleboro, MA 02703
  • $599,900
  • STATUS: Active
  • MLS #: 73585671
Open House
UPDATED: 51 min ago
$599,900
  • 4
    BEDS
  • 0.69
    ACRES
  • 2
    BATHS
  • 0
    1/2 BATHS
  • 2,316
    SQFT
  • $259
    $/SQFT
Type:
Single-Family Home
Built:
1976
County:

School Ratings & Info

Listing courtesy of Timothy Pouliot of LAER Realty Partners.

Description

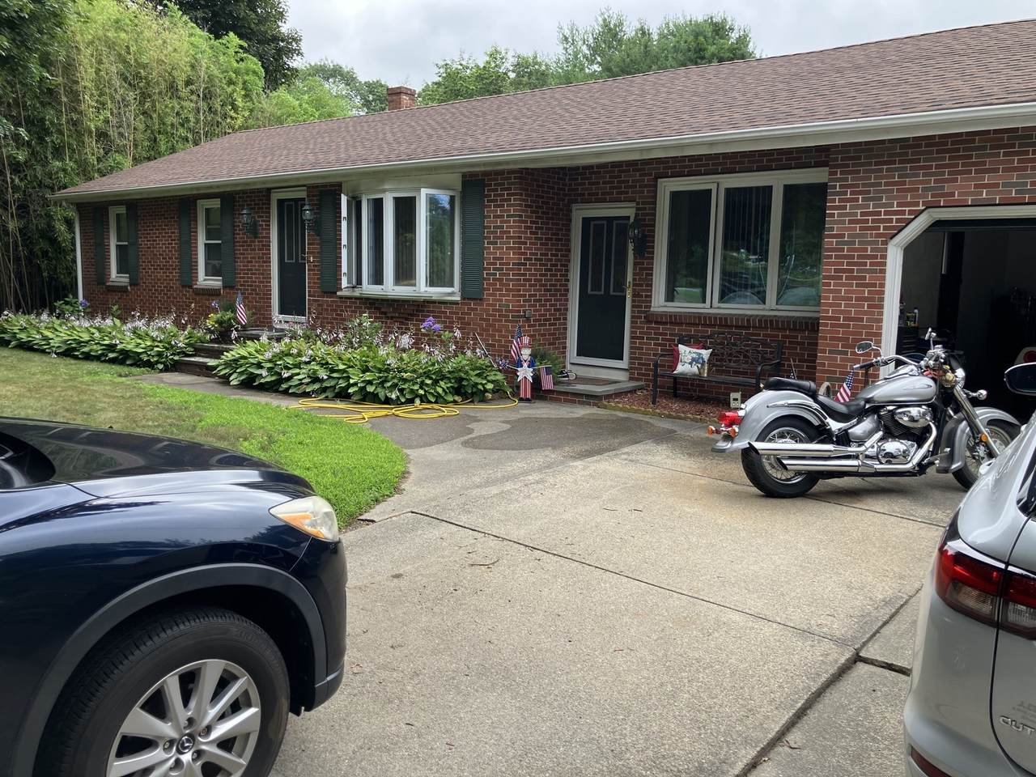
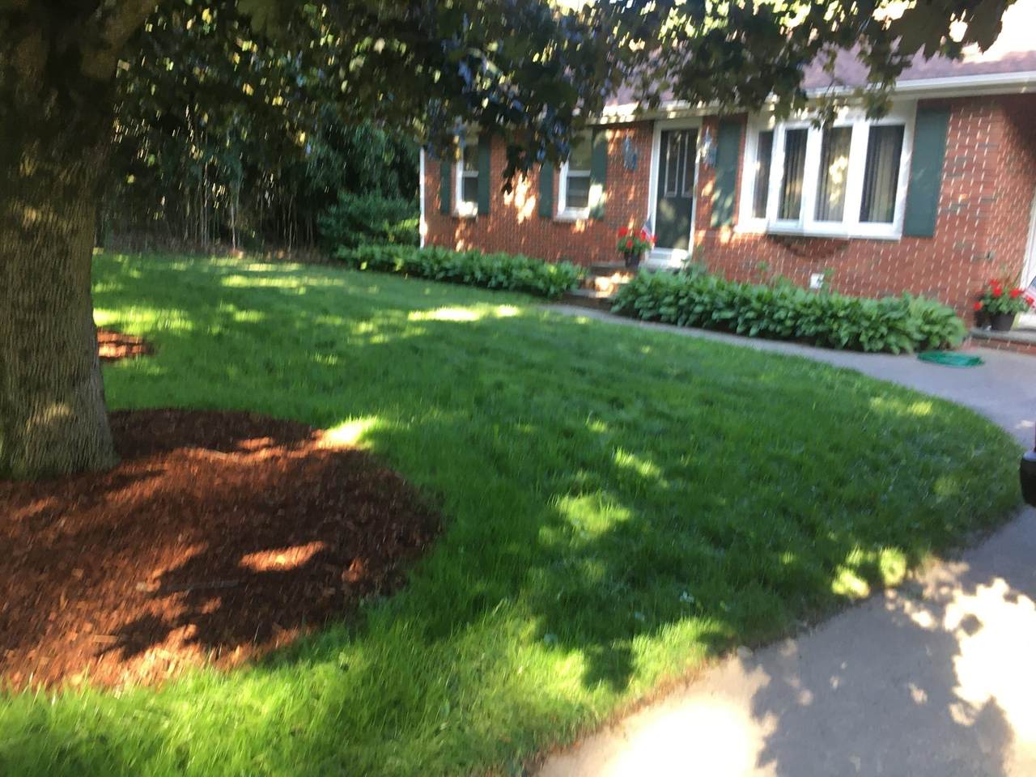
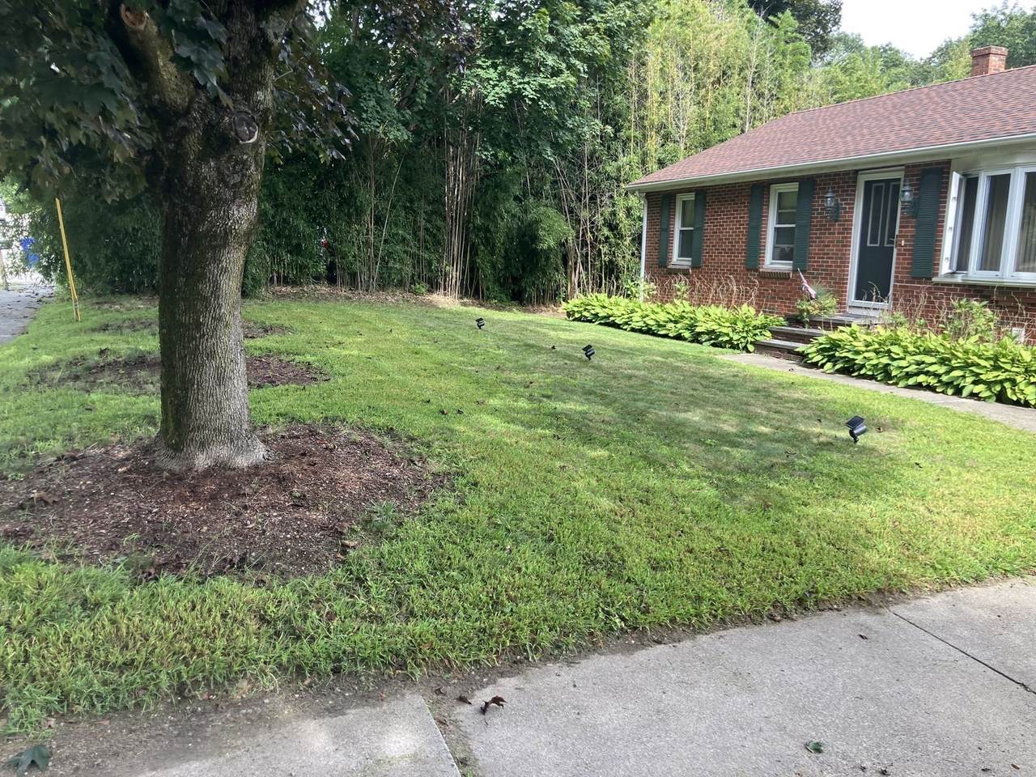
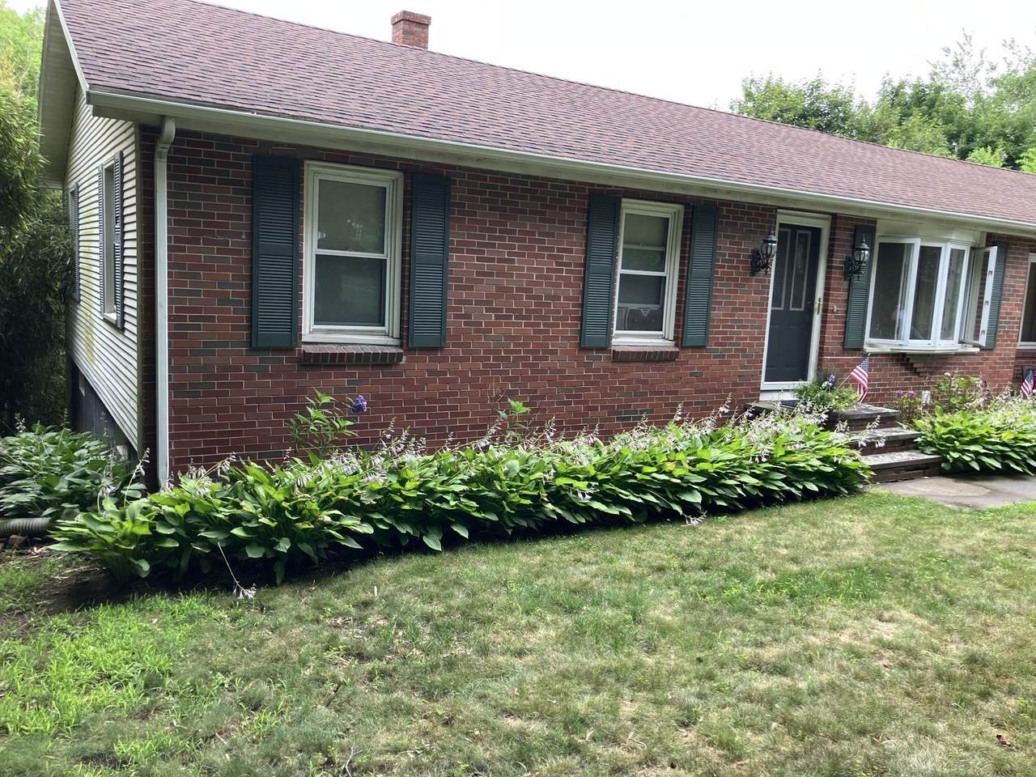
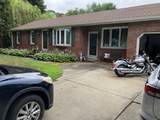
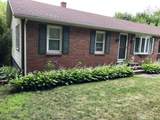
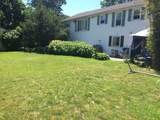
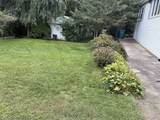
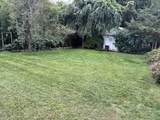
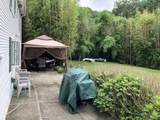
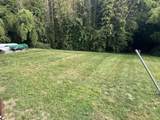
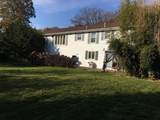
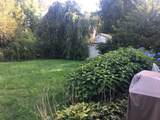
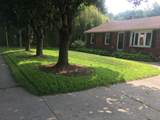
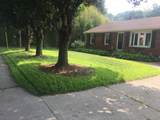
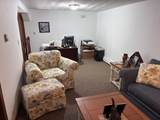
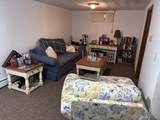
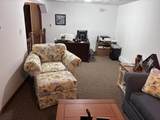
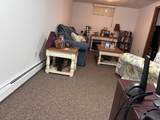
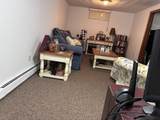
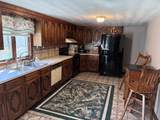
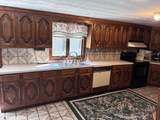
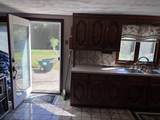
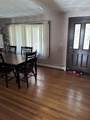
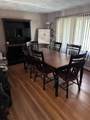
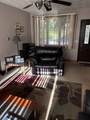
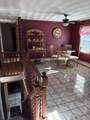
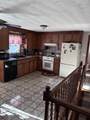
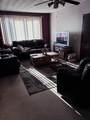
Large 9 room, 4 bedroom ,1 car garage brick front ranch includes full in law in lower level. Main level includes 3 bedrooms with hardwood flooring, tiled kitchen and bath, hard wood dining room and huge family room overlooking private wooded lot. Lower level includes 1 bedroom and bath, good size family room and eat in tiled kitchen. Walk out to well manicured yard with included shed. This second owner home was custom built by Caponigro and has been well taken care of. Minutes to Route 95 and Attleboro train station, park and hospital.

Monthly Payment Calculator


The property listing data and information set forth herein were provided to MLS Property Information Network, Inc. from third party sources, including sellers, lessors and public records, and were compiled by MLS Property Information Network, Inc. The property listing data and information are for the personal, non commercial use of consumers having a good faith interest in purchasing or leasing listed properties of the type displayed to them and may not be used for any purpose other than to identify prospective properties which such consumers may have a good faith interest in purchasing or leasing. MLS Property Information Network, Inc. and its subscribers disclaim any and all representations and warranties as to the accuracy of the property listing data and information set forth herein. Data last updated 2026-10-14T18:04:29.343.
www.c21revolution.com/homes/181731029
Print Image

770 County Street Attleboro, MA 02703

  • Price: $599,900
  • Status: Active
  • On Site: Days
  • Updated: 51 min ago
  • MLS #: 73585671
4
Beds
2
Baths
0
½ Baths
0.69
Acres
2,316
SQFT
$259
$/SQFT
1976
Built
County:
Bristol
Property Description
Large 9 room, 4 bedroom ,1 car garage brick front ranch includes full in law in lower level. Main level includes 3 bedrooms with hardwood flooring, tiled kitchen and bath, hard wood dining room and huge family room overlooking private wooded lot. Lower level includes 1 bedroom and bath, good size family room and eat in tiled kitchen. Walk out to well manicured yard with included shed. This second owner home was custom built by Caponigro and has been well taken care of. Minutes to Route 95 and Attleboro train station, park and hospital.
Exterior Features

Architectural Style Ranch Attached Garage YN Yes Carport YN No Color RedWhite Construction Materials FrameBrick Covered Spaces 1 Exterior Features PatioRain Gutters Garage YN Yes Lot Features Wooded Open Parking YN Yes Parking Features AttachedGarage Door OpenerStorageInsulatedPaved DriveOff StreetDeeded Parking Total 5 Patio And Porch Features Patio Property Attached YN No Road Frontage Type Public Road Responsibility Public Maintained Road Road Surface Type Paved Roof Shingle Spa YN No Waterfront YN No

Interior Features

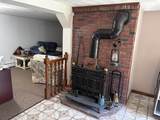
Appliances Tankless Water HeaterRangeDishwasherRefrigerator Basement FullFinishedWalk-Out AccessInterior EntryConcrete Bedroom2 Features ClosetFlooring - Hardwood Bedroom2 Level First Bedroom3 Features ClosetFlooring - Hardwood Bedroom3 Level First Building Area Total 2316 Cooling None Cooling YN No Dining Room Features Flooring - HardwoodWindow(s) - Bay/Bow/Box Dining Room Level MainFirst Door Features Insulated Doors Family Room Level First Fireplace Features Wood / Coal / Pellet Stove Fireplace YN No Fireplaces Total 0 Flooring TileCarpetHardwoodFlooring - Wall to Wall CarpetFlooring - Stone/Ceramic Tile Foundation Details Concrete Perimeter Heat Zones 2 Heating BaseboardOil Heating YN Yes Interior Features ClosetBathroom - Tiled With Tub & ShowerDining AreaBedroomInlaw Apt.Internet Available - Broadband Kitchen Features Flooring - Stone/Ceramic TileOpen Floorplan Kitchen Level MainFirst Laundry Features Flooring - Stone/Ceramic TileElectric Dryer HookupIn BasementWasher Hookup Lead Paint Unknown Living Room Features Flooring - Wall to Wall CarpetWindow(s) - PictureOpen Floorplan Living Room Level MainFirst Master Bathroom Features No Master Bedroom Features ClosetFlooring - Hardwood Master Bedroom Level First Rooms Total 9 Window Features Insulated Windows

Property Features

Association YN No Community Features Public TransportationShoppingParkWalk/Jog TrailsGolfMedical FacilityLaundromatHighway AccessHouse of WorshipPrivate SchoolPublic SchoolT-StationSidewalks Disclosures More interior photos coming. This home is owned by the listing broker who has a financial interest in the property. Electric 110 Volts220 VoltsCircuit Breakers100 Amp Service Home Warranty YN No Property Sub Type Single Family Residence Senior Community YN No Sewage District Attle Sewer Public Sewer Tax Annual Amount 7918.98 Tax Year 2026 Utilities for Electric Rangefor Electric Ovenfor Electric DryerWasher Hookup Water Source Public Year Built Details Approximate Year Round Yes Zoning R20000

Listing information © 2026 MLS Property Information Network. All information is deemed reliable but should be independently verified.
Listing provided courtesy of Timothy Pouliot of LAER Realty Partners: 508-520-1600.


The property listing data and information set forth herein were provided to MLS Property Information Network, Inc. from third party sources, including sellers, lessors and public records, and were compiled by MLS Property Information Network, Inc. The property listing data and information are for the personal, non commercial use of consumers having a good faith interest in purchasing or leasing listed properties of the type displayed to them and may not be used for any purpose other than to identify prospective properties which such consumers may have a good faith interest in purchasing or leasing. MLS Property Information Network, Inc. and its subscribers disclaim any and all representations and warranties as to the accuracy of the property listing data and information set forth herein. Data last updated 2026-10-14T18:04:29.343.
 
https://bt-photos.global.ssl.fastly.net/mlspin/1280_boomver_3_73585671_2.jpg https://bt-photos.global.ssl.fastly.net/mlspin/1280_boomver_3_73585671_2.jpg https://bt-photos.global.ssl.fastly.net/mlspin/1280_boomver_3_73585671_2.jpg
Logo
CENTURY 21 Revolution
625 Massachusetts Ave, 2nd Floor
Cambridge MA, 02139
Listing courtesy of Timothy Pouliot of LAER Realty Partners.