www.c21revolution.com/homes/181735506
77
Warren Rd
Ashland,
MA
01721
Elementary School:
Warren
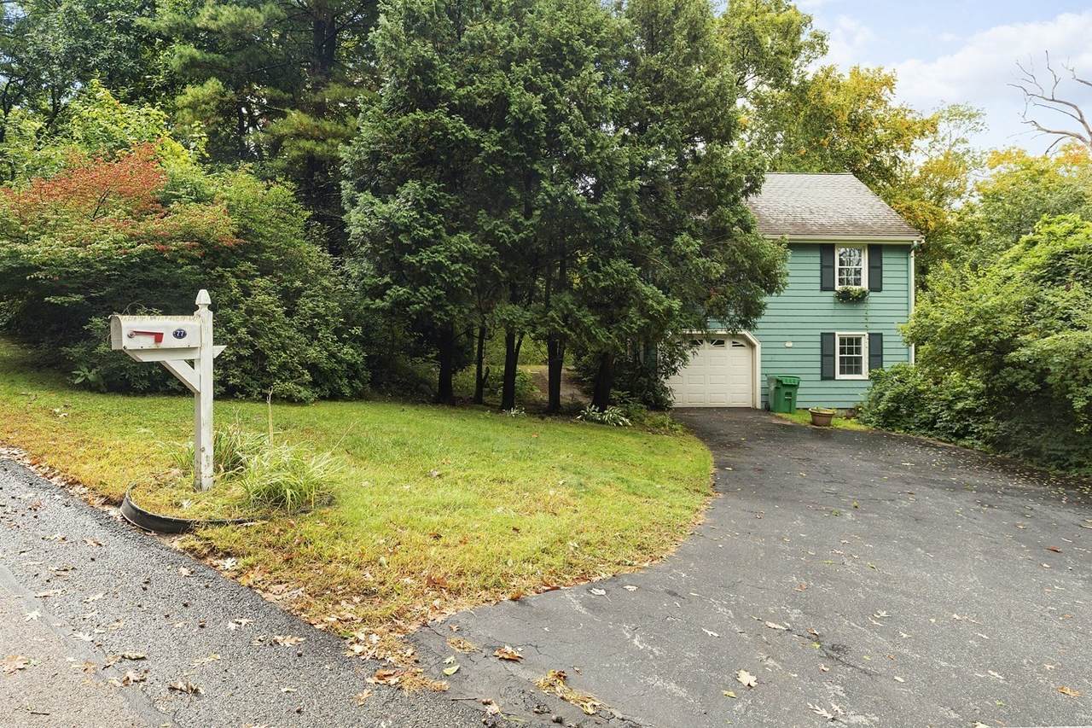
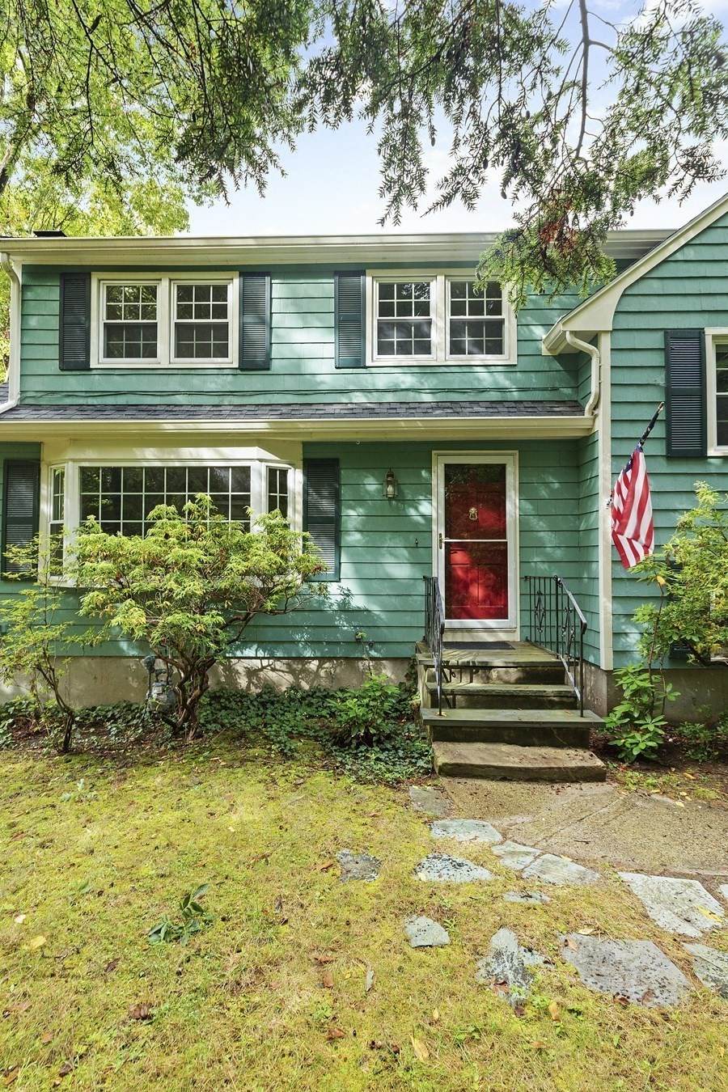
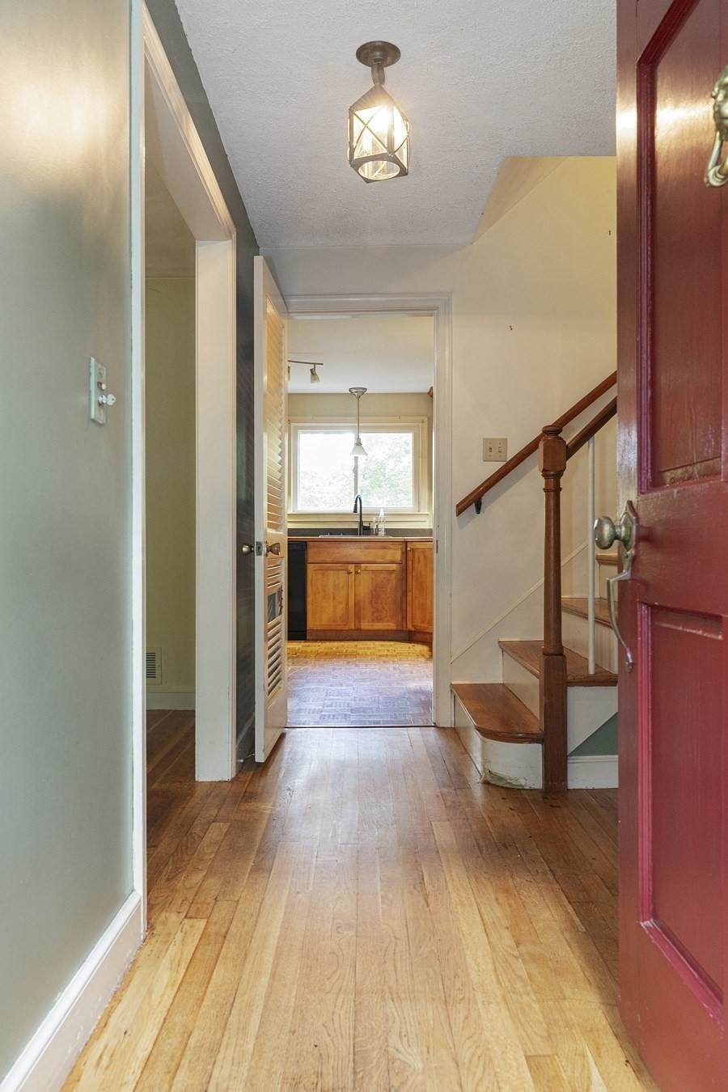
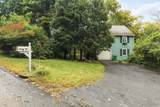
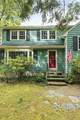
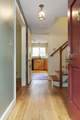
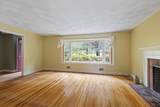
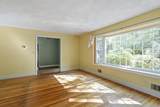
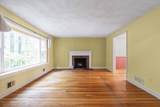
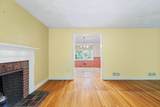
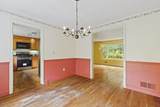
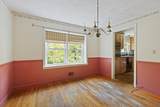
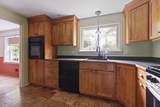
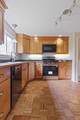
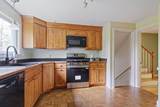
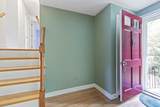
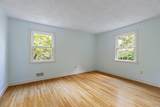
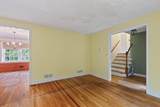
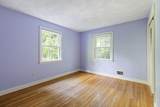
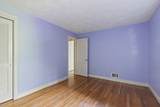
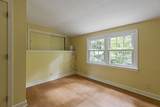
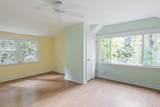
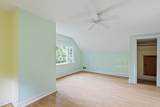
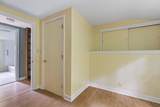
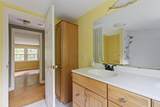
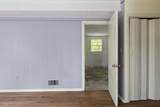
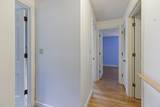
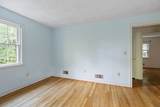
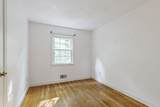
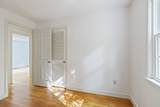
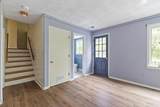
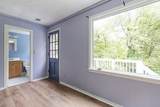
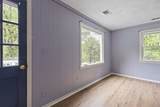
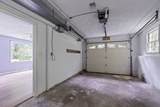
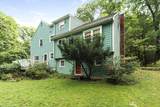
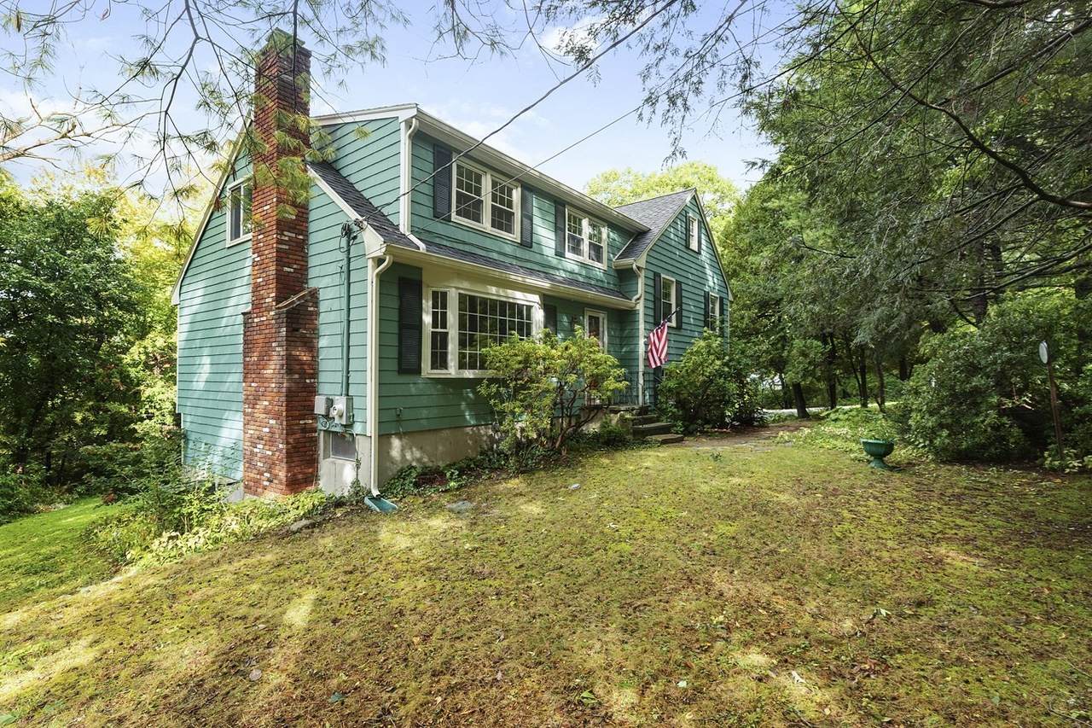
Though this is listed as a cape it is a unique layout with 5 levels the lowest being the basement. It has 4 bedrooms, aa bonus room, kitchen (with a parquet floor, wall oven, dishwasher, mico wave/vent hood and brand new unused gas range), dining room, Living room, garage and deck. This may seem confusing but is a must see. Located in a quiet neighborhood with a wooded lot and midway between downtown Ashland and the shopping on Route 126, Easy to show.
Architectural Style
Cape
Attached Garage YN
Yes
Carport YN
No
Color
brown
Construction Materials
Frame
Covered Spaces
1
Exterior Features
DeckRain GuttersGarden
Frontage Length
121.00
Garage YN
Yes
Lot Features
WoodedLevel
Open Parking YN
Yes
Parking Features
UnderGarage Door OpenerPaved DriveOff StreetDeededPaved
Parking Total
5
Patio And Porch Features
Deck
Property Attached YN
No
Road Frontage Type
Public
Road Responsibility
Public Maintained Road
Roof
Shingle
Spa YN
No
Waterfront YN
No
Appliances
Gas Water HeaterRangeOvenDishwasherDisposalMicrowaveRefrigeratorWasherDryerRange Hood
Basement
PartialUnfinished
Bedroom2 Dimensions Length
15.5
Bedroom2 Dimensions Width
11.2
Bedroom2 Features
Ceiling Fan(s)ClosetFlooring - LaminateWindow(s) - PictureBalcony / DeckDeck - ExteriorExterior Access
Bedroom2 Level
First
Bedroom3 Dimensions Length
10
Bedroom3 Dimensions Width
8.66
Bedroom3 Features
ClosetFlooring - Hardwood
Bedroom3 Level
Third
Bedroom4 Dimensions Length
11.5
Bedroom4 Dimensions Width
13.66
Bedroom4 Features
ClosetFlooring - Hardwood
Bedroom4 Level
Third
Building Area Total
2033
Cooling
Central Air
Cooling YN
Yes
Dining Room Dimensions Length
11
Dining Room Dimensions Width
11
Dining Room Features
Flooring - HardwoodLighting - Overhead
Dining Room Level
MainSecond
Door Features
Insulated Doors
Fireplace Features
Living Room
Fireplace YN
Yes
Fireplaces Total
1
Flooring
WoodTileVinylConcreteLaminateFlooring - Hardwood
Foundation Details
Concrete Perimeter
Heating
Forced AirNatural Gas
Heating YN
Yes
Interior Features
ClosetEntrance FoyerBonus RoomFinish - SheetrockInternet Available - Unknown
Kitchen Dimensions Length
11
Kitchen Dimensions Width
12
Kitchen Features
Flooring - WoodCountertops - Paper BasedCabinets - UpgradedCountry KitchenOpen FloorplanStainless Steel AppliancesGas StoveLighting - Overhead
Kitchen Level
MainSecond
Laundry Features
In BasementElectric Dryer HookupWasher Hookup
Lead Paint
Unknown
Living Room Dimensions Length
17.33
Living Room Dimensions Width
13
Living Room Features
Flooring - HardwoodWindow(s) - Picture
Living Room Level
MainSecond
Master Bedroom Dimensions Length
18.5
Master Bedroom Dimensions Width
12.33
Master Bedroom Features
Ceiling Fan(s)ClosetFlooring - Hardwood
Master Bedroom Level
Fourth Floor
Rooms Total
8
Window Features
Insulated Windows
Accessibility Features
No
Association YN
No
Community Features
Public TransportationShoppingParkWalk/Jog TrailsStable(s)GolfMedical FacilityBike PathConservation AreaHighway AccessHouse of WorshipPrivate SchoolPublic SchoolT-StationUniversity
Disclosures
Title 5 testing ordered
Electric
200+ Amp Service
Home Warranty YN
No
Listing Terms
Contract
Property Sub Type
Single Family Residence
Security Features
Security System
Senior Community YN
No
Sewer
Inspection Required for SalePrivate Sewer
Tax Annual Amount
8095
Tax Year
2026
Utilities
for Gas Rangefor Electric Ovenfor Electric DryerWasher Hookup
Water Source
Public
Year Built Details
Actual
Zoning
R1
Listing information © 2026 MLS Property Information Network. All information is deemed reliable but should be independently verified.
Listing provided courtesy of William Gath of Realty Executives Boston West: 508-653-7329.
The property listing data and information set forth herein were provided to MLS Property Information Network, Inc. from third party sources, including sellers, lessors and public records, and were compiled by MLS Property Information Network, Inc. The property listing data and information are for the personal, non commercial use of consumers having a good faith interest in purchasing or leasing listed properties of the type displayed to them and may not be used for any purpose other than to identify prospective properties which such consumers may have a good faith interest in purchasing or leasing. MLS Property Information Network, Inc. and its subscribers disclaim any and all representations and warranties as to the accuracy of the property listing data and information set forth herein. Data last updated 2026-10-15T18:05:16.303.