




Skip To Content

77 Cedarcrest Rd

Boston, MA 02132
  • $839,000
  • STATUS: Active
  • MLS #: 73584888
Open House
UPDATED: 38 min ago
$839,000
  • 5
    BEDS
  • 0.14
    ACRES
  • 2
    BATHS
  • 0
    1/2 BATHS
  • 1,797
    SQFT
  • $467
    $/SQFT
Neighborhood:
Type:
Single-Family Home
Built:
1968
County:
Area:

School Information

Elementary School:
Middle School:
Listing courtesy of Paul Sadatis Jr. of Homie Realty Group.

Description

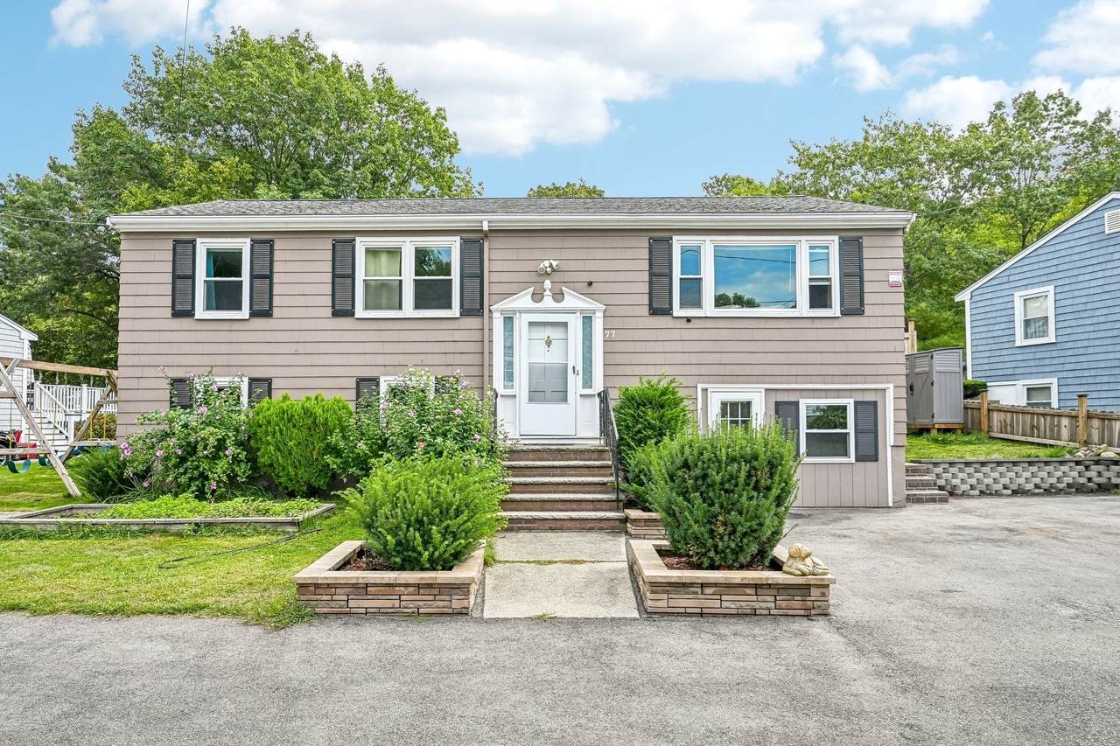
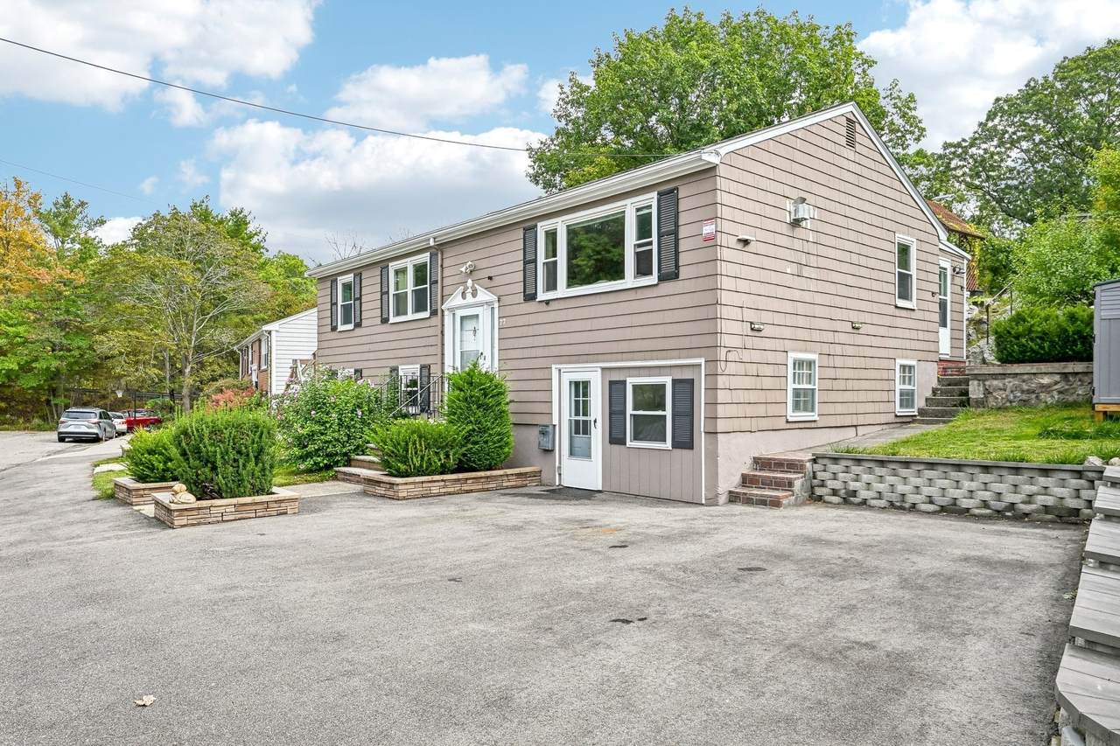
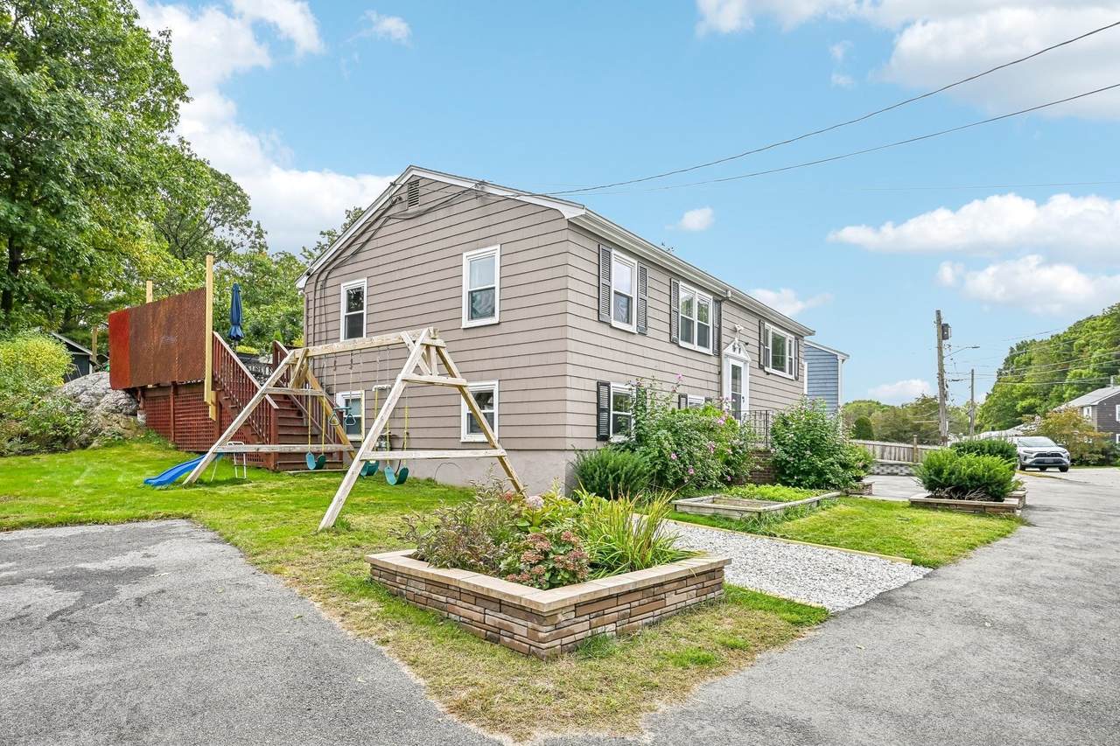
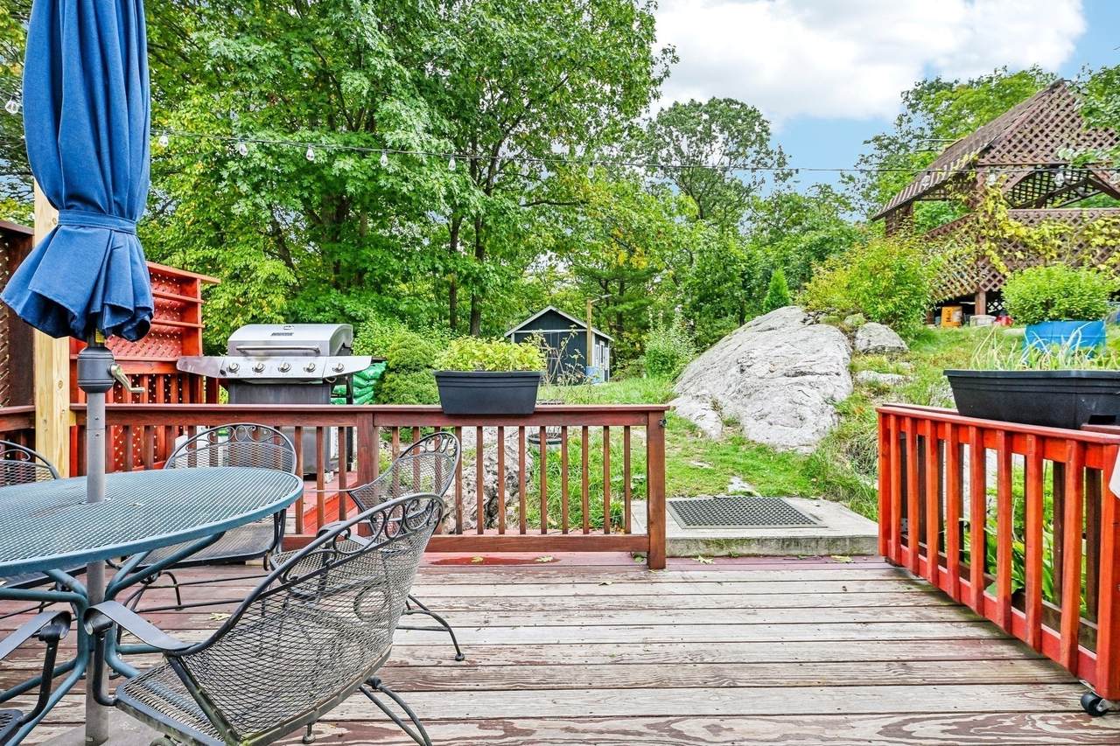
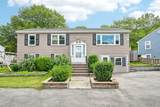
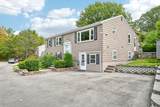
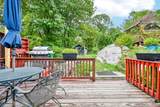
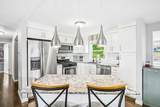
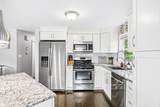
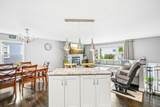
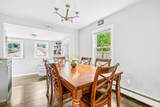
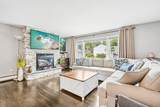
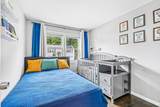
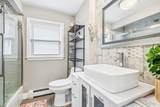
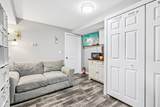
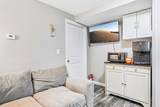
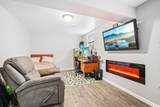
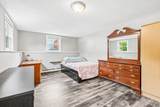
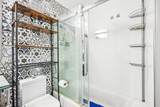
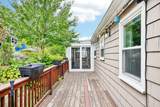
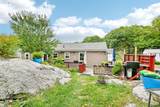
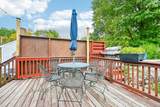
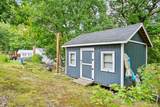
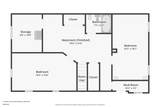
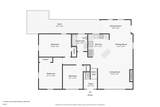
Welcome to 77 Cedarcrest Rd. West Roxbury. This spacious 5 bedroom, 2 full bath home is located in one of West Roxbury's most desirable areas tucked away on a quiet dead end road. Inside you will find 2 full levels of living where every space has been utilized. The upper level features a wide open floor plan with newer kitchen, living and dining room perfect for entertaining. The living room has a beautiful built in floor to ceiling stone gas fireplace. Beautiful dark hardwood floors lead to 3 oversized bedrooms and a full bath. The lower level contains 2 more large bedrooms and a second full bath. There is a laundry area hooked-up in a separate closet and also another large storage room that contains a newer high efficiency 2 zone heating system with a Navien tankless water heater. Outside you have nice privacy with a large back deck, gazebo and new 12 x 16 shed. This property is located in the heart of West Roxbury and is close to shopping, public transit and backs up to the expansive Stonybrook Reservation with its miles of hiking trails. Roof, windows, heating system all replaced in 2019.

Monthly Payment Calculator


The property listing data and information set forth herein were provided to MLS Property Information Network, Inc. from third party sources, including sellers, lessors and public records, and were compiled by MLS Property Information Network, Inc. The property listing data and information are for the personal, non commercial use of consumers having a good faith interest in purchasing or leasing listed properties of the type displayed to them and may not be used for any purpose other than to identify prospective properties which such consumers may have a good faith interest in purchasing or leasing. MLS Property Information Network, Inc. and its subscribers disclaim any and all representations and warranties as to the accuracy of the property listing data and information set forth herein. Data last updated 2026-10-15T19:04:57.087.
www.c21revolution.com/homes/181684664
Print Image

77 Cedarcrest Rd Boston, MA 02132

  • Price: $839,000
  • Status: Active
  • On Site: Days
  • Updated: 38 min ago
  • MLS #: 73584888
5
Beds
2
Baths
0
½ Baths
0.14
Acres
1,797
SQFT
$467
$/SQFT
1968
Built
Neighborhood:
West Roxbury
County:
Suffolk
Area:
West Roxbury
Elementary School:
Beethoven
Middle School:
Ohrenberger
Property Description
Welcome to 77 Cedarcrest Rd. West Roxbury. This spacious 5 bedroom, 2 full bath home is located in one of West Roxbury's most desirable areas tucked away on a quiet dead end road. Inside you will find 2 full levels of living where every space has been utilized. The upper level features a wide open floor plan with newer kitchen, living and dining room perfect for entertaining. The living room has a beautiful built in floor to ceiling stone gas fireplace. Beautiful dark hardwood floors lead to 3 oversized bedrooms and a full bath. The lower level contains 2 more large bedrooms and a second full bath. There is a laundry area hooked-up in a separate closet and also another large storage room that contains a newer high efficiency 2 zone heating system with a Navien tankless water heater. Outside you have nice privacy with a large back deck, gazebo and new 12 x 16 shed. This property is located in the heart of West Roxbury and is close to shopping, public transit and backs up to the expansive Stonybrook Reservation with its miles of hiking trails. Roof, windows, heating system all replaced in 2019.
Exterior Features

Architectural Style Raised Ranch Construction Materials Frame Covered Spaces 0 Exterior Features DeckDeck - WoodPatioCabanaRain GuttersStorage Garage YN No Lot Features Wooded Open Parking YN Yes Other Structures Cabana Parking Features Paved DriveOff StreetPaved Parking Total 4 Patio And Porch Features DeckDeck - WoodPatio Property Attached YN No Road Frontage Type PublicDead End Road Responsibility Public Maintained Road Road Surface Type Paved Roof Shingle Spa YN No Waterfront YN No

Interior Features

Appliances Gas Water HeaterRangeDishwasherDisposalMicrowaveRefrigeratorFreezerWasherDryer Basement FullFinishedWalk-Out Access Building Area Total 1797 Cooling Window Unit(s) Cooling YN Yes Door Features Insulated Doors Fireplace YN Yes Fireplaces Total 1 Flooring WoodVinyl Foundation Details Concrete Perimeter Heat Zones 2 Heating Baseboard Heating YN Yes Laundry Features Electric Dryer HookupWasher Hookup Lead Paint Unknown Master Bathroom Features Yes Rooms Total 8 Window Features Insulated Windows

Property Features

Association YN No Community Features Public TransportationShoppingParkWalk/Jog TrailsLaundromatPublic School Disclosures All appliancesgrillsTVswasher/dryer will stay with the property. Residential exemption for real estate taxes for this property is approximately $4931 Electric 110 Volts100 Amp Service Home Warranty YN No Property Sub Type Single Family Residence Senior Community YN No Sewer Public Sewer Tax Annual Amount 9284 Tax Year 2026 Utilities for Gas Rangefor Electric DryerWasher Hookup Water Source Public Year Built Details Actual Year Round Yes Zoning R1

Listing information © 2026 MLS Property Information Network. All information is deemed reliable but should be independently verified.
Listing provided courtesy of Paul Sadatis Jr. of Homie Realty Group: 617-821-6390.


The property listing data and information set forth herein were provided to MLS Property Information Network, Inc. from third party sources, including sellers, lessors and public records, and were compiled by MLS Property Information Network, Inc. The property listing data and information are for the personal, non commercial use of consumers having a good faith interest in purchasing or leasing listed properties of the type displayed to them and may not be used for any purpose other than to identify prospective properties which such consumers may have a good faith interest in purchasing or leasing. MLS Property Information Network, Inc. and its subscribers disclaim any and all representations and warranties as to the accuracy of the property listing data and information set forth herein. Data last updated 2026-10-15T19:04:57.087.
 
https://bt-photos.global.ssl.fastly.net/mlspin/1280_boomver_2_73584888_2.jpg https://bt-photos.global.ssl.fastly.net/mlspin/1280_boomver_2_73584888_2.jpg https://bt-photos.global.ssl.fastly.net/mlspin/1280_boomver_2_73584888_2.jpg
Logo
CENTURY 21 Revolution
625 Massachusetts Ave, 2nd Floor
Cambridge MA, 02139
Listing courtesy of Paul Sadatis Jr. of Homie Realty Group.