Skip To Content

76 Fairview Ave

Rehoboth, MA 02769
  • $749,900
  • STATUS: Contingent
  • MLS #: 73584987
Under Contract
UPDATED: 64 min ago
$749,900
  • 4
    BEDS
  • 3.35
    ACRES
  • 2
    BATHS
  • 1
    1/2 BATHS
  • 2,332
    SQFT
  • $322
    $/SQFT
Neighborhood:
Type:
Single-Family Home
Built:
1974
County:

School Information

Elementary School:
Middle School:
High School:
Listing courtesy of Elizabeth Ruehrwein of RE/MAX Integrity.

Description

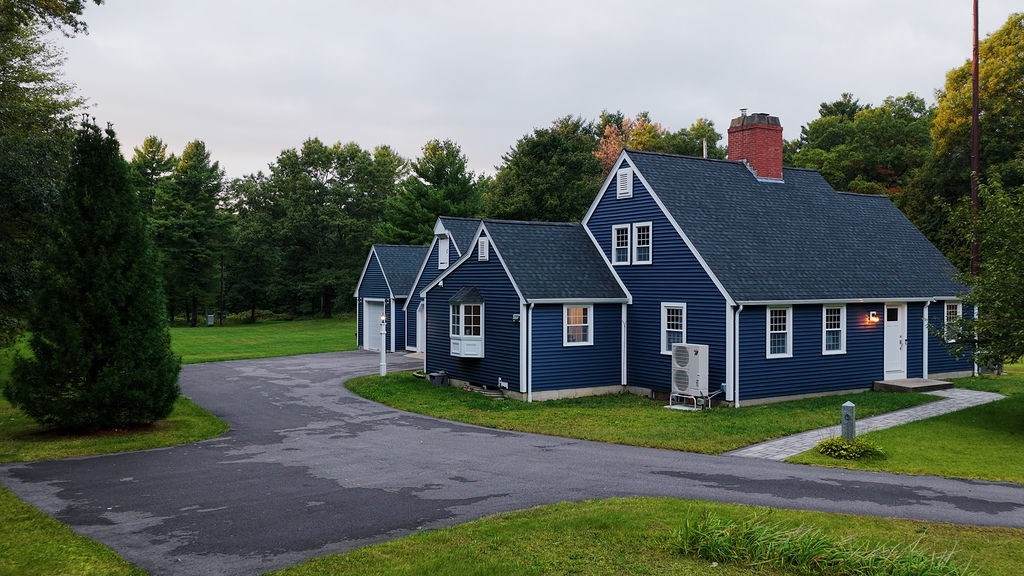
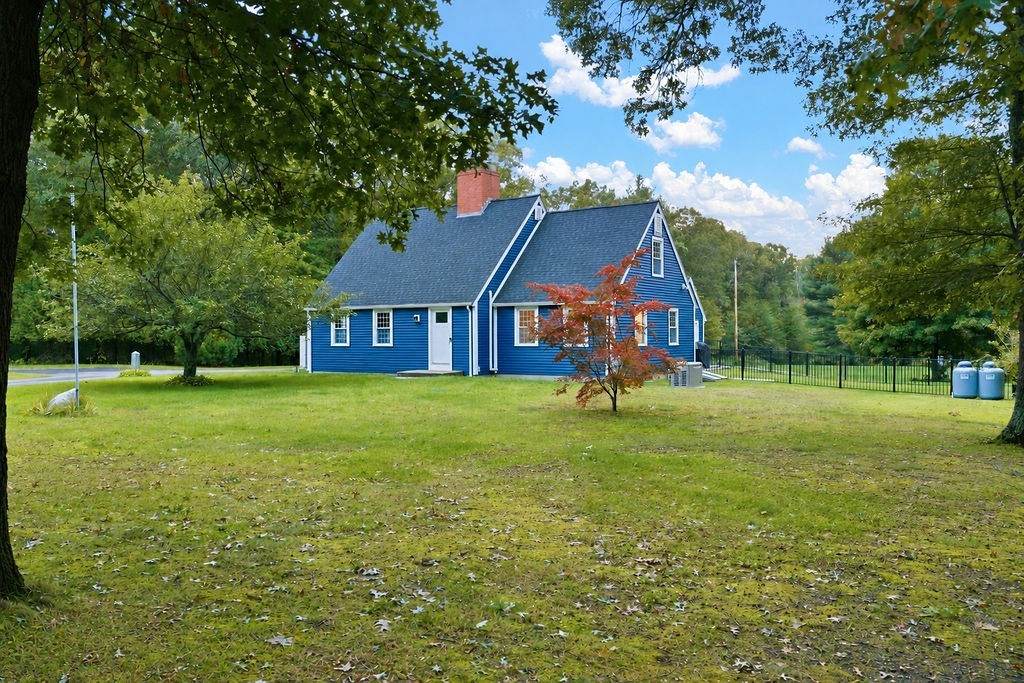
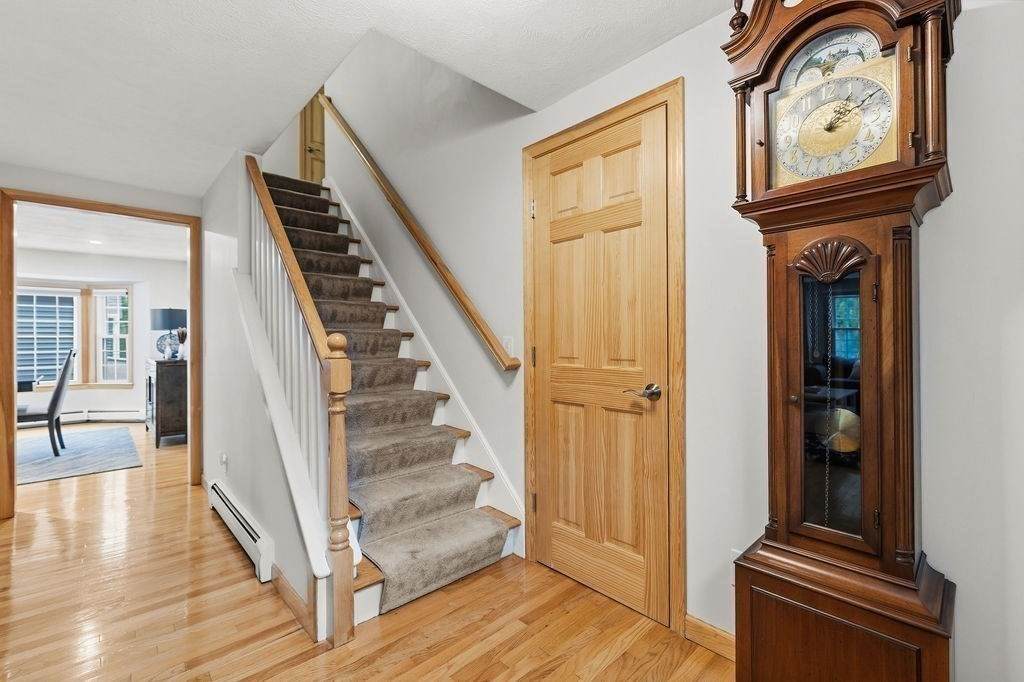
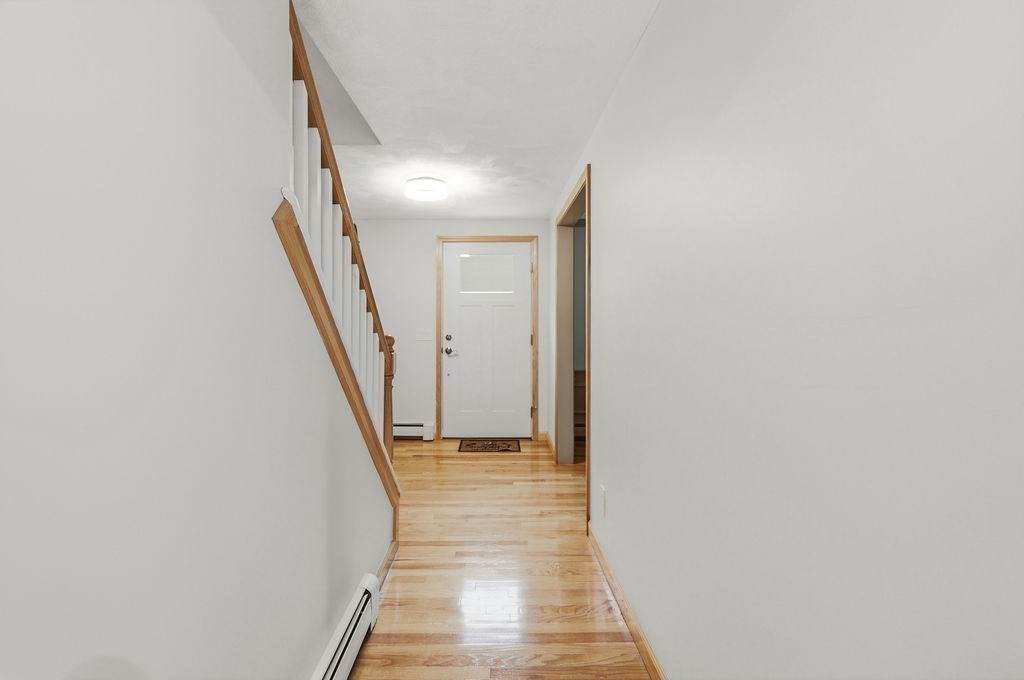
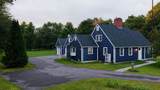
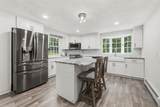
A beautifully updated Cape-style home set on an expansive 3.35 acres in Rehoboth. Blending modern updates with classic charm, this move-in-ready property offers comfortable living spaces, thoughtful details, and plenty of room to enjoy both indoors and out. The home features 4 bedrooms and 2 fully updated bathrooms, including a relaxing soaker tub and rain shower. Classic touches such as the **farmer’s sink** and bay window add warmth and character, while generous closet space throughout provides ample storage for everyday living. Step outside and enjoy a backyard that seems to go on and on, offering endless possibilities for recreation, entertaining, gardening, or simply enjoying the privacy and peacefulness of the property. A portion of the yard is fenced, creating a great space for children, pets, or outdoor activities. Adding even more convenience is the impressive 3-car garage, providing abundant room for vehicles, storage, hobbies, or workspace.With its combination of modern updates, timeless Cape-style charm, expansive acreage, fenced outdoor space, and exceptional storage, 76 Fairview Ave is truly ready for you to move right in and make it home. Highest & Best offers due 10/6.

Monthly Payment Calculator


The property listing data and information set forth herein were provided to MLS Property Information Network, Inc. from third party sources, including sellers, lessors and public records, and were compiled by MLS Property Information Network, Inc. The property listing data and information are for the personal, non commercial use of consumers having a good faith interest in purchasing or leasing listed properties of the type displayed to them and may not be used for any purpose other than to identify prospective properties which such consumers may have a good faith interest in purchasing or leasing. MLS Property Information Network, Inc. and its subscribers disclaim any and all representations and warranties as to the accuracy of the property listing data and information set forth herein. Data last updated 2026-10-15T19:04:57.087.
www.c21revolution.com/homes/181687319
Print Image

76 Fairview Ave Rehoboth, MA 02769

  • Price: $749,900
  • Status: Contingent
  • On Site: Days
  • Updated: 64 min ago
  • MLS #: 73584987
4
Beds
2
Baths
1
½ Baths
3.35
Acres
2,332
SQFT
$322
$/SQFT
1974
Built
Neighborhood:
North Rehoboth
County:
Bristol
Area:
North Rehoboth
Elementary School:
Palmer River
Middle School:
Beckwith
High School:
Dighton Rehoboth
Property Description
A beautifully updated Cape-style home set on an expansive 3.35 acres in Rehoboth. Blending modern updates with classic charm, this move-in-ready property offers comfortable living spaces, thoughtful details, and plenty of room to enjoy both indoors and out. The home features 4 bedrooms and 2 fully updated bathrooms, including a relaxing soaker tub and rain shower. Classic touches such as the **farmer’s sink** and bay window add warmth and character, while generous closet space throughout provides ample storage for everyday living. Step outside and enjoy a backyard that seems to go on and on, offering endless possibilities for recreation, entertaining, gardening, or simply enjoying the privacy and peacefulness of the property. A portion of the yard is fenced, creating a great space for children, pets, or outdoor activities. Adding even more convenience is the impressive 3-car garage, providing abundant room for vehicles, storage, hobbies, or workspace.With its combination of modern updates, timeless Cape-style charm, expansive acreage, fenced outdoor space, and exceptional storage, 76 Fairview Ave is truly ready for you to move right in and make it home. Highest & Best offers due 10/6.
Exterior Features

Architectural Style Cape Attached Garage YN No Carport YN No Color Blue Construction Materials Frame Covered Spaces 3 Exterior Features StorageFenced YardHorses Permitted Fencing Fenced Garage YN Yes Lot Features Cleared Open Parking YN Yes Parking Features DetachedPaved DriveOff Street Parking Total 10 Property Attached YN No Roof Shingle Spa YN No Waterfront YN No

Interior Features

Appliances Water HeaterRangeDishwasherRefrigeratorWasherDryer Building Area Total 2332 Cooling Ductless Cooling YN Yes Cooling Zones 3 Door Features French Doors Fireplace YN Yes Fireplaces Total 2 Flooring TileCarpetHardwood Foundation Details Concrete Perimeter Heat Zones 2 Heating BaseboardHeat PumpOil Heating YN Yes Laundry Features Electric Dryer HookupWasher Hookup Lead Paint Unknown Master Bathroom Features Yes Rooms Total 7 Window Features Insulated Windows

Property Features

Association YN No Community Features PoolParkWalk/Jog TrailsBike PathHouse of Worship Contingency Inspection Disclosures Seller to install a 4-bedroom septic before closing; Contingent upon seller finding suitable housing. Electric 200+ Amp ServiceGenerator Connection Home Warranty YN No Horse YN Yes Property Sub Type Single Family Residence Senior Community YN No Sewage District 4 bed Sewer Private Sewer Tax Annual Amount 6738 Tax Year 2026 Utilities for Electric Rangefor Electric DryerWasher HookupGenerator Connection Water Source Private Year Built Details Actual Zoning R

Listing information © 2026 MLS Property Information Network. All information is deemed reliable but should be independently verified.
Listing provided courtesy of Elizabeth Ruehrwein of RE/MAX Integrity: 508-738-8092.


The property listing data and information set forth herein were provided to MLS Property Information Network, Inc. from third party sources, including sellers, lessors and public records, and were compiled by MLS Property Information Network, Inc. The property listing data and information are for the personal, non commercial use of consumers having a good faith interest in purchasing or leasing listed properties of the type displayed to them and may not be used for any purpose other than to identify prospective properties which such consumers may have a good faith interest in purchasing or leasing. MLS Property Information Network, Inc. and its subscribers disclaim any and all representations and warranties as to the accuracy of the property listing data and information set forth herein. Data last updated 2026-10-15T19:04:57.087.
 
https://bt-photos.global.ssl.fastly.net/mlspin/orig_boomver_1_73584987_2.jpg https://bt-photos.global.ssl.fastly.net/mlspin/orig_boomver_1_73584987_2.jpg https://bt-photos.global.ssl.fastly.net/mlspin/orig_boomver_1_73584987_2.jpg
Logo
CENTURY 21 Revolution
625 Massachusetts Ave, 2nd Floor
Cambridge MA, 02139
Listing courtesy of Elizabeth Ruehrwein of RE/MAX Integrity.