Skip To Content

74 Old Farm Rd

Sturbridge, MA 01566
  • $569,900
  • STATUS: Active
  • MLS #: 73585322
UPDATED: 39 min ago
$569,900
  • 4
    BEDS
  • 1.12
    ACRES
  • 2
    BATHS
  • 1
    1/2 BATHS
  • 2,213
    SQFT
  • $258
    $/SQFT
Type:
Single-Family Home
Built:
1978
County:

School Information

Elementary School:
Middle School:
High School:
Listing courtesy of Michelle Terry Team of eXp Realty LLC.

Description

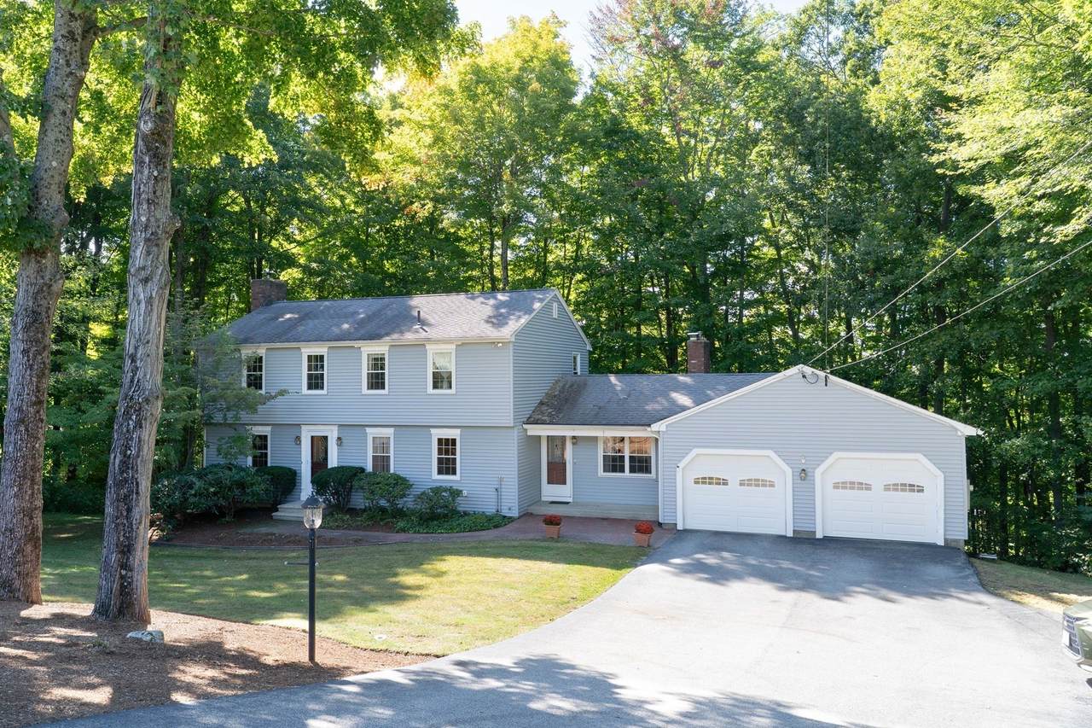
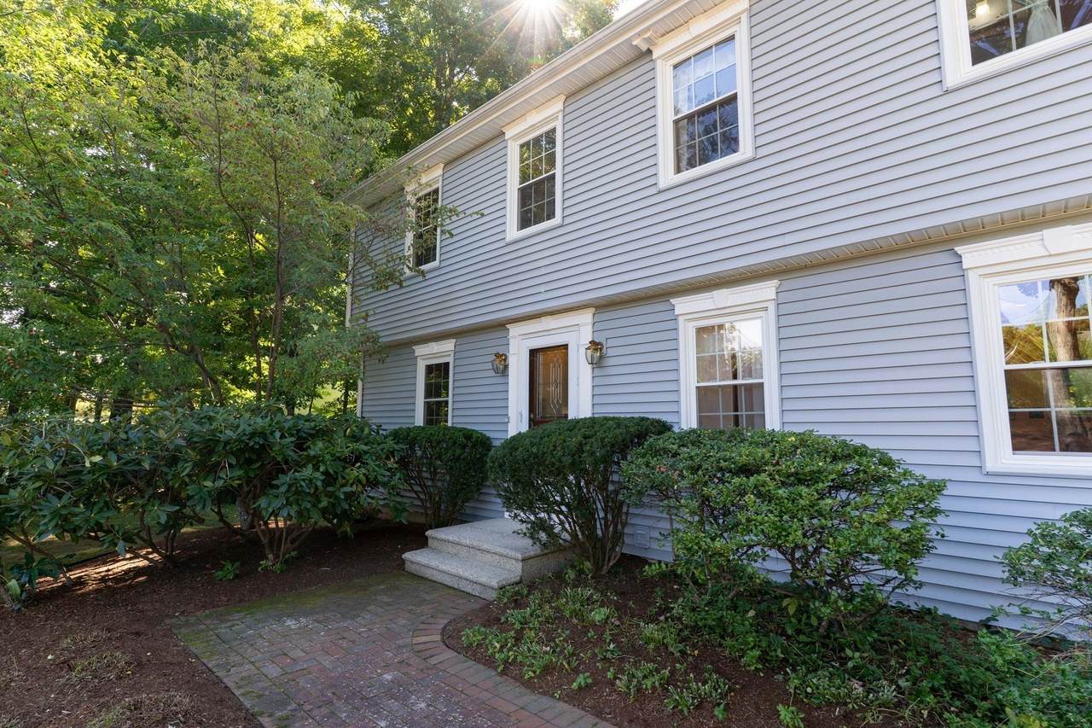
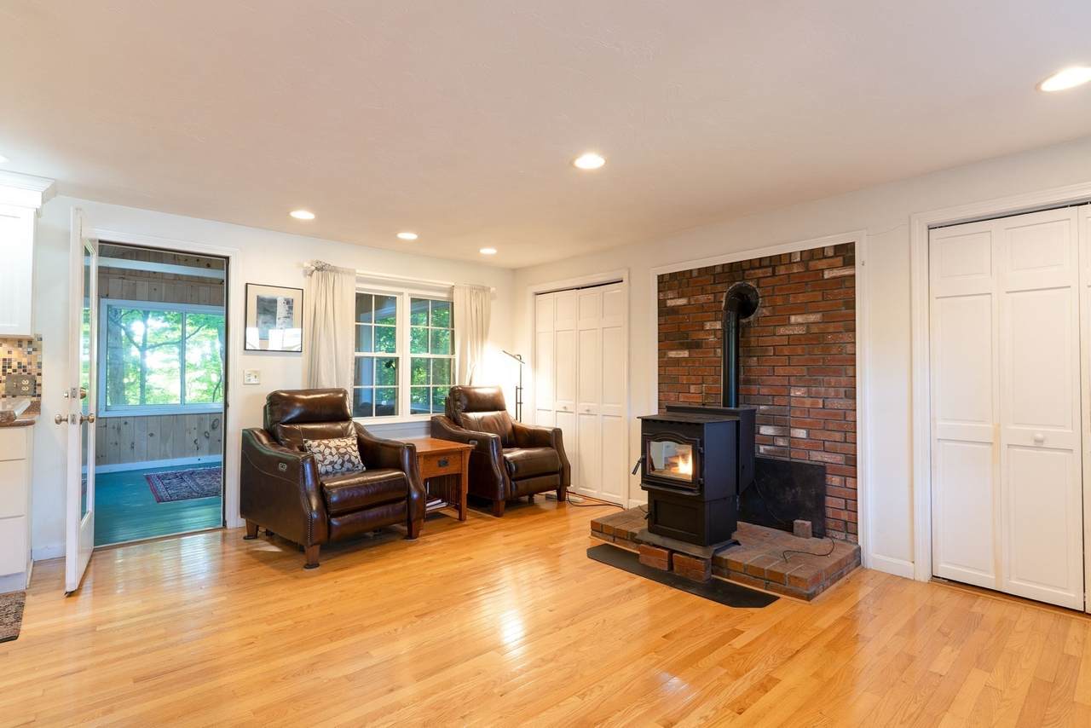
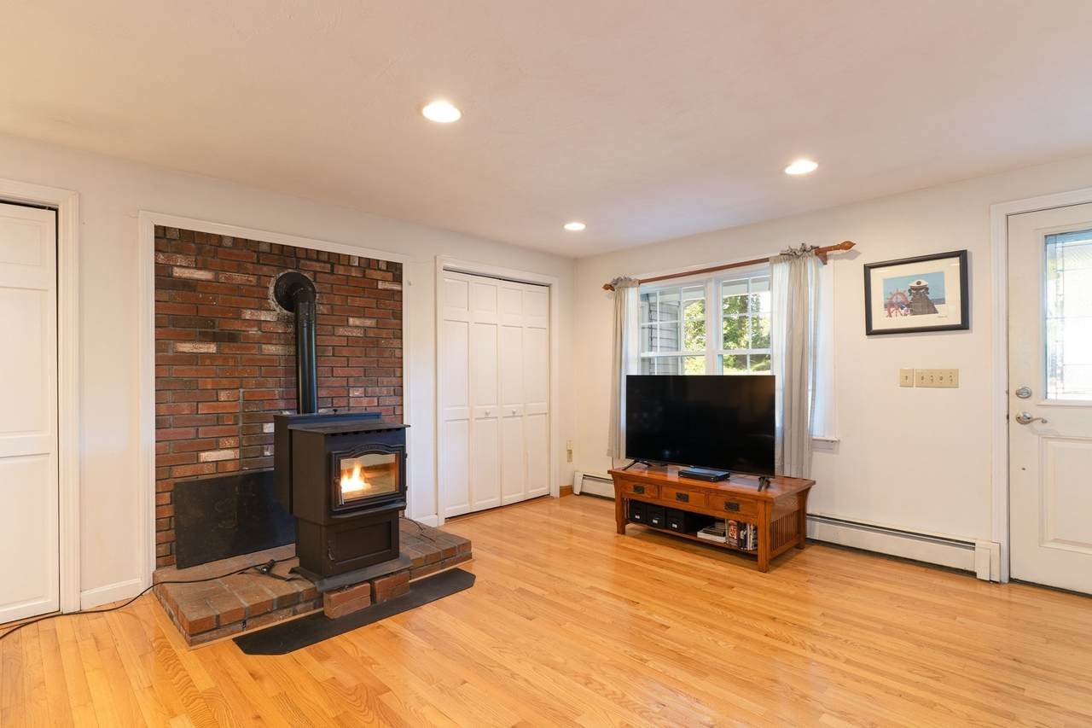
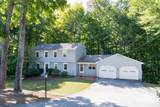
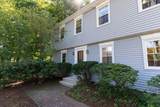
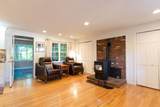
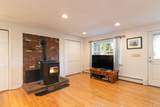
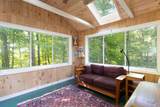
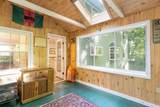
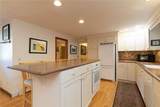
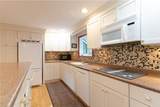
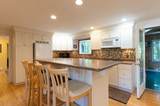
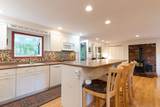
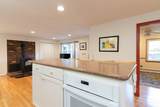
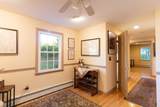
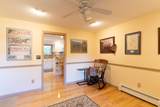
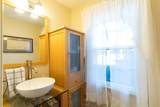
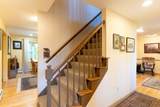
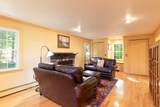
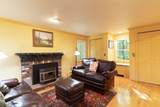
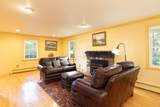
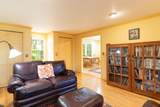
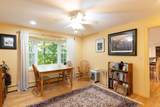
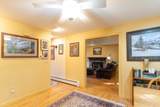
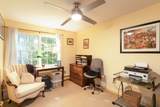
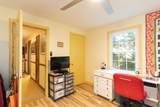
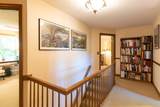
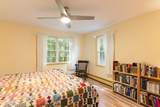
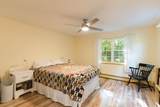
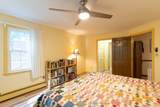
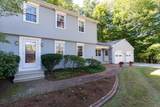
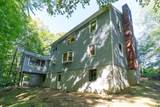
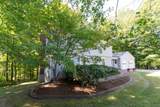
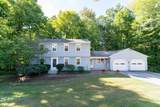
Welcome to 74 Old Farm Rd! This spacious 4 bedroom, 2.5 bath Colonial is set on over an acre in a great Sturbridge location! Inside you’ll find beautiful hardwood floors, a cabinet-packed kitchen with Corian countertops and center island, dining room, living room and a warm and inviting family room with a fireplace & pellet insert . You’ll love the bright sunroom overlooking the wooded backyard! Upstairs offers a spacious primary suite plus 3 additional nicely sized bedrooms. Additional features include a 2-car attached garage, town water & sewer and plenty of off-street parking. Conveniently located with easy access to the MA Pike, Rts 84, 9 & 20 and part of the sought-after Tantasqua school district. A wonderful place to call home!

Monthly Payment Calculator


The property listing data and information set forth herein were provided to MLS Property Information Network, Inc. from third party sources, including sellers, lessors and public records, and were compiled by MLS Property Information Network, Inc. The property listing data and information are for the personal, non commercial use of consumers having a good faith interest in purchasing or leasing listed properties of the type displayed to them and may not be used for any purpose other than to identify prospective properties which such consumers may have a good faith interest in purchasing or leasing. MLS Property Information Network, Inc. and its subscribers disclaim any and all representations and warranties as to the accuracy of the property listing data and information set forth herein. Data last updated 2026-10-14T18:04:29.343.
www.c21revolution.com/homes/181707982
Print Image

74 Old Farm Rd Sturbridge, MA 01566

  • Price: $569,900
  • Status: Active
  • On Site: Days
  • Updated: 39 min ago
  • MLS #: 73585322
4
Beds
2
Baths
1
½ Baths
1.12
Acres
2,213
SQFT
$258
$/SQFT
1978
Built
County:
Worcester
Elementary School:
Burgess
Middle School:
Tantasqua
High School:
Tantasqua
Property Description
Welcome to 74 Old Farm Rd! This spacious 4 bedroom, 2.5 bath Colonial is set on over an acre in a great Sturbridge location! Inside you’ll find beautiful hardwood floors, a cabinet-packed kitchen with Corian countertops and center island, dining room, living room and a warm and inviting family room with a fireplace & pellet insert . You’ll love the bright sunroom overlooking the wooded backyard! Upstairs offers a spacious primary suite plus 3 additional nicely sized bedrooms. Additional features include a 2-car attached garage, town water & sewer and plenty of off-street parking. Conveniently located with easy access to the MA Pike, Rts 84, 9 & 20 and part of the sought-after Tantasqua school district. A wonderful place to call home!
Exterior Features

Architectural Style Colonial Attached Garage YN Yes Carport YN No Color grey Construction Materials Frame Covered Spaces 2 Garage YN Yes Lot Features Other Parking Features AttachedOff Street Parking Total 6 Property Attached YN No Road Frontage Type Public Roof Shingle Spa YN No Waterfront YN No

Interior Features

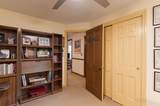
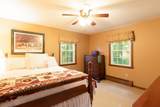
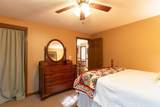
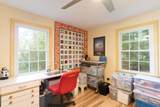
Appliances Tankless Water HeaterRangeDishwasherRefrigeratorWasherDryer Basement Full Bedroom2 Dimensions Length 9.166666666 Bedroom2 Dimensions Width 12.583333333 Bedroom2 Features Ceiling Fan(s)ClosetFlooring - Wall to Wall Carpet Bedroom2 Level Second Bedroom3 Dimensions Length 11.75 Bedroom3 Dimensions Width 13.75 Bedroom3 Features Ceiling Fan(s)ClosetFlooring - Hardwood Bedroom3 Level Second Bedroom4 Dimensions Length 11.5 Bedroom4 Dimensions Width 11.75 Bedroom4 Features Ceiling Fan(s)ClosetFlooring - Wall to Wall Carpet Bedroom4 Level Second Building Area Total 2213 Cooling None Cooling YN No Dining Room Dimensions Length 11.583333333 Dining Room Dimensions Width 12.75 Dining Room Features Ceiling Fan(s)Flooring - HardwoodWindow(s) - PictureRecessed Lighting Dining Room Level MainFirst Door Features Insulated Doors Family Room Dimensions Length 13.833333333 Family Room Dimensions Width 17.5 Family Room Features Wood / Coal / Pellet StoveFlooring - HardwoodRecessed LightingWindow Seat Family Room Level MainFirst Fireplace Features Family Room Fireplace YN Yes Fireplaces Total 1 Flooring HardwoodFlooring - Hardwood Foundation Details Concrete Perimeter Heating BaseboardOil Heating YN Yes Interior Features Ceiling Fan(s)Recessed LightingSun RoomDen Kitchen Dimensions Length 11.666666666 Kitchen Dimensions Width 14.333333333 Kitchen Features Flooring - HardwoodDining AreaCountertops - Stone/Granite/SolidRecessed LightingCloset - Double Kitchen Level MainFirst Laundry Features In Basement Lead Paint Unknown Living Room Dimensions Length 12.583333333 Living Room Dimensions Width 24.666666666 Living Room Features Wood / Coal / Pellet StoveCeiling Fan(s)Flooring - HardwoodRecessed Lighting Living Room Level MainFirst Master Bathroom Features Yes Master Bedroom Dimensions Length 12.5 Master Bedroom Dimensions Width 20 Master Bedroom Features Bathroom - FullCeiling Fan(s)Flooring - HardwoodCloset - Double Master Bedroom Level Second Rooms Total 8 Window Features Skylight(s)Insulated Windows

Property Features

Association YN No Community Features Medical FacilityHighway AccessHouse of WorshipPublic School Electric Circuit Breakers200+ Amp Service Home Warranty YN No Property Sub Type Single Family Residence Senior Community YN No Sewer Public Sewer Tax Annual Amount 8054 Tax Year 2026 Water Source Public Year Built Details Actual Year Round Yes Zoning SR

Listing information © 2026 MLS Property Information Network. All information is deemed reliable but should be independently verified.
Listing provided courtesy of Michelle Terry Team of eXp Realty LLC: 888-854-7493.


The property listing data and information set forth herein were provided to MLS Property Information Network, Inc. from third party sources, including sellers, lessors and public records, and were compiled by MLS Property Information Network, Inc. The property listing data and information are for the personal, non commercial use of consumers having a good faith interest in purchasing or leasing listed properties of the type displayed to them and may not be used for any purpose other than to identify prospective properties which such consumers may have a good faith interest in purchasing or leasing. MLS Property Information Network, Inc. and its subscribers disclaim any and all representations and warranties as to the accuracy of the property listing data and information set forth herein. Data last updated 2026-10-14T18:04:29.343.
 
https://bt-photos.global.ssl.fastly.net/mlspin/1280_boomver_1_73585322_2.jpg https://bt-photos.global.ssl.fastly.net/mlspin/1280_boomver_1_73585322_2.jpg https://bt-photos.global.ssl.fastly.net/mlspin/1280_boomver_1_73585322_2.jpg
Logo
CENTURY 21 Revolution
625 Massachusetts Ave, 2nd Floor
Cambridge MA, 02139
Listing courtesy of Michelle Terry Team of eXp Realty LLC.