



Skip To Content

728 Pleasant St

Attleboro, MA 02703
  • $530,000
  • STATUS: Price Changed
  • MLS #: 73584270
Open House
UPDATED: 68 min ago
$530,000
  • 3
    BEDS
  • 0.49
    ACRES
  • 1
    BATHS
  • 0
    1/2 BATHS
  • 1,150
    SQFT
  • $461
    $/SQFT
Type:
Single-Family Home
Built:
1930
County:

School Ratings & Info

Listing courtesy of Monica Danaher of REMAX Executive Realty.

Description

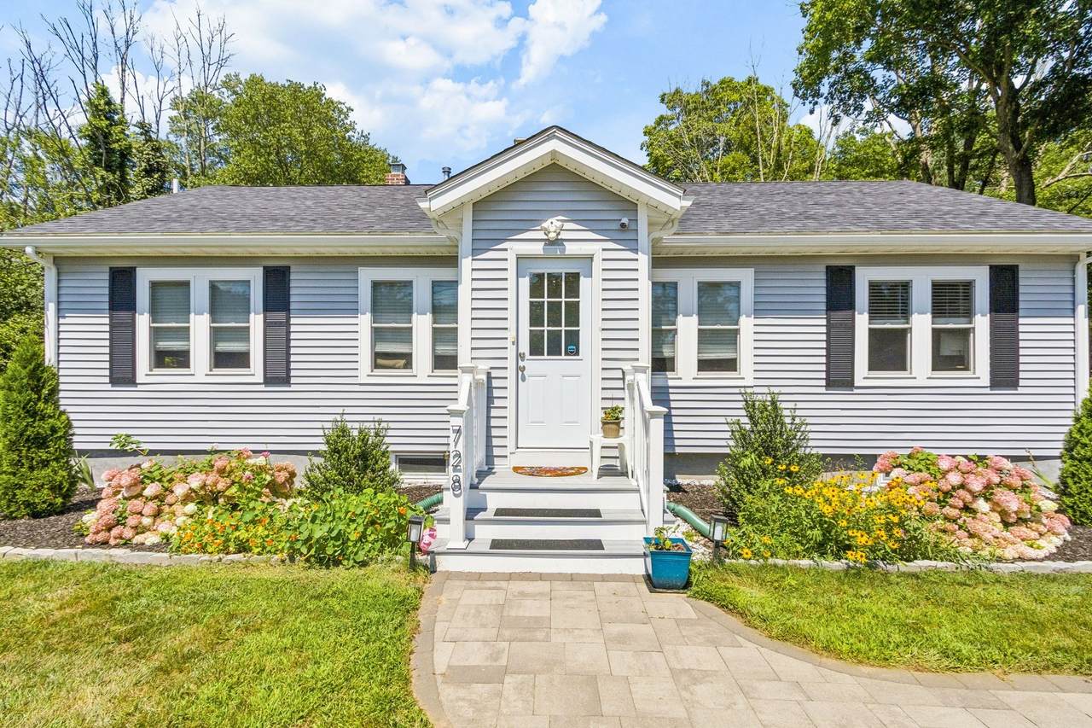
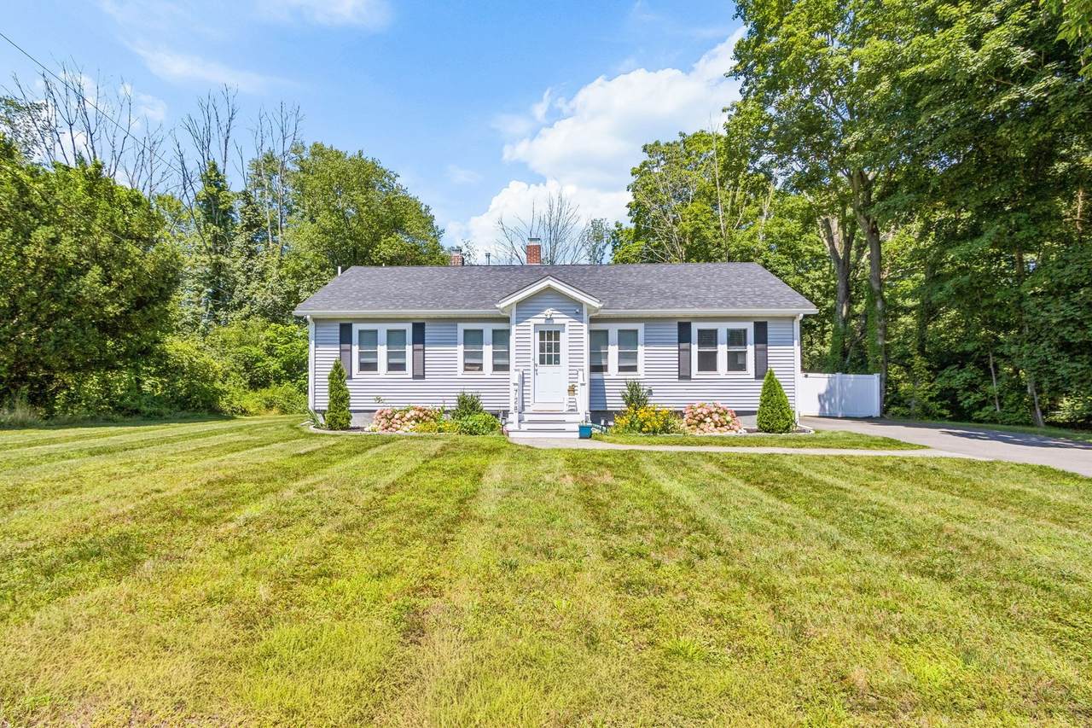
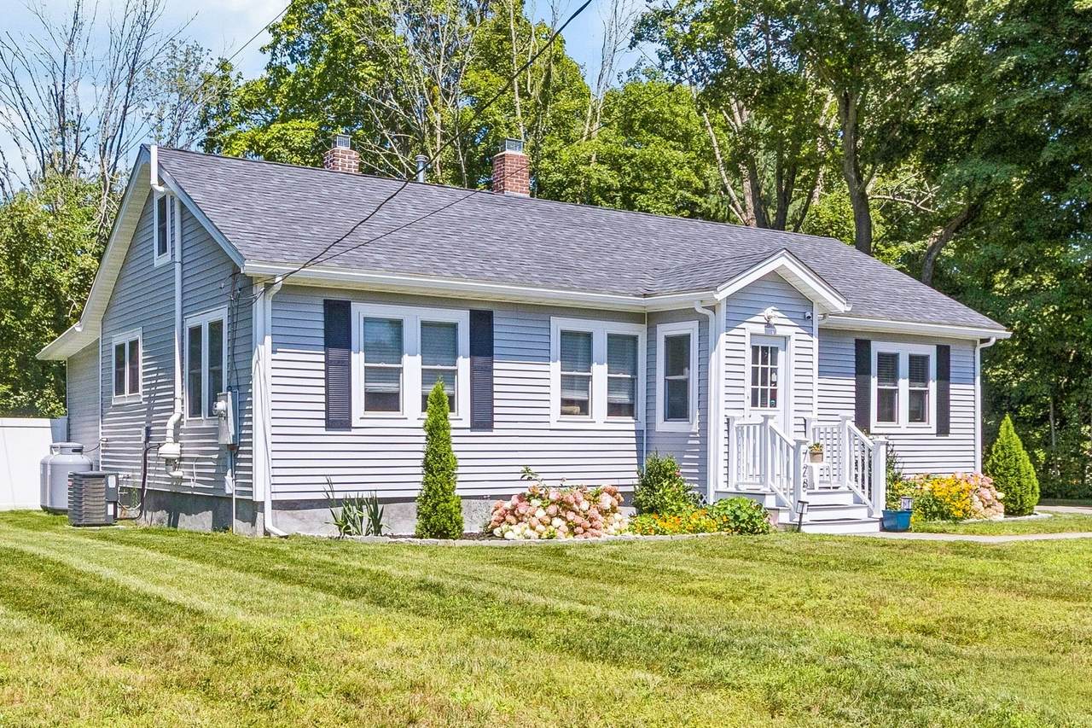
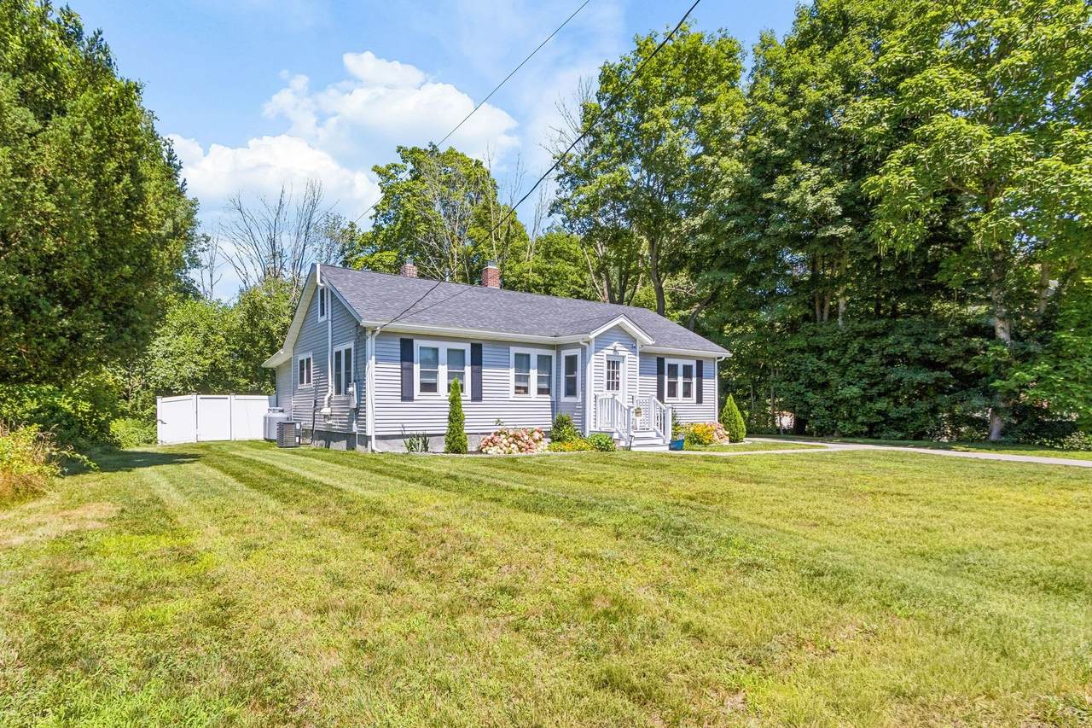
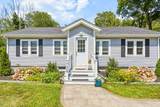
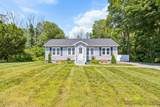
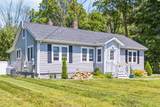
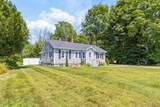
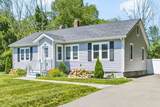
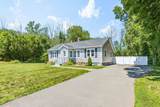
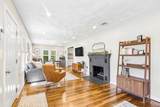
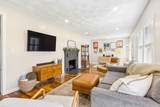
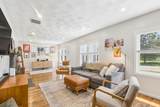
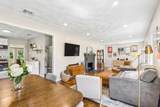
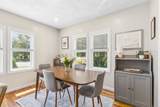
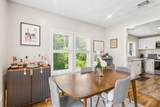
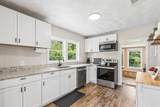
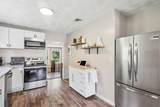
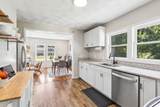
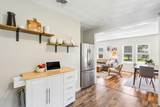
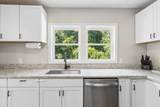
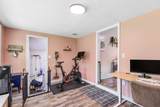
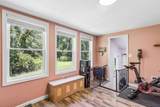
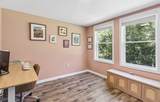
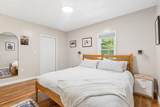
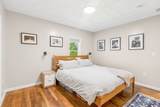
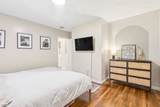
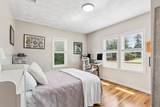
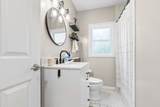
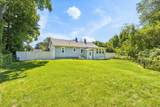
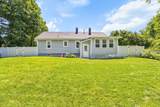
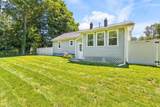
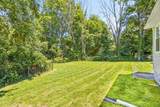
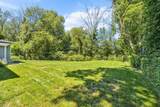
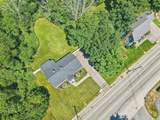
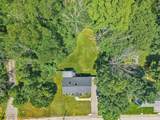
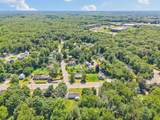
***PRICE IMPROVEMENT!! Single-Level Living, Completely Reimagined! Completely rebuilt down to the studs in 2023, this pristine 3-bedroom ranch offers peace of mind with brand-new major mechanicals, roof, siding, and energy-efficient windows. The bright interior features hardwood flooring, a contemporary granite-and-stainless kitchen, and a flexible bonus room perfect for remote work. Extensive basement waterproofing includes dual sump pumps with battery backup, a partial French drain, and a vapor barrier. Enjoy a large, newly fenced private yard just minutes from shopping, restaurants, and commuter routes to Boston and Providence. Fully turn-key and move-in ready

Monthly Payment Calculator


The property listing data and information set forth herein were provided to MLS Property Information Network, Inc. from third party sources, including sellers, lessors and public records, and were compiled by MLS Property Information Network, Inc. The property listing data and information are for the personal, non commercial use of consumers having a good faith interest in purchasing or leasing listed properties of the type displayed to them and may not be used for any purpose other than to identify prospective properties which such consumers may have a good faith interest in purchasing or leasing. MLS Property Information Network, Inc. and its subscribers disclaim any and all representations and warranties as to the accuracy of the property listing data and information set forth herein. Data last updated 2026-10-14T17:04:36.133.
www.c21revolution.com/homes/181691307
Print Image

728 Pleasant St Attleboro, MA 02703

  • Price: $530,000
  • Status: Price Changed
  • On Site: Days
  • Updated: 68 min ago
  • MLS #: 73584270
3
Beds
1
Baths
0
½ Baths
0.49
Acres
1,150
SQFT
$461
$/SQFT
1930
Built
County:
Bristol
Property Description
***PRICE IMPROVEMENT!! Single-Level Living, Completely Reimagined! Completely rebuilt down to the studs in 2023, this pristine 3-bedroom ranch offers peace of mind with brand-new major mechanicals, roof, siding, and energy-efficient windows. The bright interior features hardwood flooring, a contemporary granite-and-stainless kitchen, and a flexible bonus room perfect for remote work. Extensive basement waterproofing includes dual sump pumps with battery backup, a partial French drain, and a vapor barrier. Enjoy a large, newly fenced private yard just minutes from shopping, restaurants, and commuter routes to Boston and Providence. Fully turn-key and move-in ready
Exterior Features

Architectural Style Ranch Construction Materials Stone Covered Spaces 0 Exterior Features Porch - EnclosedPatioFenced Yard Fencing Fenced/EnclosedFenced Garage YN No Lot Features WoodedEasements Open Parking YN Yes Parking Features Paved DriveOff Street Parking Total 4 Patio And Porch Features Porch - EnclosedPatio Property Attached YN No Road Frontage Type Public Road Surface Type Paved Roof Shingle Spa YN No Waterfront YN No

Interior Features

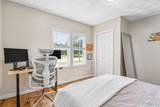
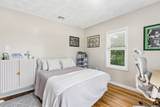
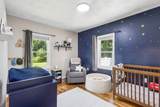
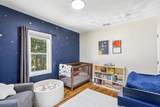
Appliances RangeDishwasherMicrowaveRefrigeratorWasherDryer Basement FullInterior EntrySump PumpRadon Remediation SystemUnfinished Bedroom2 Dimensions Length 13.7 Bedroom2 Dimensions Width 11.2 Bedroom2 Features ClosetFlooring - HardwoodRecessed LightingRemodeled Bedroom2 Level MainFirst Bedroom3 Dimensions Length 9.9 Bedroom3 Dimensions Width 12.6 Bedroom3 Features ClosetFlooring - HardwoodRecessed LightingRemodeled Bedroom3 Level MainFirst Building Area Total 1150 Cooling Central Air Cooling YN Yes Cooling Zones 1 Dining Room Dimensions Length 8.1 Dining Room Dimensions Width 11.2 Dining Room Features Flooring - HardwoodOpen FloorplanRecessed LightingRemodeled Dining Room Level MainFirst Fireplace YN Yes Fireplaces Total 1 Flooring WoodTileVinylFlooring - Vinyl Foundation Details Concrete PerimeterStone Heat Zones 1 Heating Forced AirPropane Heating YN Yes Interior Features Open FloorplanRecessed LightingOffice Kitchen Dimensions Length 12.3 Kitchen Dimensions Width 12.6 Kitchen Features Flooring - HardwoodCountertops - Stone/Granite/SolidCountertops - UpgradedOpen FloorplanRecessed LightingRemodeledStainless Steel Appliances Kitchen Level MainFirst Laundry Features In Basement Lead Paint Unknown Living Room Dimensions Length 22.9 Living Room Dimensions Width 11.2 Living Room Features Flooring - HardwoodOpen FloorplanRecessed LightingRemodeled Living Room Level MainFirst Main Level Bedrooms 3 Master Bedroom Dimensions Length 12.11 Master Bedroom Dimensions Width 12.6 Master Bedroom Features ClosetFlooring - HardwoodRecessed LightingRemodeled Master Bedroom Level MainFirst Office Dimensions Length 13.3 Office Dimensions Width 9.1 Office Features Flooring - VinylOpen Floor PlanRecessed LightingRemodeled Office Level Main Rooms Total 6

Property Features

Association YN No Community Features Public TransportationShoppingHighway Access Exclusions Simplisafe Camera System. Home Warranty YN No Property Condition Updated/Remodeled Property Sub Type Single Family Residence Senior Community YN No Sewer Private Sewer Tax Annual Amount 6098 Tax Year 2026 Utilities for Electric Range Water Source Public Year Built Details ActualRenovated Since Year Round Yes Zoning R1

Listing information © 2026 MLS Property Information Network. All information is deemed reliable but should be independently verified.
Listing provided courtesy of Monica Danaher of REMAX Executive Realty: 978-365-6116.


The property listing data and information set forth herein were provided to MLS Property Information Network, Inc. from third party sources, including sellers, lessors and public records, and were compiled by MLS Property Information Network, Inc. The property listing data and information are for the personal, non commercial use of consumers having a good faith interest in purchasing or leasing listed properties of the type displayed to them and may not be used for any purpose other than to identify prospective properties which such consumers may have a good faith interest in purchasing or leasing. MLS Property Information Network, Inc. and its subscribers disclaim any and all representations and warranties as to the accuracy of the property listing data and information set forth herein. Data last updated 2026-10-14T17:04:36.133.
 
https://bt-photos.global.ssl.fastly.net/mlspin/1280_boomver_1_73584270_2.jpg https://bt-photos.global.ssl.fastly.net/mlspin/1280_boomver_1_73584270_2.jpg https://bt-photos.global.ssl.fastly.net/mlspin/1280_boomver_1_73584270_2.jpg
Logo
CENTURY 21 Revolution
625 Massachusetts Ave, 2nd Floor
Cambridge MA, 02139
Listing courtesy of Monica Danaher of REMAX Executive Realty.