Skip To Content

72 Berwick St

Worcester, MA 01602
  • $775,000
  • STATUS: Active
  • MLS #: 73585416
UPDATED: 29 min ago
$775,000
  • 4
    BEDS
  • 0.3
    ACRES
  • 3
    BATHS
  • 1
    1/2 BATHS
  • 2,231
    SQFT
  • $347
    $/SQFT
Neighborhood:
Type:
Single-Family Home
Built:
1919
County:

School Ratings & Info

Listing courtesy of Austin Franchi of Coldwell Banker Realty - Sudbury.

Description

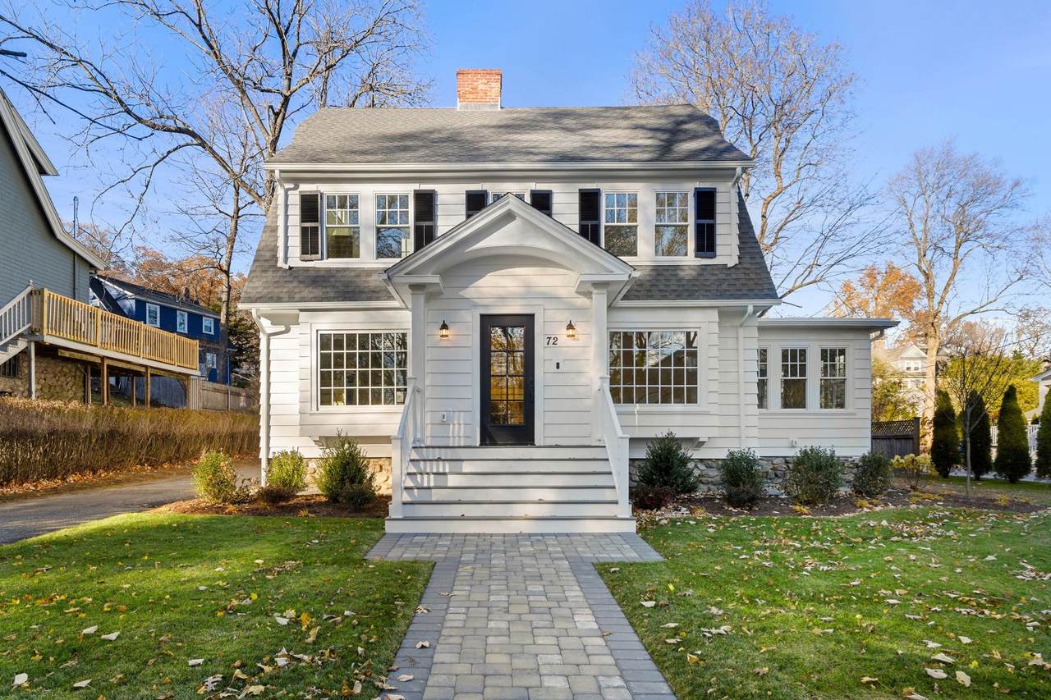
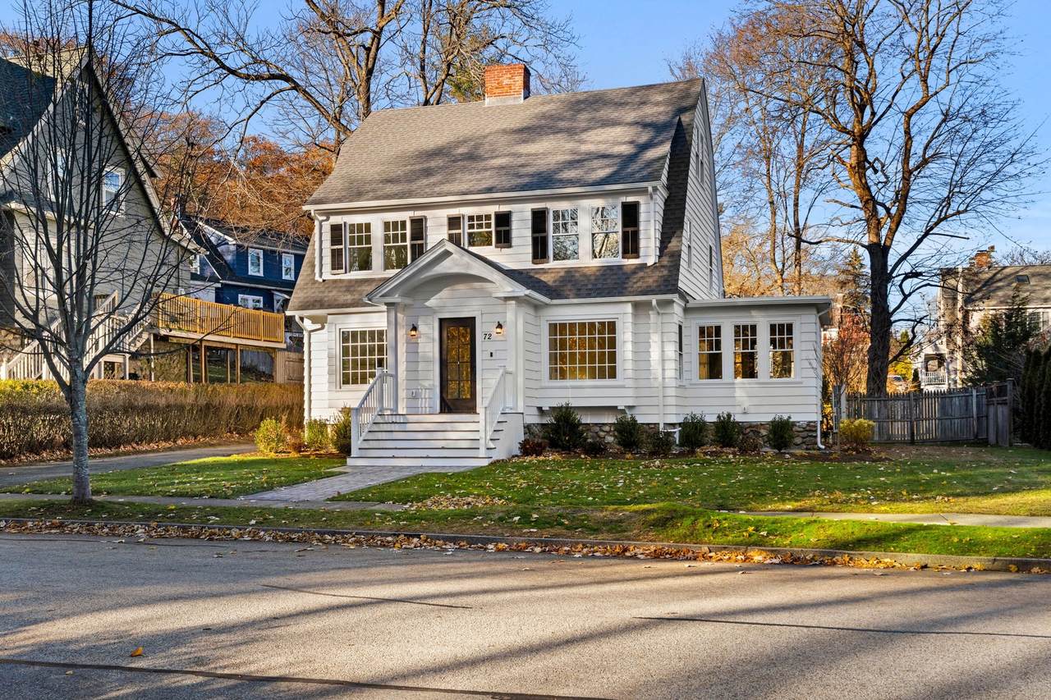
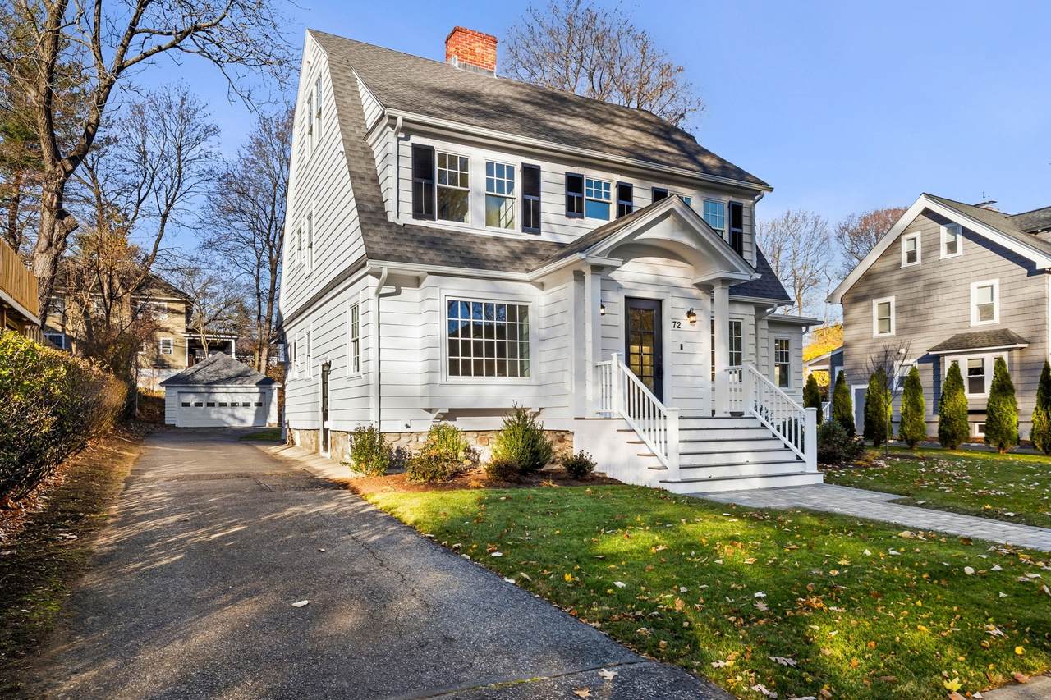
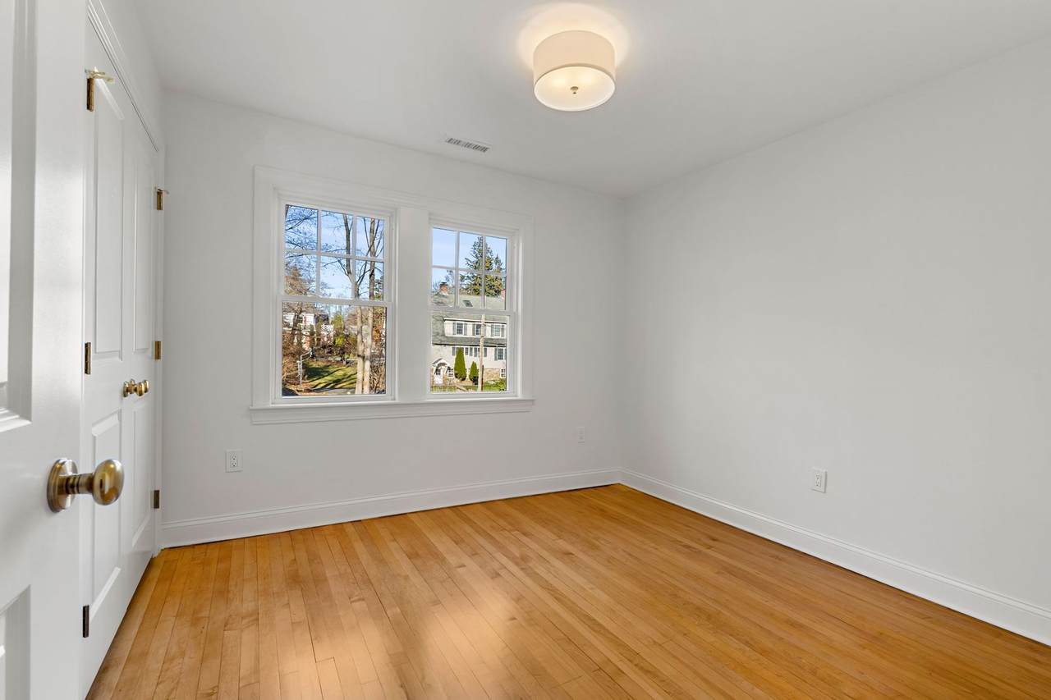
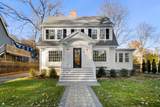
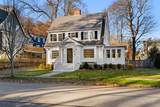
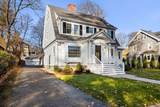
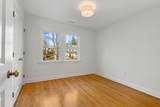
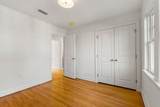
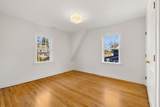
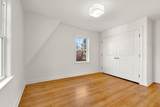
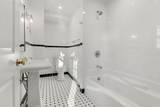
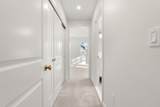
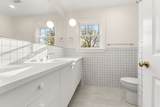
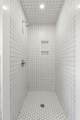
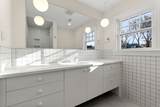
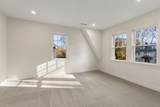
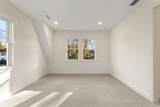
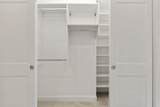
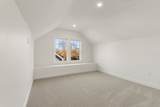
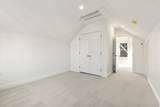
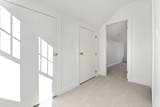
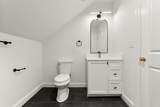
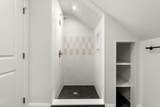
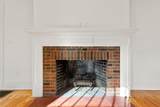
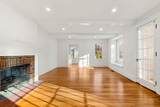
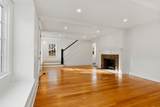
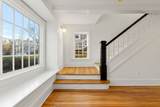
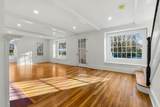
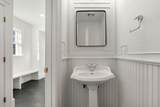
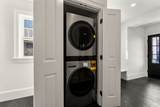
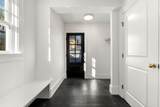
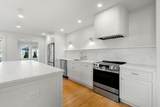
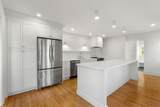
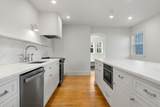
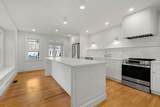
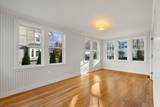
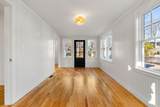
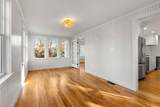
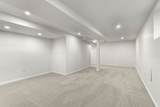
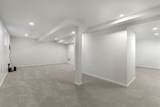
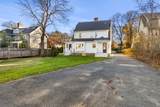
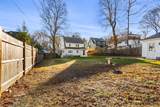
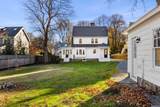
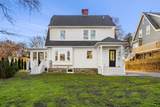
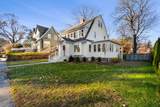
Beautifully renovated 1919 property on one of the most desired streets in Worcester's Newton Corner. This four bedroom, three and a half bath home blends original craftsmanship with modern comfort and design. The home begins with a spectacular custom kitchen that showcases dramatic marble, inset cabinetry, modern fixtures, and all new appliances. Off the kitchen is a spacious mudroom with storage, laundry, and a half bath, plus an all-season sunroom ideal for dining or everyday living. The first floor also has a sun filled living room with an original brick fireplace and restored coffered ceiling. Upstairs are two large bedrooms and a full bath, along with a private primary suite featuring its own bath and oversized closet. The fully finished attic adds even more flexible living space with an additional bathroom, and the finished basement provides a bonus room and useful storage space. Updates include heat-pump forced air systems on each floor, all-new wiring and lighting, and fully upgraded plumbing and fixtures. Original hardwood maple floors, millwork, and staircase have been carefully preserved on all four floors of the home. Outside you'll find fresh landscaping, a two-car detached garage, and ample off-street parking. A rare blend of timeless design and modern convenience.

Monthly Payment Calculator


The property listing data and information set forth herein were provided to MLS Property Information Network, Inc. from third party sources, including sellers, lessors and public records, and were compiled by MLS Property Information Network, Inc. The property listing data and information are for the personal, non commercial use of consumers having a good faith interest in purchasing or leasing listed properties of the type displayed to them and may not be used for any purpose other than to identify prospective properties which such consumers may have a good faith interest in purchasing or leasing. MLS Property Information Network, Inc. and its subscribers disclaim any and all representations and warranties as to the accuracy of the property listing data and information set forth herein. Data last updated 2026-10-15T19:04:57.087.
www.c21revolution.com/homes/181712131
Print Image

72 Berwick St Worcester, MA 01602

  • Price: $775,000
  • Status: Active
  • On Site: Days
  • Updated: 29 min ago
  • MLS #: 73585416
4
Beds
3
Baths
1
½ Baths
0.3
Acres
2,231
SQFT
$347
$/SQFT
1919
Built
Neighborhood:
Newton Corner
County:
Worcester
Property Description
Beautifully renovated 1919 property on one of the most desired streets in Worcester's Newton Corner. This four bedroom, three and a half bath home blends original craftsmanship with modern comfort and design. The home begins with a spectacular custom kitchen that showcases dramatic marble, inset cabinetry, modern fixtures, and all new appliances. Off the kitchen is a spacious mudroom with storage, laundry, and a half bath, plus an all-season sunroom ideal for dining or everyday living. The first floor also has a sun filled living room with an original brick fireplace and restored coffered ceiling. Upstairs are two large bedrooms and a full bath, along with a private primary suite featuring its own bath and oversized closet. The fully finished attic adds even more flexible living space with an additional bathroom, and the finished basement provides a bonus room and useful storage space. Updates include heat-pump forced air systems on each floor, all-new wiring and lighting, and fully upgraded plumbing and fixtures. Original hardwood maple floors, millwork, and staircase have been carefully preserved on all four floors of the home. Outside you'll find fresh landscaping, a two-car detached garage, and ample off-street parking. A rare blend of timeless design and modern convenience.
Exterior Features

Architectural Style Colonial Attached Garage YN No Carport YN No Color White Construction Materials Frame Covered Spaces 2 Exterior Features Fenced Yard Fencing Fenced Garage YN Yes Lot Features Level Open Parking YN Yes Parking Features DetachedGarage Door OpenerGarage Faces SideOff StreetPaved Parking Total 5 Property Attached YN No Road Frontage Type Public Roof Shingle Spa YN No Waterfront YN No

Interior Features

Appliances Electric Water HeaterWater HeaterRangeDishwasherDisposalMicrowaveRefrigeratorFreezerWasherDryerPlumbed For Ice Maker Basement FullPartially FinishedSump Pump Building Area Total 2231 Cooling Central AirHeat Pump3 or More Cooling YN Yes Cooling Zones 3 Door Features Insulated Doors Fireplace YN Yes Fireplaces Total 1 Flooring WoodTileCarpet Foundation Details Stone Heat Zones 3 Heating Forced AirHeat PumpElectric Heating YN Yes Laundry Features Electric Dryer HookupWasher Hookup Lead Paint Unknown Master Bathroom Features Yes Rooms Total 8 Window Features Insulated Windows

Property Features

Accessibility Features No Association YN No Community Features Public TransportationWalk/Jog TrailsGolfPrivate SchoolPublic SchoolUniversitySidewalks Disclosures Seller has a vested interest in the property. Electric 200+ Amp Service Green Energy Efficient Thermostat Home Warranty YN No Property Sub Type Single Family Residence Senior Community YN No Sewer Public Sewer Tax Annual Amount 5057 Tax Year 2026 Utilities for Electric Rangefor Electric DryerWasher HookupIcemaker Connection Water Source Public Year Built Details Approximate Year Round Yes Zoning RS-10

Listing information © 2026 MLS Property Information Network. All information is deemed reliable but should be independently verified.
Listing provided courtesy of Austin Franchi of Coldwell Banker Realty - Sudbury: 978-443-9933.


The property listing data and information set forth herein were provided to MLS Property Information Network, Inc. from third party sources, including sellers, lessors and public records, and were compiled by MLS Property Information Network, Inc. The property listing data and information are for the personal, non commercial use of consumers having a good faith interest in purchasing or leasing listed properties of the type displayed to them and may not be used for any purpose other than to identify prospective properties which such consumers may have a good faith interest in purchasing or leasing. MLS Property Information Network, Inc. and its subscribers disclaim any and all representations and warranties as to the accuracy of the property listing data and information set forth herein. Data last updated 2026-10-15T19:04:57.087.
 
https://bt-photos.global.ssl.fastly.net/mlspin/1280_boomver_1_73585416_2.jpg https://bt-photos.global.ssl.fastly.net/mlspin/1280_boomver_1_73585416_2.jpg https://bt-photos.global.ssl.fastly.net/mlspin/1280_boomver_1_73585416_2.jpg
Logo
CENTURY 21 Revolution
625 Massachusetts Ave, 2nd Floor
Cambridge MA, 02139
Listing courtesy of Austin Franchi of Coldwell Banker Realty - Sudbury.