


Skip To Content

7 Hillcrest Dr

Acton, MA 01720
  • $799,900
  • STATUS: Active
  • MLS #: 73585963
UPDATED: 70 min ago
$799,900
  • 4
    BEDS
  • 0.48
    ACRES
  • 2
    BATHS
  • 0
    1/2 BATHS
  • 1,658
    SQFT
  • $482
    $/SQFT
Type:
Single-Family Home
Built:
1968
County:

School Ratings & Info

Listing courtesy of Jerry Song of Greatland Real Estate LLC.

Description

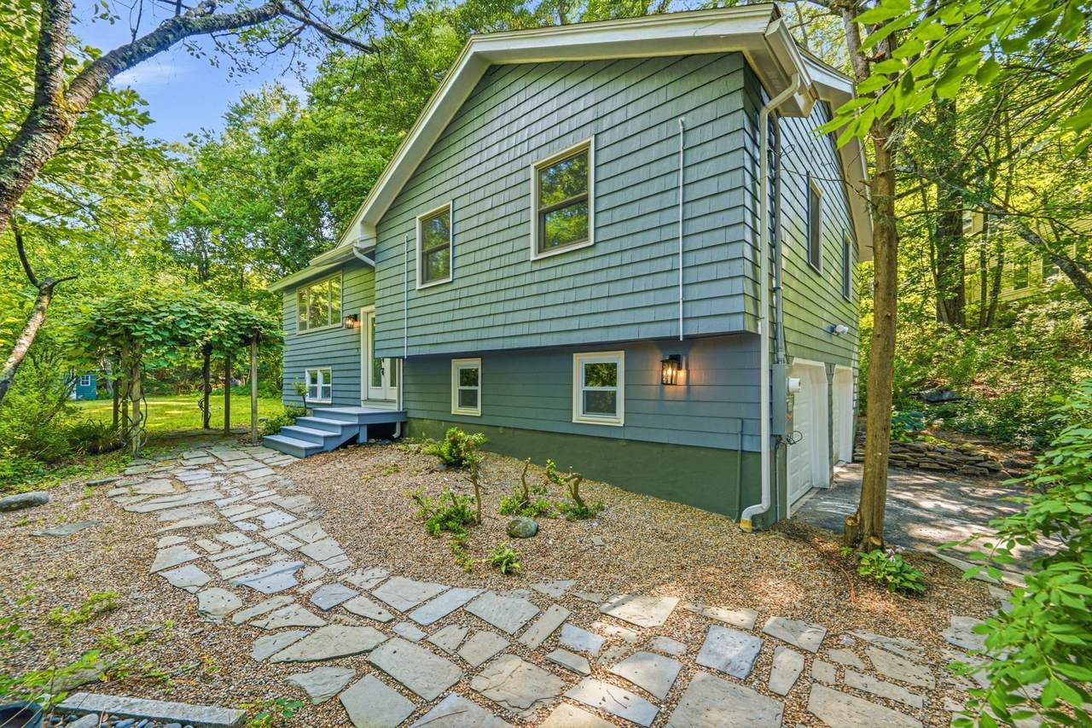
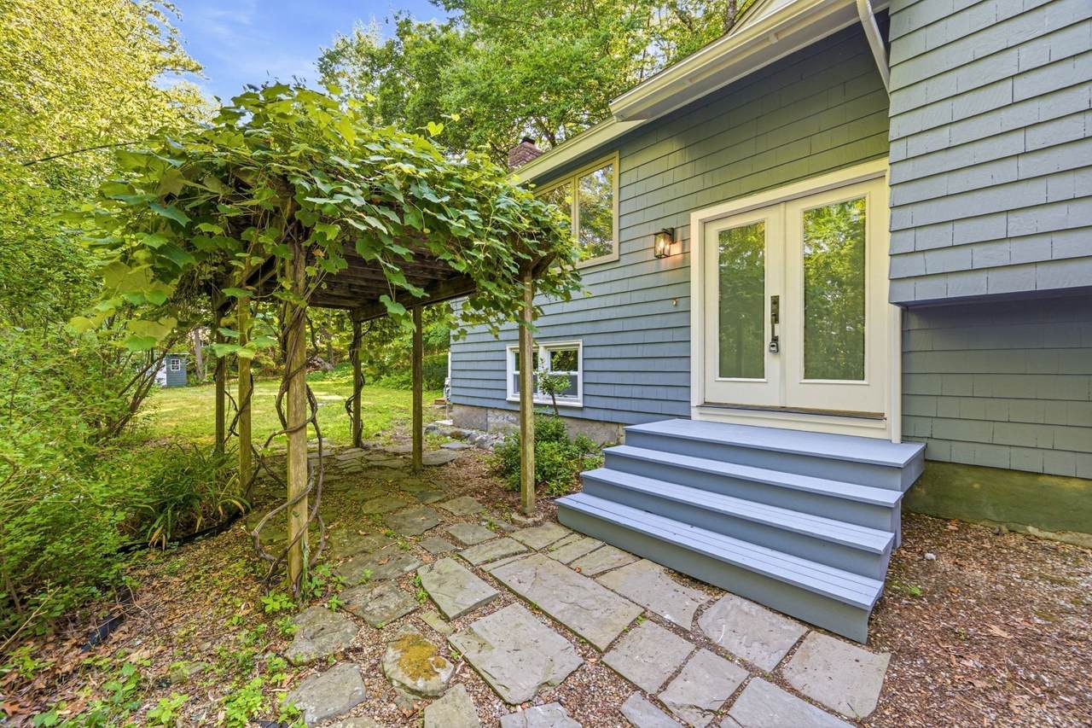
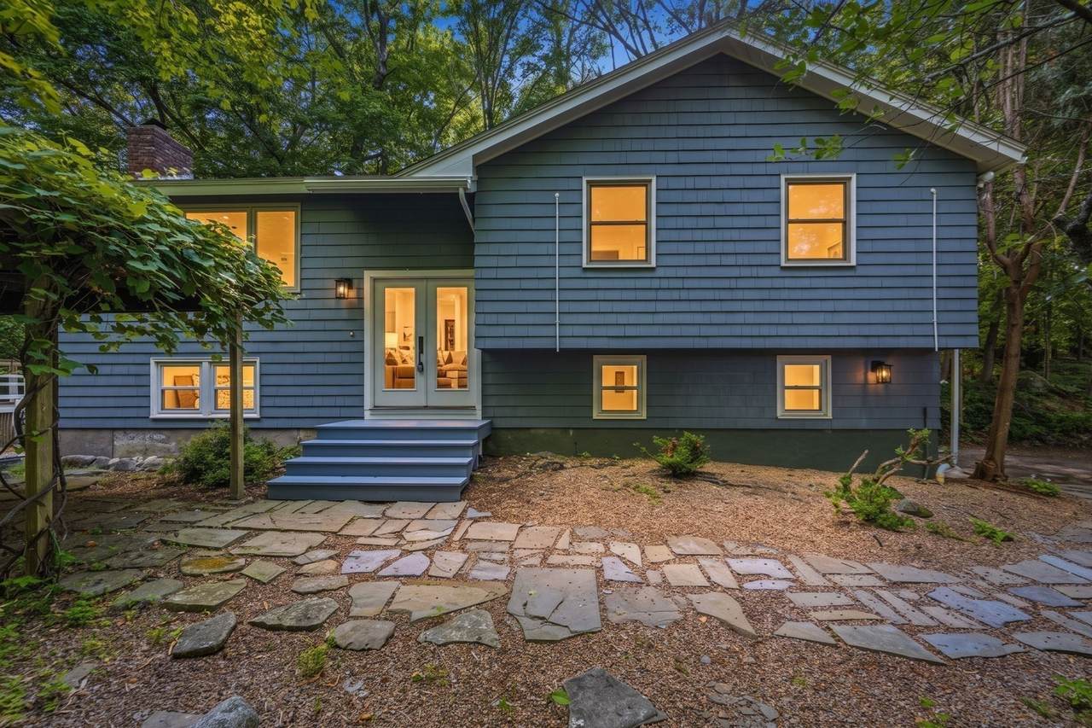
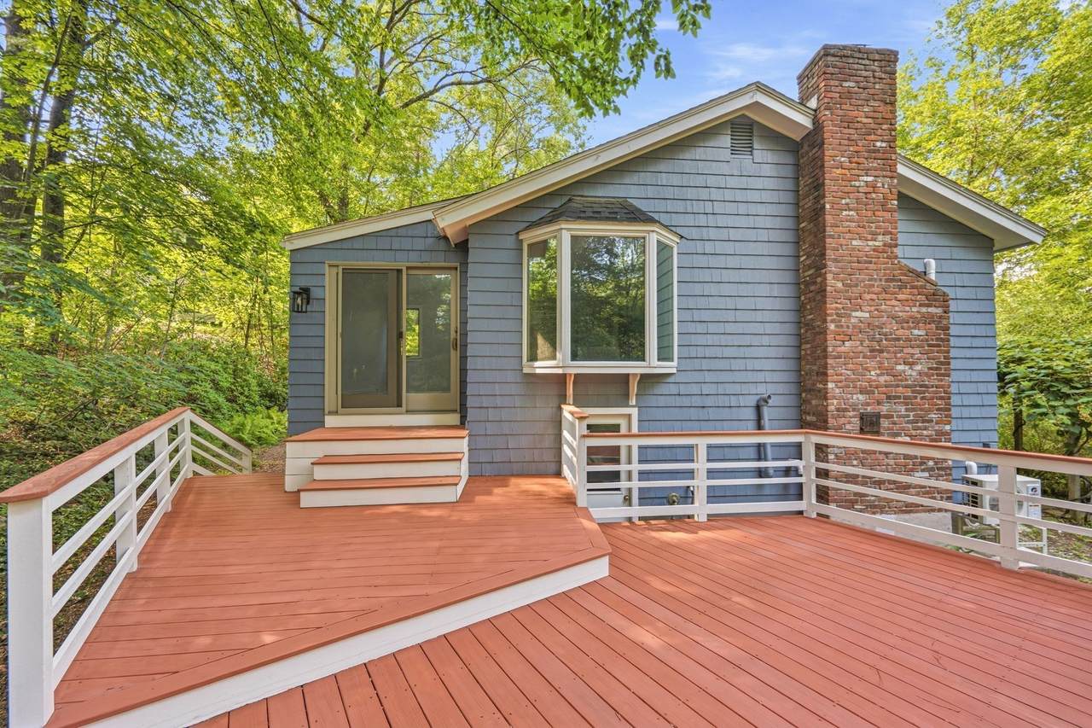
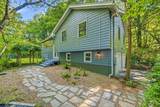
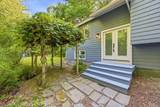
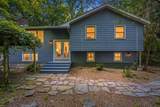
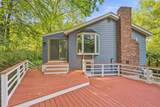
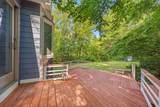
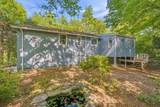
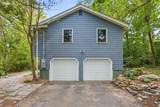
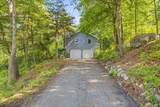
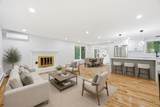
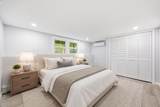
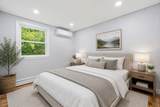
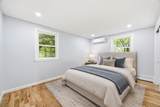
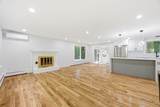
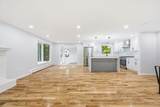
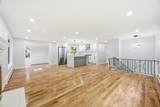
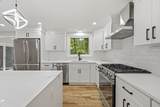
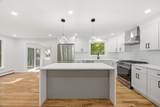
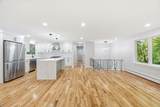
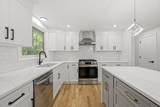
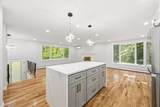
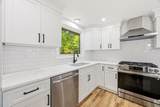
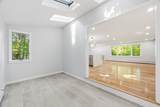
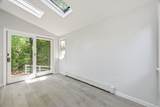
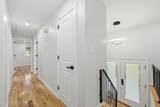
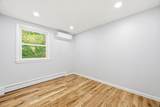
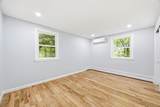
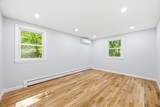
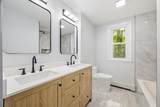
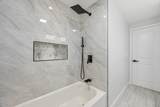
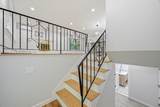
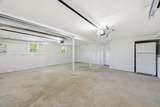
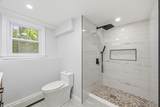
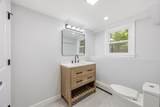
Completely Renovated & Move-In Ready! Welcome to this beautifully updated 4-bedroom, 2-full bath single-family home in one of Acton's most desirable neighborhoods, served by the award-winning Acton School District. Every detail has been thoughtfully renovated, offering the perfect blend of modern style, comfort, and functionality.The heart of the home is the stunning brand-new kitchen, featuring elegant cabinetry, quartz countertops, a full suite of brand-new stainless steel appliances, and ample space for everyday living and entertaining. Both full bathrooms have been completely remodeled with contemporary finishes and fixtures.Enjoy year-round comfort with a newly installed 5-zone high-efficiency mini-split heating and cooling system, allowing personalized climate control throughout the home. The second level showcases beautiful brand-new hardwood flooring, while the first floor features durable and stylish luxury vinyl plank flooring. Fresh finishes and quality craftsmanship can be found throughout the entire home.Additional highlights include a spacious two-car garage, a cozy fireplace, and a private backyard deck—perfect for relaxing or entertaining family and friends.Ideally located near top-rated schools, conservation trails, shopping, dining, and major commuter routes, this turnkey home offers an exceptional opportunity to enjoy everything Acton has to offer. Simply unpack and move in!

Monthly Payment Calculator


The property listing data and information set forth herein were provided to MLS Property Information Network, Inc. from third party sources, including sellers, lessors and public records, and were compiled by MLS Property Information Network, Inc. The property listing data and information are for the personal, non commercial use of consumers having a good faith interest in purchasing or leasing listed properties of the type displayed to them and may not be used for any purpose other than to identify prospective properties which such consumers may have a good faith interest in purchasing or leasing. MLS Property Information Network, Inc. and its subscribers disclaim any and all representations and warranties as to the accuracy of the property listing data and information set forth herein. Data last updated 2026-10-14T18:04:29.343.
www.c21revolution.com/homes/181759381
Print Image

7 Hillcrest Dr Acton, MA 01720

  • Price: $799,900
  • Status: Active
  • On Site: Days
  • Updated: 70 min ago
  • MLS #: 73585963
4
Beds
2
Baths
0
½ Baths
0.48
Acres
1,658
SQFT
$482
$/SQFT
1968
Built
County:
Middlesex
Property Description
Completely Renovated & Move-In Ready! Welcome to this beautifully updated 4-bedroom, 2-full bath single-family home in one of Acton's most desirable neighborhoods, served by the award-winning Acton School District. Every detail has been thoughtfully renovated, offering the perfect blend of modern style, comfort, and functionality.The heart of the home is the stunning brand-new kitchen, featuring elegant cabinetry, quartz countertops, a full suite of brand-new stainless steel appliances, and ample space for everyday living and entertaining. Both full bathrooms have been completely remodeled with contemporary finishes and fixtures.Enjoy year-round comfort with a newly installed 5-zone high-efficiency mini-split heating and cooling system, allowing personalized climate control throughout the home. The second level showcases beautiful brand-new hardwood flooring, while the first floor features durable and stylish luxury vinyl plank flooring. Fresh finishes and quality craftsmanship can be found throughout the entire home.Additional highlights include a spacious two-car garage, a cozy fireplace, and a private backyard deck—perfect for relaxing or entertaining family and friends.Ideally located near top-rated schools, conservation trails, shopping, dining, and major commuter routes, this turnkey home offers an exceptional opportunity to enjoy everything Acton has to offer. Simply unpack and move in!
Exterior Features

Architectural Style Split Entry Attached Garage YN Yes Carport YN No Covered Spaces 2 Garage YN Yes Open Parking YN Yes Parking Features AttachedPaved DriveOff StreetPaved Parking Total 6 Property Attached YN No Road Frontage Type Public Spa YN No Waterfront YN No

Interior Features

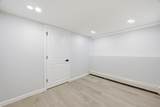
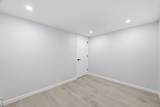
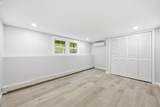
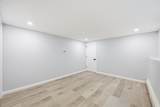
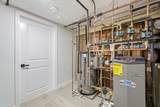
Appliances Gas Water HeaterRangeDishwasherMicrowaveWasherDryerENERGY STAR Qualified Refrigerator Bedroom2 Dimensions Length 10 Bedroom2 Dimensions Width 12.916666666 Bedroom2 Features Flooring - Hardwood Bedroom2 Level Second Bedroom3 Dimensions Length 8.416666666 Bedroom3 Dimensions Width 9.833333333 Bedroom3 Features Flooring - Hardwood Bedroom3 Level Second Bedroom4 Dimensions Length 16.333333333 Bedroom4 Dimensions Width 10.75 Bedroom4 Features Flooring - Vinyl Bedroom4 Level First Building Area Total 1658 Cooling Ductless Cooling YN Yes Cooling Zones 5 Dining Room Dimensions Length 10.166666666 Dining Room Dimensions Width 10.333333333 Dining Room Features Flooring - Hardwood Dining Room Level Second Fireplace Features Living Room Fireplace YN Yes Fireplaces Total 1 Flooring WoodHardwoodFlooring - Vinyl Foundation Details Concrete Perimeter Heat Zones 2 Heating Baseboard Heating YN Yes Interior Features Recessed LightingOfficeSun Room Kitchen Dimensions Length 12.083333333 Kitchen Dimensions Width 10.333333333 Kitchen Features Flooring - HardwoodKitchen IslandRecessed LightingGas Stove Kitchen Level Second Laundry Dimensions 9'X11'10 Laundry Features Flooring - VinylFirst Floor Lead Paint Unknown Living Room Dimensions Length 16.333333333 Living Room Dimensions Width 12.916666666 Living Room Features Flooring - HardwoodRecessed LightingRemodeled Living Room Level Second Master Bathroom Features Yes Master Bedroom Dimensions Length 14.166666666 Master Bedroom Dimensions Width 10 Master Bedroom Features Flooring - HardwoodRecessed Lighting Master Bedroom Level Second Office Dimensions Length 6.916666666 Office Dimensions Width 11.5 Office Features Flooring - VinylRecessed Lighting Office Level First Rooms Total 7 Window Features Skylight

Property Features

Association YN No Community Features Public School Disclosures Room sizessquare footageand dimensions are approximate and are provided for informational purposes only. Actual measurements may vary. Buyers and buyers' agents are encouraged to perform their own due diligence and verify all information independently. Electric 110 Volts200+ Amp ServiceSmart Grid Meter Home Warranty YN No Property Sub Type Single Family Residence Senior Community YN No Sewer Private Sewer Tax Annual Amount 11282.64 Tax Year 2026 Water Source Public Year Built Details Actual Zoning R-2

Listing information © 2026 MLS Property Information Network. All information is deemed reliable but should be independently verified.
Listing provided courtesy of Jerry Song of Greatland Real Estate LLC: 978-761-2733.


The property listing data and information set forth herein were provided to MLS Property Information Network, Inc. from third party sources, including sellers, lessors and public records, and were compiled by MLS Property Information Network, Inc. The property listing data and information are for the personal, non commercial use of consumers having a good faith interest in purchasing or leasing listed properties of the type displayed to them and may not be used for any purpose other than to identify prospective properties which such consumers may have a good faith interest in purchasing or leasing. MLS Property Information Network, Inc. and its subscribers disclaim any and all representations and warranties as to the accuracy of the property listing data and information set forth herein. Data last updated 2026-10-14T18:04:29.343.
 
https://bt-photos.global.ssl.fastly.net/mlspin/1280_boomver_1_73585963_2.jpg https://bt-photos.global.ssl.fastly.net/mlspin/1280_boomver_1_73585963_2.jpg https://bt-photos.global.ssl.fastly.net/mlspin/1280_boomver_1_73585963_2.jpg
Logo
CENTURY 21 Revolution
625 Massachusetts Ave, 2nd Floor
Cambridge MA, 02139
Listing courtesy of Jerry Song of Greatland Real Estate LLC.