



Skip To Content

68 Seaview Ave

Swansea, MA 02777
  • $1,575,000
  • STATUS: Active
  • MLS #: 73585481
UPDATED: 63 min ago
$1,575,000
  • 2
    BEDS
  • 0.28
    ACRES
  • 2
    BATHS
  • 1
    1/2 BATHS
  • 3,130
    SQFT
  • $503
    $/SQFT
Neighborhood:
Type:
Single-Family Home
Built:
1870
County:

School Ratings & Info

Listing courtesy of Barbara Monize of Bay Market Real Estate.

Description

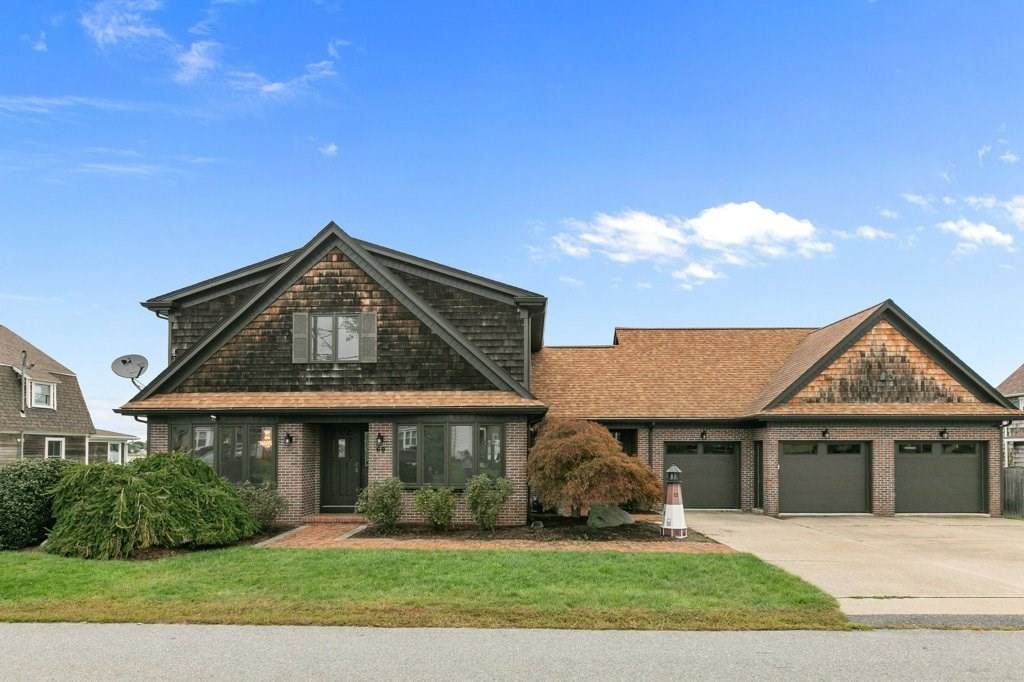
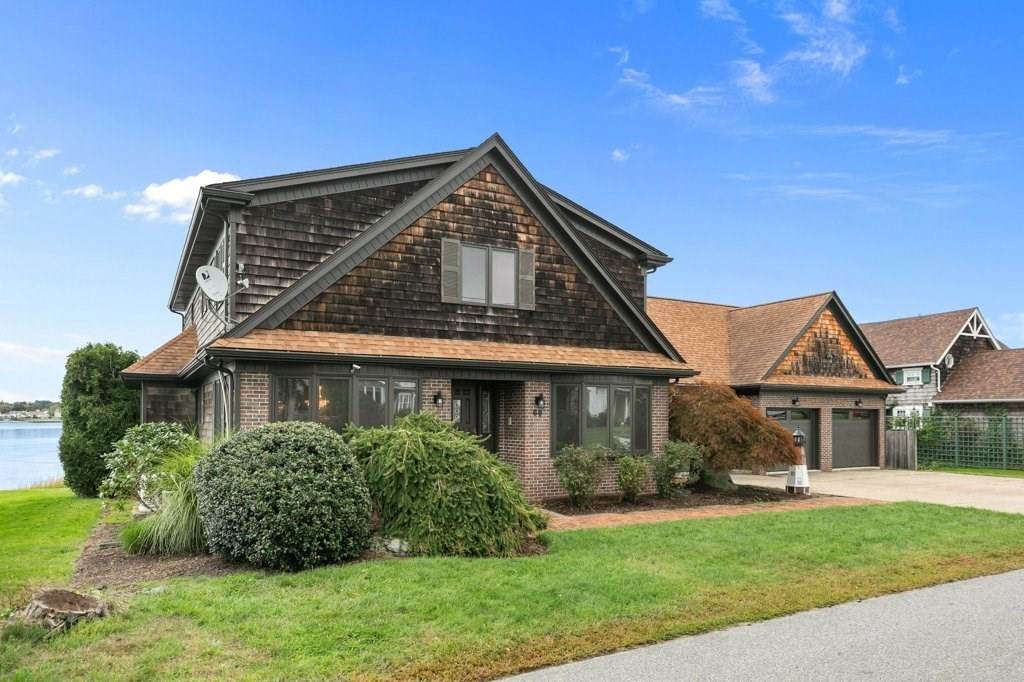
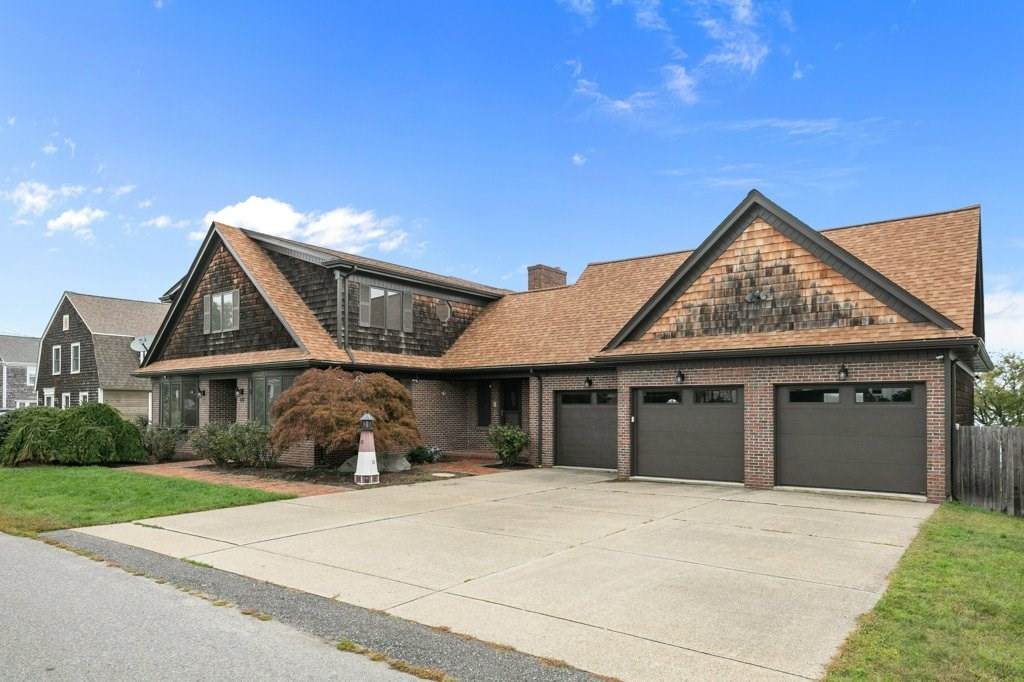
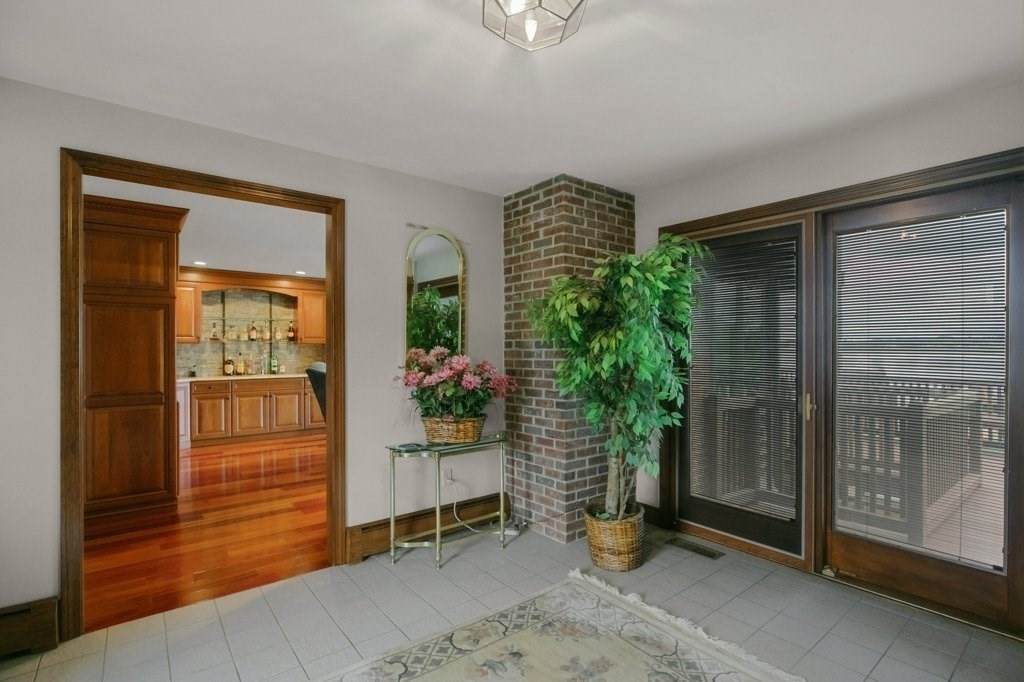
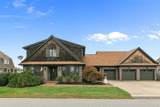
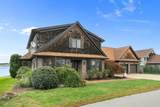
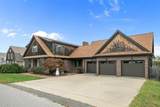
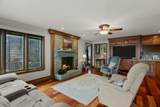
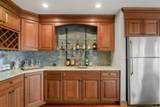
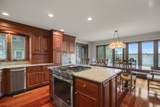
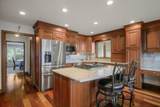
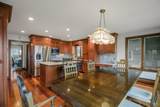
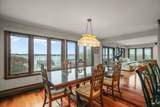
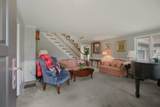
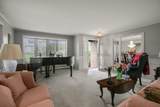
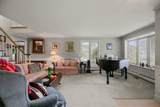
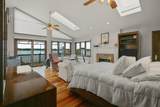
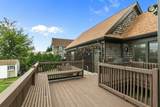
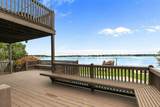
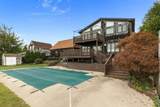
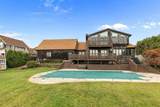
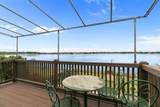
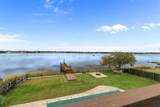
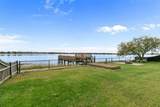
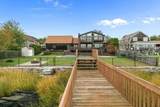
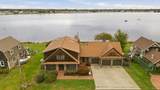
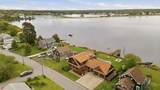
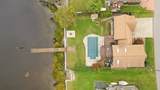
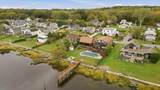
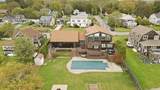
Welcome to 68 Seaview Avenue in Swansea, a truly distinctive waterfront residence offering breathtaking views of Coles River and an exceptional lifestyle surrounded by beauty, comfort, and character. Originally built in 1870 and completely renovated from the foundation up in 1987, this one-of-a-kind home blends timeless architectural charm with thoughtful design and modern amenities. Offering approximately 3,130 square feet of living space on a generous 12,197-square-foot lot, the property provides plenty of room for everyday living, entertaining, and enjoying its spectacular waterfront setting.The home features three spacious bedrooms, two full bathrooms, and one half bathroom, including a private primary suite with its own balcony overlooking the river. The beautifully appointed gourmet kitchen is ideal for both casual meals and entertaining, while the inviting family room provides a comfortable space to relax and enjoy sweeping water views. Step outside and experience your own private waterfront retreat. The property features a heated in-ground pool, private dock, and stunning river frontage, creating the perfect setting for summer gatherings, relaxing afternoons, and enjoying everything waterfront living has to offer.A three-car garage with a walk-up attic provides exceptional parking, storage, and flexibility for additional needs. With its distinctive character, expansive water views, private dock and pool, and rare combination of historic charm and modern living, 68 Seaview Avenue presents a unique opportunity to own a truly special waterfront home in Swansea.

Monthly Payment Calculator


The property listing data and information set forth herein were provided to MLS Property Information Network, Inc. from third party sources, including sellers, lessors and public records, and were compiled by MLS Property Information Network, Inc. The property listing data and information are for the personal, non commercial use of consumers having a good faith interest in purchasing or leasing listed properties of the type displayed to them and may not be used for any purpose other than to identify prospective properties which such consumers may have a good faith interest in purchasing or leasing. MLS Property Information Network, Inc. and its subscribers disclaim any and all representations and warranties as to the accuracy of the property listing data and information set forth herein. Data last updated 2026-10-14T18:04:29.343.
www.c21revolution.com/homes/181716136
Print Image

68 Seaview Ave Swansea, MA 02777

  • Price: $1,575,000
  • Status: Active
  • On Site: Days
  • Updated: 63 min ago
  • MLS #: 73585481
2
Beds
2
Baths
1
½ Baths
0.28
Acres
3,130
SQFT
$503
$/SQFT
1870
Built
Neighborhood:
Touisset
County:
Bristol
Property Description
Welcome to 68 Seaview Avenue in Swansea, a truly distinctive waterfront residence offering breathtaking views of Coles River and an exceptional lifestyle surrounded by beauty, comfort, and character. Originally built in 1870 and completely renovated from the foundation up in 1987, this one-of-a-kind home blends timeless architectural charm with thoughtful design and modern amenities. Offering approximately 3,130 square feet of living space on a generous 12,197-square-foot lot, the property provides plenty of room for everyday living, entertaining, and enjoying its spectacular waterfront setting.The home features three spacious bedrooms, two full bathrooms, and one half bathroom, including a private primary suite with its own balcony overlooking the river. The beautifully appointed gourmet kitchen is ideal for both casual meals and entertaining, while the inviting family room provides a comfortable space to relax and enjoy sweeping water views. Step outside and experience your own private waterfront retreat. The property features a heated in-ground pool, private dock, and stunning river frontage, creating the perfect setting for summer gatherings, relaxing afternoons, and enjoying everything waterfront living has to offer.A three-car garage with a walk-up attic provides exceptional parking, storage, and flexibility for additional needs. With its distinctive character, expansive water views, private dock and pool, and rare combination of historic charm and modern living, 68 Seaview Avenue presents a unique opportunity to own a truly special waterfront home in Swansea.
Exterior Features

Architectural Style ColonialCraftsman Attached Garage YN Yes Carport YN No Color Natural Construction Materials Frame Covered Spaces 3 Exterior Features Deck - RoofDeck - WoodBalconyPool - Inground HeatedStorageProfessional LandscapingFenced Yard Fencing Fenced/EnclosedFenced Garage YN Yes Lot Features Flood Plain Open Parking YN Yes Parking Features AttachedGarage Door OpenerStorageGarage Faces SideOversizedPaved DriveOff StreetPaved Parking Total 9 Patio And Porch Features Deck - RoofDeck - Wood Pool Features Pool - Inground Heated Pool Private YN Yes Property Attached YN No Road Frontage Type PublicPaper Road Road Responsibility Public Maintained Road Road Surface Type Paved Roof Shingle Spa YN No Waterfront Features WaterfrontRiverDock/MooringFrontageDeep Water AccessRiverBeach Ownership(Public) Waterfront YN Yes

Interior Features

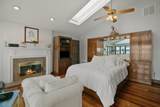
Appliances Gas Water HeaterWater HeaterRangeDishwasherTrash CompactorMicrowaveRefrigerator Basement Full Bedroom2 Features Flooring - Wall to Wall Carpet Bedroom3 Features Flooring - Wall to Wall CarpetHigh Speed Internet Hookup Building Area Total 3130 Cooling Central AirDual Cooling YN Yes Cooling Zones 2 Dining Room Features Flooring - Wall to Wall CarpetFrench DoorsPocket Door Door Features Insulated DoorsStorm Door(s) Family Room Features Flooring - HardwoodWet BarCable HookupExterior AccessHigh Speed Internet HookupSlider Fireplace Features Master Bedroom Fireplace YN Yes Fireplaces Total 2 Flooring TileCarpetHardwood Foundation Details Concrete Perimeter Heat Zones 2 Heating BaseboardNatural Gas Heating YN Yes Interior Features Central VacuumSauna/Steam/Hot TubWet BarWalk-up AtticInternet Available - DSL Kitchen Features Flooring - HardwoodWindow(s) - PictureKitchen IslandBreakfast Bar / NookCabinets - UpgradedDryer Hookup - DualDryer Hookup - GasRemodeledWasher Hookup Laundry Features Bathroom - HalfElectric Dryer HookupWasher Hookup Lead Paint Unknown Living Room Features Flooring - Wall to Wall CarpetWindow(s) - Picture Master Bathroom Features Yes Master Bedroom Features Bathroom - FullSkylightCathedral Ceiling(s)Cedar Closet(s)Flooring - HardwoodBalcony / DeckBalcony - ExteriorHot Tub / SpaWet BarDressing RoomExterior AccessHigh Speed Internet HookupGas StoveLighting - Overhead Master Bedroom Level Second Rooms Total 7 Window Features Insulated WindowsStorm Window(s)

Property Features

Association YN No Community Features PoolWalk/Jog TrailsHighway Access Disclosures sump pumpflood insurance required.. Electric GeneratorCircuit Breakers200+ Amp ServiceGenerator Connection Home Warranty YN No Other Equipment Intercom Property Sub Type Single Family Residence Security Features Security System Senior Community YN No Sewer Private Sewer Tax Annual Amount 15597 Tax Year 2026 Utilities for Gas Rangefor Gas Ovenfor Electric DryerWasher HookupGenerator Connection Water Source Public Year Built Details ActualRenovated Since Zoning RR

Listing information © 2026 MLS Property Information Network. All information is deemed reliable but should be independently verified.
Listing provided courtesy of Barbara Monize of Bay Market Real Estate: 508-679-1090.


The property listing data and information set forth herein were provided to MLS Property Information Network, Inc. from third party sources, including sellers, lessors and public records, and were compiled by MLS Property Information Network, Inc. The property listing data and information are for the personal, non commercial use of consumers having a good faith interest in purchasing or leasing listed properties of the type displayed to them and may not be used for any purpose other than to identify prospective properties which such consumers may have a good faith interest in purchasing or leasing. MLS Property Information Network, Inc. and its subscribers disclaim any and all representations and warranties as to the accuracy of the property listing data and information set forth herein. Data last updated 2026-10-14T18:04:29.343.
 
https://bt-photos.global.ssl.fastly.net/mlspin/orig_boomver_1_73585481_2.jpg https://bt-photos.global.ssl.fastly.net/mlspin/orig_boomver_1_73585481_2.jpg https://bt-photos.global.ssl.fastly.net/mlspin/orig_boomver_1_73585481_2.jpg
Logo
CENTURY 21 Revolution
625 Massachusetts Ave, 2nd Floor
Cambridge MA, 02139
Listing courtesy of Barbara Monize of Bay Market Real Estate.