
Skip To Content

68 Prospect Hill Rd

Harvard, MA 01451
  • $1,960,000
  • STATUS: Active
  • MLS #: 73505992
Open House
UPDATED: 14 min ago
$1,960,000
  • 3
    BEDS
  • 7.06
    ACRES
  • 3
    BATHS
  • 1
    1/2 BATHS
  • 5,740
    SQFT
  • $341
    $/SQFT
Type:
Single-Family Home
Built:
2011
County:

School Information

Elementary School:
Middle School:
High School:
Listing courtesy of Suzanne Dutkewych of Hazel & Company.

Description

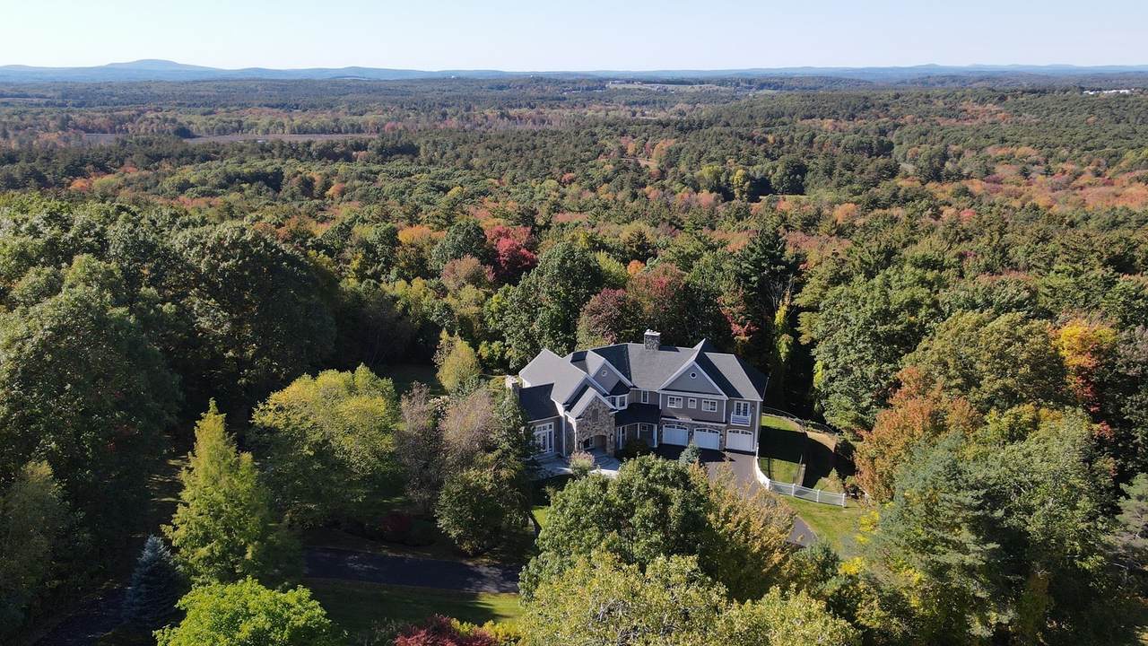
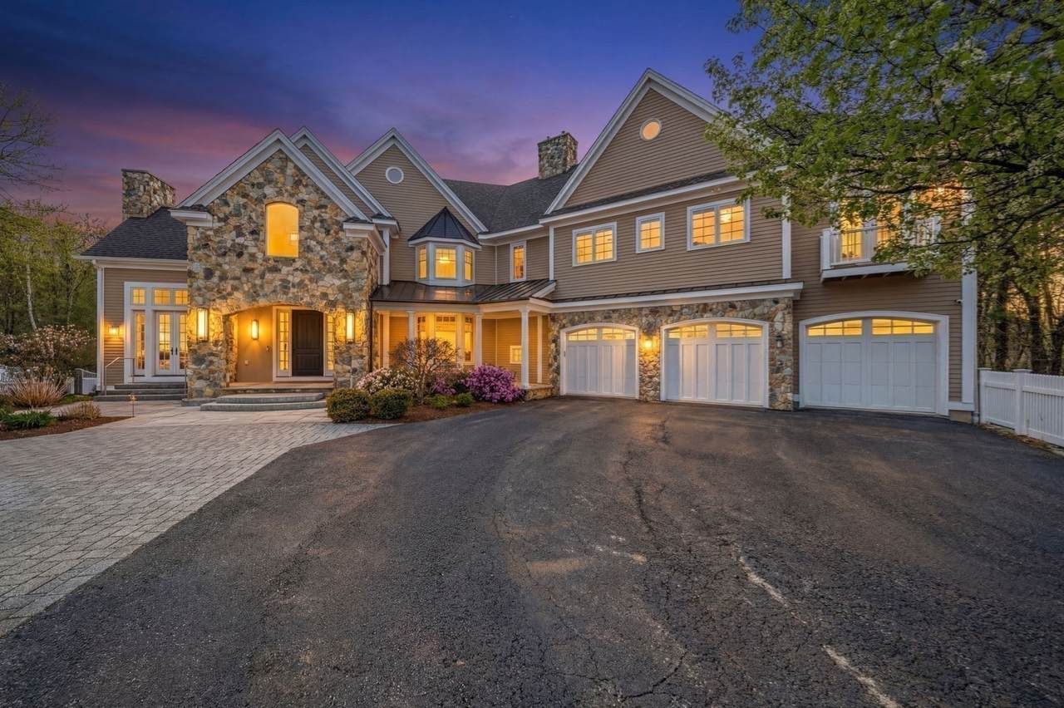
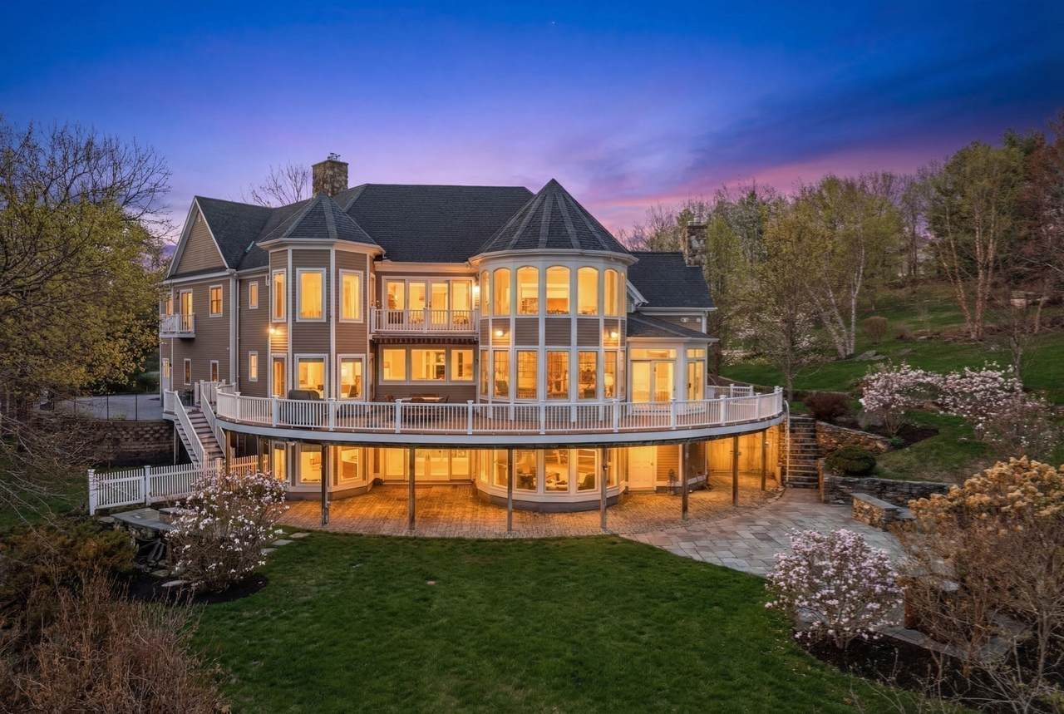
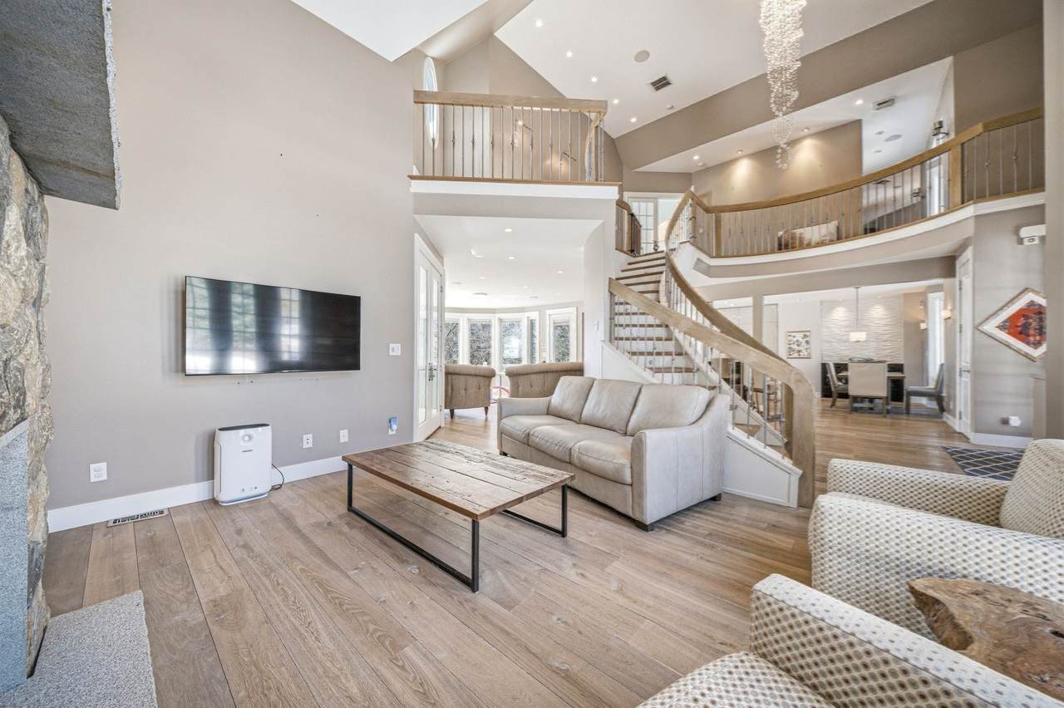
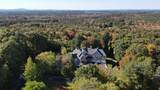
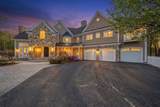
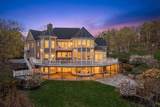
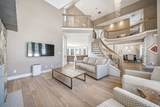
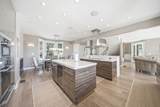
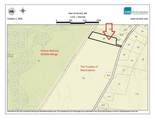
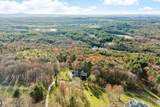
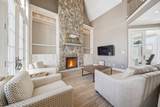
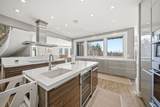
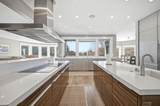
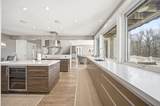
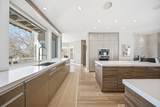
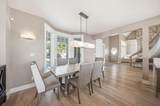
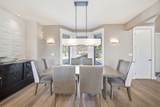
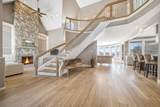
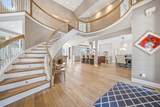
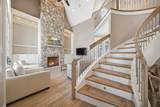
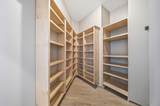
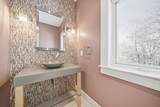
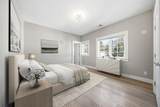
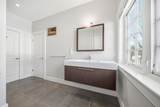
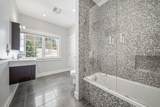
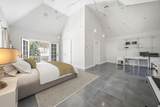
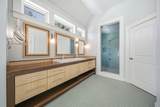
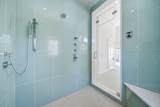
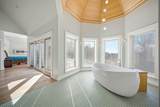
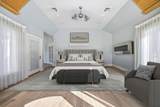
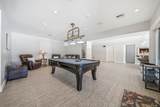
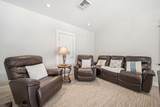
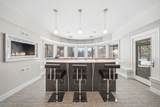
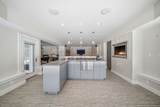
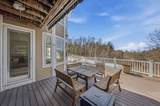
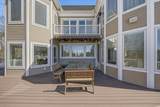
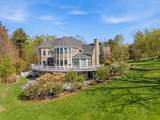
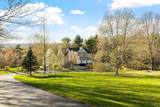
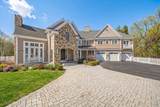
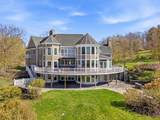
Sellers are motivated and ready to move forward. This distinctive property offers exceptional space, privacy, and value, serious buyers are encouraged to schedule a showing and bring an offer! Nestled on 7 private acres in one of Harvard’s most desirable country settings, 68 Prospect Hill offers an exceptional blend of architectural design, refined craftsmanship, and spectacular natural beauty. Just outside of Boston, this remarkable 5,000+ sq. ft. residence is positioned to capture breathtaking views and spectacular sunsets over Mt. Wachusett, creating a serene backdrop that changes beautifully with the seasons. From the moment you enter, the quality and attention to detail are unmistakable, with expansive windows drawing in natural light, beautifully proportioned rooms, fumed oak flooring imported from France, and a dramatic floor-to-ceiling stone gas fireplace serving as a striking focal point. The thoughtfully designed chef’s kitchen combines exceptional style and functionality, featuring generous Caesarstone countertops, abundant cabinetry, and top-of-the-line Miele and Liebherr appliances, creating an inviting space for both everyday living and entertaining. The private second-floor bedroom level offers a peaceful retreat, including a spacious Primary Suite designed to take full advantage of the views. Bamboo ceilings add warmth and character, while the luxurious en-suite bath features a deep soaking tub, glass-enclosed steam shower, and dual vanities. Additional bedrooms and baths provide comfortable accommodations for family and guests. The walk-out lower level extends the living space with an impressive game room, media room, and wet bar, creating an ideal setting for movie nights, gatherings, and entertaining. Outdoors, the expansive grounds provide privacy, room to explore, and endless opportunities to enjoy Harvard’s quintessential rural landscape. A rare opportunity to experience sophisticated country living, exceptional craftsmanship, extraordinary views, and the privacy of a seven-acre setting, all within easy reach of Boston.

Monthly Payment Calculator


The property listing data and information set forth herein were provided to MLS Property Information Network, Inc. from third party sources, including sellers, lessors and public records, and were compiled by MLS Property Information Network, Inc. The property listing data and information are for the personal, non commercial use of consumers having a good faith interest in purchasing or leasing listed properties of the type displayed to them and may not be used for any purpose other than to identify prospective properties which such consumers may have a good faith interest in purchasing or leasing. MLS Property Information Network, Inc. and its subscribers disclaim any and all representations and warranties as to the accuracy of the property listing data and information set forth herein. Data last updated 2026-10-08T18:05:13.137.
www.c21revolution.com/homes/175676414
Print Image

68 Prospect Hill Rd Harvard, MA 01451

  • Price: $1,960,000
  • Status: Active
  • On Site: Days
  • Updated: 14 min ago
  • MLS #: 73505992
3
Beds
3
Baths
1
½ Baths
7.06
Acres
5,740
SQFT
$341
$/SQFT
2011
Built
County:
Worcester
Elementary School:
Hildreth
Middle School:
Bromfield
High School:
Bromfield
Property Description
Sellers are motivated and ready to move forward. This distinctive property offers exceptional space, privacy, and value, serious buyers are encouraged to schedule a showing and bring an offer! Nestled on 7 private acres in one of Harvard’s most desirable country settings, 68 Prospect Hill offers an exceptional blend of architectural design, refined craftsmanship, and spectacular natural beauty. Just outside of Boston, this remarkable 5,000+ sq. ft. residence is positioned to capture breathtaking views and spectacular sunsets over Mt. Wachusett, creating a serene backdrop that changes beautifully with the seasons. From the moment you enter, the quality and attention to detail are unmistakable, with expansive windows drawing in natural light, beautifully proportioned rooms, fumed oak flooring imported from France, and a dramatic floor-to-ceiling stone gas fireplace serving as a striking focal point. The thoughtfully designed chef’s kitchen combines exceptional style and functionality, featuring generous Caesarstone countertops, abundant cabinetry, and top-of-the-line Miele and Liebherr appliances, creating an inviting space for both everyday living and entertaining. The private second-floor bedroom level offers a peaceful retreat, including a spacious Primary Suite designed to take full advantage of the views. Bamboo ceilings add warmth and character, while the luxurious en-suite bath features a deep soaking tub, glass-enclosed steam shower, and dual vanities. Additional bedrooms and baths provide comfortable accommodations for family and guests. The walk-out lower level extends the living space with an impressive game room, media room, and wet bar, creating an ideal setting for movie nights, gatherings, and entertaining. Outdoors, the expansive grounds provide privacy, room to explore, and endless opportunities to enjoy Harvard’s quintessential rural landscape. A rare opportunity to experience sophisticated country living, exceptional craftsmanship, extraordinary views, and the privacy of a seven-acre setting, all within easy reach of Boston.
Exterior Features

Architectural Style ContemporaryCraftsman Attached Garage YN Yes Carport YN No Color Tan Construction Materials Frame Covered Spaces 3 Exterior Features DeckBalconyHot Tub/SpaProfessional LandscapingSprinkler SystemDecorative LightingFenced YardStone WallOutdoor Gas Grill Hookup Fencing Fenced Garage YN Yes Open Parking YN Yes Parking Features AttachedPaved DriveOff Street Parking Total 11 Patio And Porch Features Deck Property Attached YN No Road Frontage Type Public Roof ShingleOther Spa Features Hot Tub / SpaPrivate Spa YN Yes View Scenic View(s) View YN Yes Waterfront Features Lake/PondBeach Ownership(Public) Waterfront YN No

Interior Features

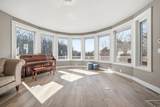
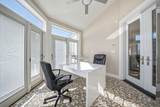
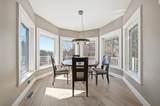
Appliances Water HeaterOvenDishwasherMicrowaveRefrigeratorWasherDryerSecond Dishwasher Basement FullFinishedWalk-Out AccessInterior Entry Bedroom2 Dimensions Length 12.1 Bedroom2 Dimensions Width 15.7 Bedroom2 Features Bathroom - FullFlooring - Wood Bedroom2 Level Second Bedroom3 Dimensions Length 23.8 Bedroom3 Dimensions Width 21 Bedroom3 Features Bathroom - FullFlooring - Stone/Ceramic TileLighting - Pendant Bedroom3 Level Second Building Area Total 5740 Cooling Central Air Cooling YN Yes Dining Room Dimensions Length 8.1 Dining Room Dimensions Width 16.3 Dining Room Features Flooring - WoodWindow(s) - Bay/Bow/Box Dining Room Level First Door Features French DoorsInsulated Doors Family Room Dimensions Length 13.11 Family Room Dimensions Width 15.2 Family Room Features Ceiling Fan(s)Closet/Cabinets - Custom BuiltFlooring - Wood Family Room Level First Fireplace Features Family RoomMaster Bedroom Fireplace YN Yes Fireplaces Total 3 Flooring WoodTileMarbleFlooring - WoodFlooring - Stone/Ceramic Tile Foundation Details Concrete Perimeter Heating Forced AirNatural Gas Heating YN Yes Interior Features Cathedral Ceiling(s)Lighting - PendantBathroom - 3/4Bathroom - Tiled With Shower StallRecessed LightingWet barLighting - OverheadEntrance FoyerBathroomGame RoomBonus RoomSun RoomWet BarWired for Sound Kitchen Dimensions Length 15.4 Kitchen Dimensions Width 16.2 Kitchen Features Flooring - WoodPantryCountertops - Stone/Granite/SolidKitchen IslandCabinets - UpgradedWine Chiller Kitchen Level MainFirst Laundry Dimensions 8.4X12.2 Laundry Features Flooring - Stone/Ceramic TileElectric Dryer HookupWasher HookupSecond Floor Lead Paint None Living Room Dimensions Length 17.1 Living Room Dimensions Width 21.11 Living Room Features Flooring - WoodWindow(s) - Bay/Bow/BoxExterior Access Living Room Level First Main Level Bathrooms 1 Master Bathroom Features Yes Master Bedroom Dimensions Length 16.9 Master Bedroom Dimensions Width 18.1 Master Bedroom Features Bathroom - FullWalk-In Closet(s)Flooring - WoodWindow(s) - Bay/Bow/Box Master Bedroom Level Second Rooms Total 10 Window Features Insulated Windows

Property Features

Association YN No Community Features Public TransportationShoppingPoolTennis Court(s)ParkWalk/Jog TrailsStable(s)GolfMedical FacilityLaundromatBike PathConservation AreaHighway AccessHouse of WorshipPrivate SchoolPublic SchoolT-Station Disclosures The view of Mt. Wachusett with the most spectacular sunsets will captivate you. Outdoor lighting is Hubbardton Forge. Three designer gas fireplaces. Adjacent 3 acre lot also availableMLS # 72924899 Electric Generator200+ Amp ServiceGenerator Connection Exclusions Pool TablePool Table Light3 Chandeliers Green Energy Efficient Thermostat Home Warranty YN No Other Equipment Intercom Property Sub Type Single Family Residence Security Features Security System Senior Community YN No Sewer Private Sewer Tax Annual Amount 36292 Tax Year 2025 Utilities for Electric Ovenfor Electric DryerGenerator ConnectionOutdoor Gas Grill Hookup Water Source Private Year Built Details Actual Zoning res

Listing information © 2026 MLS Property Information Network. All information is deemed reliable but should be independently verified.
Listing provided courtesy of Suzanne Dutkewych of Hazel & Company: 978-456-3307.


The property listing data and information set forth herein were provided to MLS Property Information Network, Inc. from third party sources, including sellers, lessors and public records, and were compiled by MLS Property Information Network, Inc. The property listing data and information are for the personal, non commercial use of consumers having a good faith interest in purchasing or leasing listed properties of the type displayed to them and may not be used for any purpose other than to identify prospective properties which such consumers may have a good faith interest in purchasing or leasing. MLS Property Information Network, Inc. and its subscribers disclaim any and all representations and warranties as to the accuracy of the property listing data and information set forth herein. Data last updated 2026-10-08T18:05:13.137.
 
https://bt-photos.global.ssl.fastly.net/mlspin/1280_boomver_7_73505992_2.jpg https://bt-photos.global.ssl.fastly.net/mlspin/1280_boomver_7_73505992_2.jpg https://bt-photos.global.ssl.fastly.net/mlspin/1280_boomver_7_73505992_2.jpg
Logo
CENTURY 21 Revolution
625 Massachusetts Ave, 2nd Floor
Cambridge MA, 02139
Listing courtesy of Suzanne Dutkewych of Hazel & Company.