Skip To Content

672 Shawsheen St

Tewksbury, MA 01876
  • $699,900
  • STATUS: Active
  • MLS #: 73584951
UPDATED: 37 min ago
$699,900
  • 5
    BEDS
  • 0.26
    ACRES
  • 2
    BATHS
  • 0
    1/2 BATHS
  • 2,108
    SQFT
  • $332
    $/SQFT
Type:
Single-Family Home
Built:
1950
County:

School Ratings & Info

Listing courtesy of Pamela Downs of Compass.

Description

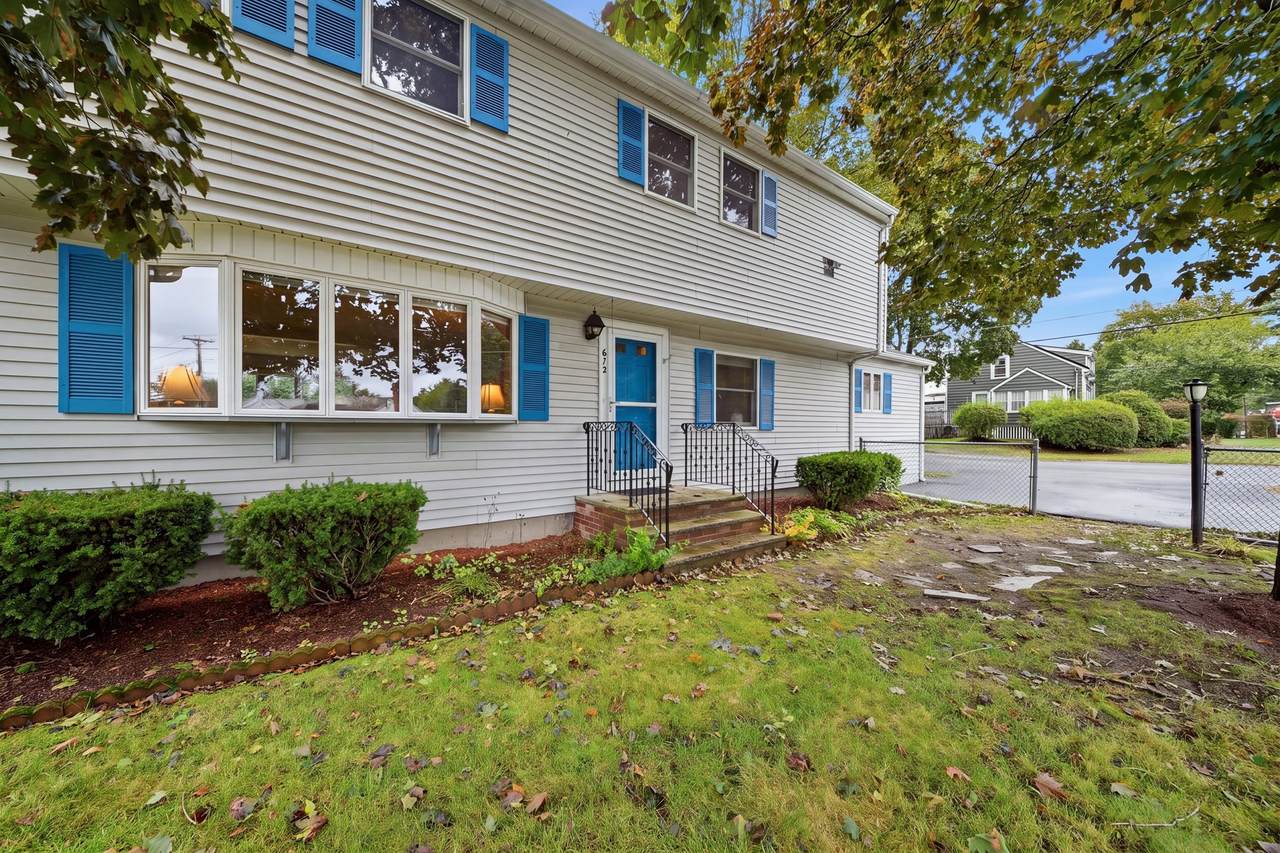
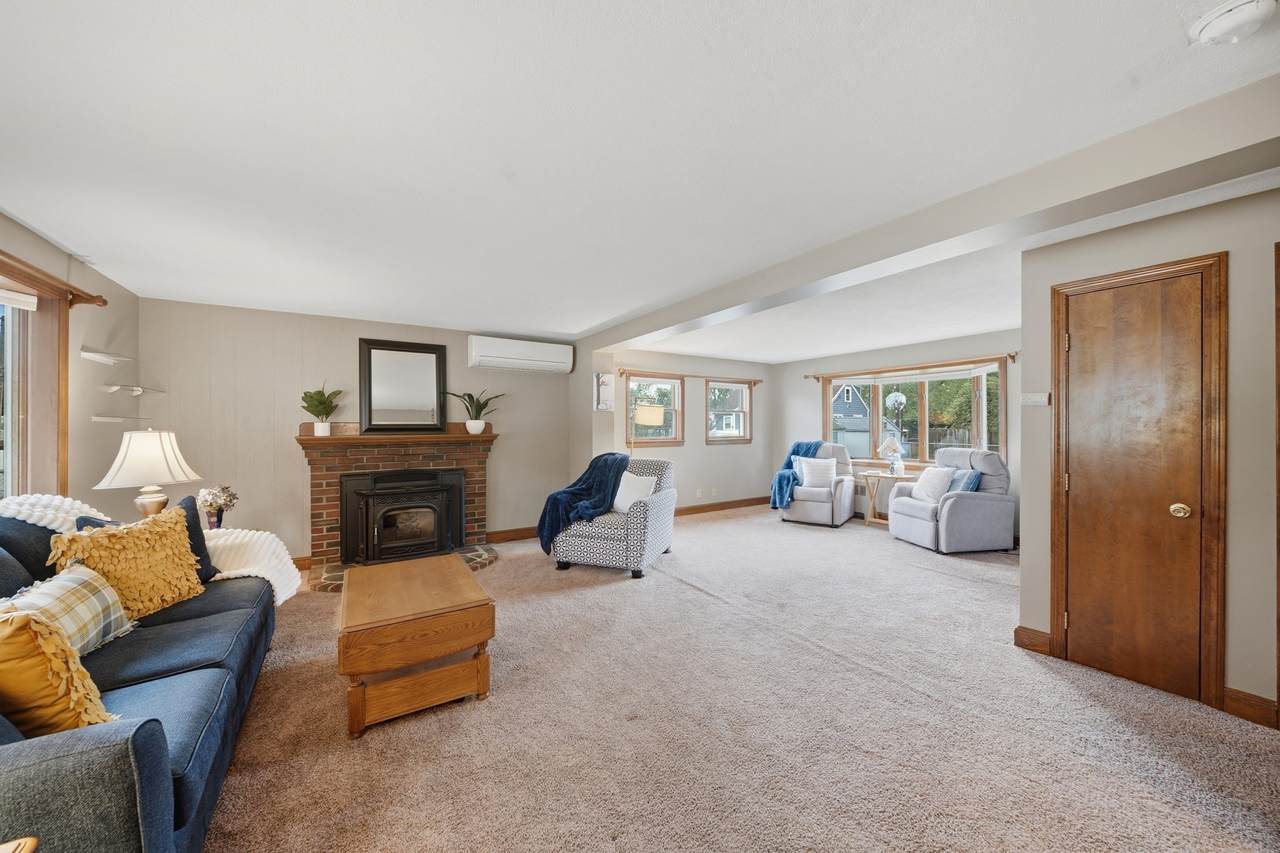
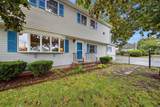
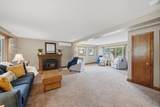
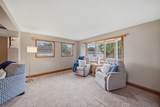
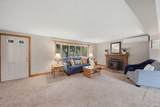
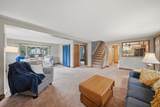
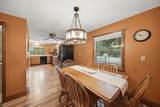
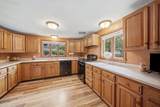
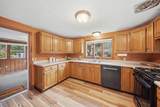
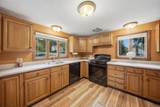
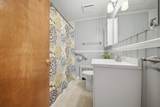
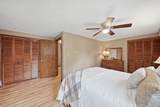
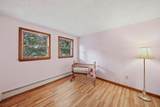
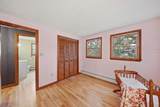
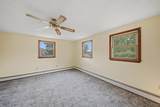
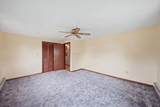
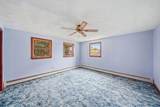
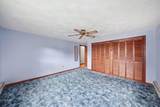
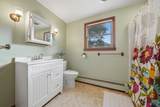
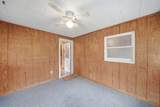
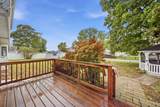
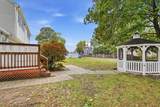
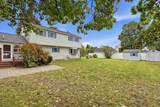
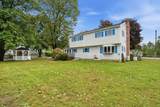
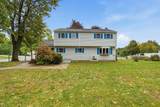
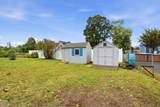
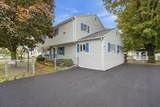
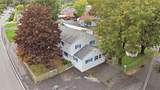
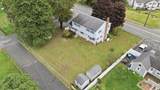
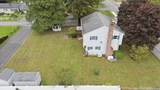
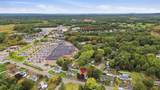
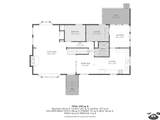
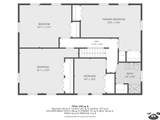
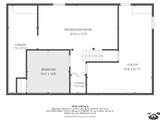
You should not miss the opportunity of this one! This expansive home is situated on a sprawling corner lot located on a cul-de-sac neighborhood that directly abuts The Course at Tree House Brewing Co. Offering an incredible layout featuring 4+ bedrooms plus a dedicated office, a laundry room/kitchen pantry, and two baths. High-value improvements provide peace of mind, including a newer roof, heating system, two mini-split units, and an updated kitchen and bath. The potential for immediate equity is clear—bring your vision to refinish the first-floor hardwood floors and add a fresh, neutral paint palette to truly make this space shine. For even more room to grow, the semi-finished basement offers a fantastic canvas for additional living space, a home gym, or a hobby area. Outside, enjoy a large yard perfect for outdoor activities. The location is unbeatable for commuters with quick access to Route 93 and Wilmington’s commuter rail stations, while local favorites like Mac’s Dairy Farm and popular area restaurants are just moments away. A rare chance to secure significant square footage and a prime location in Tewksbury.

Monthly Payment Calculator


The property listing data and information set forth herein were provided to MLS Property Information Network, Inc. from third party sources, including sellers, lessors and public records, and were compiled by MLS Property Information Network, Inc. The property listing data and information are for the personal, non commercial use of consumers having a good faith interest in purchasing or leasing listed properties of the type displayed to them and may not be used for any purpose other than to identify prospective properties which such consumers may have a good faith interest in purchasing or leasing. MLS Property Information Network, Inc. and its subscribers disclaim any and all representations and warranties as to the accuracy of the property listing data and information set forth herein. Data last updated 2026-10-15T19:04:57.087.
www.c21revolution.com/homes/181686116
Print Image

672 Shawsheen St Tewksbury, MA 01876

  • Price: $699,900
  • Status: Active
  • On Site: Days
  • Updated: 37 min ago
  • MLS #: 73584951
5
Beds
2
Baths
0
½ Baths
0.26
Acres
2,108
SQFT
$332
$/SQFT
1950
Built
County:
Middlesex
Property Description
You should not miss the opportunity of this one! This expansive home is situated on a sprawling corner lot located on a cul-de-sac neighborhood that directly abuts The Course at Tree House Brewing Co. Offering an incredible layout featuring 4+ bedrooms plus a dedicated office, a laundry room/kitchen pantry, and two baths. High-value improvements provide peace of mind, including a newer roof, heating system, two mini-split units, and an updated kitchen and bath. The potential for immediate equity is clear—bring your vision to refinish the first-floor hardwood floors and add a fresh, neutral paint palette to truly make this space shine. For even more room to grow, the semi-finished basement offers a fantastic canvas for additional living space, a home gym, or a hobby area. Outside, enjoy a large yard perfect for outdoor activities. The location is unbeatable for commuters with quick access to Route 93 and Wilmington’s commuter rail stations, while local favorites like Mac’s Dairy Farm and popular area restaurants are just moments away. A rare chance to secure significant square footage and a prime location in Tewksbury.
Exterior Features

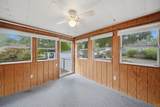
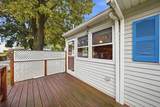
Architectural Style Colonial Covered Spaces 0 Exterior Features Porch - EnclosedDeckPatio Fencing Fenced/Enclosed Garage YN No Lot Features Corner LotLevel Open Parking YN Yes Parking Features Paved DriveOff StreetPaved Parking Total 5 Patio And Porch Features Porch - EnclosedDeckPatio Property Attached YN No Road Frontage Type Public Road Surface Type Paved Roof Shingle Spa YN No Waterfront YN No

Interior Features

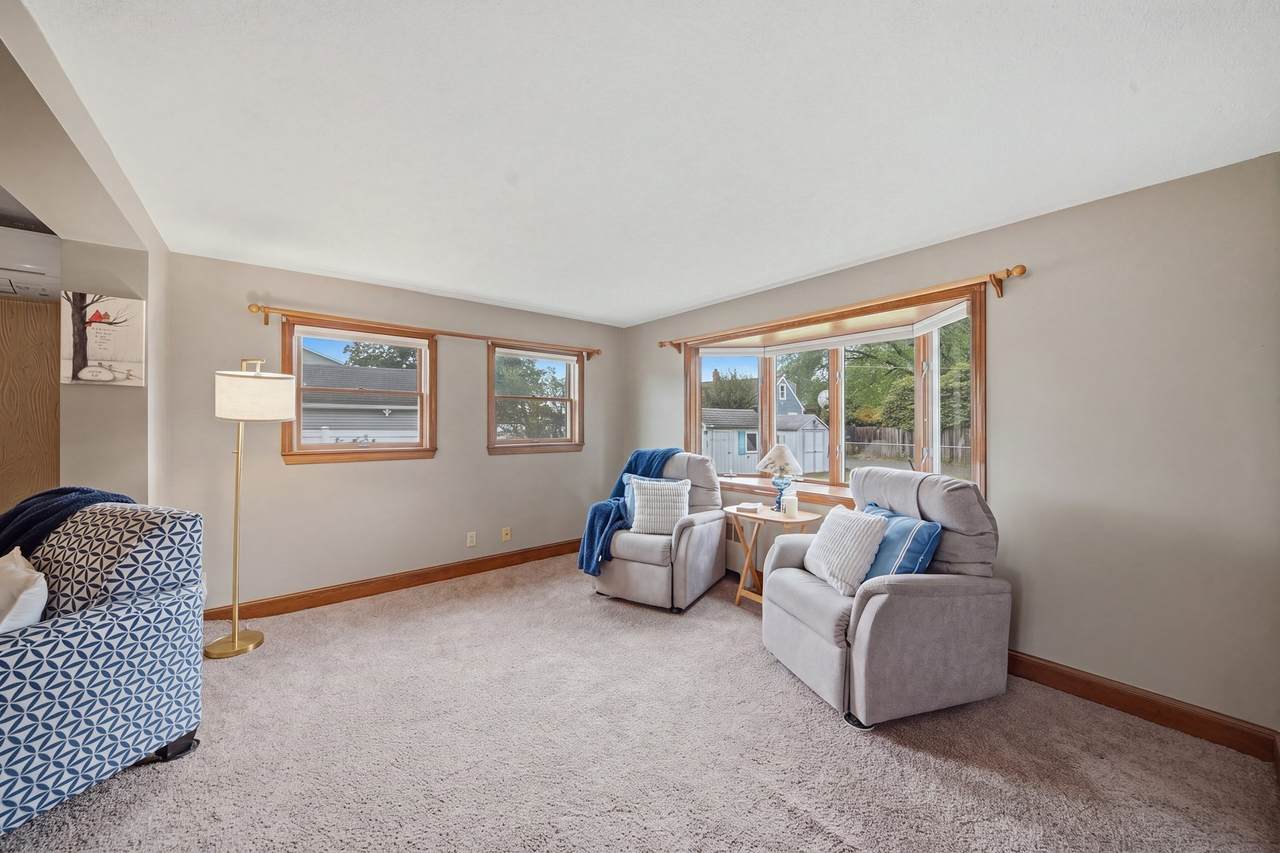
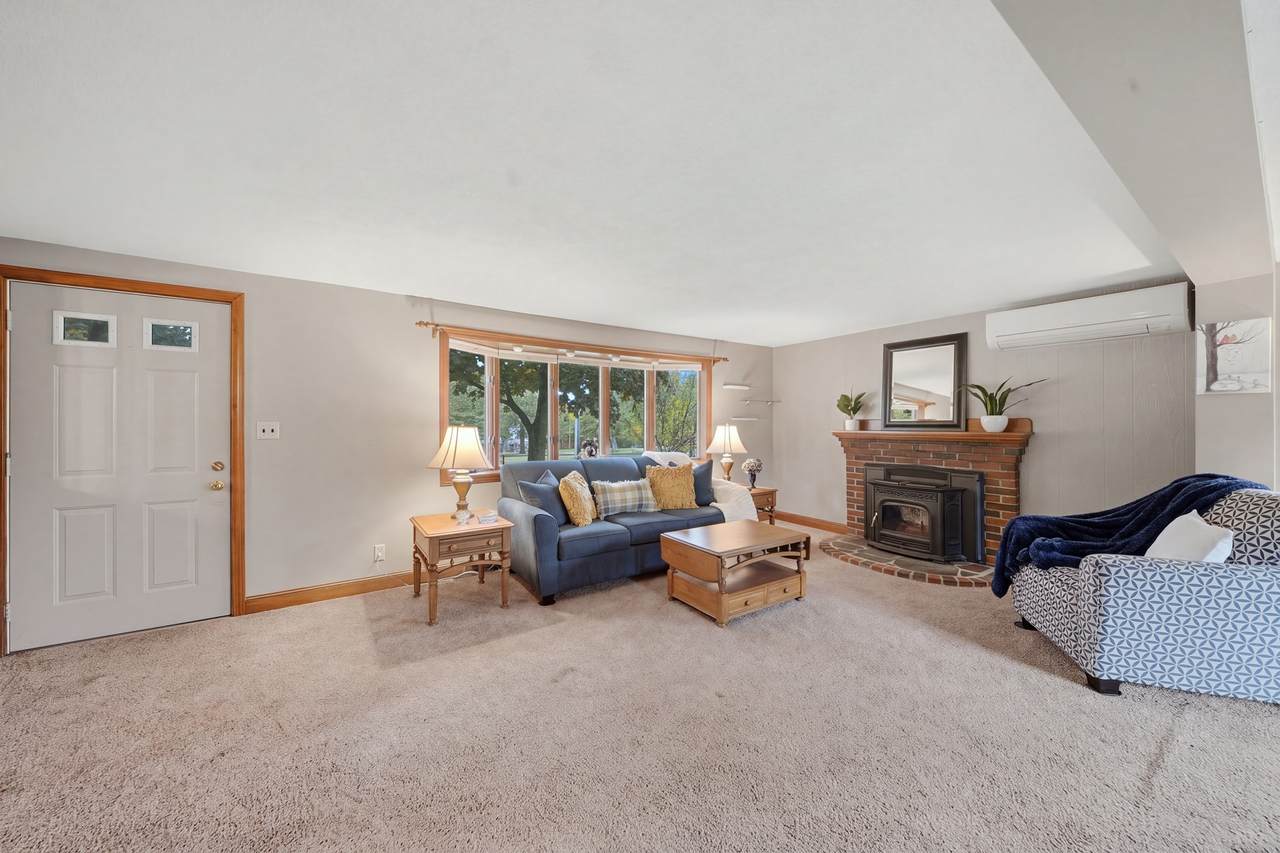
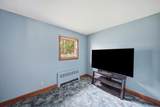
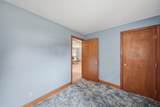
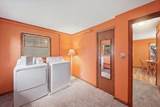
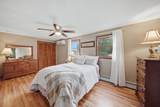
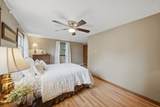
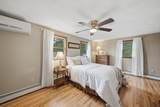
Appliances Gas Water HeaterTankless Water HeaterRangeDishwasherRefrigeratorWasherDryer Basement PartialCrawl SpacePartially FinishedBulkhead Bedroom2 Features Flooring - LaminateCloset - Double Bedroom2 Level Second Bedroom3 Features Flooring - Wall to Wall CarpetCloset - Double Bedroom3 Level Second Bedroom4 Features Flooring - Wall to Wall CarpetCloset - Double Bedroom4 Level Second Bedroom5 Features ClosetFlooring - Wall to Wall Carpet Bedroom5 Level First Building Area Total 2108 Cooling Ductless Cooling YN Yes Family Room Level Basement Fireplace Features Living Room Fireplace YN Yes Fireplaces Total 1 Flooring VinylCarpetLaminateHardwoodFlooring - Wall to Wall Carpet Foundation Details Concrete Perimeter Heat Zones 3 Heating BaseboardNatural Gas Heating YN Yes Interior Features Mud Room Kitchen Features Ceiling Fan(s)Dining AreaGas StoveFlooring - Engineered Hardwood Kitchen Level First Laundry Features Laundry ClosetFlooring - Wall to Wall CarpetFirst FloorGas Dryer Hookup Lead Paint Unknown Living Room Features Wood / Coal / Pellet StoveFlooring - Wall to Wall CarpetWindow(s) - Bay/Bow/BoxOpen Floorplan Living Room Level First Master Bedroom Features Ceiling Fan(s)ClosetFlooring - LaminateCloset - Double Master Bedroom Level Second Rooms Total 10

Property Features

Association YN No Community Features Public TransportationShoppingParkGolfMedical FacilityConservation AreaSidewalks Disclosures Hardwood floors under carpet on first floor visible in corner by floor lamp and in closet next to first floor bedroom. Sub floornot hardwoodunder carpet on second floor. Electric Circuit BreakersGenerator Connection Exclusions Seller's Personal ItemsStaging. Home Warranty YN No Listing Terms Contract Property Sub Type Single Family Residence Senior Community YN No Sewer Public Sewer Tax Annual Amount 7835 Tax Year 2026 Utilities for Gas Rangefor Gas DryerGenerator Connection Water Source Public Year Built Details Approximate Zoning R40

Listing information © 2026 MLS Property Information Network. All information is deemed reliable but should be independently verified.
Listing provided courtesy of Pamela Downs of Compass: 781-219-0313.


The property listing data and information set forth herein were provided to MLS Property Information Network, Inc. from third party sources, including sellers, lessors and public records, and were compiled by MLS Property Information Network, Inc. The property listing data and information are for the personal, non commercial use of consumers having a good faith interest in purchasing or leasing listed properties of the type displayed to them and may not be used for any purpose other than to identify prospective properties which such consumers may have a good faith interest in purchasing or leasing. MLS Property Information Network, Inc. and its subscribers disclaim any and all representations and warranties as to the accuracy of the property listing data and information set forth herein. Data last updated 2026-10-15T19:04:57.087.
 
https://bt-photos.global.ssl.fastly.net/mlspin/1280_boomver_1_73584951_2.jpg https://bt-photos.global.ssl.fastly.net/mlspin/1280_boomver_1_73584951_2.jpg https://bt-photos.global.ssl.fastly.net/mlspin/1280_boomver_1_73584951_2.jpg
Logo
CENTURY 21 Revolution
625 Massachusetts Ave, 2nd Floor
Cambridge MA, 02139
Listing courtesy of Pamela Downs of Compass.