Skip To Content

67 Trefton Dr

Braintree, MA 02184
  • $750,000
  • STATUS: Contingent
  • MLS #: 73584973
Under Contract
UPDATED: 56 min ago
$750,000
  • 4
    BEDS
  • 0.17
    ACRES
  • 3
    BATHS
  • 1
    1/2 BATHS
  • 2,432
    SQFT
  • $308
    $/SQFT
Type:
Single-Family Home
Built:
1942
County:

School Ratings & Info

Listing courtesy of Mike Sheehan of Proactive Realty.

Description

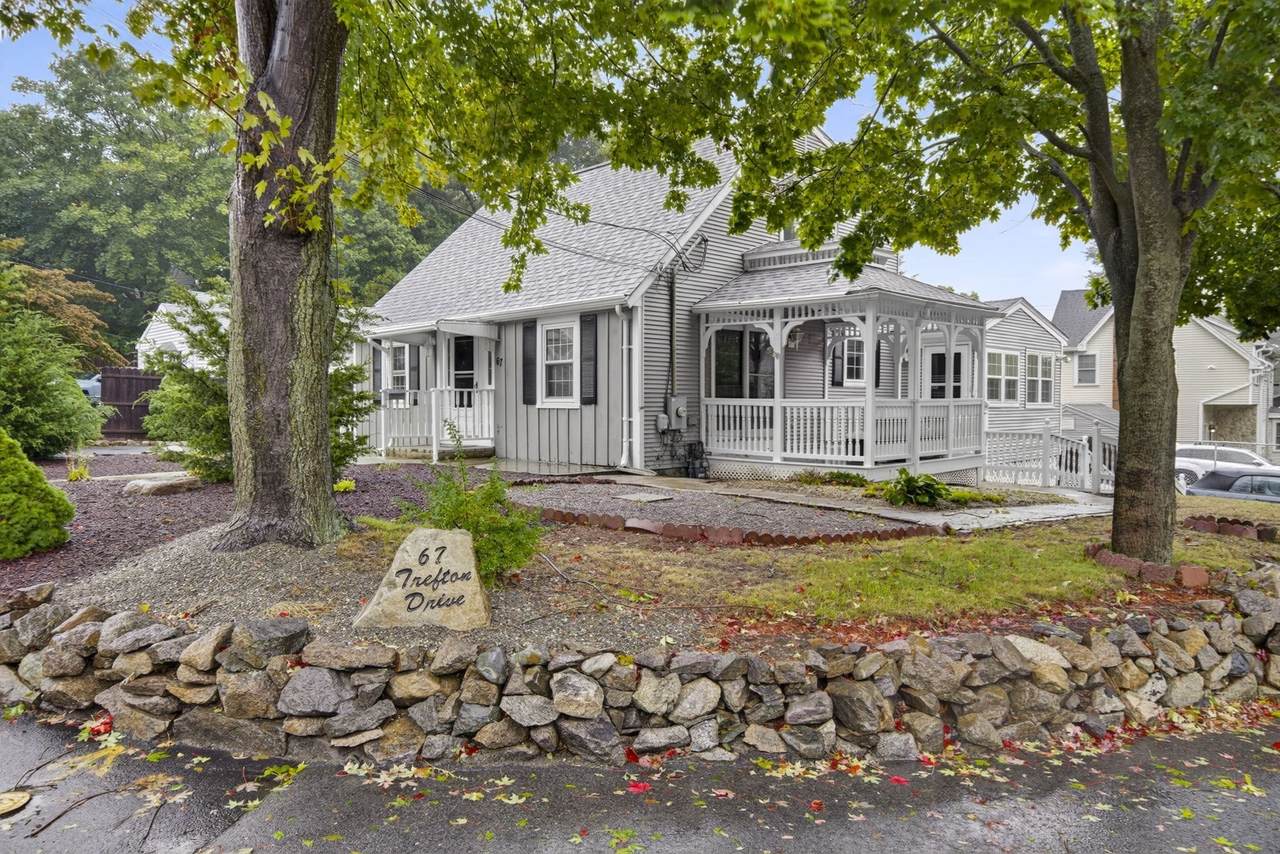
Rare opportunity to own a fully remodeled, move-in-ready home with a legally permitted attached in-law apartment! This versatile 4BR, 3½BA home is ideal for multigenerational living or an expanding family. The main residence offers 3–4 bedrooms, 2½ baths, including an ensuite half bath, fresh paint, new flooring, and a spacious finished walk-out basement. The attached in-law provides separate living space and its own laundry, offering privacy and flexibility for extended family or guests. Corner lot with fenced backyard, shed, and two separate driveways. Move right in and enjoy all this exceptional home has to offer!

Monthly Payment Calculator


The property listing data and information set forth herein were provided to MLS Property Information Network, Inc. from third party sources, including sellers, lessors and public records, and were compiled by MLS Property Information Network, Inc. The property listing data and information are for the personal, non commercial use of consumers having a good faith interest in purchasing or leasing listed properties of the type displayed to them and may not be used for any purpose other than to identify prospective properties which such consumers may have a good faith interest in purchasing or leasing. MLS Property Information Network, Inc. and its subscribers disclaim any and all representations and warranties as to the accuracy of the property listing data and information set forth herein. Data last updated 2026-10-14T18:04:29.343.
www.c21revolution.com/homes/181687309
Print Image

67 Trefton Dr Braintree, MA 02184

  • Price: $750,000
  • Status: Contingent
  • On Site: Days
  • Updated: 56 min ago
  • MLS #: 73584973
4
Beds
3
Baths
1
½ Baths
0.17
Acres
2,432
SQFT
$308
$/SQFT
1942
Built
County:
Norfolk
Property Description
Rare opportunity to own a fully remodeled, move-in-ready home with a legally permitted attached in-law apartment! This versatile 4BR, 3½BA home is ideal for multigenerational living or an expanding family. The main residence offers 3–4 bedrooms, 2½ baths, including an ensuite half bath, fresh paint, new flooring, and a spacious finished walk-out basement. The attached in-law provides separate living space and its own laundry, offering privacy and flexibility for extended family or guests. Corner lot with fenced backyard, shed, and two separate driveways. Move right in and enjoy all this exceptional home has to offer!
Exterior Features

Architectural Style Cape Color grey Construction Materials Frame Covered Spaces 0 Exterior Features PorchPorch - EnclosedDeckPatioCovered Patio/Deck Fencing Fenced/Enclosed Garage YN No Lot Features Corner Lot Open Parking YN Yes Parking Features Paved DriveOff Street Parking Total 8 Patio And Porch Features PorchPorch - EnclosedDeckPatioCovered Property Attached YN Yes Road Frontage Type Public Roof Shingle Spa YN No Waterfront YN No

Interior Features

Appliances Gas Water HeaterRangeDishwasherMicrowave Basement FullFinished Building Area Total 2432 Cooling None Cooling YN No Cooling Zones 0 Door Features Insulated DoorsStorm Door(s) Fireplace YN No Fireplaces Total 0 Flooring Carpet Foundation Details Concrete Perimeter Heat Zones 3 Heating BaseboardNatural Gas Heating YN Yes Laundry Features Gas Dryer HookupWasher Hookup Lead Paint Unknown Master Bathroom Features Yes Rooms Total 7 Window Features Insulated Windows

Property Features

Association YN No Community Features Public TransportationShoppingWalk/Jog TrailsBike PathHouse of Worship Contingency Inspection Disclosures List broker is part owner. Seller has never occupied the property and makes no warranties to the condition of the property. Seller to include a 1-year home warranty from Select Home Warranty if closed in 30 days Electric 110 Volts Home Warranty YN No Property Sub Type Single Family Residence Senior Community YN No Sewer Public Sewer Tax Annual Amount 7636 Tax Year 2026 Utilities for Gas Ovenfor Gas DryerWasher Hookup Water Source Public Year Built Details Approximate Zoning B

Listing information © 2026 MLS Property Information Network. All information is deemed reliable but should be independently verified.
Listing provided courtesy of Mike Sheehan of Proactive Realty: 781-843-7255.


The property listing data and information set forth herein were provided to MLS Property Information Network, Inc. from third party sources, including sellers, lessors and public records, and were compiled by MLS Property Information Network, Inc. The property listing data and information are for the personal, non commercial use of consumers having a good faith interest in purchasing or leasing listed properties of the type displayed to them and may not be used for any purpose other than to identify prospective properties which such consumers may have a good faith interest in purchasing or leasing. MLS Property Information Network, Inc. and its subscribers disclaim any and all representations and warranties as to the accuracy of the property listing data and information set forth herein. Data last updated 2026-10-14T18:04:29.343.
 
https://bt-photos.global.ssl.fastly.net/mlspin/1280_boomver_2_73584973_2.jpg https://bt-photos.global.ssl.fastly.net/mlspin/1280_boomver_2_73584973_2.jpg https://bt-photos.global.ssl.fastly.net/mlspin/1280_boomver_2_73584973_2.jpg
Logo
CENTURY 21 Revolution
625 Massachusetts Ave, 2nd Floor
Cambridge MA, 02139
Listing courtesy of Mike Sheehan of Proactive Realty.