Skip To Content

66 Wayne Ave

Watertown, MA 02453
  • $785,000
  • STATUS: Contingent
  • MLS #: 73585606
Under Contract
UPDATED: 70 min ago
$785,000
  • 3
    BEDS
  • 0.15
    ACRES
  • 2
    BATHS
  • 0
    1/2 BATHS
  • 1,436
    SQFT
  • $547
    $/SQFT
Type:
Single-Family Home
Built:
1950
County:

School Information

Elementary School:
Middle School:
High School:
Listing courtesy of Barbara Hakim of Coldwell Banker Realty - Newton.

Description

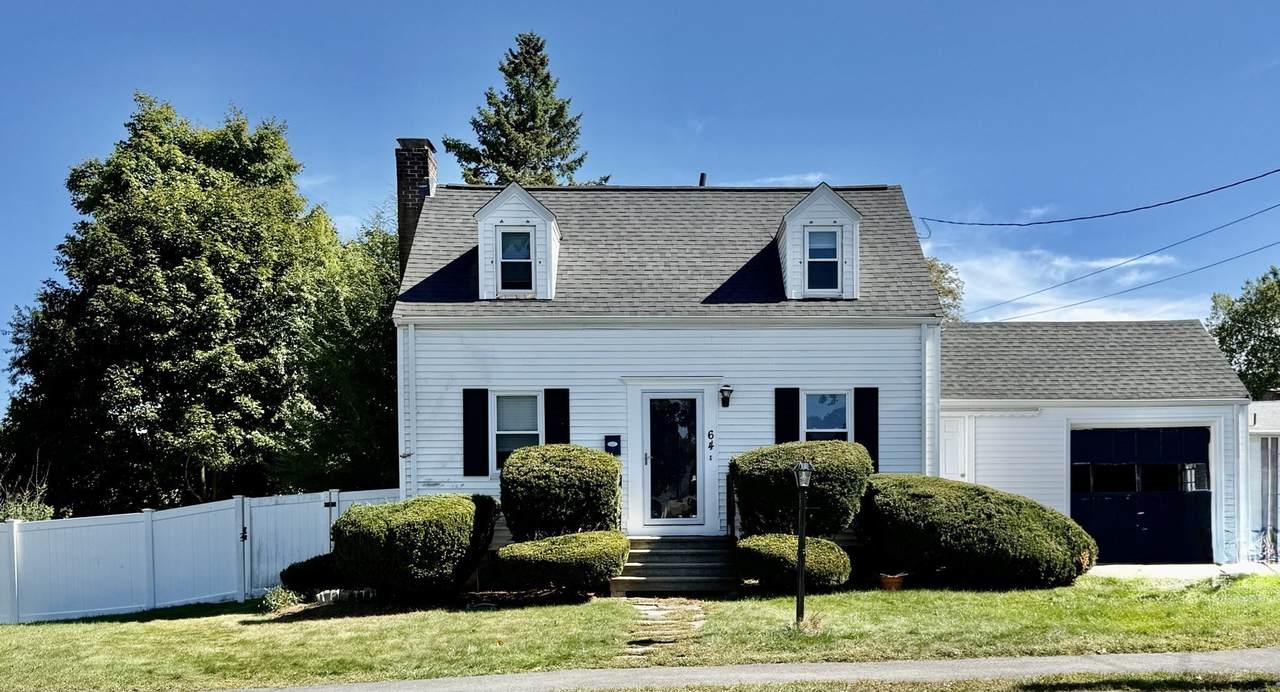
WELCOME to this well maintained, expanded Cape held and cherished by the same family since it was built in the '50's! Nestled in the desirable WARRENDALE neighborhood, this unique property spans both Watertown and Waltham with dual addresses. The main features include: a spacious living room with a fireplace, formal dining room- perfect for hosting gatherings, an expanded Eat-In Kitchen with SS appliances and a slider to the outdoor deck which leads to a huge, fenced-in, level yard. A perfect layout for seamless indoor-outdoor entertaining. A mudroom and full bath complete the first level.The second floor boasts of three generously sized bedrooms and a full bath. Additional features include hardwood floors throughout, replacement windows, a newer roof, freshly painted, and a one-car garage. Amazing location in close proximity to shops, restaurants, schools, etc. A real value!!

Monthly Payment Calculator


The property listing data and information set forth herein were provided to MLS Property Information Network, Inc. from third party sources, including sellers, lessors and public records, and were compiled by MLS Property Information Network, Inc. The property listing data and information are for the personal, non commercial use of consumers having a good faith interest in purchasing or leasing listed properties of the type displayed to them and may not be used for any purpose other than to identify prospective properties which such consumers may have a good faith interest in purchasing or leasing. MLS Property Information Network, Inc. and its subscribers disclaim any and all representations and warranties as to the accuracy of the property listing data and information set forth herein. Data last updated 2026-10-14T17:04:36.133.
www.c21revolution.com/homes/181724170
Print Image

66 Wayne Ave Watertown, MA 02453

  • Price: $785,000
  • Status: Contingent
  • On Site: Days
  • Updated: 70 min ago
  • MLS #: 73585606
3
Beds
2
Baths
0
½ Baths
0.15
Acres
1,436
SQFT
$547
$/SQFT
1950
Built
County:
Middlesex
Elementary School:
Cunniff/ Fitzgerald
Middle School:
Watertown Middle
High School:
Watertown High
Property Description
WELCOME to this well maintained, expanded Cape held and cherished by the same family since it was built in the '50's! Nestled in the desirable WARRENDALE neighborhood, this unique property spans both Watertown and Waltham with dual addresses. The main features include: a spacious living room with a fireplace, formal dining room- perfect for hosting gatherings, an expanded Eat-In Kitchen with SS appliances and a slider to the outdoor deck which leads to a huge, fenced-in, level yard. A perfect layout for seamless indoor-outdoor entertaining. A mudroom and full bath complete the first level.The second floor boasts of three generously sized bedrooms and a full bath. Additional features include hardwood floors throughout, replacement windows, a newer roof, freshly painted, and a one-car garage. Amazing location in close proximity to shops, restaurants, schools, etc. A real value!!
Exterior Features

Architectural Style Cape Attached Garage YN Yes Carport YN No Color white Covered Spaces 1 Exterior Features Deck - WoodFenced Yard Fencing Fenced/EnclosedFenced Garage YN Yes Lot Features Additional Land Avail.Level Open Parking YN Yes Parking Features AttachedPaved DriveOff Street Parking Total 2 Patio And Porch Features Deck - Wood Property Attached YN No Road Frontage Type Public Roof Shingle Spa YN No Waterfront YN No

Interior Features

Basement BulkheadUnfinished Bedroom2 Dimensions Length 15 Bedroom2 Dimensions Width 12 Bedroom2 Features Flooring - Hardwood Bedroom2 Level Second Bedroom3 Dimensions Length 14 Bedroom3 Dimensions Width 11 Bedroom3 Features Flooring - Hardwood Bedroom3 Level Second Building Area Total 1436 Cooling Window Unit(s) Cooling YN Yes Cooling Zones 0 Dining Room Dimensions Length 15 Dining Room Dimensions Width 11 Dining Room Features Flooring - Hardwood Dining Room Level First Fireplace Features Living Room Fireplace YN Yes Fireplaces Total 1 Foundation Details Other Heat Zones 1 Heating BaseboardOil Heating YN Yes Interior Features Mud Room Kitchen Dimensions Length 18 Kitchen Dimensions Width 11 Kitchen Features Ceiling Fan(s)Flooring - LaminateDining AreaDeck - ExteriorExterior AccessOpen FloorplanSliderStainless Steel AppliancesGas Stove Kitchen Level First Laundry Features In Basement Lead Paint Unknown Living Room Dimensions Length 20 Living Room Dimensions Width 11 Living Room Features Flooring - Hardwood Living Room Level First Master Bathroom Features No Master Bedroom Dimensions Length 19 Master Bedroom Dimensions Width 10 Master Bedroom Features Flooring - Wall to Wall Carpet Master Bedroom Level Second Rooms Total 6

Property Features

Association YN No Contingency Inspection Disclosures Garage door will be replaced prior to closing. Kitchen slider sticksand is "as is". Rear deck "as is". Home Warranty YN No Property Sub Type Single Family Residence Senior Community YN No Sewer Public Sewer Tax Annual Amount 9056 Tax Year 2026 Water Source Public Year Built Details Approximate Zoning S-6

Listing information © 2026 MLS Property Information Network. All information is deemed reliable but should be independently verified.
Listing provided courtesy of Barbara Hakim of Coldwell Banker Realty - Newton: 617-969-2447.


The property listing data and information set forth herein were provided to MLS Property Information Network, Inc. from third party sources, including sellers, lessors and public records, and were compiled by MLS Property Information Network, Inc. The property listing data and information are for the personal, non commercial use of consumers having a good faith interest in purchasing or leasing listed properties of the type displayed to them and may not be used for any purpose other than to identify prospective properties which such consumers may have a good faith interest in purchasing or leasing. MLS Property Information Network, Inc. and its subscribers disclaim any and all representations and warranties as to the accuracy of the property listing data and information set forth herein. Data last updated 2026-10-14T17:04:36.133.
 
https://bt-photos.global.ssl.fastly.net/mlspin/1280_boomver_1_73585606_2.jpg https://bt-photos.global.ssl.fastly.net/mlspin/1280_boomver_1_73585606_2.jpg https://bt-photos.global.ssl.fastly.net/mlspin/1280_boomver_1_73585606_2.jpg
Logo
CENTURY 21 Revolution
625 Massachusetts Ave, 2nd Floor
Cambridge MA, 02139
Listing courtesy of Barbara Hakim of Coldwell Banker Realty - Newton.