Skip To Content

66 Belknap St

Concord, MA 01742
  • $1,425,000
  • STATUS: Active
  • MLS #: 73584588
UPDATED: 63 min ago
$1,425,000
  • 4
    BEDS
  • 0.12
    ACRES
  • 2
    BATHS
  • 1
    1/2 BATHS
  • 1,992
    SQFT
  • $715
    $/SQFT
Neighborhood:
Type:
Single-Family Home
Built:
1900
County:

School Information

Elementary School:
Middle School:
High School:
Listing courtesy of Salem Coughlin Group of Compass.

Description

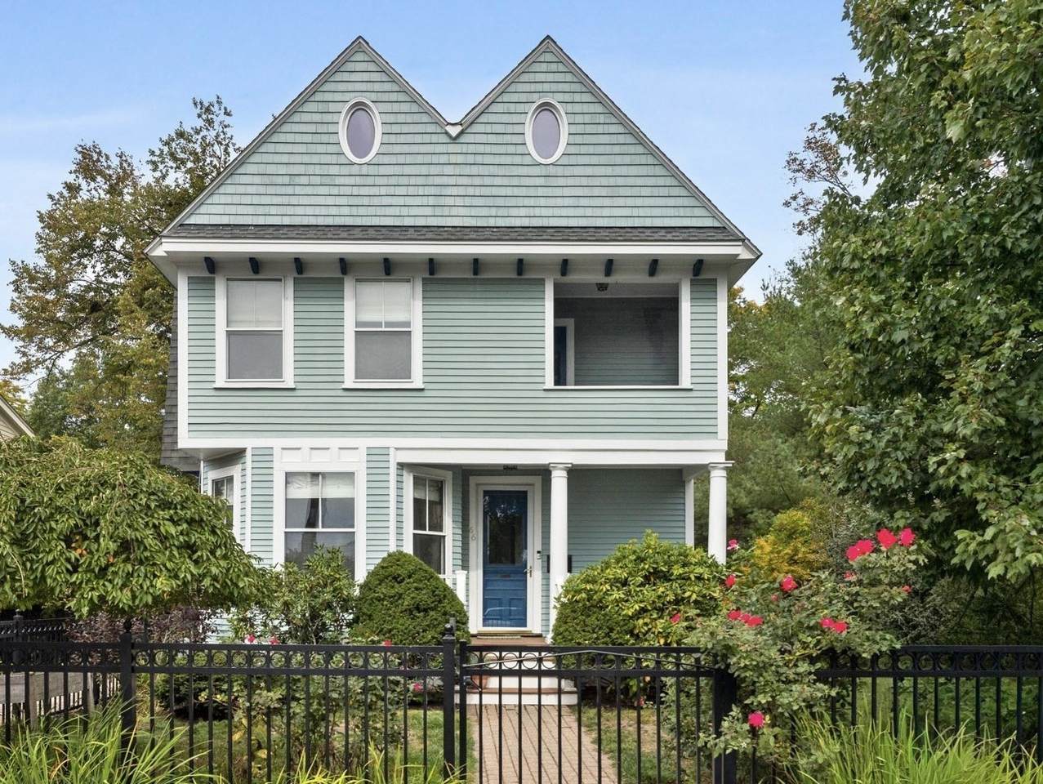
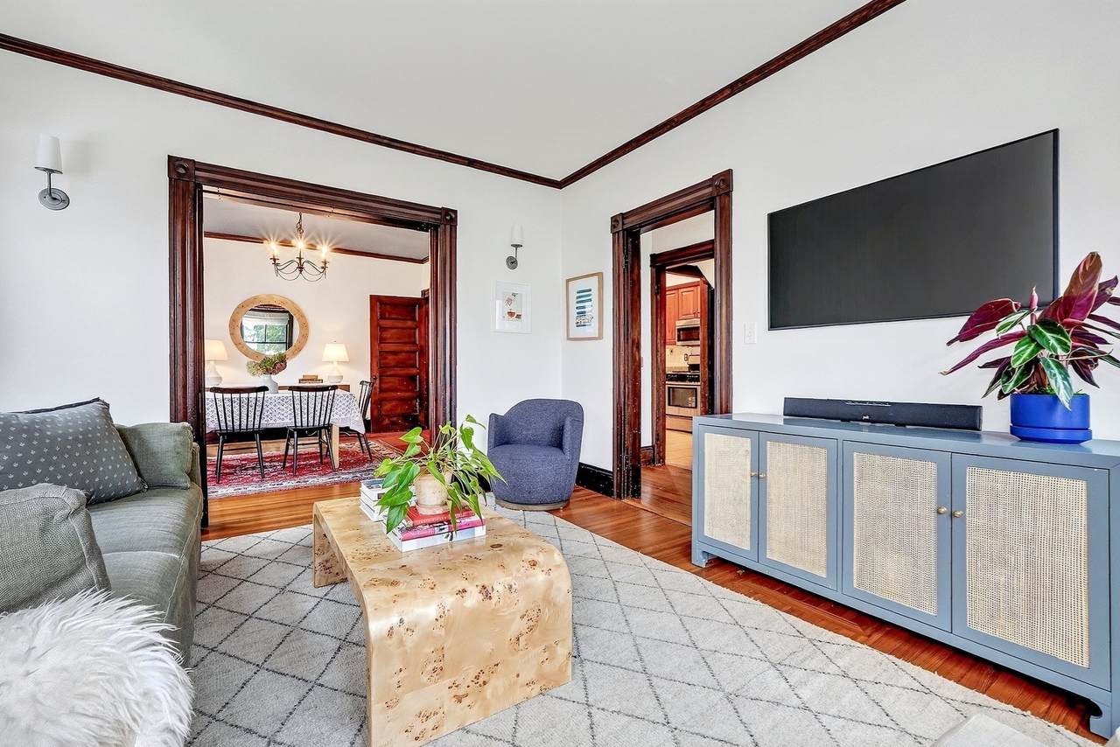
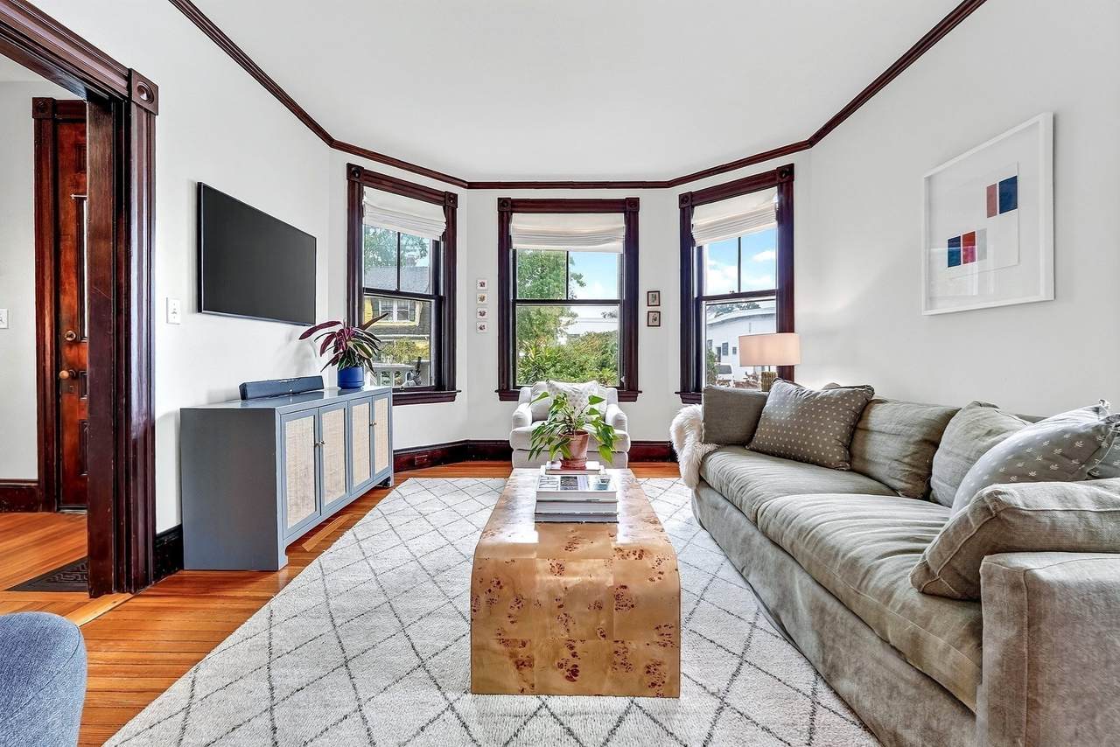
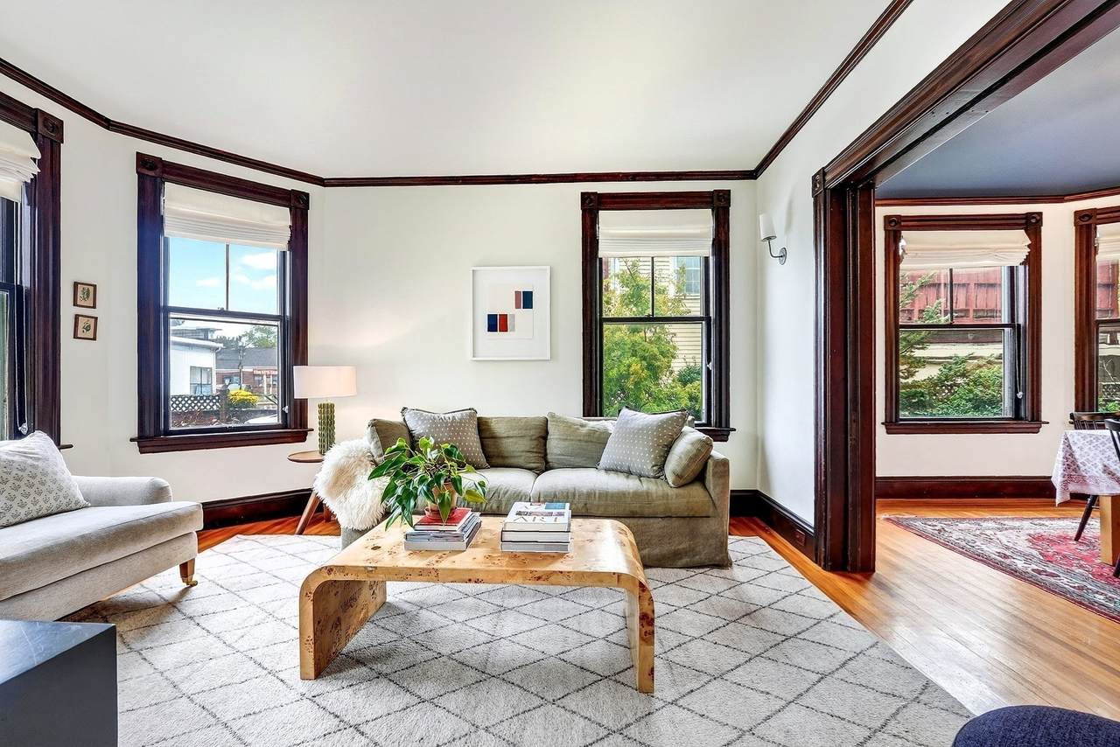
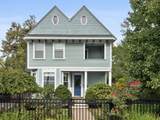
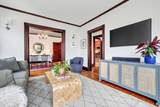
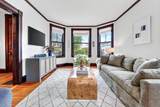
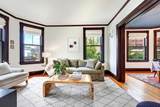
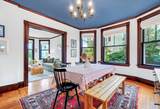
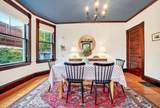
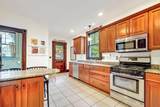
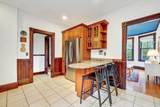
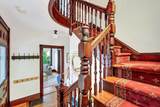
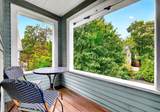
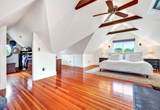
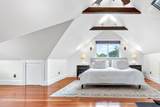
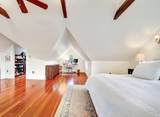
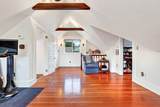
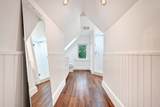
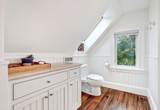
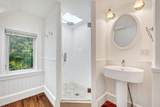
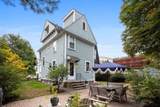
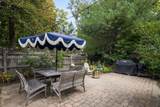
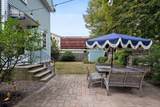
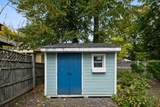
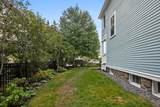
The best of Concord is right outside your door at this four-bedroom home in the heart of Concord Center. Tucked along a tree-lined neighborhood street, the property offers true in-town living, with the commuter rail, restaurants, shops, coffee, library, schools and historic town center all within just a few blocks.Inside, high ceilings and beautifully preserved architectural details bring warmth and character throughout. Original wood moldings remain in their natural finish, complemented by a striking carved staircase that reflects the craftsmanship of the period. The first-floor rooms flow easily from one to the next, with an inviting living room, dedicated dining room and kitchen that opens directly to the patio, creating a natural connection between indoors and out.Upstairs, the second floor features three well-proportioned bedrooms, each offering comfortable space and flexibility, along with a charming covered porch. The entire third floor is devoted to the primary suite, abundant with natural light from multiple skylights and complete with a walk-in closet and en-suite bath.Outside, the fenced yard and patio create a private setting for dining, entertaining or simply enjoying the outdoors.Rich in original character yet well suited to everyday living, the home combines period craftsmanship, a versatile four-bedroom layout and a private outdoor setting in a location that is hard to match.

Monthly Payment Calculator


The property listing data and information set forth herein were provided to MLS Property Information Network, Inc. from third party sources, including sellers, lessors and public records, and were compiled by MLS Property Information Network, Inc. The property listing data and information are for the personal, non commercial use of consumers having a good faith interest in purchasing or leasing listed properties of the type displayed to them and may not be used for any purpose other than to identify prospective properties which such consumers may have a good faith interest in purchasing or leasing. MLS Property Information Network, Inc. and its subscribers disclaim any and all representations and warranties as to the accuracy of the property listing data and information set forth herein. Data last updated 2026-10-08T17:05:12.837.
www.c21revolution.com/homes/181672267
Print Image

66 Belknap St Concord, MA 01742

  • Price: $1,425,000
  • Status: Active
  • On Site: Days
  • Updated: 63 min ago
  • MLS #: 73584588
4
Beds
2
Baths
1
½ Baths
0.12
Acres
1,992
SQFT
$715
$/SQFT
1900
Built
Neighborhood:
Concord Center
County:
Middlesex
Elementary School:
Alcott
Middle School:
Concord Middle School
High School:
Cchs
Property Description
The best of Concord is right outside your door at this four-bedroom home in the heart of Concord Center. Tucked along a tree-lined neighborhood street, the property offers true in-town living, with the commuter rail, restaurants, shops, coffee, library, schools and historic town center all within just a few blocks.Inside, high ceilings and beautifully preserved architectural details bring warmth and character throughout. Original wood moldings remain in their natural finish, complemented by a striking carved staircase that reflects the craftsmanship of the period. The first-floor rooms flow easily from one to the next, with an inviting living room, dedicated dining room and kitchen that opens directly to the patio, creating a natural connection between indoors and out.Upstairs, the second floor features three well-proportioned bedrooms, each offering comfortable space and flexibility, along with a charming covered porch. The entire third floor is devoted to the primary suite, abundant with natural light from multiple skylights and complete with a walk-in closet and en-suite bath.Outside, the fenced yard and patio create a private setting for dining, entertaining or simply enjoying the outdoors.Rich in original character yet well suited to everyday living, the home combines period craftsmanship, a versatile four-bedroom layout and a private outdoor setting in a location that is hard to match.
Exterior Features

Architectural Style Victorian Color Blue Construction Materials Frame Covered Spaces 0 Exterior Features PorchDeck - CompositeCovered Patio/DeckStorageSprinkler SystemFenced YardGarden Fencing Fenced/EnclosedFenced Garage YN No Lot Features Level Open Parking YN Yes Parking Features Paved DriveOff StreetPaved Parking Total 2 Patio And Porch Features PorchDeck - CompositeCovered Property Attached YN No Road Frontage Type Public Roof Shingle Spa YN No Waterfront YN No

Interior Features

Appliances Gas Water HeaterRangeDishwasherDisposalMicrowaveRefrigeratorFreezerWasherDryer Basement Interior EntryBulkheadRadon Remediation SystemUnfinished Bedroom2 Dimensions Length 12 Bedroom2 Dimensions Width 11.666666666 Bedroom2 Features ClosetFlooring - WoodCrown MoldingDecorative Molding Bedroom2 Level Second Bedroom3 Dimensions Length 13.916666666 Bedroom3 Dimensions Width 13.916666666 Bedroom3 Features ClosetFlooring - WoodCrown MoldingDecorative Molding Bedroom3 Level Second Bedroom4 Dimensions Length 13.916666666 Bedroom4 Dimensions Width 14.166666666 Bedroom4 Features ClosetFlooring - WoodCrown MoldingDecorative Molding Bedroom4 Level Second Building Area Total 1992 Cooling Central Air Cooling YN Yes Cooling Zones 2 Dining Room Dimensions Length 14 Dining Room Dimensions Width 11.916666666 Dining Room Features Flooring - WoodLighting - PendantCrown MoldingDecorative Molding Dining Room Level MainFirst Fireplace YN No Fireplaces Total 0 Flooring WoodTilePine Foundation Details Stone Heat Zones 2 Heating Forced AirNatural Gas Heating YN Yes Kitchen Dimensions Length 12 Kitchen Dimensions Width 17.666666666 Kitchen Features Countertops - Stone/Granite/SolidExterior AccessRecessed LightingStainless Steel AppliancesGas StoveDecorative Molding Kitchen Level MainFirst Laundry Features First FloorElectric Dryer HookupWasher Hookup Lead Paint Unknown Living Room Dimensions Length 12 Living Room Dimensions Width 14.166666666 Living Room Features Flooring - WoodLighting - SconceCrown MoldingDecorative Molding Living Room Level MainFirst Main Level Bathrooms 1 Master Bathroom Features Yes Master Bedroom Dimensions Length 26.25 Master Bedroom Dimensions Width 23 Master Bedroom Features SkylightBeamed CeilingsVaulted Ceiling(s)Walk-In Closet(s)Flooring - WoodLighting - Sconce Master Bedroom Level Third Rooms Total 7

Property Features

Association YN No Community Features Public TransportationShoppingPoolTennis Court(s)ParkWalk/Jog TrailsStable(s)GolfMedical FacilityLaundromatBike PathConservation AreaHighway AccessHouse of WorshipPrivate SchoolPublic SchoolT-Station Electric 200+ Amp Service Home Warranty YN No Property Sub Type Single Family Residence Senior Community YN No Sewer Public Sewer Tax Annual Amount 16992 Tax Year 2026 Utilities for Gas Rangefor Gas Ovenfor Electric DryerWasher Hookup Water Source Public Year Built Details Actual Zoning B

Listing information © 2026 MLS Property Information Network. All information is deemed reliable but should be independently verified.
Listing provided courtesy of Salem Coughlin Group of Compass: 351-207-1153.


The property listing data and information set forth herein were provided to MLS Property Information Network, Inc. from third party sources, including sellers, lessors and public records, and were compiled by MLS Property Information Network, Inc. The property listing data and information are for the personal, non commercial use of consumers having a good faith interest in purchasing or leasing listed properties of the type displayed to them and may not be used for any purpose other than to identify prospective properties which such consumers may have a good faith interest in purchasing or leasing. MLS Property Information Network, Inc. and its subscribers disclaim any and all representations and warranties as to the accuracy of the property listing data and information set forth herein. Data last updated 2026-10-08T17:05:12.837.
 
https://bt-photos.global.ssl.fastly.net/mlspin/1280_boomver_1_73584588_2.jpg https://bt-photos.global.ssl.fastly.net/mlspin/1280_boomver_1_73584588_2.jpg https://bt-photos.global.ssl.fastly.net/mlspin/1280_boomver_1_73584588_2.jpg
Logo
CENTURY 21 Revolution
625 Massachusetts Ave, 2nd Floor
Cambridge MA, 02139
Listing courtesy of Salem Coughlin Group of Compass.