Skip To Content

655 South St

Waltham, MA 02453
  • $1,350,000
  • STATUS: Active
  • MLS #: 73585442
UPDATED: 41 min ago
$1,350,000
  • 5
    BEDS
  • 0.52
    ACRES
  • 4
    BATHS
  • 0
    1/2 BATHS
  • 2,509
    SQFT
  • $538
    $/SQFT
Type:
Single-Family Home
Built:
1987
County:

School Information

Elementary School:
Middle School:
High School:
Listing courtesy of Diduca Properties of Commonwealth Standard Realty Advisors.

Description

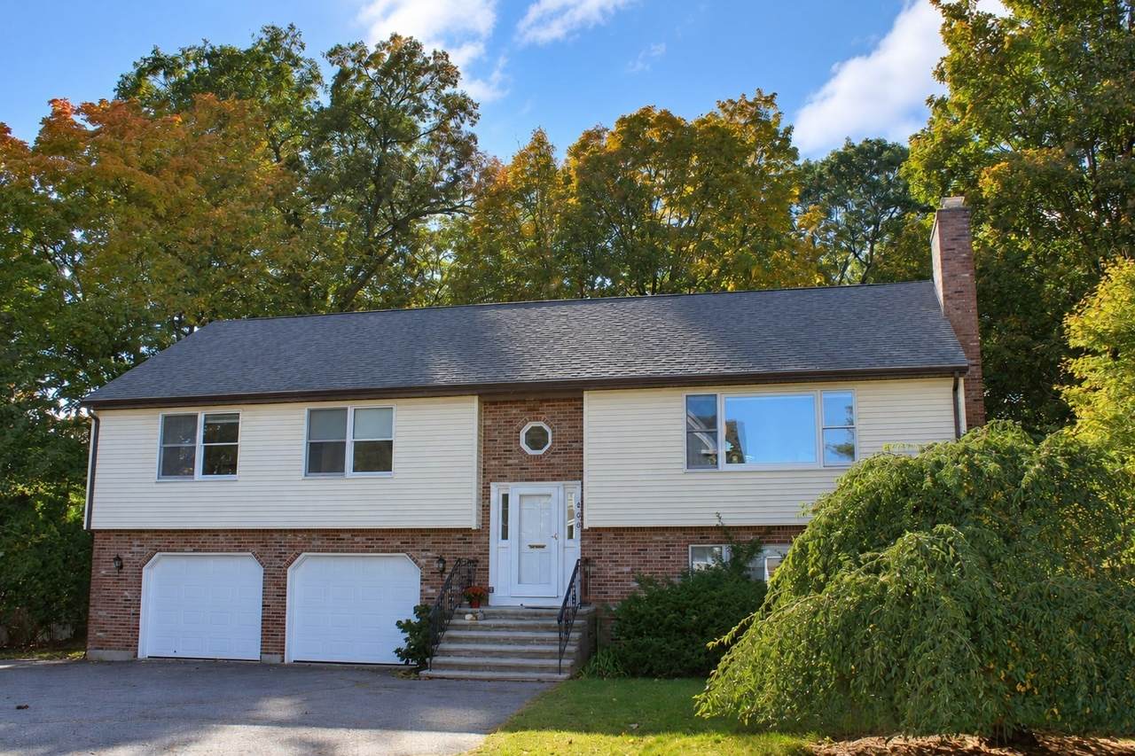
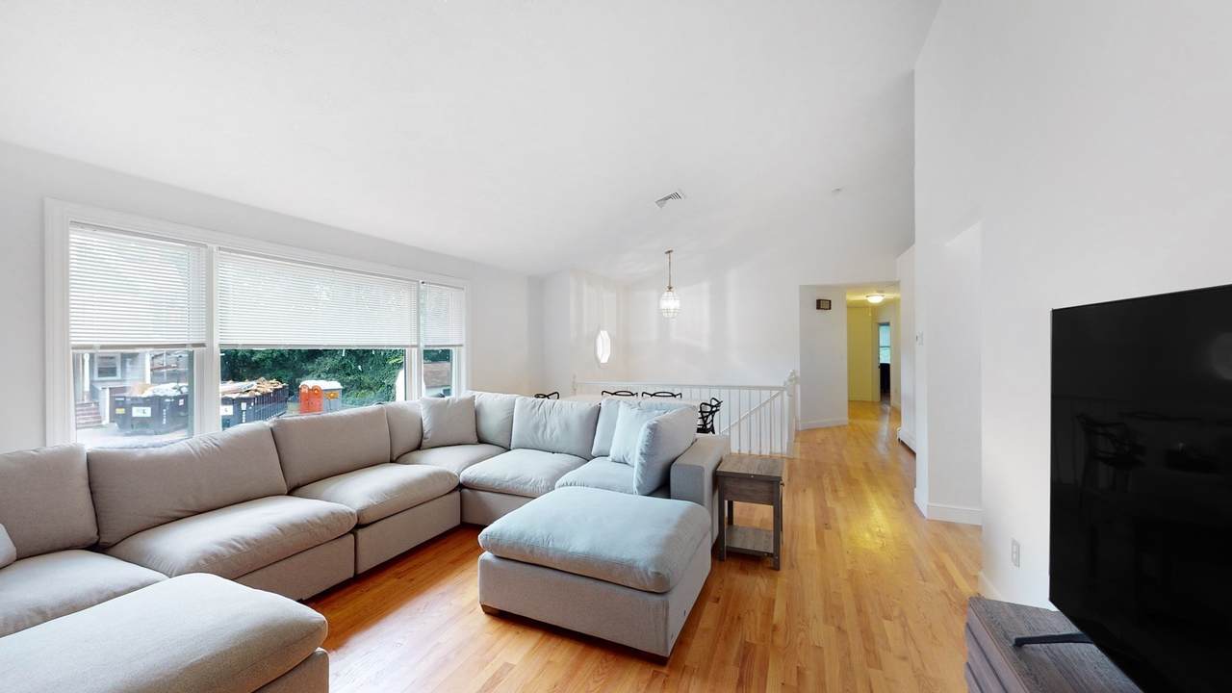
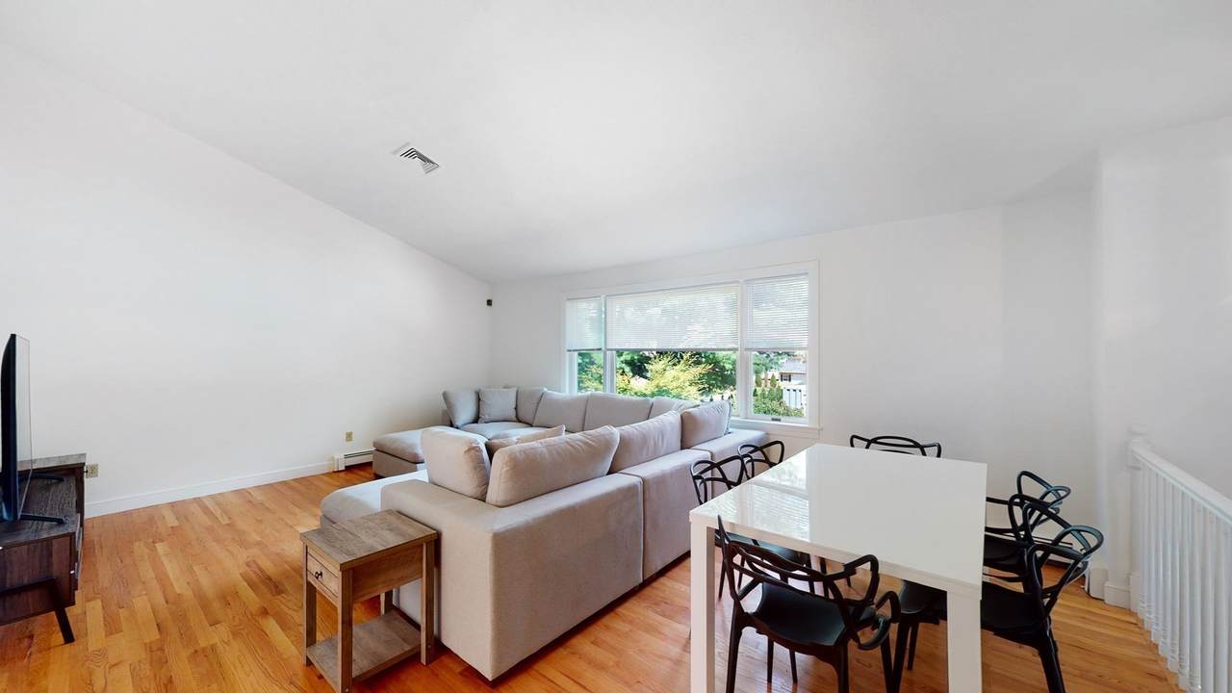
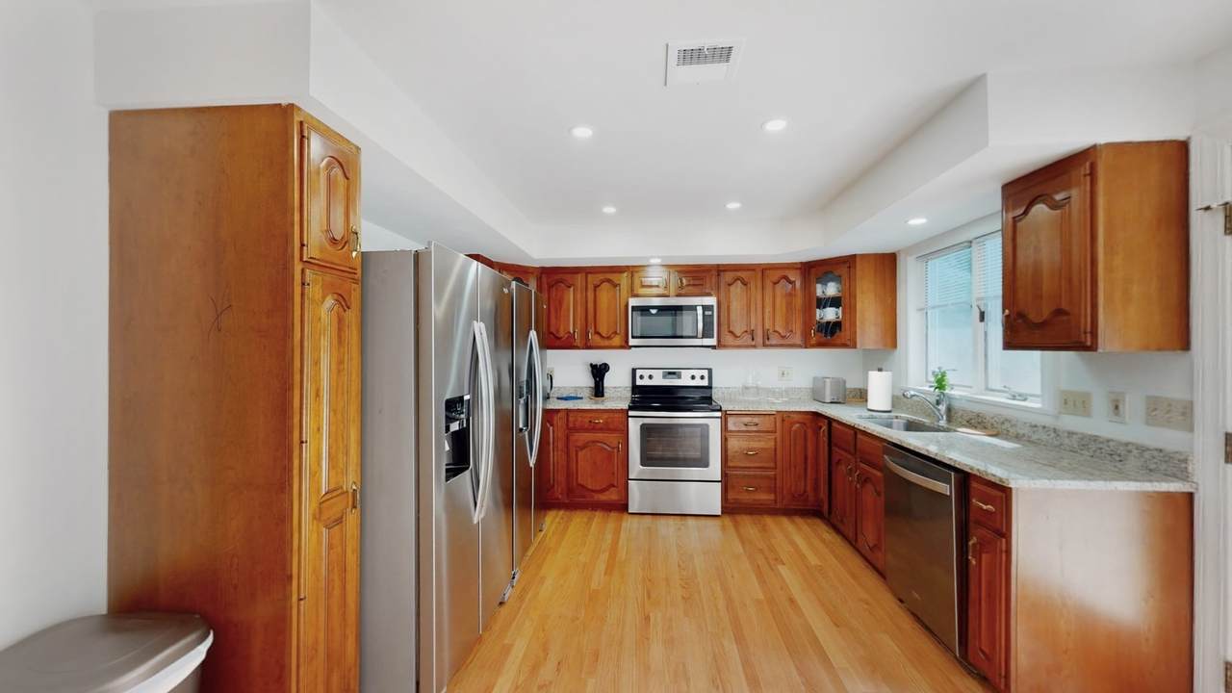
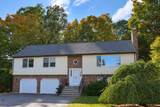
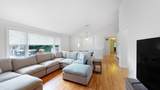
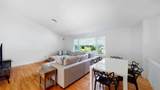
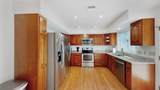
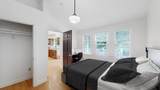
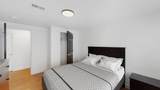
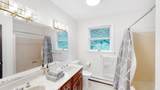
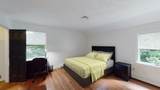
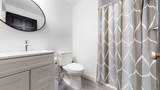
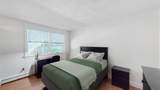
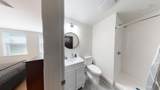
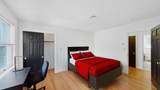
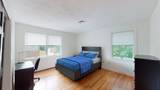
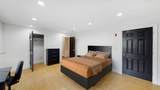
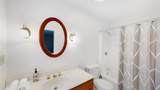
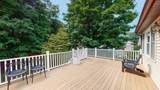
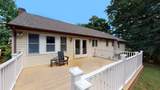
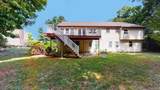
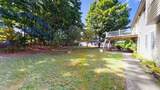
Set back from the street on an elevated, wooded lot, this spacious split-level home offers a rare combination of privacy, outdoor space and commuter convenience. Its approximately 0.52-acre setting includes a level, tree-lined backyard, an oversized deck overlooking the grounds and a covered patio below—inviting spaces for quiet mornings or entertaining. Inside, approximately 2,509 square feet of living area provides room to spread out. Double kitchen windows frame views of the backyard, while the generous living and dining area features soaring ceilings, abundant light and gleaming hardwood floors. The main level has three bedrooms, including a primary bedroom with an en suite bath. Downstairs, a large family room with a fireplace is joined by two additional bedrooms and a den. A separate entrance from the backyard gives guests or extended family added privacy. The home offers four bathrooms in total, central air, a new stacked washer and dryer, ample storage, an oversized one-car garage and driveway parking for three. Enjoy a quiet residential setting about a five-minute walk from Brandeis University and the Roberts commuter rail stop, with nearby cafés and restaurants and convenient access to I-90 and I-95. Inquire for details and schedule a tour.

Monthly Payment Calculator


The property listing data and information set forth herein were provided to MLS Property Information Network, Inc. from third party sources, including sellers, lessors and public records, and were compiled by MLS Property Information Network, Inc. The property listing data and information are for the personal, non commercial use of consumers having a good faith interest in purchasing or leasing listed properties of the type displayed to them and may not be used for any purpose other than to identify prospective properties which such consumers may have a good faith interest in purchasing or leasing. MLS Property Information Network, Inc. and its subscribers disclaim any and all representations and warranties as to the accuracy of the property listing data and information set forth herein. Data last updated 2026-10-14T18:04:29.343.
www.c21revolution.com/homes/181716091
Print Image

655 South St Waltham, MA 02453

  • Price: $1,350,000
  • Status: Active
  • On Site: Days
  • Updated: 41 min ago
  • MLS #: 73585442
5
Beds
4
Baths
0
½ Baths
0.52
Acres
2,509
SQFT
$538
$/SQFT
1987
Built
County:
Middlesex
Elementary School:
Stanley
Middle School:
Mcdevitt
High School:
Waltham High
Property Description
Set back from the street on an elevated, wooded lot, this spacious split-level home offers a rare combination of privacy, outdoor space and commuter convenience. Its approximately 0.52-acre setting includes a level, tree-lined backyard, an oversized deck overlooking the grounds and a covered patio below—inviting spaces for quiet mornings or entertaining. Inside, approximately 2,509 square feet of living area provides room to spread out. Double kitchen windows frame views of the backyard, while the generous living and dining area features soaring ceilings, abundant light and gleaming hardwood floors. The main level has three bedrooms, including a primary bedroom with an en suite bath. Downstairs, a large family room with a fireplace is joined by two additional bedrooms and a den. A separate entrance from the backyard gives guests or extended family added privacy. The home offers four bathrooms in total, central air, a new stacked washer and dryer, ample storage, an oversized one-car garage and driveway parking for three. Enjoy a quiet residential setting about a five-minute walk from Brandeis University and the Roberts commuter rail stop, with nearby cafés and restaurants and convenient access to I-90 and I-95. Inquire for details and schedule a tour.
Exterior Features

Architectural Style Split Entry Attached Garage YN Yes Carport YN No Color Brick/Tan Construction Materials Frame Covered Spaces 1 Exterior Features Deck Garage YN Yes Lot Features Level Parking Features AttachedUnder Parking Total 4 Patio And Porch Features Deck Property Attached YN No Roof Shingle Spa YN No Waterfront YN No

Interior Features

Appliances RangeMicrowaveRefrigeratorFreezerWasherDryer Bedroom2 Features ClosetFlooring - Hardwood Bedroom2 Level Second Bedroom3 Features ClosetFlooring - Hardwood Bedroom3 Level Second Bedroom4 Features ClosetFlooring - Hardwood Bedroom4 Level Second Bedroom5 Features ClosetFlooring - Hardwood Bedroom5 Level First Building Area Total 2509 Cooling Central Air Cooling YN Yes Cooling Zones 2 Family Room Features Flooring - Hardwood Family Room Level First Fireplace YN Yes Fireplaces Total 1 Flooring TileHardwoodFlooring - HardwoodFlooring - Stone/Ceramic Tile Foundation Details Concrete Perimeter Heat Zones 2 Heating BaseboardOil Heating YN Yes Interior Features ClosetBathroom - FullBedroomOfficeBathroom Kitchen Features Flooring - Hardwood Kitchen Level MainSecond Laundry Features First Floor Lead Paint None Living Room Features Flooring - Hardwood Living Room Level MainSecond Master Bathroom Features Yes Master Bedroom Features Bathroom - FullClosetFlooring - Hardwood Master Bedroom Level Second Office Features ClosetFlooring - Hardwood Office Level First Rooms Total 9

Property Features

Association YN No Community Features Public TransportationHighway AccessUniversity Disclosures One car garage Exclusions Furniture / Personal Property Home Warranty YN No Listing Terms Contract Property Sub Type Single Family Residence Senior Community YN No Sewer Public Sewer Tax Annual Amount 9525 Tax Year 2026 Utilities for Electric Range Water Source Public Year Built Details Actual Zoning 1

Listing information © 2026 MLS Property Information Network. All information is deemed reliable but should be independently verified.
Listing provided courtesy of Diduca Properties of Commonwealth Standard Realty Advisors: 617-286-6855.


The property listing data and information set forth herein were provided to MLS Property Information Network, Inc. from third party sources, including sellers, lessors and public records, and were compiled by MLS Property Information Network, Inc. The property listing data and information are for the personal, non commercial use of consumers having a good faith interest in purchasing or leasing listed properties of the type displayed to them and may not be used for any purpose other than to identify prospective properties which such consumers may have a good faith interest in purchasing or leasing. MLS Property Information Network, Inc. and its subscribers disclaim any and all representations and warranties as to the accuracy of the property listing data and information set forth herein. Data last updated 2026-10-14T18:04:29.343.
 
https://bt-photos.global.ssl.fastly.net/mlspin/1280_boomver_2_73585442_2.jpg https://bt-photos.global.ssl.fastly.net/mlspin/1280_boomver_2_73585442_2.jpg https://bt-photos.global.ssl.fastly.net/mlspin/1280_boomver_2_73585442_2.jpg
Logo
CENTURY 21 Revolution
625 Massachusetts Ave, 2nd Floor
Cambridge MA, 02139
Listing courtesy of Diduca Properties of Commonwealth Standard Realty Advisors.