













Skip To Content

64 Auburn St , #64

Newton, MA 02466
  • $10,500/mo.
  • STATUS: Active
  • MLS #: 73592297
Open House
UPDATED: 34 min ago
$10,500/mo.
Rental
  • 5
    BEDS
  • N/A
    ACRES
  • 4
    BATHS
  • 1
    1/2 BATHS
  • 3,800
    SQFT
Type:
Rentals
Built:
2021
County:

School Information

Elementary School:
Middle School:
High School:
Listing courtesy of Petrone-Hunter Realty Group of Coldwell Banker Realty - Wellesley.

Description

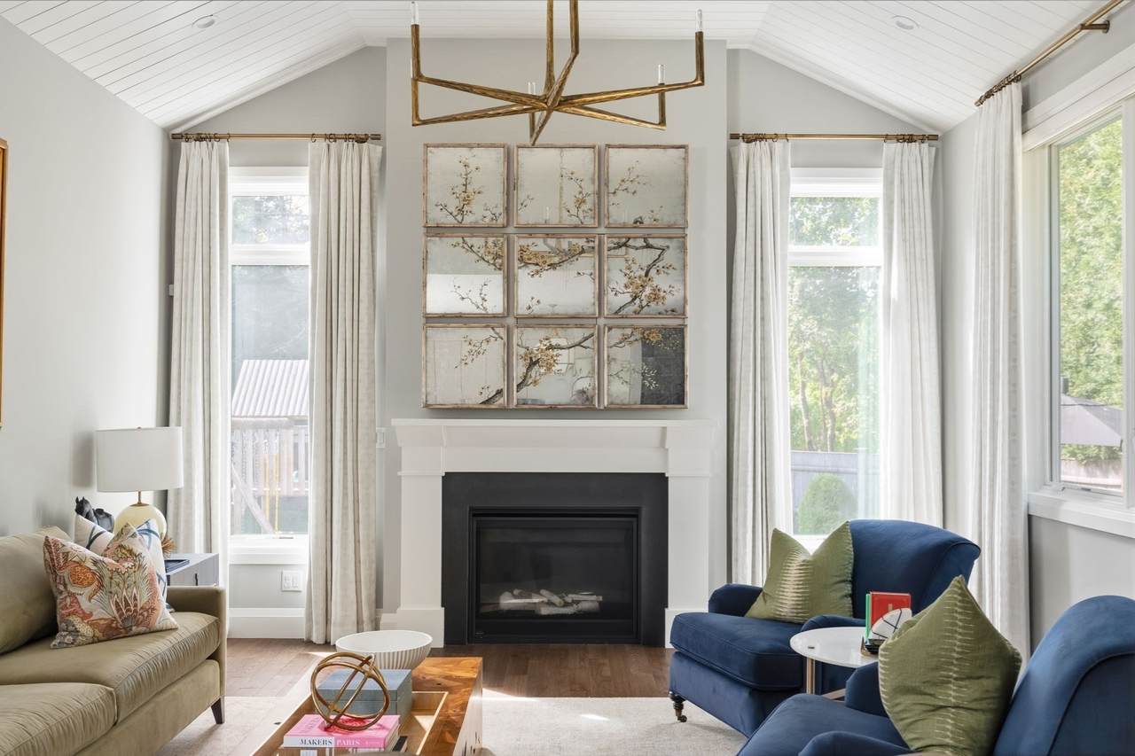
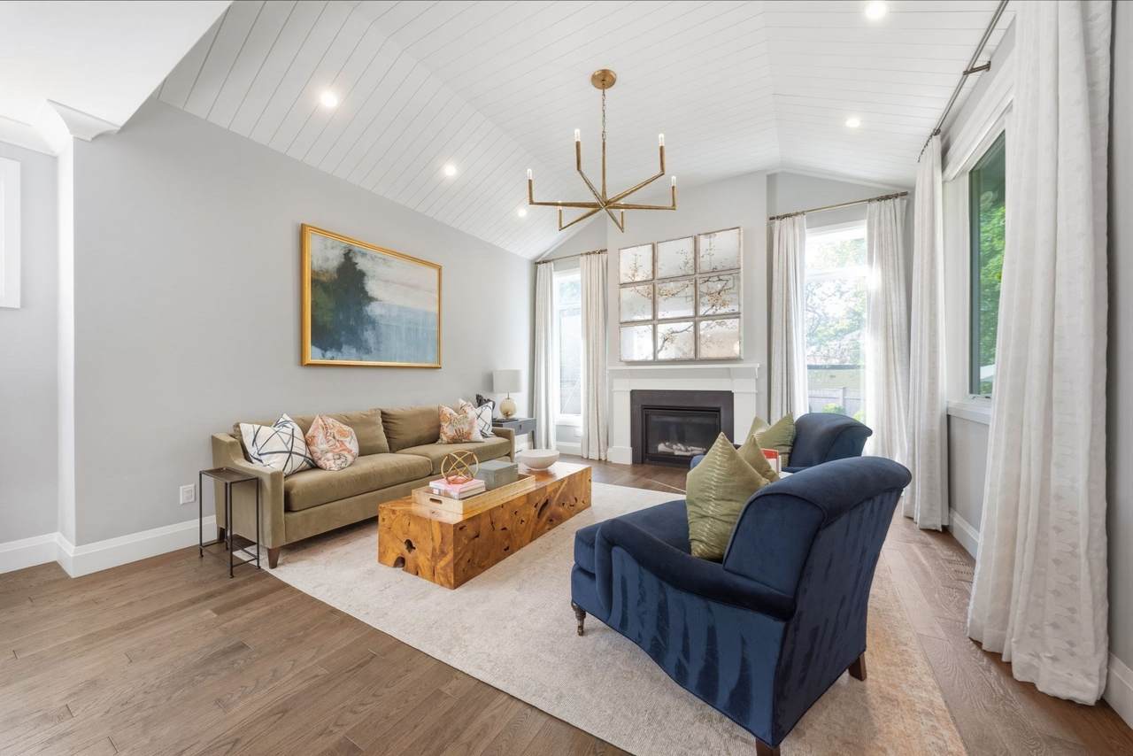
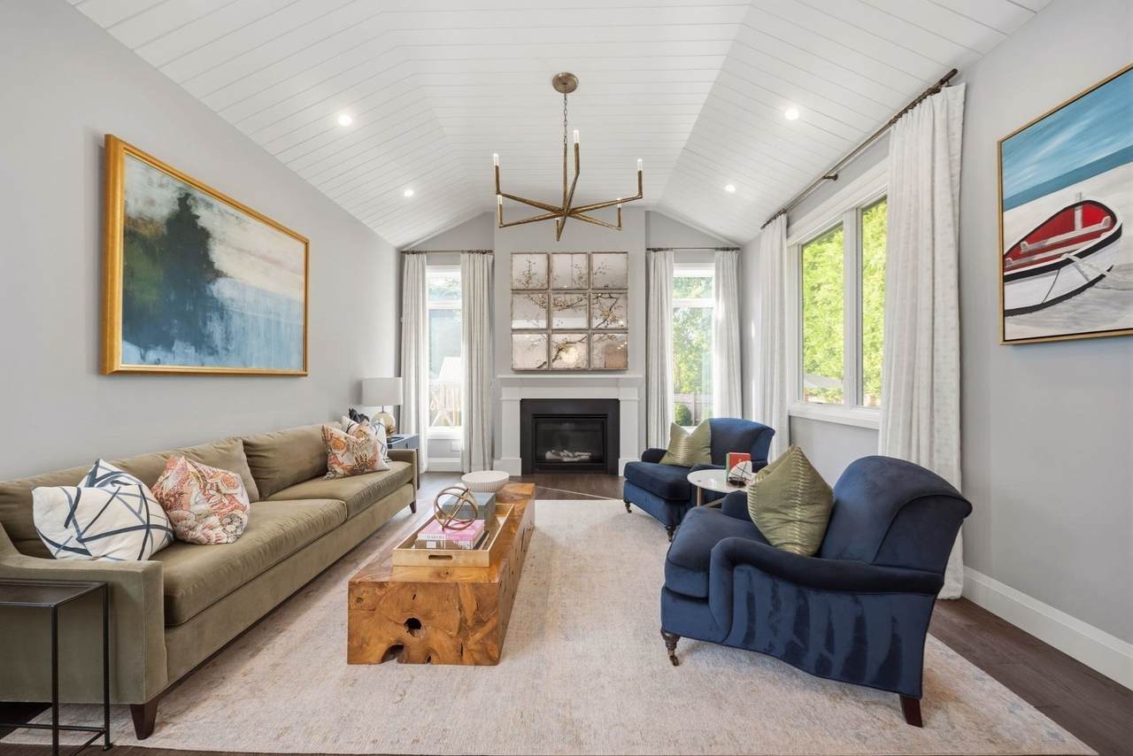
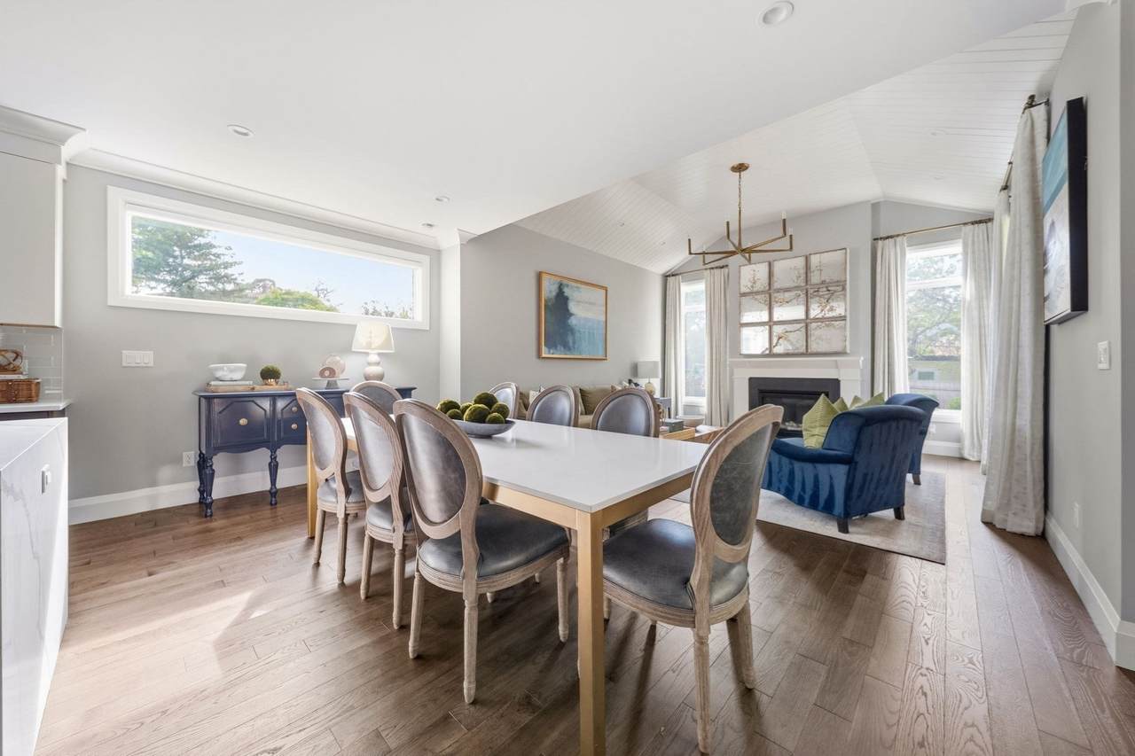
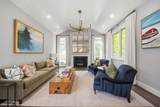
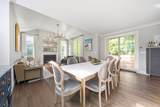
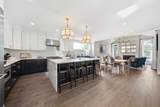
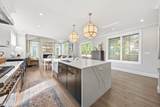
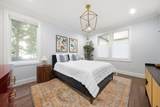
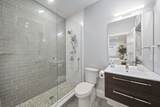
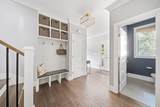
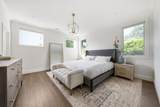
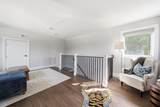
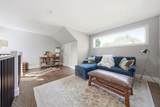
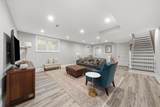
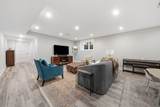
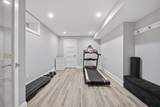
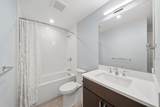
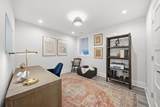
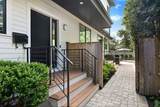
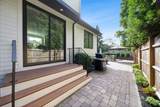
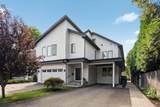
Amazing rental opportunity, this exceptional 5 bedroom, 4.5 bathroom residence offers nearly 3800 square feet across four finished levels, combining the convenience of attached living with the space and functionality of a single family home. A thoughtfully designed floor plan features high end finishes throughout, a stunning vaulted family room, and a chef's kitchen with Thermador appliances. A rare first floor bedroom with an ensuite bath provides ideal flexibility for guests, extended family, or an au pair. The second level includes a spacious primary suite, additional generous bedrooms, and convenient laundry. The finished upper level offers versatile space for home office, playroom, or media room, while the finished lower level adds a bedroom, full bath, gym, recreation area, and storage. Outside, enjoy a private fenced yard with two patio areas perfect for play, entertaining, relaxing and outdoor living, plus a storage shed. Parking is exceptional, with a covered carport featuring an EV charger and a dual lane driveway accommodating up to five SUVs. Ideally located between West Newton Square and Auburndale Square, this home offers easy access to restaurants, cafes, shopping, grocery stores, parks, commuter rail service, and the MASS Turnpike. Nearby amenities include tennis courts, pickleball courts. A rare opportunity to enjoy modern construction, exceptional space, and an unbeatable Newton Location.


The property listing data and information set forth herein were provided to MLS Property Information Network, Inc. from third party sources, including sellers, lessors and public records, and were compiled by MLS Property Information Network, Inc. The property listing data and information are for the personal, non commercial use of consumers having a good faith interest in purchasing or leasing listed properties of the type displayed to them and may not be used for any purpose other than to identify prospective properties which such consumers may have a good faith interest in purchasing or leasing. MLS Property Information Network, Inc. and its subscribers disclaim any and all representations and warranties as to the accuracy of the property listing data and information set forth herein. Data last updated 2026-11-06T08:05:08.49.
www.c21revolution.com/homes/182355111
Print Image

64 Auburn St , #64 Newton, MA 02466

  • Price: $10,500/mo.
  • Status: Active
  • On Site: Days
  • Updated: 34 min ago
  • MLS #: 73592297
5
Beds
4
Baths
1
½ Baths
N/A
Acres
3,800
SQFT
2021
Built
County:
Middlesex
Elementary School:
Pierce/Williams
Middle School:
Day/Brown
High School:
North/South
Property Description
Amazing rental opportunity, this exceptional 5 bedroom, 4.5 bathroom residence offers nearly 3800 square feet across four finished levels, combining the convenience of attached living with the space and functionality of a single family home. A thoughtfully designed floor plan features high end finishes throughout, a stunning vaulted family room, and a chef's kitchen with Thermador appliances. A rare first floor bedroom with an ensuite bath provides ideal flexibility for guests, extended family, or an au pair. The second level includes a spacious primary suite, additional generous bedrooms, and convenient laundry. The finished upper level offers versatile space for home office, playroom, or media room, while the finished lower level adds a bedroom, full bath, gym, recreation area, and storage. Outside, enjoy a private fenced yard with two patio areas perfect for play, entertaining, relaxing and outdoor living, plus a storage shed. Parking is exceptional, with a covered carport featuring an EV charger and a dual lane driveway accommodating up to five SUVs. Ideally located between West Newton Square and Auburndale Square, this home offers easy access to restaurants, cafes, shopping, grocery stores, parks, commuter rail service, and the MASS Turnpike. Nearby amenities include tennis courts, pickleball courts. A rare opportunity to enjoy modern construction, exceptional space, and an unbeatable Newton Location.
Exterior Features

Entry Level 1 Exterior Features DeckPatioStorageProfessional LandscapingSprinkler SystemFenced Yard Fencing Fenced Parking Total 6 Patio And Porch Features DeckPatio Property Attached YN Yes Spa YN No Waterfront YN No

Interior Features

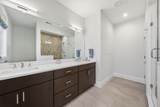
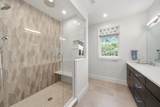
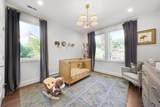
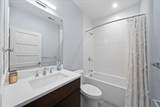
Appliances RangeDishwasherDisposalMicrowaveRefrigeratorWasherDryer Bedroom2 Dimensions Length 12 Bedroom2 Dimensions Width 12 Bedroom2 Features Recessed LightingCloset - Double Bedroom2 Level Second Bedroom3 Dimensions Length 11 Bedroom3 Dimensions Width 13 Bedroom3 Features Closet - Double Bedroom3 Level Second Bedroom4 Dimensions Length 15 Bedroom4 Dimensions Width 12 Bedroom4 Features Bathroom - FullRecessed Lighting Bedroom4 Level First Bedroom5 Dimensions Length 12 Bedroom5 Dimensions Width 10 Bedroom5 Features Flooring - VinylCloset - Double Bedroom5 Level Basement Building Area Total 3800 Cooling YN Yes Dining Room Dimensions Length 10 Dining Room Dimensions Width 18 Dining Room Features Window(s) - PictureOpen FloorplanRecessed LightingSlider Dining Room Level First Family Room Dimensions Length 16 Family Room Dimensions Width 15 Family Room Features Vaulted Ceiling(s)Open FloorplanRecessed Lighting Family Room Level First Fireplace YN Yes Fireplaces Total 1 Flooring Vinyl Heating Natural GasForced Air Heating YN Yes Interior Features Recessed LightingBonus RoomGreat RoomExercise RoomBedroom Kitchen Dimensions Length 13 Kitchen Dimensions Width 18 Kitchen Features Closet/Cabinets - Custom BuiltCountertops - Stone/Granite/SolidKitchen IslandOpen FloorplanRecessed Lighting Kitchen Level First Laundry Features Second FloorIn Unit Lead Paint None Master Bathroom Features Yes Master Bedroom Dimensions Length 15 Master Bedroom Dimensions Width 15 Master Bedroom Features Bathroom - FullBathroom - Double Vanity/SinkWalk-In Closet(s)Closet/Cabinets - Custom BuiltRecessed Lighting Master Bedroom Level Second Rooms Total 11 Window Features Window(s) - Picture

Property Features

Association YN No Availability Date 2026-12-01 Available Now No Community Features Public TransportationShoppingTennis Court(s)ParkGolfMedical FacilityHighway AccessPrivate SchoolPublic SchoolT-Station Deposit Required Yes First Month Required Yes Home Warranty YN No Insurance Required Yes Last Month Required Yes Lease Term Term of Rental(12) Pets Allowed No Property Sub Type Attached (Townhouse/Rowhouse/Duplex) References Required No Rent Includes GardenerParking Security Deposit 10500 Senior Community YN No Unit Building 64 Year Built Details Actual

Listing information © 2026 MLS Property Information Network. All information is deemed reliable but should be independently verified.
Listing provided courtesy of Petrone-Hunter Realty Group of Coldwell Banker Realty - Wellesley: 781-237-9090.


The property listing data and information set forth herein were provided to MLS Property Information Network, Inc. from third party sources, including sellers, lessors and public records, and were compiled by MLS Property Information Network, Inc. The property listing data and information are for the personal, non commercial use of consumers having a good faith interest in purchasing or leasing listed properties of the type displayed to them and may not be used for any purpose other than to identify prospective properties which such consumers may have a good faith interest in purchasing or leasing. MLS Property Information Network, Inc. and its subscribers disclaim any and all representations and warranties as to the accuracy of the property listing data and information set forth herein. Data last updated 2026-11-06T08:05:08.49.
 
https://bt-photos.global.ssl.fastly.net/mlspin/1280_boomver_1_73592297_2.jpg https://bt-photos.global.ssl.fastly.net/mlspin/1280_boomver_1_73592297_2.jpg https://bt-photos.global.ssl.fastly.net/mlspin/1280_boomver_1_73592297_2.jpg
Logo
CENTURY 21 Revolution
625 Massachusetts Ave, 2nd Floor
Cambridge MA, 02139
Listing courtesy of Petrone-Hunter Realty Group of Coldwell Banker Realty - Wellesley.