Skip To Content

63 Wood St

Holden, MA 01522
  • $849,900
  • STATUS: Active
  • MLS #: 73584929
Open House
UPDATED: 51 min ago
$849,900
  • 4
    BEDS
  • 0.95
    ACRES
  • 2
    BATHS
  • 1
    1/2 BATHS
  • 3,637
    SQFT
  • $234
    $/SQFT
Type:
Single-Family Home
Built:
1994
County:

School Information

Elementary School:
Middle School:
High School:
Listing courtesy of Dianne Zottoli of Holden Realty Inc..

Description

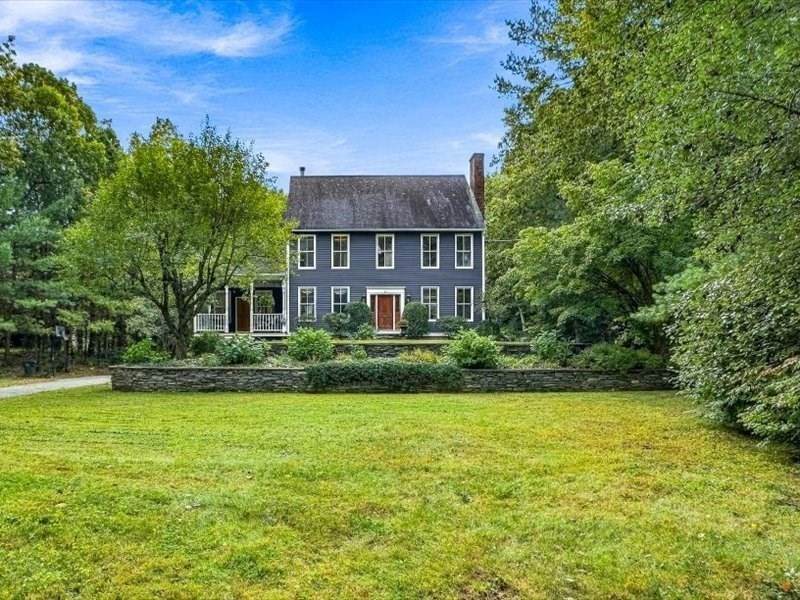
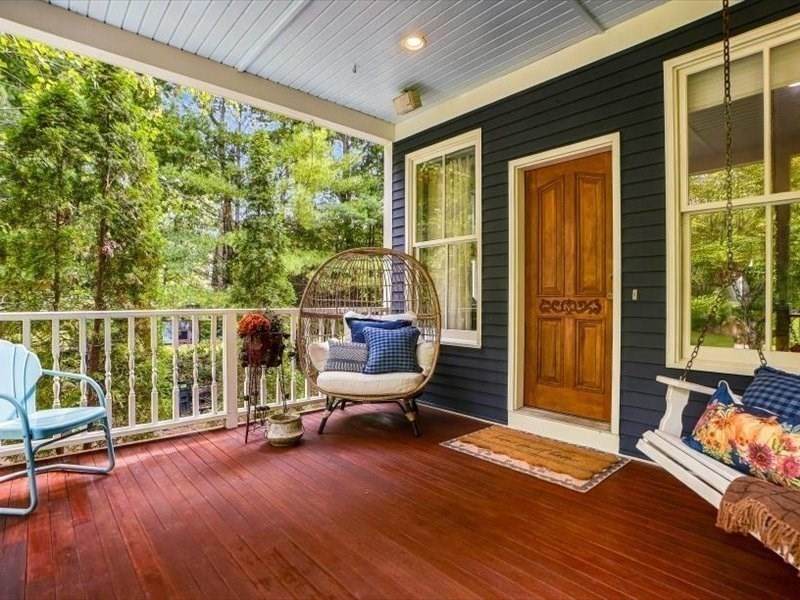
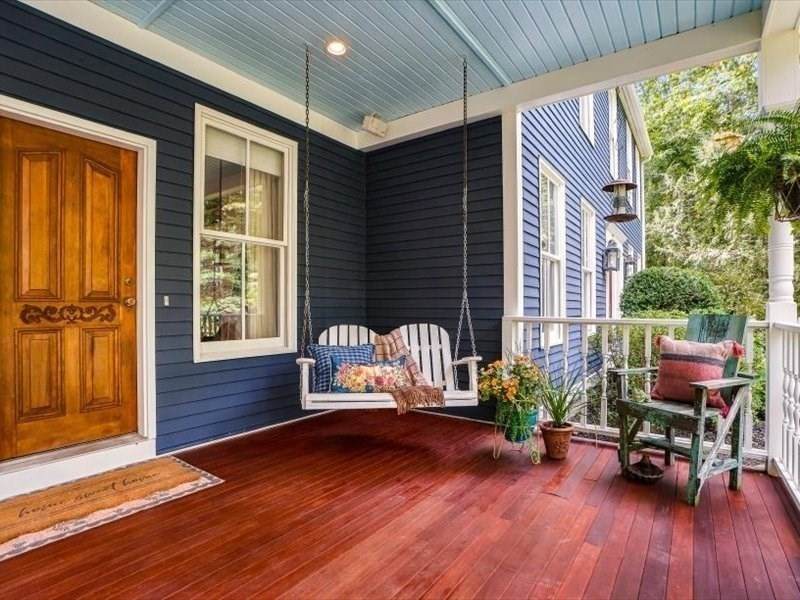
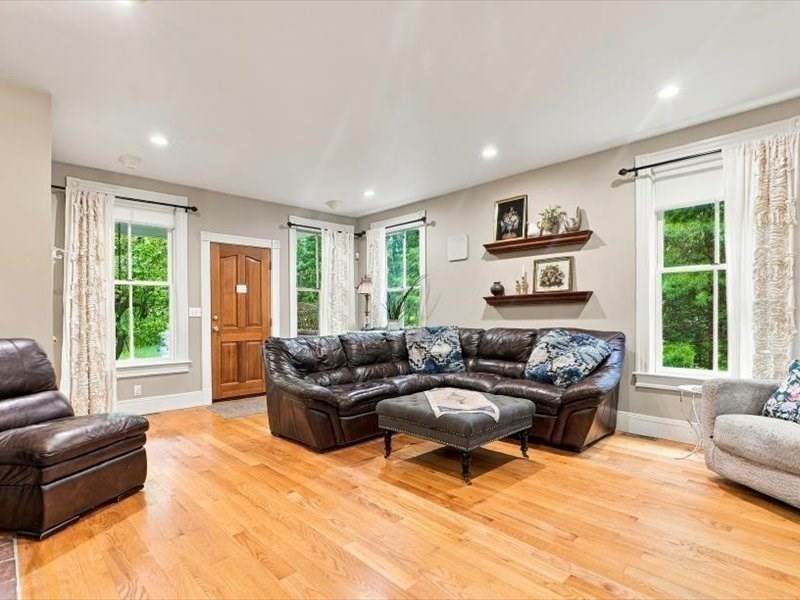
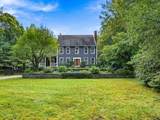
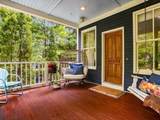
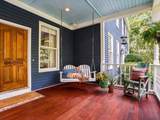
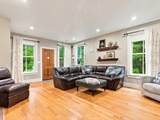
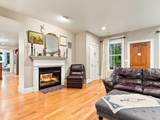
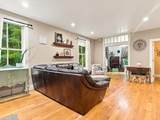
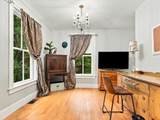
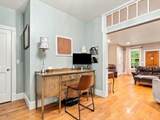
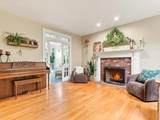
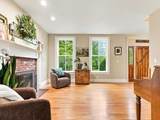
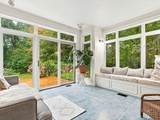
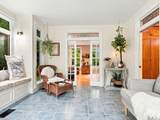
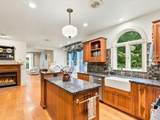
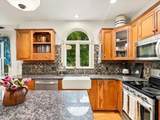
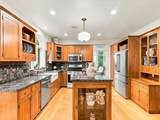
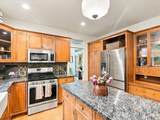
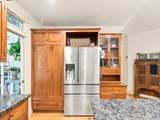
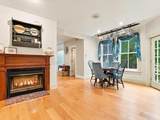
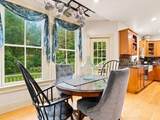
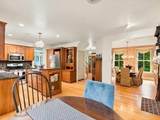
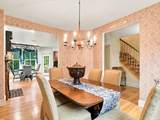
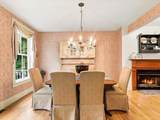
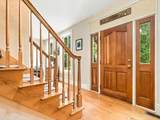
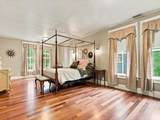
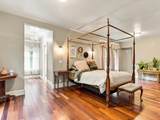
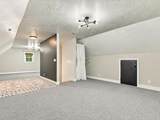
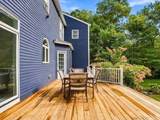
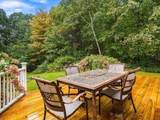
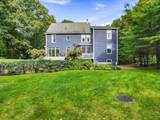
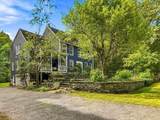
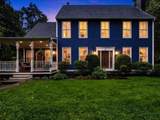
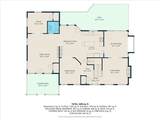
HOLDEN - Tour this Privately set Custom Colonial loaded with character & high-end finish work built as an Energy Crafted Home with timeless features including bluestone steps to an inviting 16x12 covered front porch with mahogany flooring designed for relaxing that welcomes you into the sizeable family room. This one owner home has 2x6 construction, 9' ceilings & hardwood floors thruout both 1st & 2nd stories, spacious rooms, double sided fireplace between family rm & dining rm & centrally located oversized custom eat-in kitchen w/cherry cabinets & granite countertops plus farmhouse sink with plenty of room for multiple cooks. Formal dining rm plus living rm with another fireplace, private 1st flr office, sunroom with ceramic tile floor, window seat & oversized windows leads to expansive new deck for easy entertaining in the private backyard. Custom features include: transoms over doorways, multiple pocket doors, nostalgic light fixtures, 7" baseboards, custom door trim casings with rosette corners & fp wood mantels, 4 panel solid pine doors, solid brass door handles, tall windows thruout, Brazilian cherry hardwood in primary that has 2 walk in closets, fam rm built in Bose home theatre speakers, house sits upon terraced stone walls capped with blue stone & surrounded by specimen trees & perennials providing blooms & interest thruout the year! Conveniences include: Central VAC, Central AIR, Hydroair & heat pump, 2 car garage, house set back from the road with plenty of parking, Wachusett School District, large yard, tucked away on a side street with a short drive to all amenities including Wachusett Mountain hiking/skiing, town pool/fields, etc. There is also a large walk up third floor playroom, home school classroom, media room or office - you decide. Schedule your private showing!

Monthly Payment Calculator


The property listing data and information set forth herein were provided to MLS Property Information Network, Inc. from third party sources, including sellers, lessors and public records, and were compiled by MLS Property Information Network, Inc. The property listing data and information are for the personal, non commercial use of consumers having a good faith interest in purchasing or leasing listed properties of the type displayed to them and may not be used for any purpose other than to identify prospective properties which such consumers may have a good faith interest in purchasing or leasing. MLS Property Information Network, Inc. and its subscribers disclaim any and all representations and warranties as to the accuracy of the property listing data and information set forth herein. Data last updated 2026-10-15T19:04:57.087.
www.c21revolution.com/homes/181686132
Print Image

63 Wood St Holden, MA 01522

  • Price: $849,900
  • Status: Active
  • On Site: Days
  • Updated: 51 min ago
  • MLS #: 73584929
4
Beds
2
Baths
1
½ Baths
0.95
Acres
3,637
SQFT
$234
$/SQFT
1994
Built
County:
Worcester
Elementary School:
Davis Hill
Middle School:
Mountview
High School:
Wachusett
Property Description
HOLDEN - Tour this Privately set Custom Colonial loaded with character & high-end finish work built as an Energy Crafted Home with timeless features including bluestone steps to an inviting 16x12 covered front porch with mahogany flooring designed for relaxing that welcomes you into the sizeable family room. This one owner home has 2x6 construction, 9' ceilings & hardwood floors thruout both 1st & 2nd stories, spacious rooms, double sided fireplace between family rm & dining rm & centrally located oversized custom eat-in kitchen w/cherry cabinets & granite countertops plus farmhouse sink with plenty of room for multiple cooks. Formal dining rm plus living rm with another fireplace, private 1st flr office, sunroom with ceramic tile floor, window seat & oversized windows leads to expansive new deck for easy entertaining in the private backyard. Custom features include: transoms over doorways, multiple pocket doors, nostalgic light fixtures, 7" baseboards, custom door trim casings with rosette corners & fp wood mantels, 4 panel solid pine doors, solid brass door handles, tall windows thruout, Brazilian cherry hardwood in primary that has 2 walk in closets, fam rm built in Bose home theatre speakers, house sits upon terraced stone walls capped with blue stone & surrounded by specimen trees & perennials providing blooms & interest thruout the year! Conveniences include: Central VAC, Central AIR, Hydroair & heat pump, 2 car garage, house set back from the road with plenty of parking, Wachusett School District, large yard, tucked away on a side street with a short drive to all amenities including Wachusett Mountain hiking/skiing, town pool/fields, etc. There is also a large walk up third floor playroom, home school classroom, media room or office - you decide. Schedule your private showing!
Exterior Features

Architectural Style Colonial Attached Garage YN Yes Carport YN No Color slate grey Construction Materials Frame Covered Spaces 2 Exterior Features PorchDeckSprinkler SystemStone Wall Frontage Length 134.00 Garage YN Yes Lot Features Cleared Open Parking YN Yes Parking Features UnderGarage Door OpenerGarage Faces SidePaved DriveOff StreetPaved Parking Total 10 Patio And Porch Features Deck - ExteriorPorchDeck Property Attached YN No Road Frontage Type Public Road Responsibility Public Maintained Road Road Surface Type Paved Roof Shingle Spa YN No Waterfront YN No

Interior Features

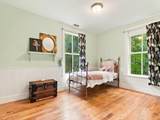
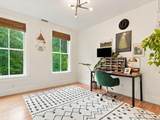
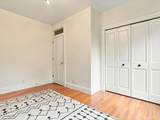
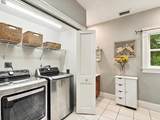
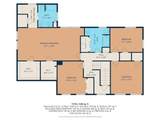
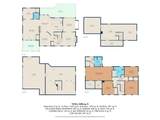
Appliances Water HeaterRangeMicrowaveDryerENERGY STAR Qualified RefrigeratorENERGY STAR Qualified DishwasherENERGY STAR Qualified WasherVacuum SystemPlumbed For Ice Maker Basement FullWalk-Out AccessInterior EntryGarage AccessConcreteUnfinished Bedroom2 Features ClosetFlooring - HardwoodLighting - Overhead Bedroom2 Level Second Bedroom3 Features ClosetFlooring - HardwoodChair RailLighting - Overhead Bedroom3 Level Second Bedroom4 Features ClosetFlooring - HardwoodWainscotingLighting - Overhead Bedroom4 Level Second Building Area Total 3637 Cooling Central AirDualHigh Seer Heat Pump (12+) Cooling YN Yes Cooling Zones 2 Dining Room Features Flooring - HardwoodLighting - Overhead Dining Room Level First Door Features Pocket DoorInsulated Doors Family Room Dimensions Length 20 Family Room Dimensions Width 16 Family Room Features ClosetFlooring - HardwoodCable HookupExterior Access Family Room Level First Fireplace Features Dining RoomFamily RoomLiving Room Fireplace YN Yes Fireplaces Total 2 Flooring TileHardwoodFlooring - Stone/Ceramic TileFlooring - HardwoodFlooring - Wall to Wall Carpet Foundation Details Concrete Perimeter Heat Zones 2 Heating Heat PumpOilHydro Air Heating YN Yes Interior Features SliderWindow SeatClosetLighting - OverheadSun RoomOfficePlay RoomCentral VacuumWalk-up AtticInternet Available - Broadband Kitchen Features Flooring - HardwoodDining AreaCountertops - Stone/Granite/SolidKitchen IslandDeck - ExteriorExterior AccessRecessed LightingStainless Steel AppliancesLighting - OverheadPocket Door Kitchen Level First Laundry Features Electric Dryer HookupWasher HookupSecond Floor Lead Paint None Living Room Features Flooring - HardwoodExterior AccessRecessed LightingPocket Door Living Room Level First Master Bathroom Features Yes Master Bedroom Dimensions Length 27.083333333 Master Bedroom Dimensions Width 13.416666666 Master Bedroom Features Bathroom - FullWalk-In Closet(s)ClosetFlooring - HardwoodDressing RoomLighting - Overhead Master Bedroom Level Second Office Features ClosetFlooring - HardwoodLighting - OverheadPocket Door Office Level First Rooms Total 11 Window Features Insulated Windows

Property Features

Accessibility Features No Association YN No Community Features PoolWalk/Jog TrailsStable(s)GolfMedical FacilityBike PathConservation AreaHighway Access Disclosures some broken window seals Electric Circuit Breakers200+ Amp Service Exclusions Din & Kitch CurtainsBlue Cabinet Over FpShelf In Liv Rm2 Hydrangea Plants In Rear Of Back Yard Green Energy Efficient Thermostat Home Warranty YN No Listing Terms Contract Property Sub Type Single Family Residence Senior Community YN No Sewer Private Sewer Tax Annual Amount 9754 Tax Year 2026 Utilities for Electric Rangefor Electric DryerWasher HookupIcemaker Connection Water Source Private Year Built Details Actual Year Round Yes Zoning R40

Listing information © 2026 MLS Property Information Network. All information is deemed reliable but should be independently verified.
Listing provided courtesy of Dianne Zottoli of Holden Realty Inc.: 508-829-2857.


The property listing data and information set forth herein were provided to MLS Property Information Network, Inc. from third party sources, including sellers, lessors and public records, and were compiled by MLS Property Information Network, Inc. The property listing data and information are for the personal, non commercial use of consumers having a good faith interest in purchasing or leasing listed properties of the type displayed to them and may not be used for any purpose other than to identify prospective properties which such consumers may have a good faith interest in purchasing or leasing. MLS Property Information Network, Inc. and its subscribers disclaim any and all representations and warranties as to the accuracy of the property listing data and information set forth herein. Data last updated 2026-10-15T19:04:57.087.
 
https://bt-photos.global.ssl.fastly.net/mlspin/orig_boomver_1_73584929_2.jpg https://bt-photos.global.ssl.fastly.net/mlspin/orig_boomver_1_73584929_2.jpg https://bt-photos.global.ssl.fastly.net/mlspin/orig_boomver_1_73584929_2.jpg
Logo
CENTURY 21 Revolution
625 Massachusetts Ave, 2nd Floor
Cambridge MA, 02139
Listing courtesy of Dianne Zottoli of Holden Realty Inc..