


Description
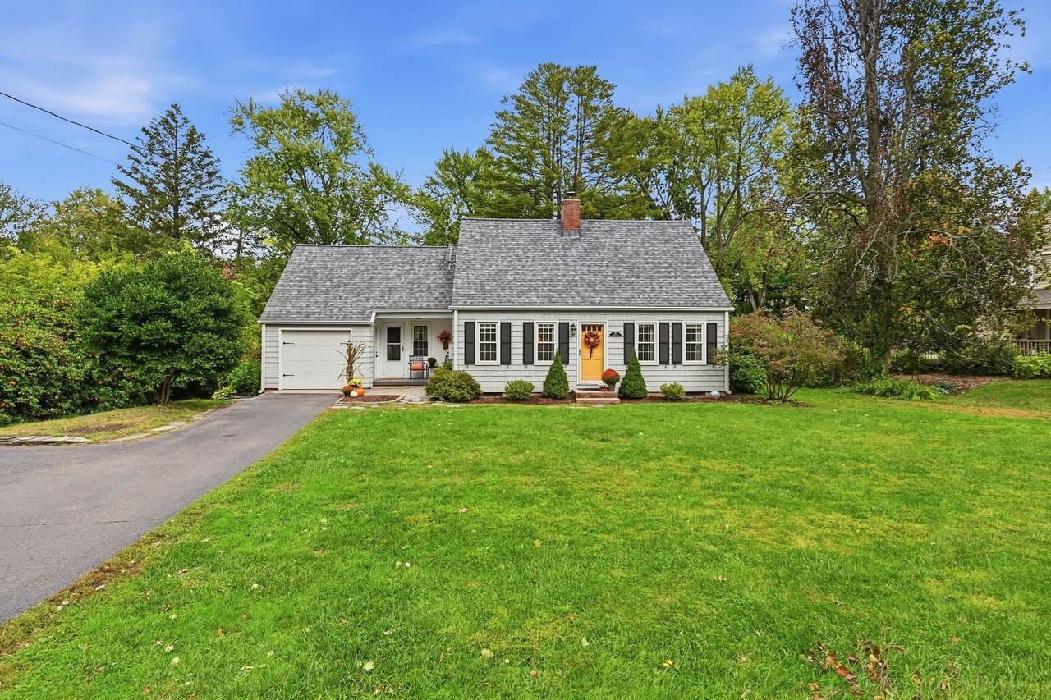
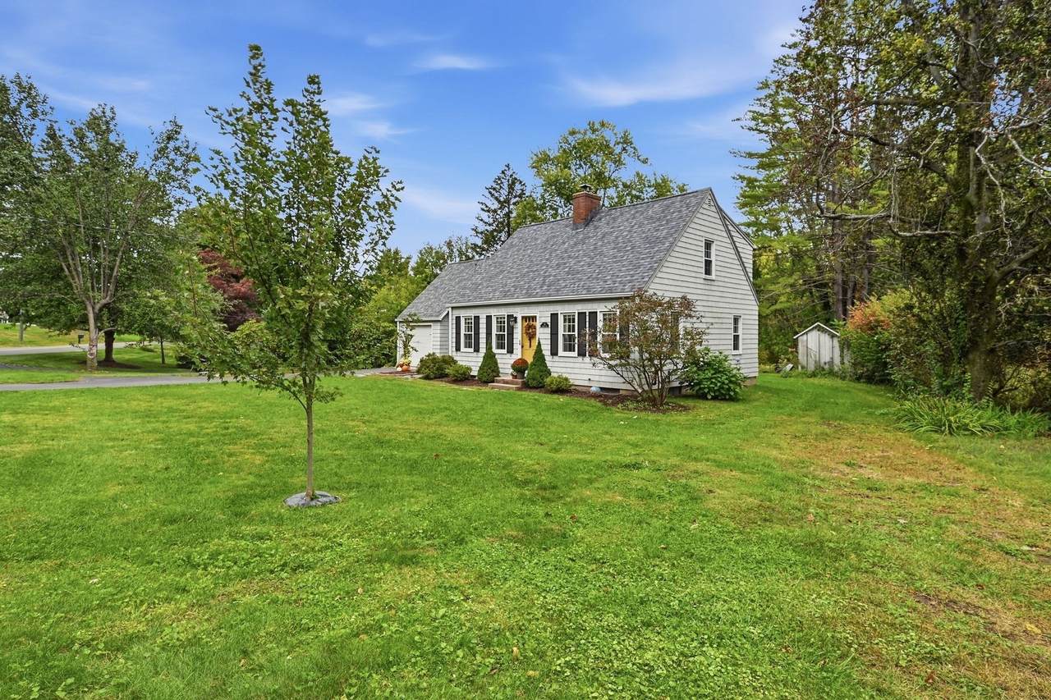
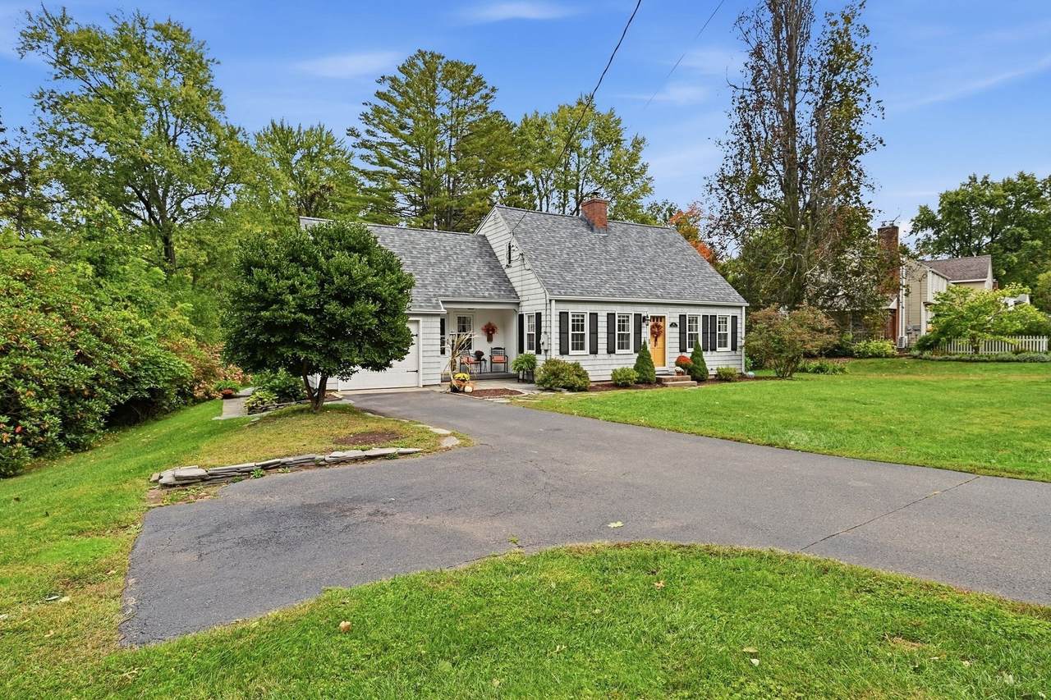
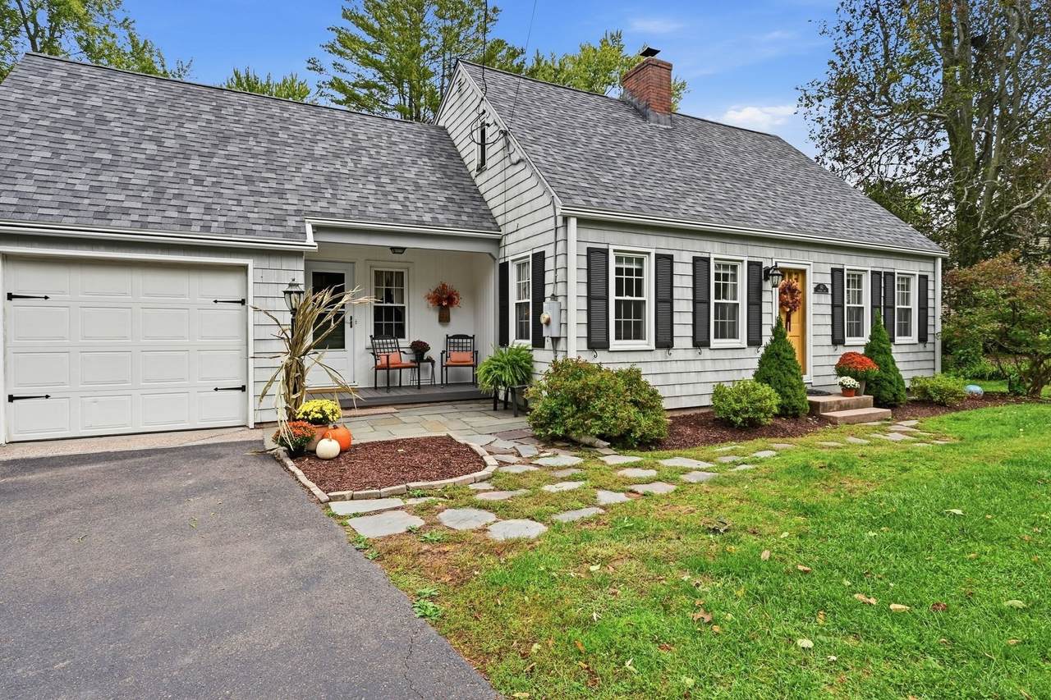
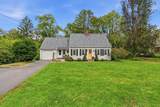
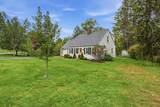
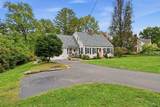
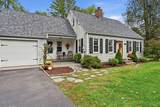
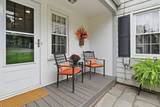
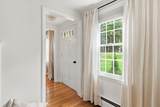
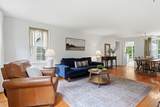
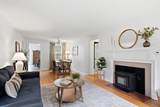
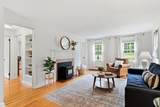
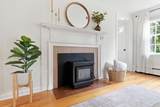
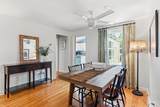
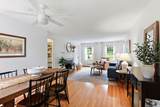
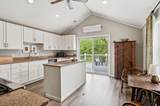
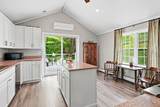
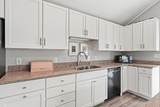
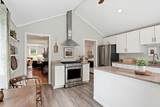
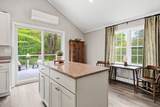
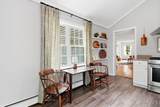
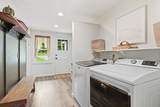
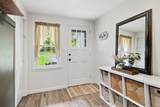
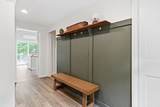
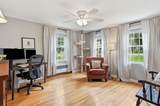
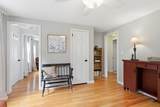
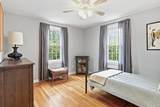
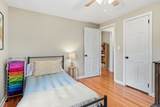
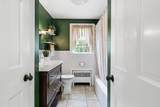
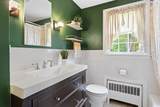
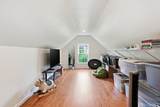
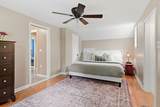
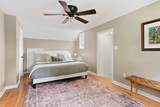
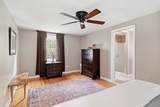
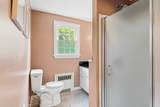
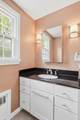
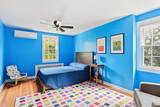
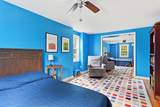
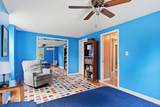
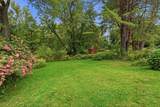
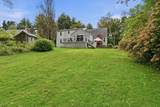
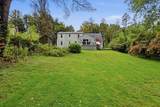
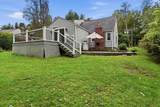
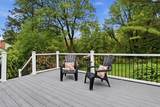
**HIGHEST & BEST BY 10/08/26 8 P.M.** This absolutely charming home is one you won't want to miss! Nestled along a beautiful tree-lined street in a highly desirable location, just a short stroll from the charm of historic Main Street, this home is truly inviting from the moment you arrive. Step inside through the attractive mudroom with convenient first-floor laundry and into the spacious, updated eat-in kitchen featuring cathedral ceilings, a large center island, stainless appliances and an impressive hood vent that ads both style and character. Open the sliders and step outside to a picturesque backyard filled with beautiful perennials-the perfect setting to enjoy your morning coffee from the Trex deck. The warm and welcoming living room features hardwood floors, a fireplace with pellet stove, creating a cozy space to relax and unwind. The first floor also offers a tiled full bath and two additional rooms with hardwood floors, providing wonderful flexibility for bedrooms, an office or additional living space. The second floor is a delightful surprise, featuring a generously sized room/den with hardwood floors and a beautiful primary bedroom suite complete with a private full bath, and an additional tandem room with a mini-split for added comfort. Loaded with charm, character and inviting spaces inside and out, this special home is a must-see!
-
3BEDS
-
0.4ACRES
-
2BATHS
-
01/2 BATHS
-
1,618SQFT
-
$260$/SQFT
School Ratings & Info
Description
**HIGHEST & BEST BY 10/08/26 8 P.M.** This absolutely charming home is one you won't want to miss! Nestled along a beautiful tree-lined street in a highly desirable location, just a short stroll from the charm of historic Main Street, this home is truly inviting from the moment you arrive. Step inside through the attractive mudroom with convenient first-floor laundry and into the spacious, updated eat-in kitchen featuring cathedral ceilings, a large center island, stainless appliances and an impressive hood vent that ads both style and character. Open the sliders and step outside to a picturesque backyard filled with beautiful perennials-the perfect setting to enjoy your morning coffee from the Trex deck. The warm and welcoming living room features hardwood floors, a fireplace with pellet stove, creating a cozy space to relax and unwind. The first floor also offers a tiled full bath and two additional rooms with hardwood floors, providing wonderful flexibility for bedrooms, an office or additional living space. The second floor is a delightful surprise, featuring a generously sized room/den with hardwood floors and a beautiful primary bedroom suite complete with a private full bath, and an additional tandem room with a mini-split for added comfort. Loaded with charm, character and inviting spaces inside and out, this special home is a must-see!
The property listing data and information set forth herein were provided to MLS Property Information Network, Inc. from third party sources, including sellers, lessors and public records, and were compiled by MLS Property Information Network, Inc. The property listing data and information are for the personal, non commercial use of consumers having a good faith interest in purchasing or leasing listed properties of the type displayed to them and may not be used for any purpose other than to identify prospective properties which such consumers may have a good faith interest in purchasing or leasing. MLS Property Information Network, Inc. and its subscribers disclaim any and all representations and warranties as to the accuracy of the property listing data and information set forth herein. Data last updated 2026-10-15T18:05:16.303.