Skip To Content

6 Pranker Road

Saugus, MA 01906
  • $1,050,000
  • STATUS: Active
  • MLS #: 73584800
UPDATED: 28 min ago
$1,050,000
  • 7
    BEDS
  • 0.18
    ACRES
  • 4
    BATHS
  • 1
    1/2 BATHS
  • 4,112
    SQFT
  • $255
    $/SQFT
Type:
Single-Family Home
Built:
1959
County:

School Ratings & Info

Listing courtesy of Rhonda Combe of Littlefield Real Estate.

Description

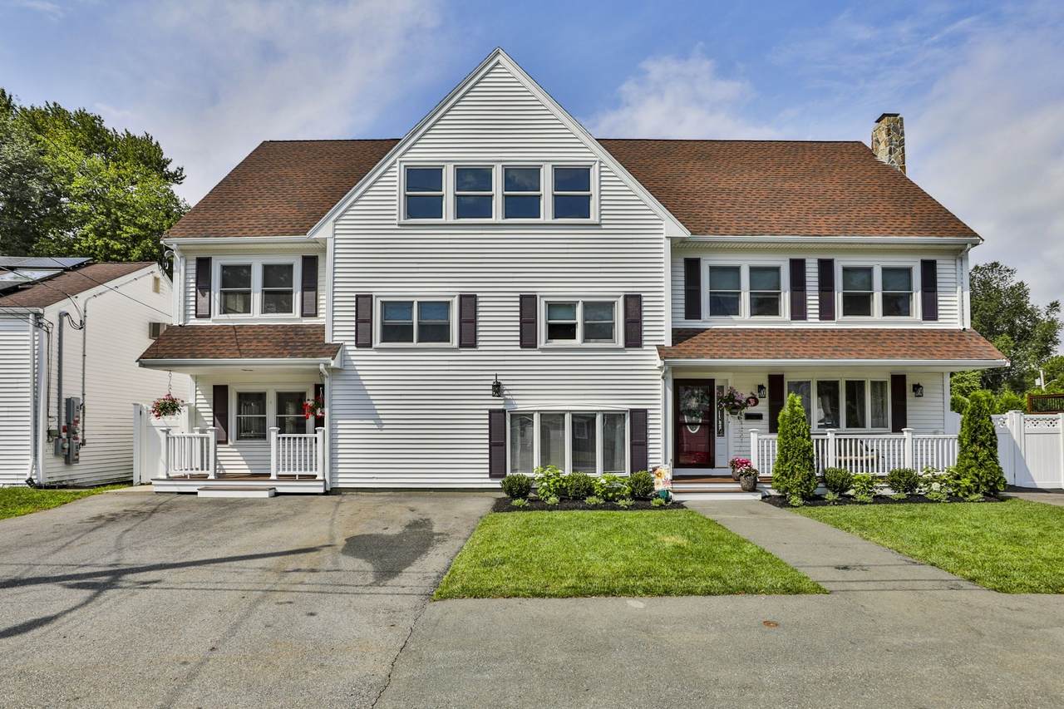
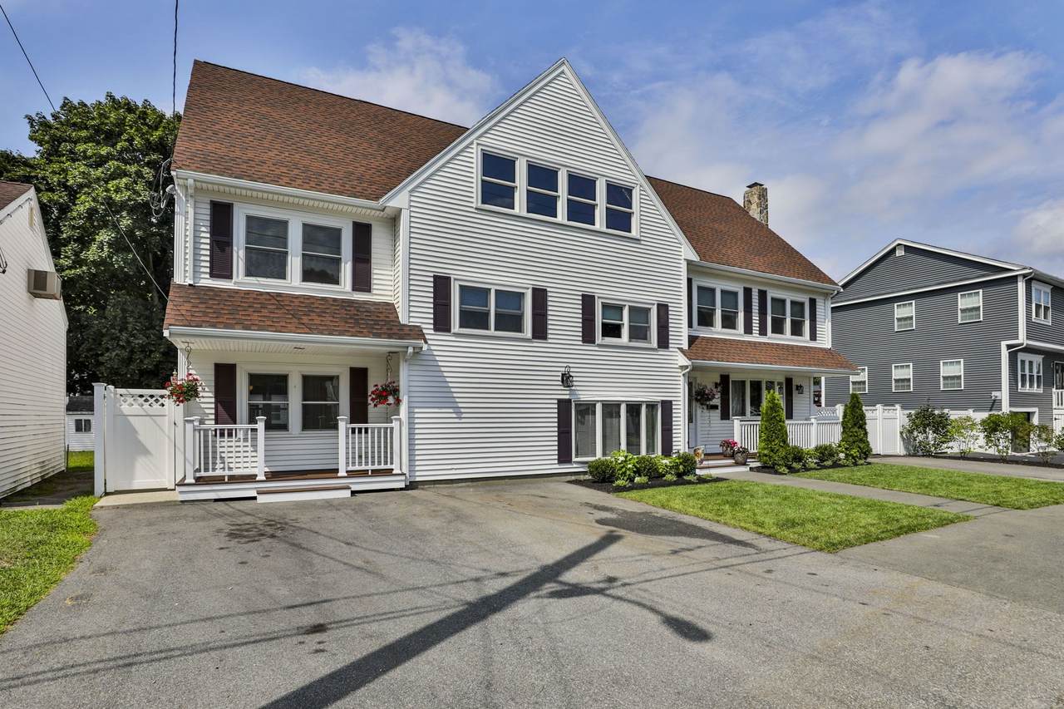
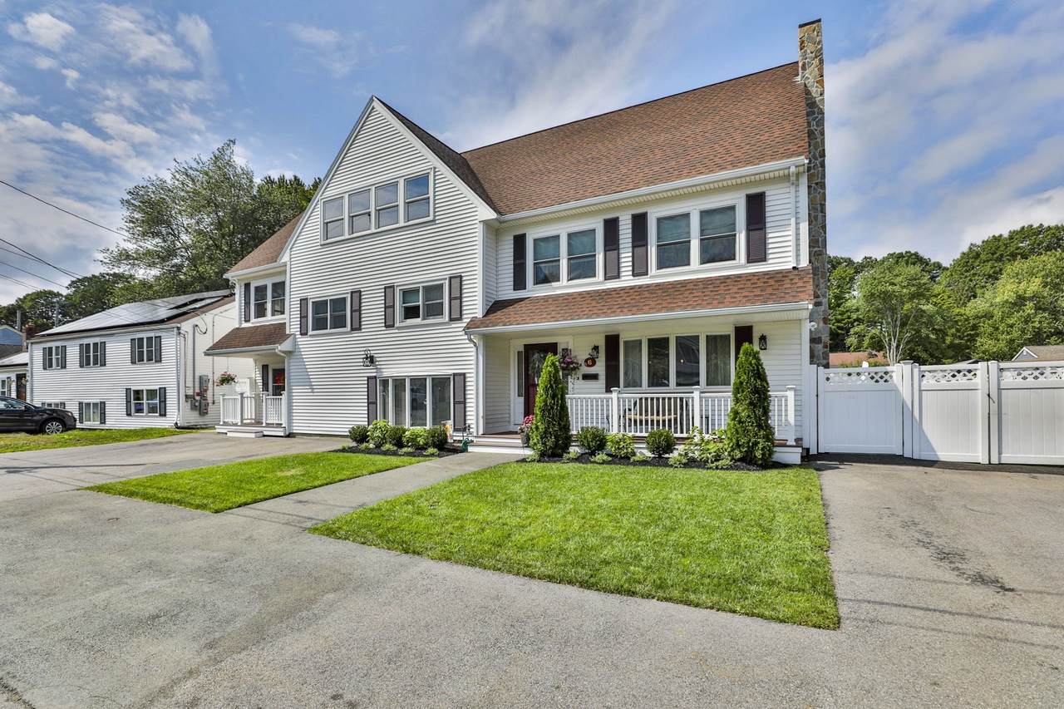
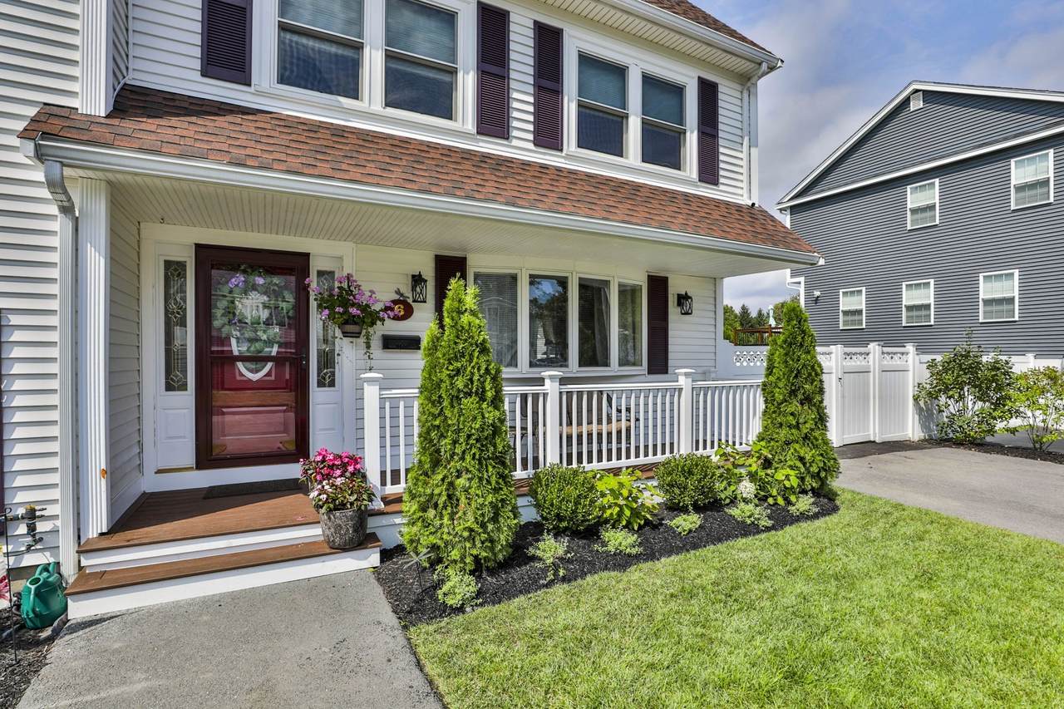
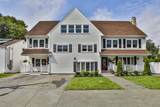
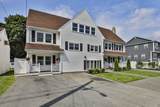
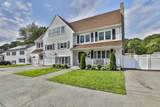
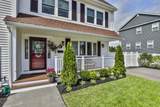
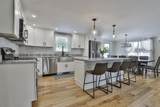
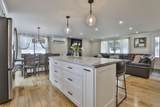
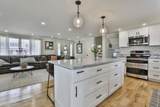
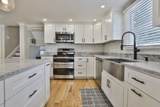
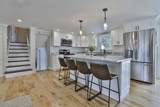
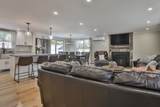
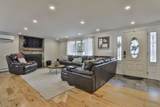
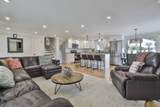
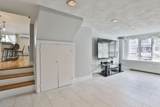
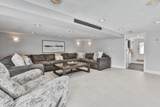
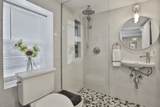
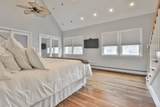
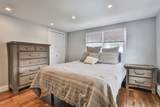
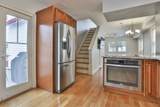
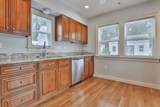
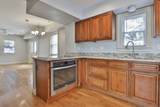
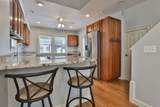
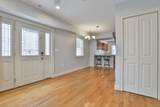
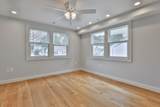
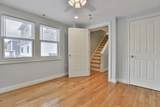
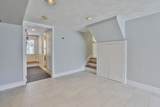
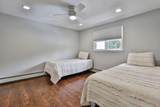
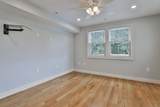
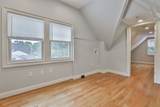
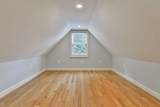
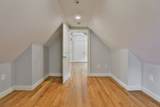
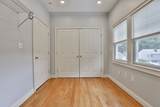
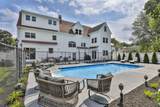
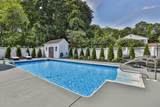
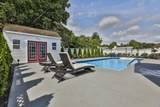
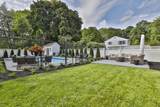
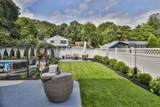
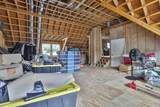
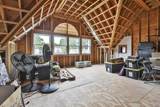
Welcome to this Unique Contemporary style home and all it has to offer. Located in a desirable area of Saugus. First Floor offers an open concept with modern kitchen, fireplace living room, dining room, family room and full bath. Great for entertaining. Second floor offer three spacious bedrooms and a full bath. Just a couple of steps up and you have an additional bedroom and bath as well as the main bedroom with cathedral ceilings and double closets. There is also a very large space that is off the main bedroom that could be finished for additional living space and bath. The BONUS to this home is the unique townhouse style ADU unit. This unit offers 5 rooms 2-3 bedrooms and 1.5 baths and central air and separate entrances. The property is landscaped beautifully with a Farmers porch out front, sprinkler system front and back. Inground pool, there is also a separate yard area away from the pool and a large patio. Great for summer enjoyment. Five car parking and so much more in this beautiful home. Come take a look!

Monthly Payment Calculator


The property listing data and information set forth herein were provided to MLS Property Information Network, Inc. from third party sources, including sellers, lessors and public records, and were compiled by MLS Property Information Network, Inc. The property listing data and information are for the personal, non commercial use of consumers having a good faith interest in purchasing or leasing listed properties of the type displayed to them and may not be used for any purpose other than to identify prospective properties which such consumers may have a good faith interest in purchasing or leasing. MLS Property Information Network, Inc. and its subscribers disclaim any and all representations and warranties as to the accuracy of the property listing data and information set forth herein. Data last updated 2026-10-14T18:04:29.343.
www.c21revolution.com/homes/181680818
Print Image

6 Pranker Road Saugus, MA 01906

  • Price: $1,050,000
  • Status: Active
  • On Site: Days
  • Updated: 28 min ago
  • MLS #: 73584800
7
Beds
4
Baths
1
½ Baths
0.18
Acres
4,112
SQFT
$255
$/SQFT
1959
Built
County:
Essex
Property Description
Welcome to this Unique Contemporary style home and all it has to offer. Located in a desirable area of Saugus. First Floor offers an open concept with modern kitchen, fireplace living room, dining room, family room and full bath. Great for entertaining. Second floor offer three spacious bedrooms and a full bath. Just a couple of steps up and you have an additional bedroom and bath as well as the main bedroom with cathedral ceilings and double closets. There is also a very large space that is off the main bedroom that could be finished for additional living space and bath. The BONUS to this home is the unique townhouse style ADU unit. This unit offers 5 rooms 2-3 bedrooms and 1.5 baths and central air and separate entrances. The property is landscaped beautifully with a Farmers porch out front, sprinkler system front and back. Inground pool, there is also a separate yard area away from the pool and a large patio. Great for summer enjoyment. Five car parking and so much more in this beautiful home. Come take a look!
Exterior Features

Architectural Style Contemporary Color White Construction Materials Frame Covered Spaces 0 Exterior Features PorchPatioPool - IngroundStorageSprinkler SystemFenced Yard Fencing Fenced/EnclosedFenced Garage YN No Lot Features Level Open Parking YN Yes Parking Features Paved DriveOff StreetPaved Parking Total 5 Patio And Porch Features PorchPatio Pool Features In Ground Pool Private YN Yes Property Attached YN No Road Frontage Type Public Road Responsibility Public Maintained Road Road Surface Type Paved Roof Shingle Spa YN No Waterfront YN No

Interior Features

Appliances Water HeaterRangeOvenDishwasherDisposalMicrowaveRefrigerator Basement FullFinishedWalk-Out Access Bedroom2 Features Ceiling Fan(s)ClosetFlooring - WoodRecessed Lighting Bedroom2 Level Second Bedroom3 Features Ceiling Fan(s)ClosetFlooring - WoodRecessed Lighting Bedroom3 Level Second Bedroom4 Features Ceiling Fan(s)ClosetFlooring - Wood Bedroom4 Level Second Bedroom5 Features ClosetFlooring - HardwoodRecessed Lighting Bedroom5 Level Third Building Area Total 4112 Cooling Central AirDuctless Cooling YN Yes Dining Room Features Flooring - WoodSlider Dining Room Level First Family Room Features Flooring - Stone/Ceramic TileRecessed LightingLighting - Sconce Family Room Level Basement Fireplace Features Living Room Fireplace YN Yes Fireplaces Total 1 Flooring WoodTileFlooring - HardwoodFlooring - Stone/Ceramic TileFlooring - Wood Foundation Details Concrete PerimeterSlab Heat Zones 5 Heating BaseboardOil Heating YN Yes Interior Features Bathroom - FullBathroom - HalfCeiling Fan(s)ClosetDining AreaCountertops - Stone/Granite/SolidBreakfast Bar / NookOpen FloorplanRecessed LightingSliderCloset/Cabinets - Custom BuiltIn-Law FloorplanKitchenDenBedroom Kitchen Features Closet/Cabinets - Custom BuiltFlooring - WoodDining AreaCountertops - Stone/Granite/SolidKitchen IslandOpen FloorplanPot Filler FaucetLighting - Pendant Kitchen Level First Laundry Features Dryer Hookup - ElectricWasher HookupSecond FloorElectric Dryer Hookup Lead Paint Unknown Living Room Features Flooring - WoodWindow(s) - Bay/Bow/BoxExterior AccessOpen Floorplan Living Room Level First Master Bedroom Features Cathedral Ceiling(s)Ceiling Fan(s)ClosetFlooring - HardwoodRecessed Lighting Master Bedroom Level Third Rooms Total 14

Property Features

Association YN No Community Features Public TransportationParkHouse of Worship Electric Circuit Breakers200+ Amp Service Exclusions Washer And Dryer Will Not Remain. Home Warranty YN No Property Sub Type Single Family Residence Senior Community YN No Sewer Public Sewer Tax Annual Amount 9153 Tax Year 2026 Utilities for Electric Rangefor Electric Ovenfor Electric Dryer Water Source Public Year Built Details Approximate Year Round Yes Zoning NA

Listing information © 2026 MLS Property Information Network. All information is deemed reliable but should be independently verified.
Listing provided courtesy of Rhonda Combe of Littlefield Real Estate: 781-233-1401.


The property listing data and information set forth herein were provided to MLS Property Information Network, Inc. from third party sources, including sellers, lessors and public records, and were compiled by MLS Property Information Network, Inc. The property listing data and information are for the personal, non commercial use of consumers having a good faith interest in purchasing or leasing listed properties of the type displayed to them and may not be used for any purpose other than to identify prospective properties which such consumers may have a good faith interest in purchasing or leasing. MLS Property Information Network, Inc. and its subscribers disclaim any and all representations and warranties as to the accuracy of the property listing data and information set forth herein. Data last updated 2026-10-14T18:04:29.343.
 
https://bt-photos.global.ssl.fastly.net/mlspin/1280_boomver_1_73584800_2.jpg https://bt-photos.global.ssl.fastly.net/mlspin/1280_boomver_1_73584800_2.jpg https://bt-photos.global.ssl.fastly.net/mlspin/1280_boomver_1_73584800_2.jpg
Logo
CENTURY 21 Revolution
625 Massachusetts Ave, 2nd Floor
Cambridge MA, 02139
Listing courtesy of Rhonda Combe of Littlefield Real Estate.