Skip To Content

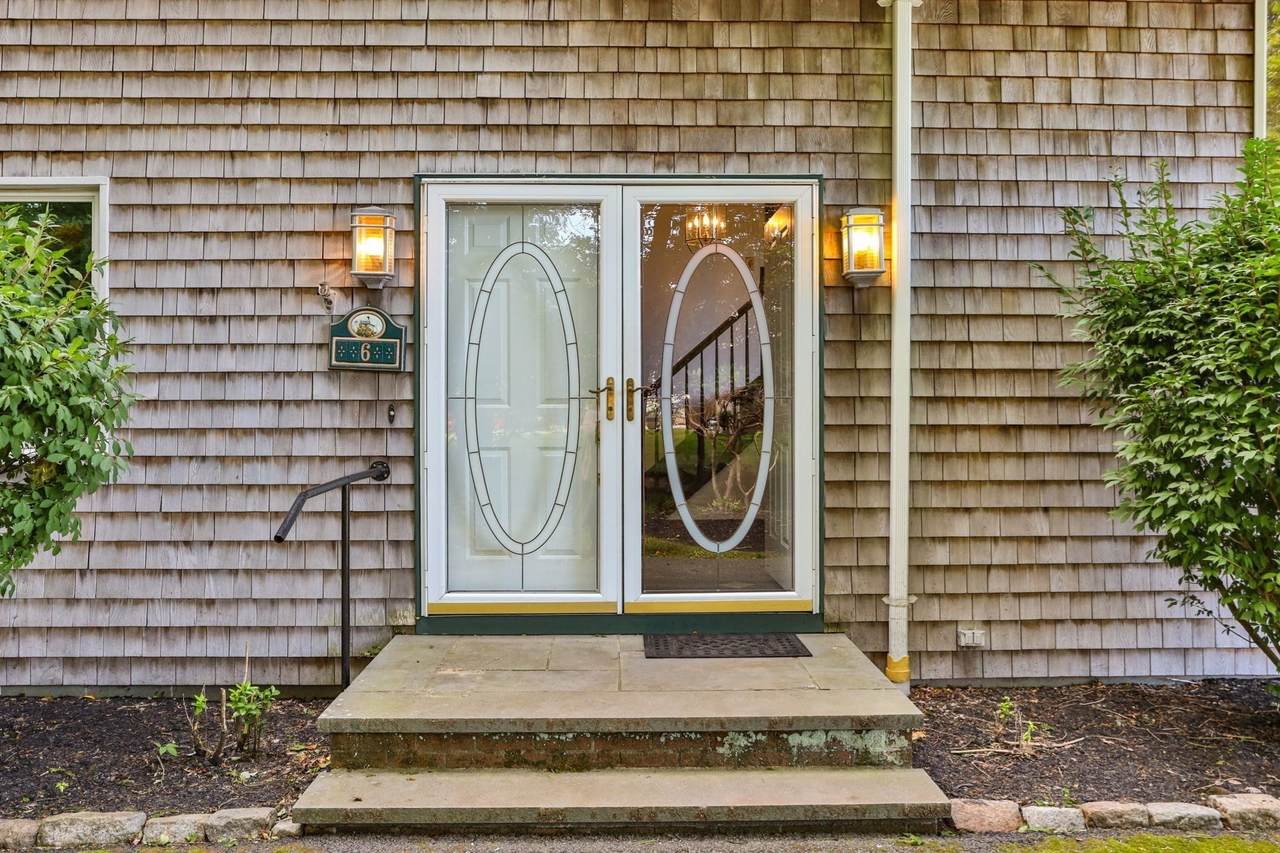
6 Mapleton St

Acushnet, MA 02743
  • $649,000
  • STATUS: Active
  • MLS #: 73583047
Open House
UPDATED: 66 min ago
$649,000
  • 3
    BEDS
  • 0.54
    ACRES
  • 1
    BATHS
  • 1
    1/2 BATHS
  • 2,712
    SQFT
  • $239
    $/SQFT
Type:
Single-Family Home
Built:
1978
County:

School Ratings & Info

Listing courtesy of Linda Levesque of Today Real Estate, Inc..

Description

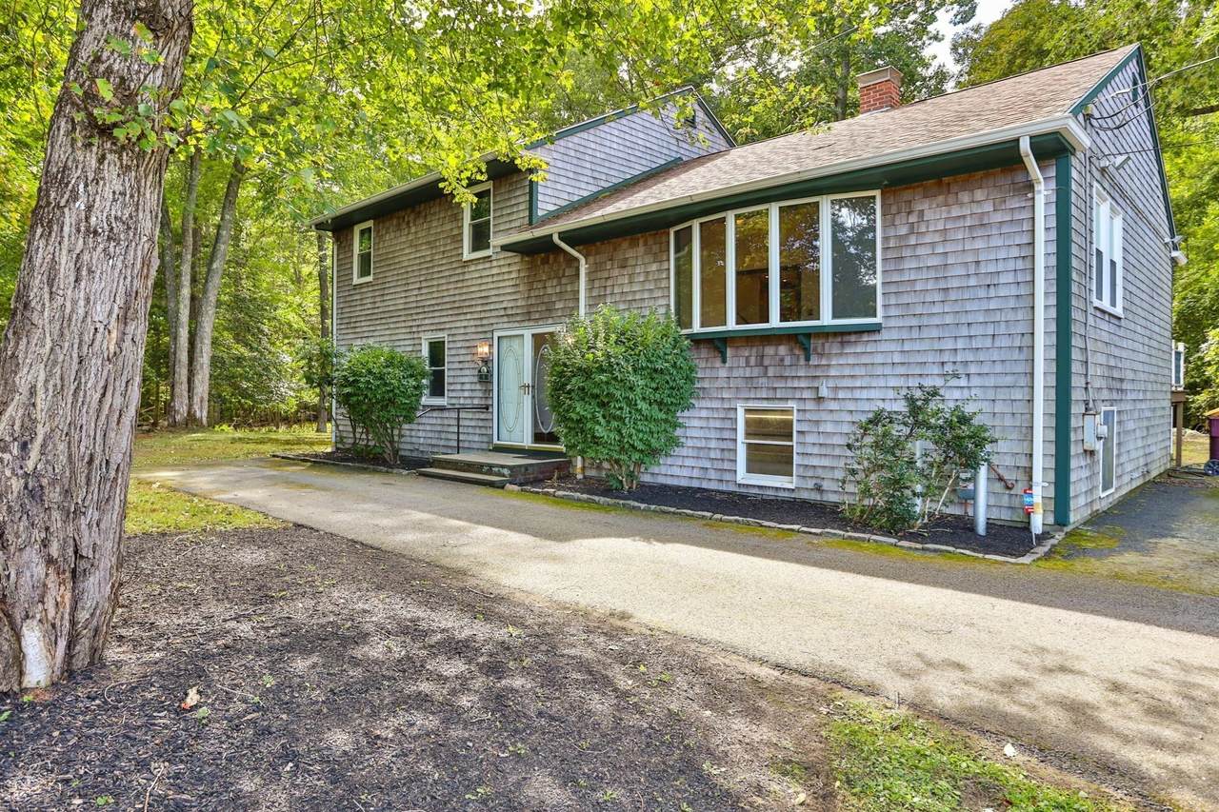
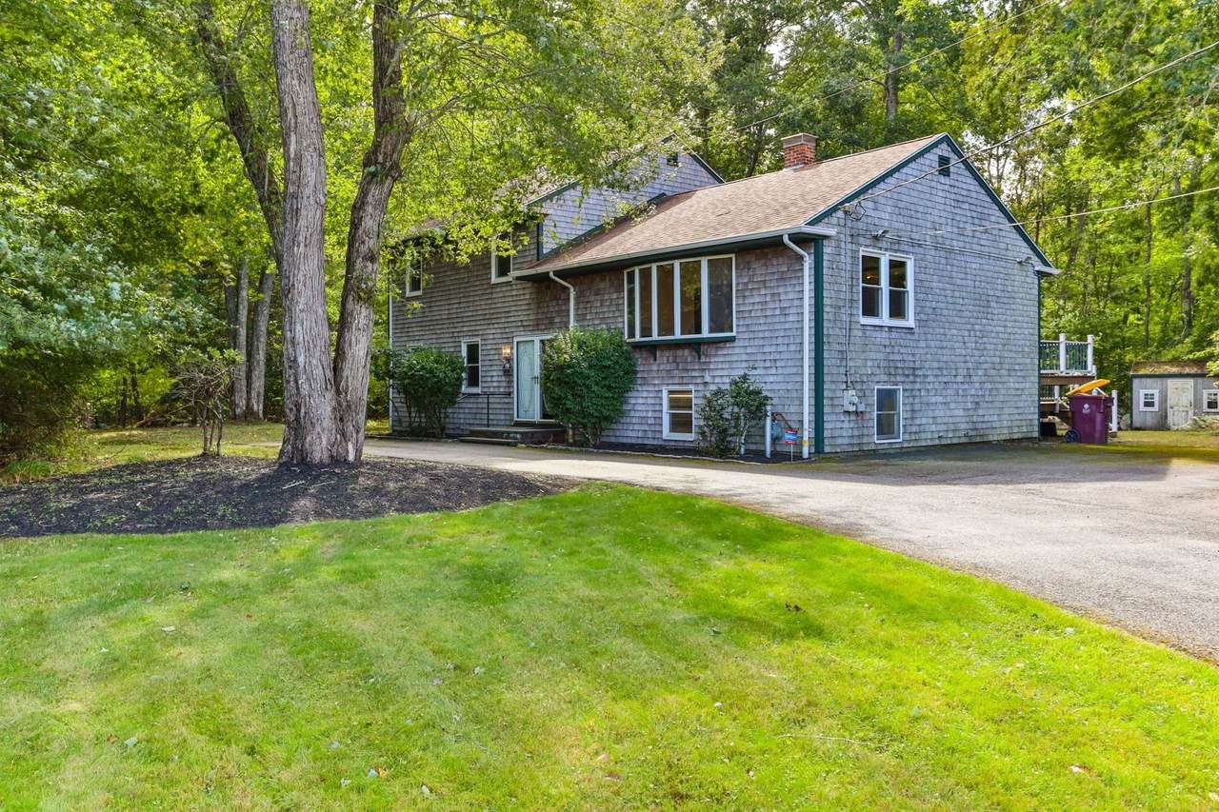
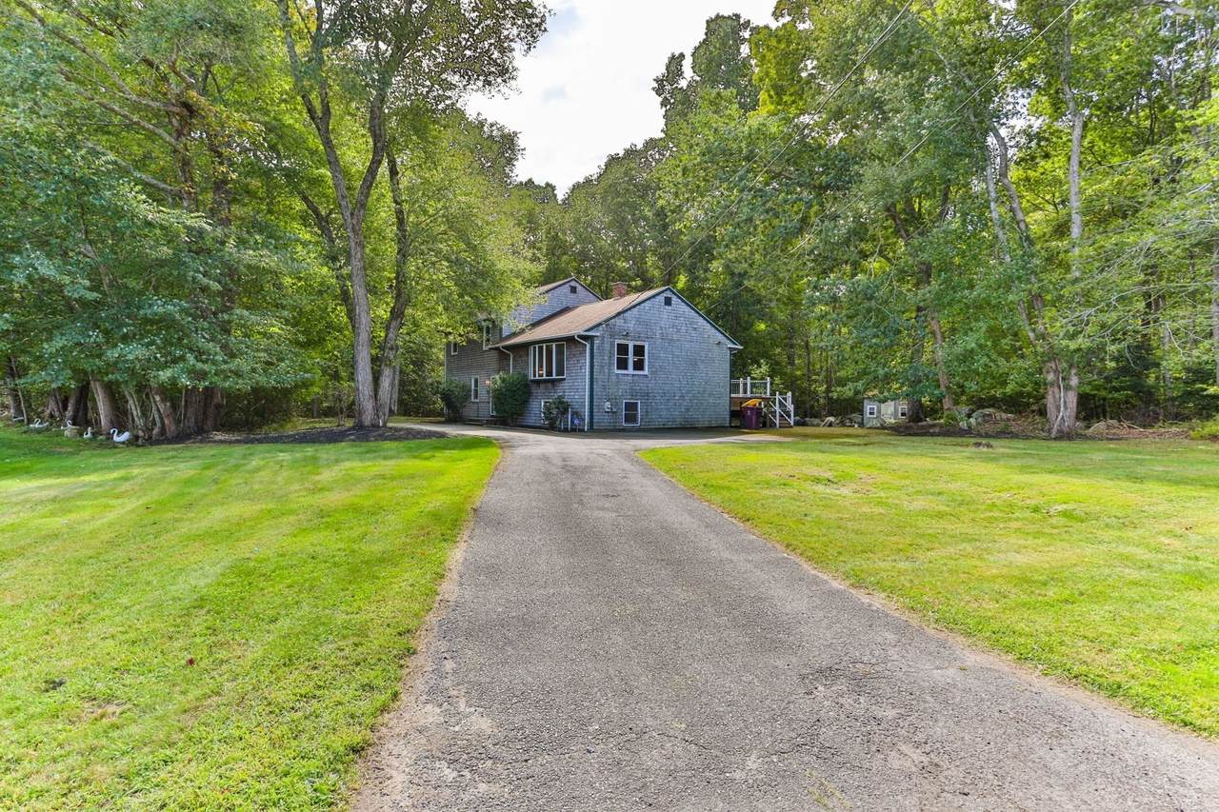
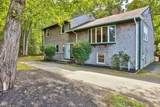
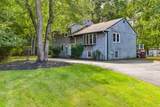
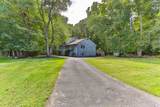
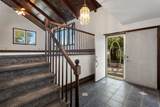
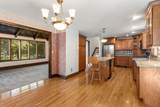
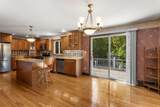
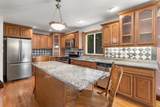
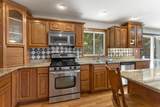
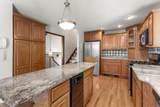
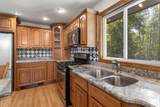
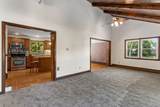
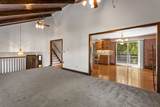
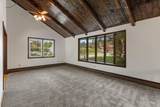
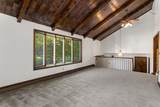
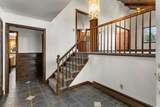
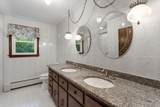
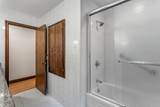
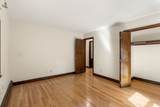
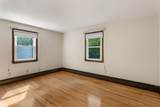
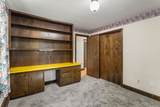
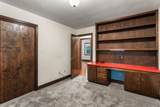
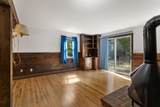
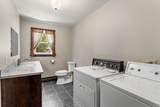
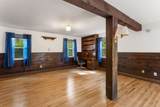
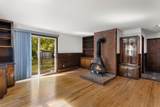
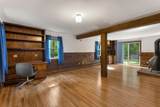
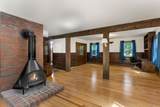
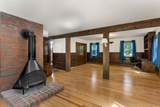
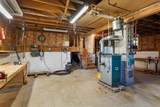
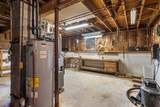
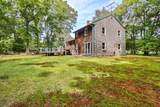
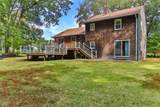
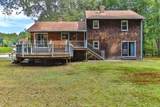
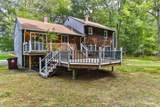
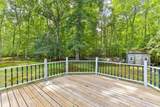
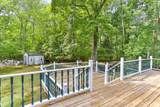
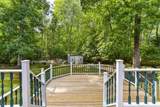
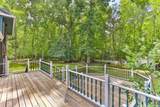
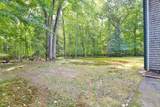
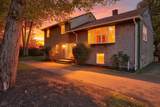
Finally—the home you’ve been searching for in a sought-after Acushnet neighborhood, serenely set on a nature-surrounded corner lot. Offered for the first time after nearly 50 years of loving care, this warm, welcoming home is filled with rustic charm. The beautifully updated kitchen features real oak floors, solid oak cabinetry, a pantry, extra storage beneath the center peninsula, granite countertops, and a thoughtfully designed culinary layout. Sliders open to a double deck for expanded entertaining. The kitchen flows into a spacious, newly carpeted living room with a bright bay window and striking wood-beam accents. This home has a classic split level design with a few steps up to a generous full bathroom and the primary bedroom showcasing more solid oak floors, while two additional bedrooms include custom built-ins ideal for desks, crafts, or reading nooks. Downstairs, a versatile recreation space is perfect for games, parties, or relaxing together, with matching wood beams and a freestanding cone fireplace. On top of it all the high dollar ticket items are taken care of with a brand New Septic & New Heating System letting you live and start fresh.

Monthly Payment Calculator


The property listing data and information set forth herein were provided to MLS Property Information Network, Inc. from third party sources, including sellers, lessors and public records, and were compiled by MLS Property Information Network, Inc. The property listing data and information are for the personal, non commercial use of consumers having a good faith interest in purchasing or leasing listed properties of the type displayed to them and may not be used for any purpose other than to identify prospective properties which such consumers may have a good faith interest in purchasing or leasing. MLS Property Information Network, Inc. and its subscribers disclaim any and all representations and warranties as to the accuracy of the property listing data and information set forth herein. Data last updated 2026-10-14T18:04:29.343.
www.c21revolution.com/homes/181742329
Print Image

6 Mapleton St Acushnet, MA 02743

  • Price: $649,000
  • Status: Active
  • On Site: Days
  • Updated: 66 min ago
  • MLS #: 73583047
3
Beds
1
Baths
1
½ Baths
0.54
Acres
2,712
SQFT
$239
$/SQFT
1978
Built
County:
Bristol
Property Description
Finally—the home you’ve been searching for in a sought-after Acushnet neighborhood, serenely set on a nature-surrounded corner lot. Offered for the first time after nearly 50 years of loving care, this warm, welcoming home is filled with rustic charm. The beautifully updated kitchen features real oak floors, solid oak cabinetry, a pantry, extra storage beneath the center peninsula, granite countertops, and a thoughtfully designed culinary layout. Sliders open to a double deck for expanded entertaining. The kitchen flows into a spacious, newly carpeted living room with a bright bay window and striking wood-beam accents. This home has a classic split level design with a few steps up to a generous full bathroom and the primary bedroom showcasing more solid oak floors, while two additional bedrooms include custom built-ins ideal for desks, crafts, or reading nooks. Downstairs, a versatile recreation space is perfect for games, parties, or relaxing together, with matching wood beams and a freestanding cone fireplace. On top of it all the high dollar ticket items are taken care of with a brand New Septic & New Heating System letting you live and start fresh.
Exterior Features

Architectural Style Split Entry Construction Materials Frame Covered Spaces 0 Exterior Features Deck - WoodStone Wall Garage YN No Levels Multi/Split Lot Features Corner LotWooded Open Parking YN Yes Parking Features Paved DriveOff StreetPaved Parking Total 6 Patio And Porch Features Deck - Wood Property Attached YN No Road Frontage Type Public Roof Shingle Spa YN No Waterfront YN No

Interior Features

Appliances Gas Water HeaterRangeDishwasherDisposalTrash CompactorMicrowaveRefrigeratorWasherDryer Basement Sump PumpUnfinished Bedroom2 Features Closet/Cabinets - Custom BuiltFlooring - Wall to Wall Carpet Bedroom2 Level Second Bedroom3 Features Closet/Cabinets - Custom BuiltFlooring - Wall to Wall Carpet Bedroom3 Level Second Building Area Total 2712 Cooling None Cooling YN No Dining Room Features Flooring - WoodDeck - ExteriorOpen Floorplan Dining Room Level MainFirst Family Room Features Bathroom - HalfWood / Coal / Pellet StoveBeamed CeilingsCloset/Cabinets - Custom BuiltFlooring - Wood Family Room Level Basement Fireplace YN Yes Fireplaces Total 1 Flooring WoodTileCarpet Foundation Details Concrete Perimeter Heat Zones 3 Heating BaseboardNatural Gas Heating YN Yes Interior Features Central Vacuum Kitchen Features Flooring - HardwoodPantryCountertops - Stone/Granite/SolidCountry KitchenDeck - ExteriorOpen FloorplanRemodeledStainless Steel AppliancesGas Stove Kitchen Level First Lead Paint Unknown Living Room Features Ceiling Fan(s)Beamed CeilingsFlooring - Wall to Wall CarpetWindow(s) - Bay/Bow/Box Living Room Level First Master Bedroom Features ClosetFlooring - Wood Master Bedroom Level Second Rooms Total 7

Property Features

Association YN No Disclosures Seller to install new 3 bedroom septic prior to close. All information deemed accuratebuyer's/buyer's agent to perform due diligence. Basement crawlspace will occasionally get water during heavy rains but not consistently. Electric 200+ Amp Service Home Warranty YN No Listing Terms Contract Property Sub Type Single Family Residence Senior Community YN No Sewer Private Sewer Tax Annual Amount 5546 Tax Year 2026 Utilities for Gas Rangefor Gas Oven Water Source Public Year Built Details Actual Year Round Yes Zoning 1

Listing information © 2026 MLS Property Information Network. All information is deemed reliable but should be independently verified.
Listing provided courtesy of Linda Levesque of Today Real Estate, Inc.: 508-888-8008.


The property listing data and information set forth herein were provided to MLS Property Information Network, Inc. from third party sources, including sellers, lessors and public records, and were compiled by MLS Property Information Network, Inc. The property listing data and information are for the personal, non commercial use of consumers having a good faith interest in purchasing or leasing listed properties of the type displayed to them and may not be used for any purpose other than to identify prospective properties which such consumers may have a good faith interest in purchasing or leasing. MLS Property Information Network, Inc. and its subscribers disclaim any and all representations and warranties as to the accuracy of the property listing data and information set forth herein. Data last updated 2026-10-14T18:04:29.343.
 
https://bt-photos.global.ssl.fastly.net/mlspin/1280_boomver_1_73583047_2.jpg https://bt-photos.global.ssl.fastly.net/mlspin/1280_boomver_1_73583047_2.jpg https://bt-photos.global.ssl.fastly.net/mlspin/1280_boomver_1_73583047_2.jpg
Logo
CENTURY 21 Revolution
625 Massachusetts Ave, 2nd Floor
Cambridge MA, 02139
Listing courtesy of Linda Levesque of Today Real Estate, Inc..