Skip To Content

58 Putnam Hill Rd

Sutton, MA 01590
  • $470,000
  • STATUS: Active
  • MLS #: 73585686
Open House
UPDATED: 11 min ago
$470,000
  • 3
    BEDS
  • 0.7
    ACRES
  • 1
    BATHS
  • 0
    1/2 BATHS
  • 1,200
    SQFT
  • $392
    $/SQFT
Type:
Single-Family Home
Built:
1956
County:

School Information

Elementary School:
Middle School:
High School:
Listing courtesy of Jeanne Lanni of Andrew J. Abu Inc., REALTORS®.

Description

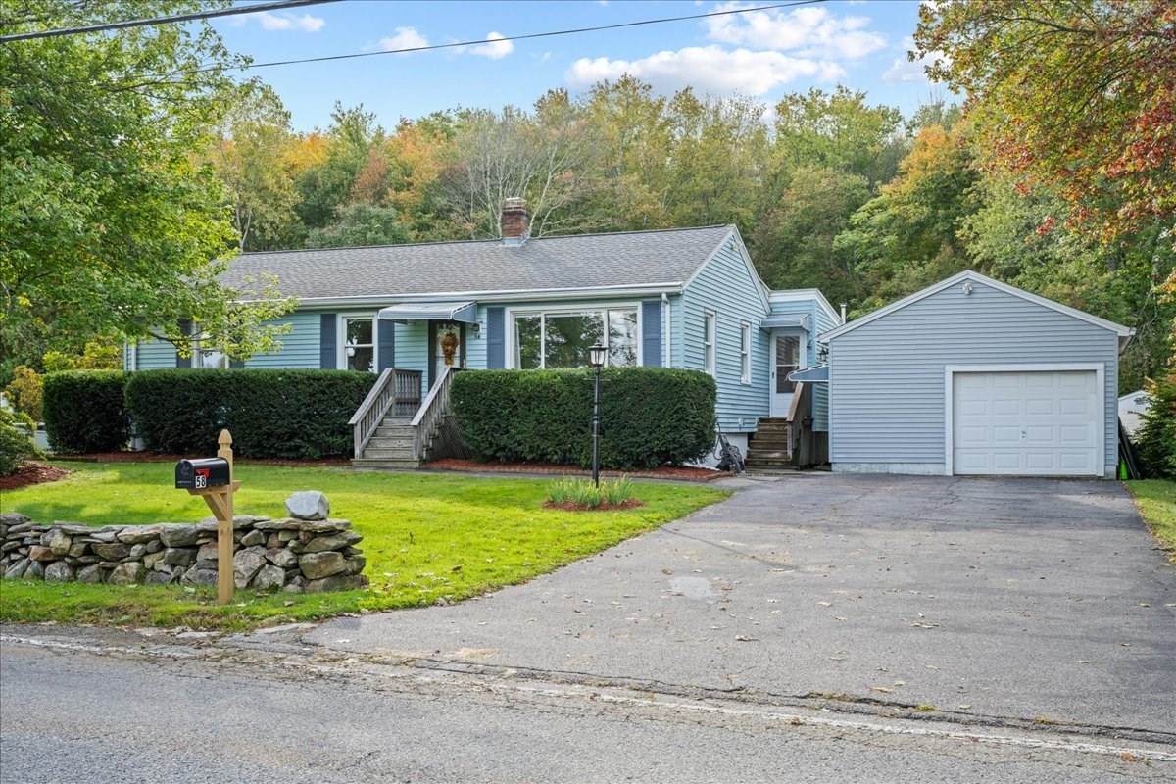
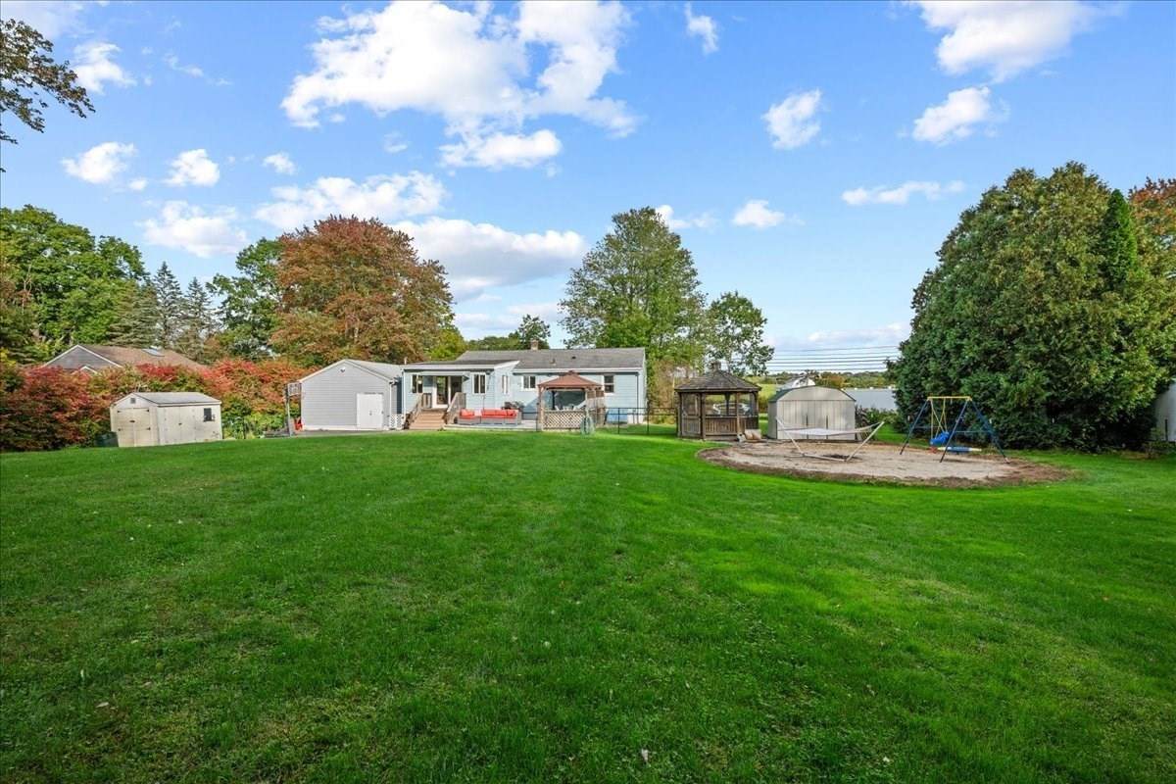
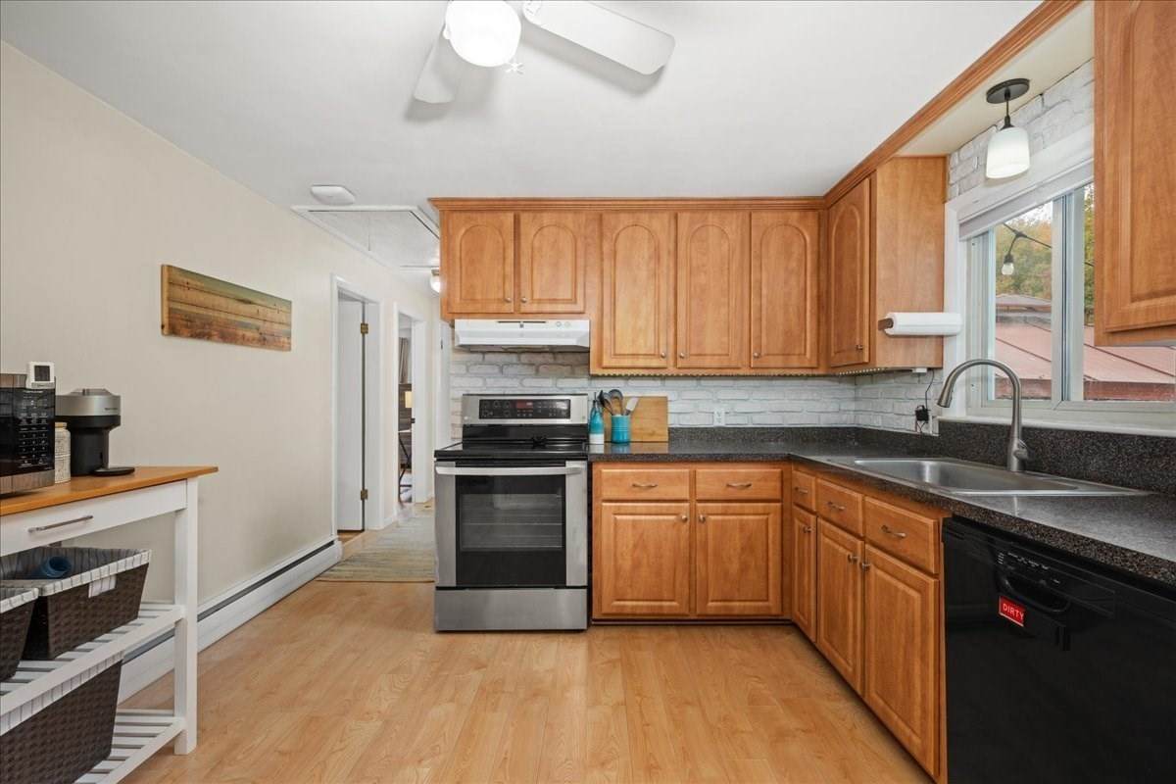
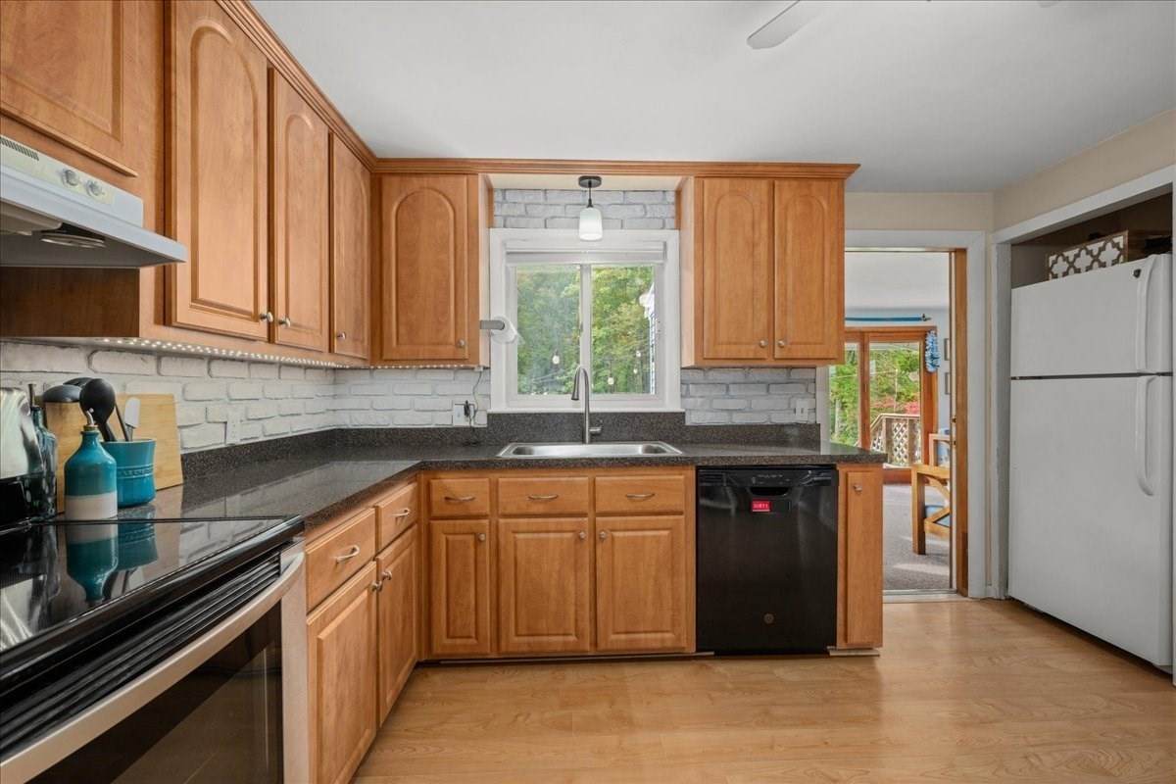
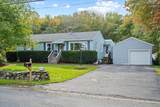
Welcome to this fantastic 3-bedroom ranch in Sutton! Location really is everything! From the moment you arrive you are greeted with a lovely stone wall and generous parking. The view from your front bay window looks out directly to a wonderful recreation area with walking trails. The morning sunrise from the living room is stunning and the best place to enjoy your coffee or tea! This property offers a large, flat yard that has wonderful, mature trees and a peaceful setting. You can enjoy your evenings on the large deck, the gazebo or in the family room overlooking the backyard. Inside you will find a spacious living room with delightful hardwood floors, a beautiful picture window and a dining area. The kitchen is well appointed and allows for easy prep for your baking and cooking needs. There are 3 good sized bedrooms all with hardwood floors and lots of great natural light. The full bath has been nicely updated! The family room is overlooking the deck and is warm and cozy – perfect spot to relax. The oversized 1-car garage offers ample storage or workshop area, along with the detached shed in the backyard. Includes Buderus heating system, water filtration system installed in 2020 for the well water and a new septic system in 2020. The large basement allows plenty of storage and a workout area. Close to Rt. 146, shopping and recreational areas, including Purgatory Chasm! *Note-Road is currently undergoing re-pavement*

Monthly Payment Calculator


The property listing data and information set forth herein were provided to MLS Property Information Network, Inc. from third party sources, including sellers, lessors and public records, and were compiled by MLS Property Information Network, Inc. The property listing data and information are for the personal, non commercial use of consumers having a good faith interest in purchasing or leasing listed properties of the type displayed to them and may not be used for any purpose other than to identify prospective properties which such consumers may have a good faith interest in purchasing or leasing. MLS Property Information Network, Inc. and its subscribers disclaim any and all representations and warranties as to the accuracy of the property listing data and information set forth herein. Data last updated 2026-10-08T15:05:03.85.
www.c21revolution.com/homes/181733366
Print Image

58 Putnam Hill Rd Sutton, MA 01590

  • Price: $470,000
  • Status: Active
  • On Site: Days
  • Updated: 11 min ago
  • MLS #: 73585686
3
Beds
1
Baths
0
½ Baths
0.7
Acres
1,200
SQFT
$392
$/SQFT
1956
Built
County:
Worcester
Elementary School:
Sutton Elementary
Middle School:
Sutton Middle
High School:
Sutton High School
Property Description
Welcome to this fantastic 3-bedroom ranch in Sutton! Location really is everything! From the moment you arrive you are greeted with a lovely stone wall and generous parking. The view from your front bay window looks out directly to a wonderful recreation area with walking trails. The morning sunrise from the living room is stunning and the best place to enjoy your coffee or tea! This property offers a large, flat yard that has wonderful, mature trees and a peaceful setting. You can enjoy your evenings on the large deck, the gazebo or in the family room overlooking the backyard. Inside you will find a spacious living room with delightful hardwood floors, a beautiful picture window and a dining area. The kitchen is well appointed and allows for easy prep for your baking and cooking needs. There are 3 good sized bedrooms all with hardwood floors and lots of great natural light. The full bath has been nicely updated! The family room is overlooking the deck and is warm and cozy – perfect spot to relax. The oversized 1-car garage offers ample storage or workshop area, along with the detached shed in the backyard. Includes Buderus heating system, water filtration system installed in 2020 for the well water and a new septic system in 2020. The large basement allows plenty of storage and a workout area. Close to Rt. 146, shopping and recreational areas, including Purgatory Chasm! *Note-Road is currently undergoing re-pavement*
Exterior Features

Architectural Style Ranch Attached Garage YN No Carport YN No Color Blue Construction Materials Frame Covered Spaces 1 Exterior Features DeckRain GuttersStorageGazeboStone Wall Garage YN Yes Lot Features Level Open Parking YN Yes Other Structures Gazebo Parking Features DetachedGarage Door OpenerPaved DriveOff StreetPaved Parking Total 7 Patio And Porch Features Deck Property Attached YN No Road Frontage Type Public Road Responsibility Public Maintained Road Road Surface Type Paved Roof Shingle Spa YN No View Scenic View(s) View YN Yes Waterfront YN No

Interior Features

Appliances Water HeaterRangeDishwasherRefrigeratorRange Hood Basement FullBulkheadSump PumpConcrete Bedroom2 Dimensions Length 12 Bedroom2 Dimensions Width 9 Bedroom2 Features Ceiling Fan(s)Closet Bedroom2 Level First Bedroom3 Dimensions Length 9 Bedroom3 Dimensions Width 11 Bedroom3 Features Ceiling Fan(s)Closet Bedroom3 Level First Building Area Total 1200 Cooling Window Unit(s) Cooling YN Yes Dining Room Dimensions Length 10 Dining Room Dimensions Width 8 Dining Room Features Ceiling Fan(s)Closet Dining Room Level First Door Features Storm Door(s) Family Room Dimensions Length 17 Family Room Dimensions Width 12 Family Room Features Flooring - Wall to Wall CarpetRecessed LightingSlider Family Room Level First Fireplace YN No Fireplaces Total 0 Flooring WoodTileCarpetHardwood Foundation Area 984 Foundation Details Concrete Perimeter Heat Zones 1 Heating BaseboardOil Heating YN Yes Kitchen Dimensions Length 12 Kitchen Dimensions Width 11 Kitchen Features Ceiling Fan(s)Lighting - Pendant Kitchen Level First Laundry Features SinkIn BasementWasher Hookup Lead Paint Unknown Living Room Dimensions Length 17 Living Room Dimensions Width 11 Living Room Features Window(s) - Picture Living Room Level First Master Bedroom Dimensions Length 14 Master Bedroom Dimensions Width 11 Master Bedroom Features Ceiling Fan(s)Closet - Double Master Bedroom Level First Rooms Total 7

Property Features

Association YN No Community Features Walk/Jog TrailsStable(s)Public School Disclosures No buyer letters with offers; Buyer/Buyer Agent to do due diligence; GLA is approximate. New septic in 2020 - Title V being scheduled. Agent is related to the Seller. Electric 200+ Amp Service Exclusions Washer & Dryer Excluded Home Warranty YN No Property Sub Type Single Family Residence Senior Community YN No Sewer Private Sewer Tax Annual Amount 4890 Tax Year 2026 Utilities for Electric Rangefor Electric OvenWasher Hookup Water Source Private Year Built Details Approximate Year Round Yes Zoning R1

Listing information © 2026 MLS Property Information Network. All information is deemed reliable but should be independently verified.
Listing provided courtesy of Jeanne Lanni of Andrew J. Abu Inc., REALTORS®: 508-836-3333.


The property listing data and information set forth herein were provided to MLS Property Information Network, Inc. from third party sources, including sellers, lessors and public records, and were compiled by MLS Property Information Network, Inc. The property listing data and information are for the personal, non commercial use of consumers having a good faith interest in purchasing or leasing listed properties of the type displayed to them and may not be used for any purpose other than to identify prospective properties which such consumers may have a good faith interest in purchasing or leasing. MLS Property Information Network, Inc. and its subscribers disclaim any and all representations and warranties as to the accuracy of the property listing data and information set forth herein. Data last updated 2026-10-08T15:05:03.85.
 
https://bt-photos.global.ssl.fastly.net/mlspin/orig_boomver_1_73585686_2.jpg https://bt-photos.global.ssl.fastly.net/mlspin/orig_boomver_1_73585686_2.jpg https://bt-photos.global.ssl.fastly.net/mlspin/orig_boomver_1_73585686_2.jpg
Logo
CENTURY 21 Revolution
625 Massachusetts Ave, 2nd Floor
Cambridge MA, 02139
Listing courtesy of Jeanne Lanni of Andrew J. Abu Inc., REALTORS®.