Skip To Content

571 State St

Hanson, MA 02341
  • $399,900
  • STATUS: Active
  • MLS #: 73584895
UPDATED: 31 min ago
$399,900
  • 3
    BEDS
  • 3.78
    ACRES
  • 1
    BATHS
  • 0
    1/2 BATHS
  • 1,264
    SQFT
  • $316
    $/SQFT
Type:
Single-Family Home
Built:
1903
County:

School Ratings & Info

Listing courtesy of Gregory Murphy of Lamacchia Realty, Inc..

Description

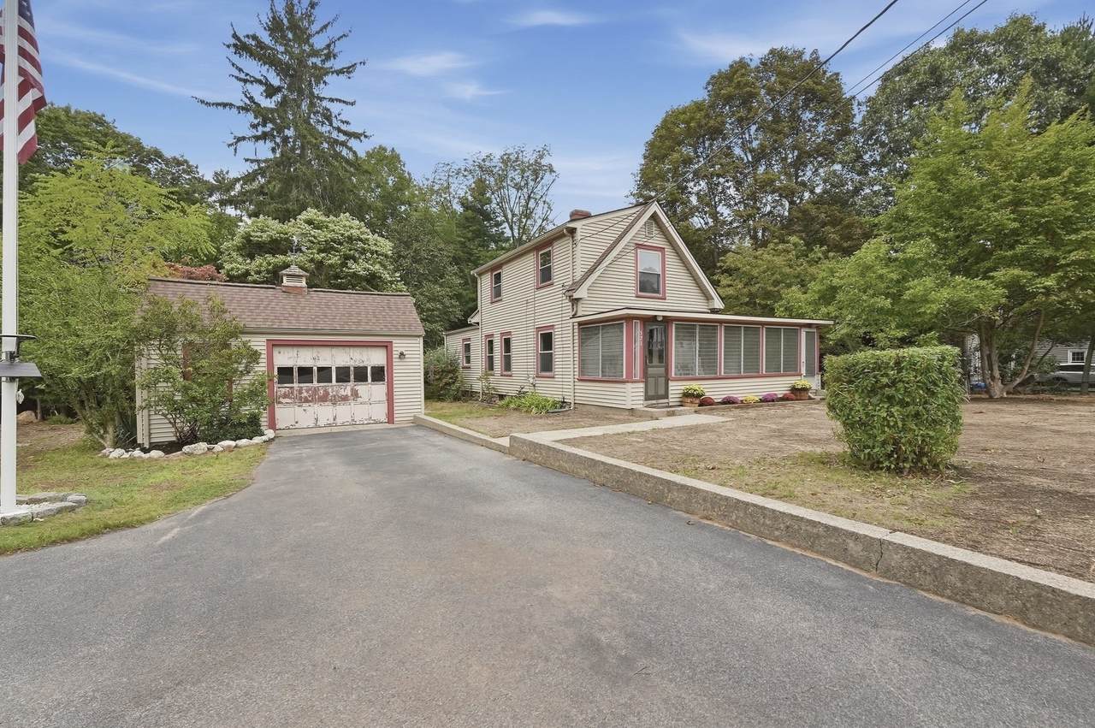
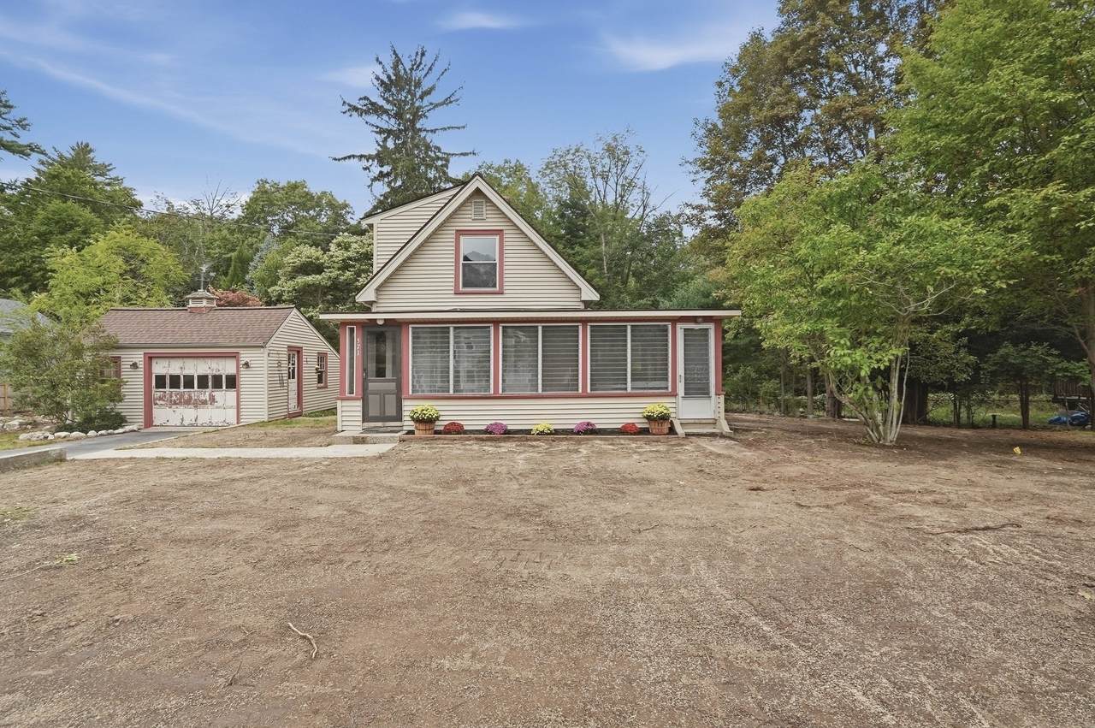
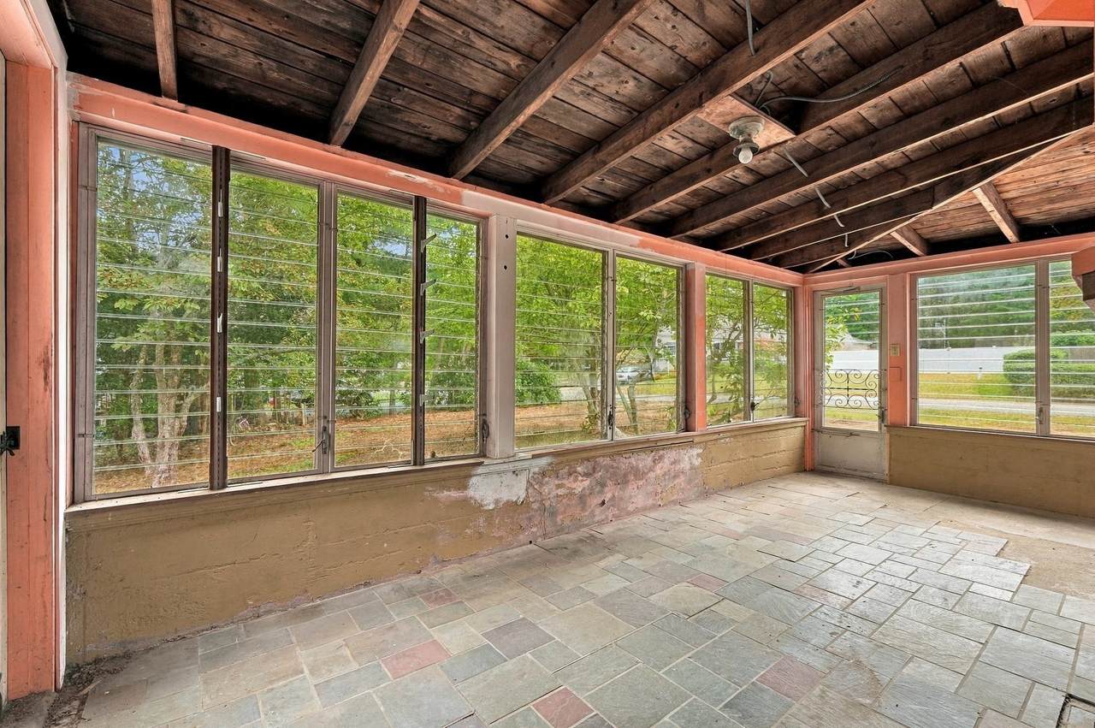
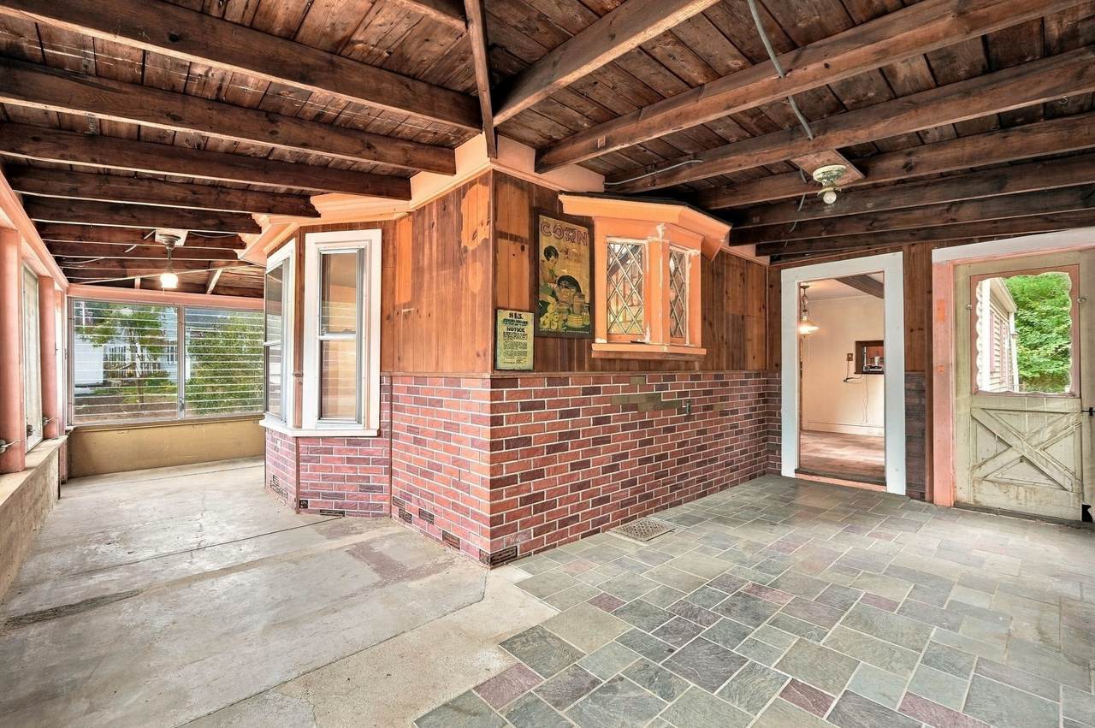
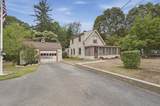
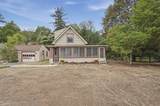
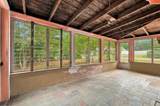
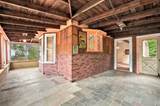
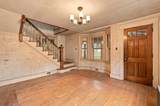
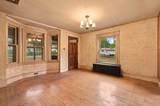
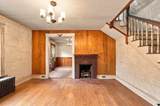
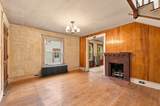
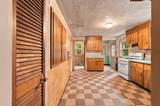
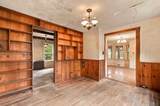
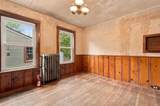
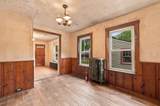
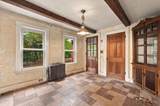
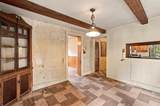
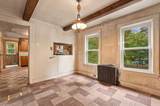
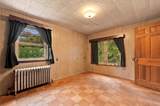
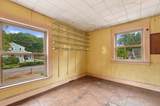
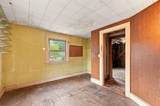
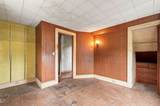
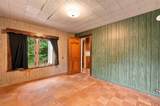
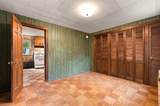
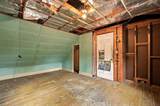
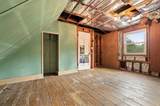
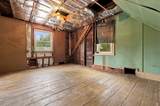
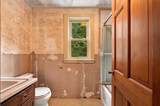
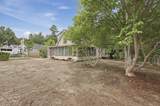
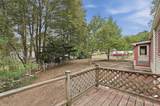
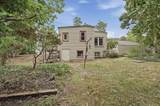
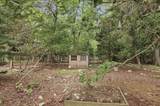
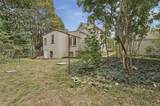
With more than three wooded acres and plenty of room to reimagine the existing home, this Hanson property presents an appealing opportunity for buyers, contractors or investors ready to take on a project & gain some sweat equity. This property offers three bedrooms, one full bath and hardwood flooring in the living room and bedrooms, with additional character found in the beamed dining room and built-in cabinetry. A large sunroom provides additional living space that's begging to be finished. Outside, the expansive setting includes a storage shed, stone wall, detached oversized 1 car garage and a paved driveway with ample parking. The home needs some work, making this a chance to renovate, restore and create value while taking advantage of a substantially large lot. The septic system has failed but the engineering is begin done for a four-bedroom system (buyer will be responsible for installation of the system). Bring your ideas and capitalize on the land, existing footprint and/or possibilities this unique property has to offer.

Monthly Payment Calculator


The property listing data and information set forth herein were provided to MLS Property Information Network, Inc. from third party sources, including sellers, lessors and public records, and were compiled by MLS Property Information Network, Inc. The property listing data and information are for the personal, non commercial use of consumers having a good faith interest in purchasing or leasing listed properties of the type displayed to them and may not be used for any purpose other than to identify prospective properties which such consumers may have a good faith interest in purchasing or leasing. MLS Property Information Network, Inc. and its subscribers disclaim any and all representations and warranties as to the accuracy of the property listing data and information set forth herein. Data last updated 2026-10-14T19:04:33.83.
www.c21revolution.com/homes/181684663
Print Image

571 State St Hanson, MA 02341

  • Price: $399,900
  • Status: Active
  • On Site: Days
  • Updated: 31 min ago
  • MLS #: 73584895
3
Beds
1
Baths
0
½ Baths
3.78
Acres
1,264
SQFT
$316
$/SQFT
1903
Built
County:
Plymouth
Property Description
With more than three wooded acres and plenty of room to reimagine the existing home, this Hanson property presents an appealing opportunity for buyers, contractors or investors ready to take on a project & gain some sweat equity. This property offers three bedrooms, one full bath and hardwood flooring in the living room and bedrooms, with additional character found in the beamed dining room and built-in cabinetry. A large sunroom provides additional living space that's begging to be finished. Outside, the expansive setting includes a storage shed, stone wall, detached oversized 1 car garage and a paved driveway with ample parking. The home needs some work, making this a chance to renovate, restore and create value while taking advantage of a substantially large lot. The septic system has failed but the engineering is begin done for a four-bedroom system (buyer will be responsible for installation of the system). Bring your ideas and capitalize on the land, existing footprint and/or possibilities this unique property has to offer.
Exterior Features

Architectural Style ColonialCape Attached Garage YN No Carport YN No Color Beige Construction Materials Frame Covered Spaces 1 Exterior Features Porch - EnclosedDeck - WoodPatioRain GuttersStorageStone Wall Frontage Length 150.00 Garage YN Yes Lot Features WoodedOther Open Parking YN Yes Parking Features DetachedGarage Faces SideOff StreetPaved Parking Total 6 Patio And Porch Features Porch - EnclosedDeck - WoodPatio Property Attached YN No Road Frontage Type Public Road Responsibility Public Maintained Road Road Surface Type Paved Roof Shingle Spa YN No Waterfront YN No

Interior Features

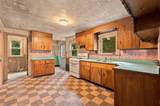
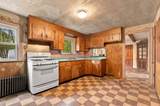
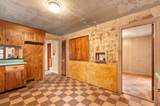
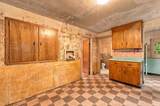
Appliances Gas Water HeaterWater HeaterRange Basement FullWalk-Out AccessInterior EntryConcrete Bedroom2 Dimensions Length 16 Bedroom2 Dimensions Width 12 Bedroom2 Features ClosetFlooring - Hardwood Bedroom2 Level First Bedroom3 Dimensions Length 11 Bedroom3 Dimensions Width 12 Bedroom3 Features ClosetFlooring - Hardwood Bedroom3 Level Second Building Area Total 1264 Cooling None Cooling YN No Cooling Zones 0 Dining Room Dimensions Length 11 Dining Room Dimensions Width 12 Dining Room Features Beamed CeilingsCloset/Cabinets - Custom BuiltFlooring - VinylExterior Access Dining Room Level First Fireplace Features Living Room Fireplace YN Yes Fireplaces Total 1 Flooring VinylHardwoodFlooring - HardwoodFlooring - Stone/Ceramic Tile Foundation Details StoneGraniteOther Heat Zones 5 Heating Hot WaterSteamOilNatural Gas Heating YN Yes Interior Features Closet/Cabinets - Custom BuiltDenSun Room Kitchen Dimensions Length 11 Kitchen Dimensions Width 15 Kitchen Features ClosetFlooring - VinylDeck - ExteriorWasher HookupGas Stove Kitchen Level First Laundry Features Flooring - VinylWasher HookupIn Basement Lead Paint Unknown Living Room Dimensions Length 13 Living Room Dimensions Width 13 Living Room Features Flooring - HardwoodExterior Access Living Room Level First Master Bathroom Features No Master Bedroom Dimensions Length 11 Master Bedroom Dimensions Width 12 Master Bedroom Features ClosetFlooring - Hardwood Master Bedroom Level First Rooms Total 8

Property Features

Association YN No Community Features Highway AccessHouse of WorshipPublic School Disclosures Buyers and buyers agents to perform due diligencesome photos may be virtually enhanced. Will not pass FHA/VA financing. Lot is in the process of being subdivided. see attached planclosing to occur once plan is approved with the new lot lines. See remarks about Septic System. Electric Fuses Green Energy Efficient Thermostat Home Warranty YN No Property Sub Type Single Family Residence Senior Community YN No Sewer Private Sewer Tax Annual Amount 6589 Tax Year 2026 Utilities for Gas Range Water Source Public Year Built Details Actual Year Round Yes Zoning 100

Listing information © 2026 MLS Property Information Network. All information is deemed reliable but should be independently verified.
Listing provided courtesy of Gregory Murphy of Lamacchia Realty, Inc.: 508-230-8200.


The property listing data and information set forth herein were provided to MLS Property Information Network, Inc. from third party sources, including sellers, lessors and public records, and were compiled by MLS Property Information Network, Inc. The property listing data and information are for the personal, non commercial use of consumers having a good faith interest in purchasing or leasing listed properties of the type displayed to them and may not be used for any purpose other than to identify prospective properties which such consumers may have a good faith interest in purchasing or leasing. MLS Property Information Network, Inc. and its subscribers disclaim any and all representations and warranties as to the accuracy of the property listing data and information set forth herein. Data last updated 2026-10-14T19:04:33.83.
 
https://bt-photos.global.ssl.fastly.net/mlspin/1280_boomver_1_73584895_2.jpg https://bt-photos.global.ssl.fastly.net/mlspin/1280_boomver_1_73584895_2.jpg https://bt-photos.global.ssl.fastly.net/mlspin/1280_boomver_1_73584895_2.jpg
Logo
CENTURY 21 Revolution
625 Massachusetts Ave, 2nd Floor
Cambridge MA, 02139
Listing courtesy of Gregory Murphy of Lamacchia Realty, Inc..