Skip To Content

54 Edward Ave

Lynnfield, MA 01940
  • $999,995
  • STATUS: Active
  • MLS #: 73584956
UPDATED: 35 min ago
$999,995
  • 4
    BEDS
  • 0.23
    ACRES
  • 2
    BATHS
  • 1
    1/2 BATHS
  • 2,826
    SQFT
  • $354
    $/SQFT
Type:
Single-Family Home
Built:
1946
County:

School Information

Elementary School:
Middle School:
High School:
Listing courtesy of Nina Dartnell of Lyv Realty.

Description

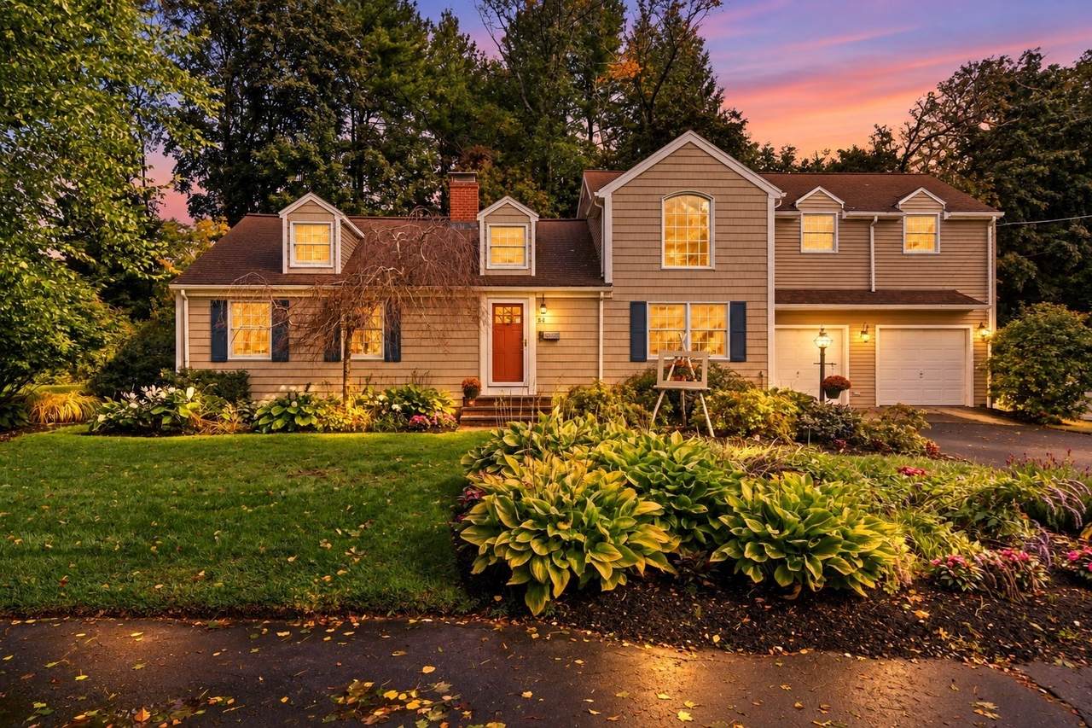
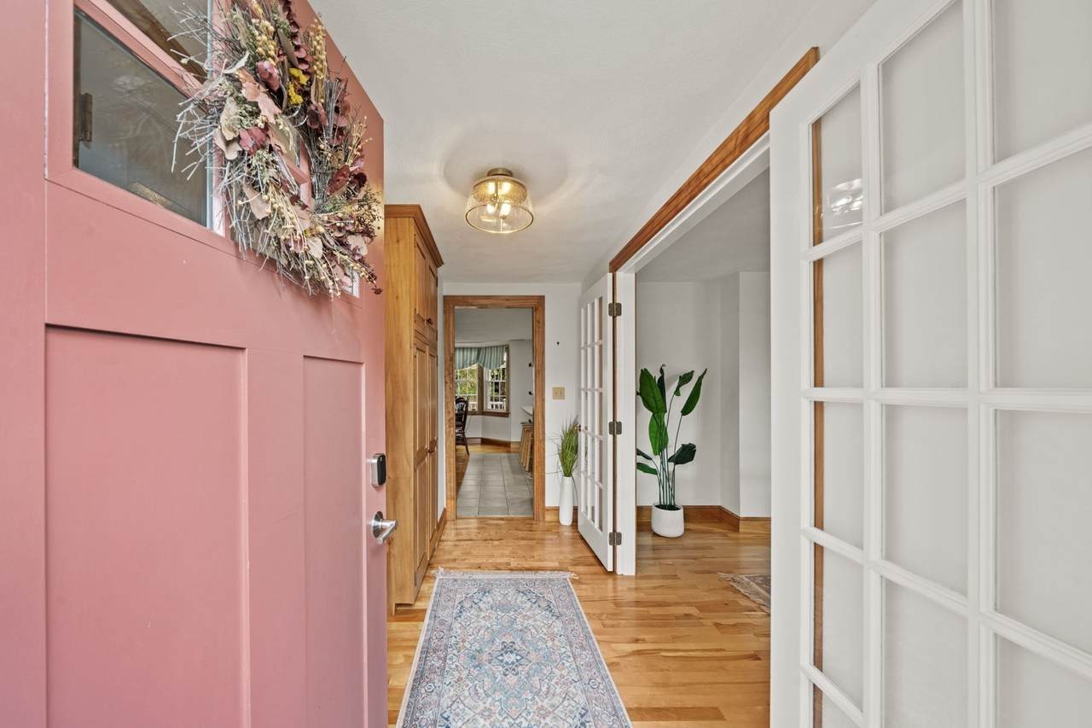
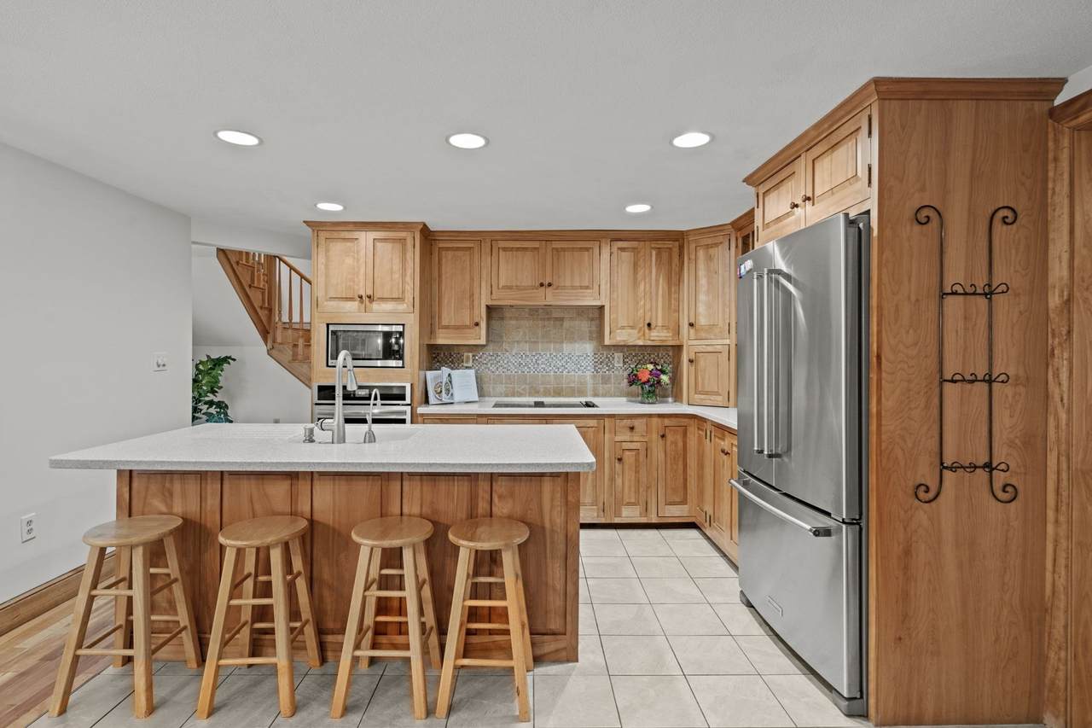
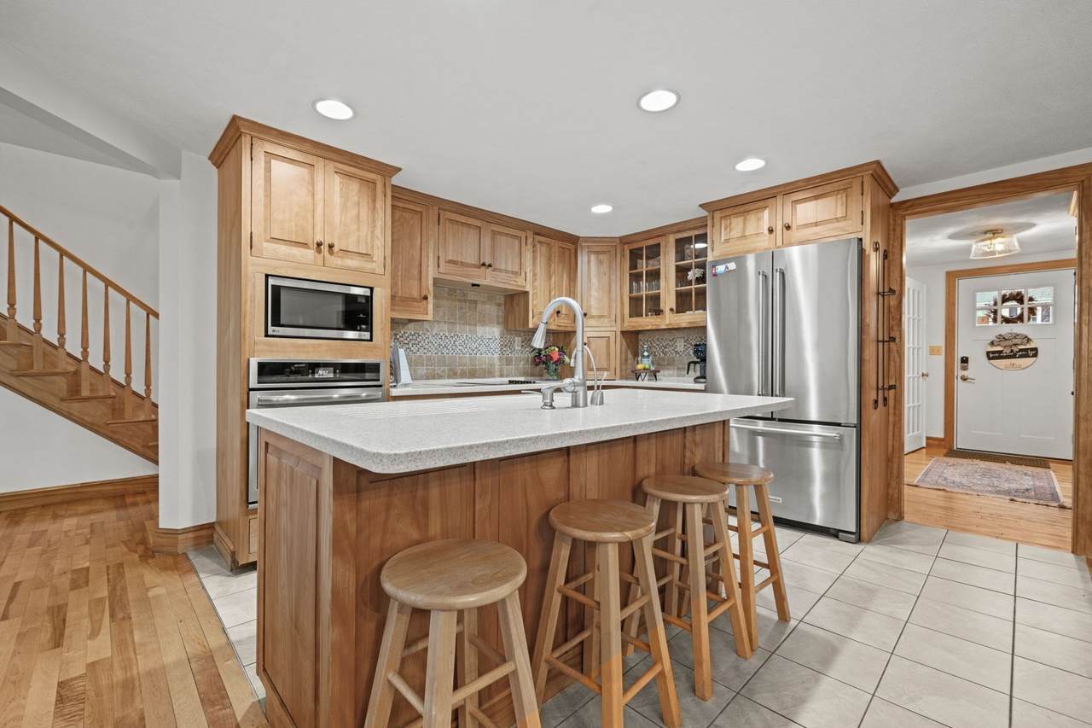
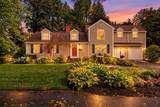
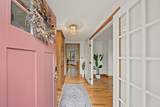
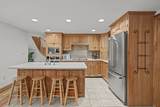
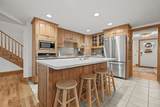
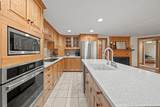
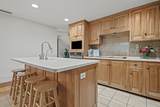
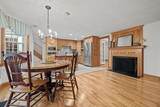
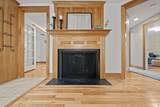
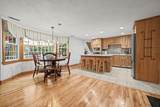
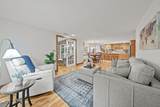
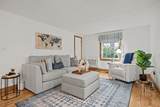
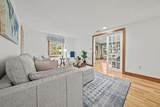
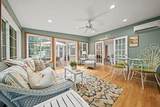
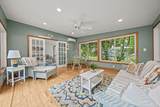
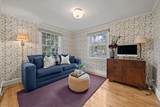
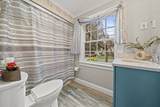
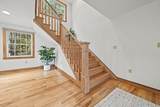
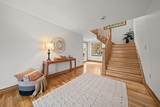
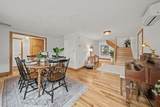
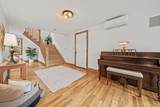
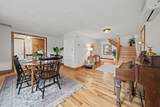
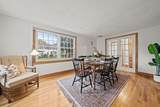
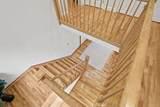
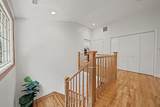
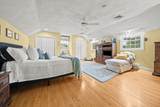
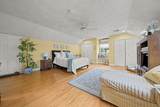
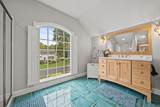
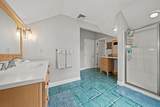
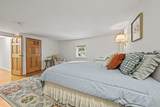
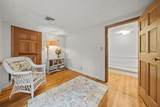
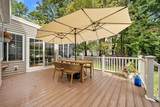
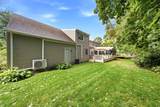
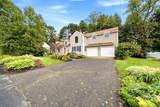
Pride of ownership shines throughout this quintessential expanded Cape, lovingly maintained & cherished over the years, with a thoughtfully designed and surprisingly spacious floor plan in a beautiful, sought-after neighborhood. Set on a large, level lot with mature landscaping, established perennials & sprinkler system, this 4-bedroom, 2.5-bath home combines timeless character & quality craftsmanship. Step inside to gleaming red birch hardwood floors, beautiful millwork, updated lighting, fresh paint & a custom-finished fireplace creating a warm focal point in the main living area. A stunning custom staircase creates a beautiful focal point of its own & showcases the attention to detail found throughout the home. The custom kitchen features inset cabinetry, Corian countertops, newer appliances & an inviting eat-in area, while the formal dining room & sun-filled, window-lined extended living room provide wonderful spaces for everyday living & entertaining. Glass doors lead to the deck overlooking the beautifully maintained backyard. A 1st-floor bedroom/flex room adjacent to a full bath offers added versatility for guests, home office or changing needs over time. A mudroom provides convenient access from the attached 2-car garage. Upstairs, the expansive primary suite offers a private ensuite bath with walk-in shower, separate water closet, multiple closets & ample storage. Two additional generously sized bedrooms share a convenient half bath, while 2nd-floor laundry & linen storage add everyday functionality. Mini-split systems efficiently heat & cool the home. Additional highlights include exceptional storage, 4-car off-street parking & thoughtful details throughout. Enjoy a quiet, walkable neighborhood setting while remaining convenient to nearby shopping, dining, major highways & area amenities. Rarely does a home combine this much space, craftsmanship, flexibility & pride of ownership in such a desirable Lynnfield location. Welcome home!

Monthly Payment Calculator


The property listing data and information set forth herein were provided to MLS Property Information Network, Inc. from third party sources, including sellers, lessors and public records, and were compiled by MLS Property Information Network, Inc. The property listing data and information are for the personal, non commercial use of consumers having a good faith interest in purchasing or leasing listed properties of the type displayed to them and may not be used for any purpose other than to identify prospective properties which such consumers may have a good faith interest in purchasing or leasing. MLS Property Information Network, Inc. and its subscribers disclaim any and all representations and warranties as to the accuracy of the property listing data and information set forth herein. Data last updated 2026-10-08T18:05:13.137.
www.c21revolution.com/homes/181686131
Print Image

54 Edward Ave Lynnfield, MA 01940

  • Price: $999,995
  • Status: Active
  • On Site: Days
  • Updated: 35 min ago
  • MLS #: 73584956
4
Beds
2
Baths
1
½ Baths
0.23
Acres
2,826
SQFT
$354
$/SQFT
1946
Built
County:
Essex
Elementary School:
Summer
Middle School:
Lynnfield Middle
High School:
Lynnfield High
Property Description
Pride of ownership shines throughout this quintessential expanded Cape, lovingly maintained & cherished over the years, with a thoughtfully designed and surprisingly spacious floor plan in a beautiful, sought-after neighborhood. Set on a large, level lot with mature landscaping, established perennials & sprinkler system, this 4-bedroom, 2.5-bath home combines timeless character & quality craftsmanship. Step inside to gleaming red birch hardwood floors, beautiful millwork, updated lighting, fresh paint & a custom-finished fireplace creating a warm focal point in the main living area. A stunning custom staircase creates a beautiful focal point of its own & showcases the attention to detail found throughout the home. The custom kitchen features inset cabinetry, Corian countertops, newer appliances & an inviting eat-in area, while the formal dining room & sun-filled, window-lined extended living room provide wonderful spaces for everyday living & entertaining. Glass doors lead to the deck overlooking the beautifully maintained backyard. A 1st-floor bedroom/flex room adjacent to a full bath offers added versatility for guests, home office or changing needs over time. A mudroom provides convenient access from the attached 2-car garage. Upstairs, the expansive primary suite offers a private ensuite bath with walk-in shower, separate water closet, multiple closets & ample storage. Two additional generously sized bedrooms share a convenient half bath, while 2nd-floor laundry & linen storage add everyday functionality. Mini-split systems efficiently heat & cool the home. Additional highlights include exceptional storage, 4-car off-street parking & thoughtful details throughout. Enjoy a quiet, walkable neighborhood setting while remaining convenient to nearby shopping, dining, major highways & area amenities. Rarely does a home combine this much space, craftsmanship, flexibility & pride of ownership in such a desirable Lynnfield location. Welcome home!
Exterior Features

Architectural Style Cape Attached Garage YN Yes Carport YN No Color Tan Construction Materials Frame Covered Spaces 2 Exterior Features Balcony / DeckDeck - CompositeRain GuttersProfessional LandscapingSprinkler System Garage YN Yes Lot Features ClearedLevel Open Parking YN Yes Parking Features AttachedGarage Door OpenerStorageWorkshop in GaragePaved DriveOff StreetDrivewayPaved Parking Total 6 Patio And Porch Features Deck - Composite Property Attached YN No Road Frontage Type Public Roof Shingle Spa YN No Waterfront YN No

Interior Features

Appliances Water HeaterOvenDishwasherMicrowaveRangeRefrigeratorFreezerWasherDryerPlumbed For Ice Maker Basement PartialCrawl SpaceSump PumpSlab Bedroom2 Dimensions Length 10 Bedroom2 Dimensions Width 11 Bedroom2 Features Flooring - Hardwood Bedroom2 Level First Bedroom3 Dimensions Length 16 Bedroom3 Dimensions Width 14 Bedroom3 Features Flooring - Hardwood Bedroom4 Dimensions Length 14 Bedroom4 Dimensions Width 8 Bedroom4 Features Flooring - Hardwood Building Area Total 2826 Cooling Heat Pump Cooling YN Yes Dining Room Dimensions Length 12 Dining Room Dimensions Width 16 Dining Room Level First Door Features French DoorsInsulated DoorsStorm Door(s) Fireplace Features Living Room Fireplace YN Yes Fireplaces Total 1 Flooring TileHardwoodFlooring - Hardwood Foundation Details Concrete PerimeterSlab Heat Zones 7 Heating Heat PumpOil Heating YN Yes Interior Features Ceiling Fan(s)Sun RoomMud RoomWired for Sound Kitchen Dimensions Length 18 Kitchen Dimensions Width 16 Kitchen Features Flooring - HardwoodFlooring - Stone/Ceramic TileWindow(s) - Bay/Bow/BoxDining AreaCountertops - UpgradedKitchen IslandCabinets - UpgradedExterior AccessOpen FloorplanPaints & Finishes - Low VOCRecessed LightingStainless Steel Appliances Kitchen Level Main Laundry Features Electric Dryer HookupWasher Hookup Lead Paint Unknown Living Room Dimensions Length 16 Living Room Dimensions Width 11 Living Room Features ClosetFlooring - HardwoodCable HookupOpen FloorplanRecessed Lighting Living Room Level MainFirst Master Bathroom Features Yes Master Bedroom Dimensions Length 21 Master Bedroom Dimensions Width 17 Master Bedroom Features Bathroom - FullCeiling Fan(s)ClosetFlooring - Hardwood Master Bedroom Level Second Rooms Total 9 Window Features Window(s) - PictureInsulated Windows

Property Features

Association YN No Community Features ShoppingWalk/Jog TrailsBike PathHighway AccessPublic School Disclosures Contingent upon Seller finding suitable housingwhich is currently in progress. Seller requires a closing date between December 1 and December 312026. All showings will be accompanied. Buyers and buyer agent to perform due diligence. Some photos has been virtually enhanced. Electric 200+ Amp Service Exclusions Wood Shelving In 4th Bedroom Upstairs Green Energy Efficient Thermostat Home Warranty YN No Listing Terms Contract Property Sub Type Single Family Residence Senior Community YN No Sewer Private Sewer Tax Annual Amount 9722.66 Tax Year 2026 Utilities for Electric Rangefor Electric Ovenfor Electric DryerWasher HookupIcemaker Connection Water Source Public Year Built Details Actual Year Round Yes Zoning RB

Listing information © 2026 MLS Property Information Network. All information is deemed reliable but should be independently verified.
Listing provided courtesy of Nina Dartnell of Lyv Realty: 978-533-8000.


The property listing data and information set forth herein were provided to MLS Property Information Network, Inc. from third party sources, including sellers, lessors and public records, and were compiled by MLS Property Information Network, Inc. The property listing data and information are for the personal, non commercial use of consumers having a good faith interest in purchasing or leasing listed properties of the type displayed to them and may not be used for any purpose other than to identify prospective properties which such consumers may have a good faith interest in purchasing or leasing. MLS Property Information Network, Inc. and its subscribers disclaim any and all representations and warranties as to the accuracy of the property listing data and information set forth herein. Data last updated 2026-10-08T18:05:13.137.
 
https://bt-photos.global.ssl.fastly.net/mlspin/1280_boomver_1_73584956_2.jpg https://bt-photos.global.ssl.fastly.net/mlspin/1280_boomver_1_73584956_2.jpg https://bt-photos.global.ssl.fastly.net/mlspin/1280_boomver_1_73584956_2.jpg
Logo
CENTURY 21 Revolution
625 Massachusetts Ave, 2nd Floor
Cambridge MA, 02139
Listing courtesy of Nina Dartnell of Lyv Realty.