


Skip To Content

52 Thornton Ave

Methuen, MA 01844
  • $650,000
  • STATUS: Active
  • MLS #: 73585192
UPDATED: 61 min ago
$650,000
  • 3
    BEDS
  • 0.23
    ACRES
  • 1
    BATHS
  • 1
    1/2 BATHS
  • 1,632
    SQFT
  • $398
    $/SQFT
Type:
Single-Family Home
Built:
1954
County:

School Ratings & Info

Listing courtesy of The Lucci Witte Team of William Raveis R.E. & Home Services.

Description

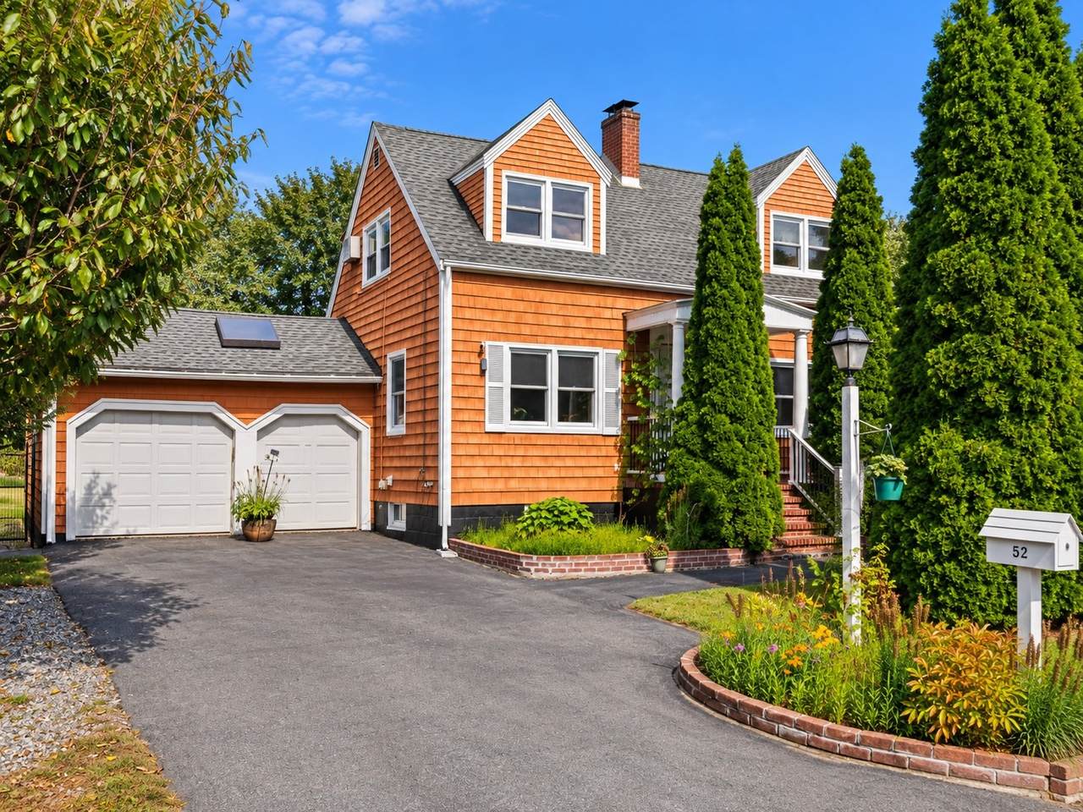
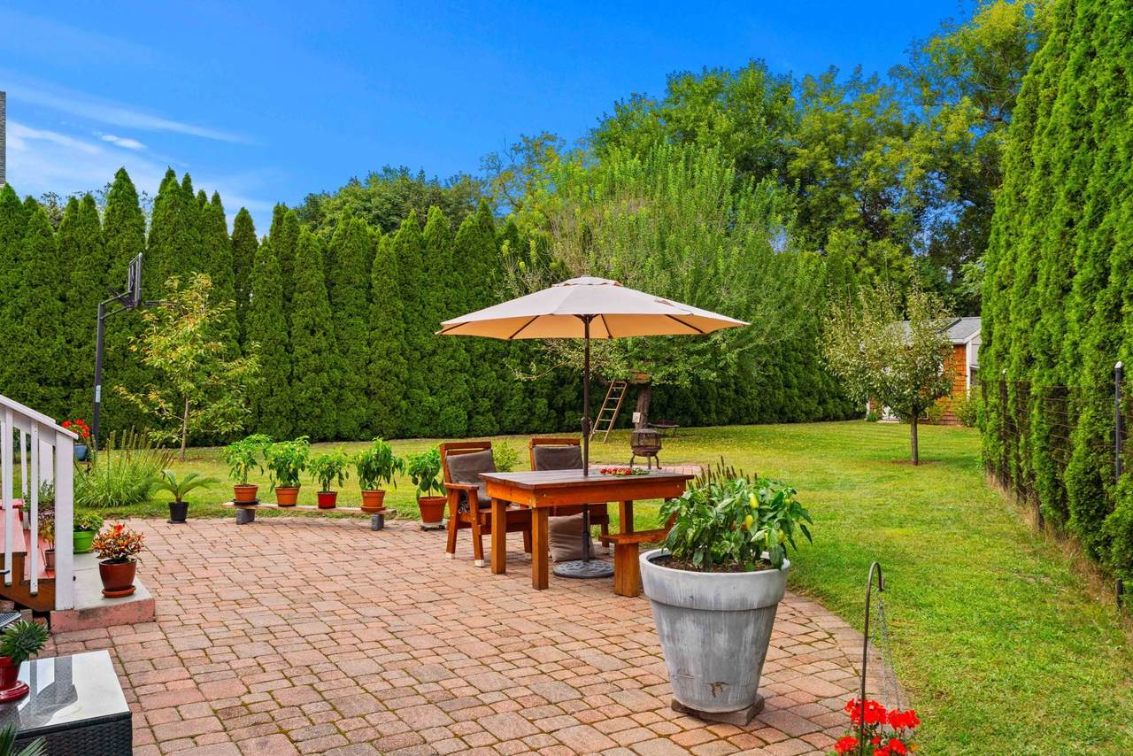
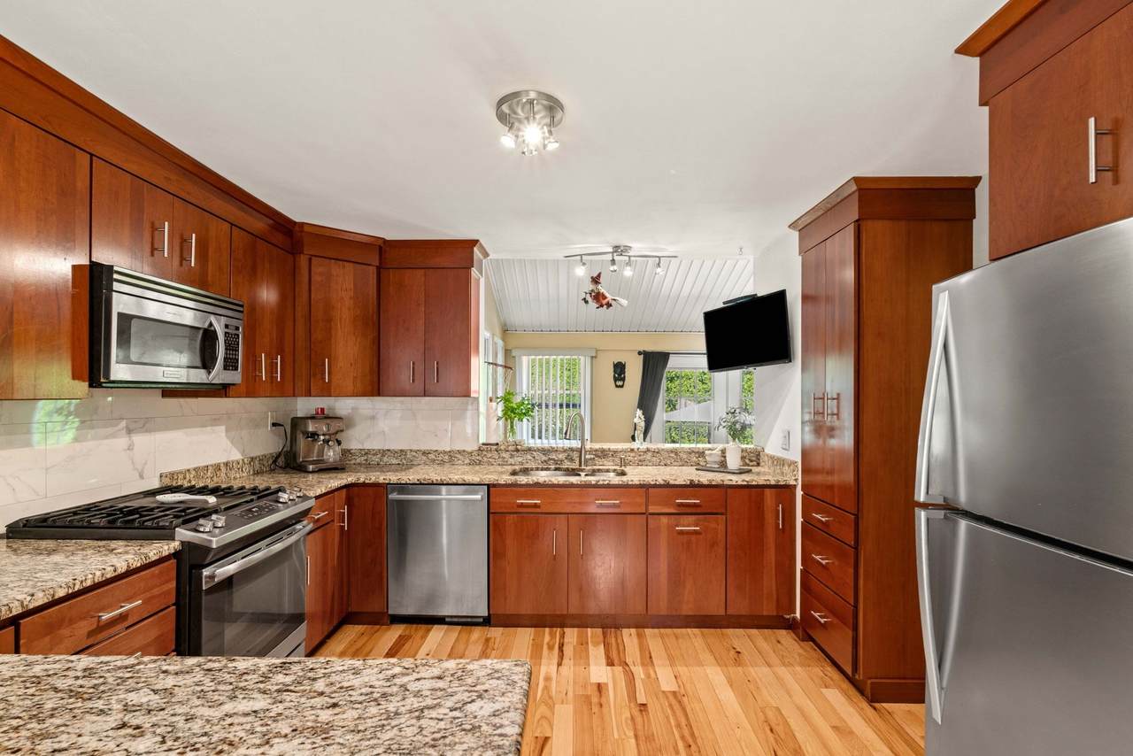
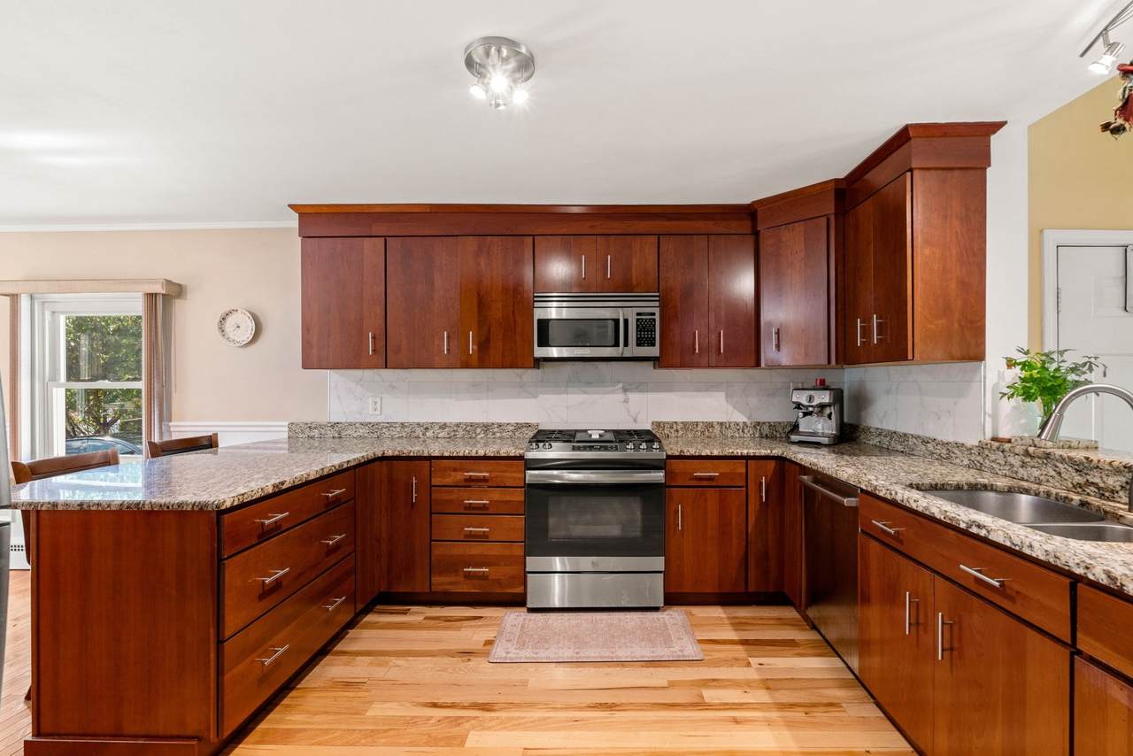
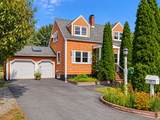
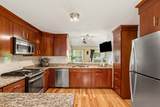
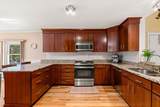
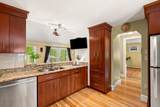
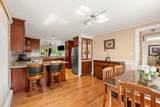
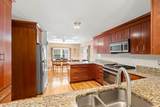
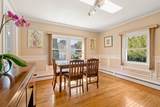
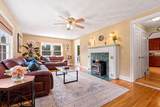
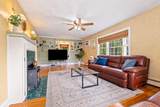
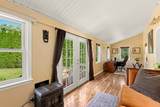
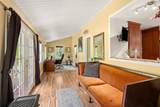
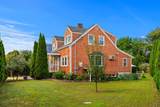
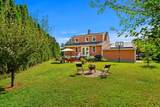
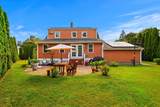
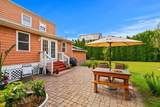
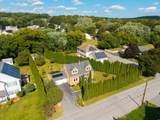
Welcome to this charming 3-bedroom, 1.5-bath Cape, where a well-designed layout and a versatile bonus room perfectly complement an exceptional backyard retreat. Hardwood floors flow throughout the home, while the spacious kitchen features granite countertops, cherry cabinets, and a convenient built-in pantry. Unwind on chilly winter evenings in the cozy living room, equipped with a wood stove, or enjoy the additional warmth of a gas stove in the bonus room. Additional features include a 1.5-car attached garage with plenty of room for larger tools like lawn mowers, as well as abundant storage in the basement and the outdoor shed. Step outside to a gorgeous, fully fenced backyard oasis surrounded by mature trees for added privacy, ideal for relaxing, and entertaining. Enjoy the large stone patio, perfect for grilling and outdoor gatherings, along with a vegetable garden, and fruit trees. This inviting Cape with a private backyard retreat is a commuter's dream with quick access to I-495, routes 213, and 113. Located just under 10 miles from the vibrant shops and restaurants at Tuscan Village in Salem, NH, this home offers convenient access to dining, retail, entertainment, and local activities. Schedule a private showing today and experience everything this home has to offer!

Monthly Payment Calculator


The property listing data and information set forth herein were provided to MLS Property Information Network, Inc. from third party sources, including sellers, lessors and public records, and were compiled by MLS Property Information Network, Inc. The property listing data and information are for the personal, non commercial use of consumers having a good faith interest in purchasing or leasing listed properties of the type displayed to them and may not be used for any purpose other than to identify prospective properties which such consumers may have a good faith interest in purchasing or leasing. MLS Property Information Network, Inc. and its subscribers disclaim any and all representations and warranties as to the accuracy of the property listing data and information set forth herein. Data last updated 2026-10-15T19:04:57.087.
www.c21revolution.com/homes/181700323
Print Image

52 Thornton Ave Methuen, MA 01844

  • Price: $650,000
  • Status: Active
  • On Site: Days
  • Updated: 61 min ago
  • MLS #: 73585192
3
Beds
1
Baths
1
½ Baths
0.23
Acres
1,632
SQFT
$398
$/SQFT
1954
Built
County:
Essex
Property Description
Welcome to this charming 3-bedroom, 1.5-bath Cape, where a well-designed layout and a versatile bonus room perfectly complement an exceptional backyard retreat. Hardwood floors flow throughout the home, while the spacious kitchen features granite countertops, cherry cabinets, and a convenient built-in pantry. Unwind on chilly winter evenings in the cozy living room, equipped with a wood stove, or enjoy the additional warmth of a gas stove in the bonus room. Additional features include a 1.5-car attached garage with plenty of room for larger tools like lawn mowers, as well as abundant storage in the basement and the outdoor shed. Step outside to a gorgeous, fully fenced backyard oasis surrounded by mature trees for added privacy, ideal for relaxing, and entertaining. Enjoy the large stone patio, perfect for grilling and outdoor gatherings, along with a vegetable garden, and fruit trees. This inviting Cape with a private backyard retreat is a commuter's dream with quick access to I-495, routes 213, and 113. Located just under 10 miles from the vibrant shops and restaurants at Tuscan Village in Salem, NH, this home offers convenient access to dining, retail, entertainment, and local activities. Schedule a private showing today and experience everything this home has to offer!
Exterior Features

Architectural Style Cape Attached Garage YN Yes Carport YN No Color Terracotta Construction Materials Frame Covered Spaces 1 Exterior Features PatioRain GuttersStorageScreensFenced YardFruit TreesGarden Fencing Fenced/EnclosedFenced Garage YN Yes Lot Features Level Open Parking YN Yes Parking Features AttachedStorageGarage Faces SidePaved DriveOff StreetPaved Parking Total 3 Patio And Porch Features Patio Property Attached YN No Road Frontage Type Public Road Responsibility Public Maintained Road Road Surface Type Paved Roof Shingle Spa YN No Waterfront YN No

Interior Features

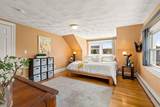
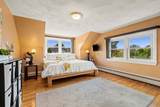
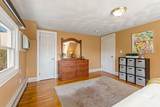
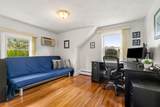
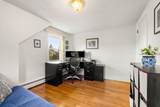
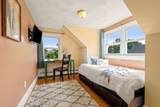
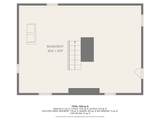
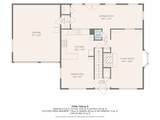
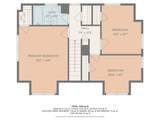
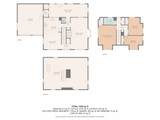
Appliances Gas Water HeaterTankless Water HeaterRangeDishwasherMicrowaveRefrigeratorWasherDryerGas Cooktop Basement FullInterior EntryBulkheadSump PumpConcreteUnfinished Bedroom2 Dimensions Length 9.833333333 Bedroom2 Dimensions Width 12.083333333 Bedroom2 Features ClosetFlooring - HardwoodLighting - Overhead Bedroom2 Level Second Bedroom3 Dimensions Length 12.833333333 Bedroom3 Dimensions Width 9.416666666 Bedroom3 Features ClosetFlooring - HardwoodLighting - Overhead Bedroom3 Level Second Building Area Total 1632 Cooling Wall Unit(s) Cooling YN Yes Dining Room Dimensions Length 12.166666666 Dining Room Dimensions Width 9.916666666 Dining Room Features Closet/Cabinets - Custom BuiltFlooring - HardwoodLighting - OverheadCrown MoldingDecorative Molding Dining Room Level MainFirst Door Features Storm Door(s) Fireplace YN Yes Fireplaces Total 1 Flooring TileLaminateHardwood Foundation Details Block Heat Zones 1 Heating BaseboardNatural GasWood Stove Heating YN Yes Interior Features Lighting - SconceCeiling - Half-VaultedBonus RoomInternet Available - Unknown Kitchen Dimensions Length 12.166666666 Kitchen Dimensions Width 12 Kitchen Features Flooring - HardwoodDining AreaPantryCountertops - Stone/Granite/SolidStainless Steel AppliancesGas StovePeninsulaLighting - OverheadCrown Molding Kitchen Level MainFirst Laundry Features Electric Dryer HookupExterior AccessLighting - OverheadIn BasementWasher Hookup Lead Paint Unknown Living Room Dimensions Length 11.833333333 Living Room Dimensions Width 22 Living Room Features Wood / Coal / Pellet StoveCeiling Fan(s)Closet/Cabinets - Custom BuiltFlooring - HardwoodLighting - Overhead Living Room Level MainFirst Main Level Bathrooms 1 Master Bathroom Features No Master Bedroom Dimensions Length 12.166666666 Master Bedroom Dimensions Width 16.666666666 Master Bedroom Features Walk-In Closet(s)Flooring - HardwoodLighting - Overhead Master Bedroom Level Second Rooms Total 7 Window Features Insulated WindowsScreens

Property Features

Association YN No Community Features ShoppingHighway AccessHouse of WorshipPublic School Disclosures Living area measurements are approximate; buyer and buyer agent to do their own due diligence. Oil tank not in use; gas heat. Electric 100 Amp Service Green Energy Efficient Thermostat Green Energy Generation Solar Home Warranty YN No Property Sub Type Single Family Residence Senior Community YN No Sewer Public Sewer Tax Annual Amount 5262 Tax Year 2026 Utilities for Gas Rangefor Gas Ovenfor Electric DryerWasher Hookup Water Source Public Year Built Details Actual Year Round Yes Zoning RD

Listing information © 2026 MLS Property Information Network. All information is deemed reliable but should be independently verified.
Listing provided courtesy of The Lucci Witte Team of William Raveis R.E. & Home Services: 978-475-5100.


The property listing data and information set forth herein were provided to MLS Property Information Network, Inc. from third party sources, including sellers, lessors and public records, and were compiled by MLS Property Information Network, Inc. The property listing data and information are for the personal, non commercial use of consumers having a good faith interest in purchasing or leasing listed properties of the type displayed to them and may not be used for any purpose other than to identify prospective properties which such consumers may have a good faith interest in purchasing or leasing. MLS Property Information Network, Inc. and its subscribers disclaim any and all representations and warranties as to the accuracy of the property listing data and information set forth herein. Data last updated 2026-10-15T19:04:57.087.
 
https://bt-photos.global.ssl.fastly.net/mlspin/1280_boomver_1_73585192_2.jpg https://bt-photos.global.ssl.fastly.net/mlspin/1280_boomver_1_73585192_2.jpg https://bt-photos.global.ssl.fastly.net/mlspin/1280_boomver_1_73585192_2.jpg
Logo
CENTURY 21 Revolution
625 Massachusetts Ave, 2nd Floor
Cambridge MA, 02139
Listing courtesy of The Lucci Witte Team of William Raveis R.E. & Home Services.