Skip To Content

52 Damon Road

Needham, MA 02494
  • $1,799,000
  • STATUS: Contingent
  • MLS #: 73584803
Under Contract
UPDATED: 81 min ago
$1,799,000
  • 4
    BEDS
  • 0.27
    ACRES
  • 3
    BATHS
  • 1
    1/2 BATHS
  • 3,484
    SQFT
  • $516
    $/SQFT
Neighborhood:
Type:
Single-Family Home
Built:
1963
County:

School Information

Elementary School:
Middle School:
High School:
Listing courtesy of Kathleen Ditullio of Gibson Sotheby's International Realty.

Description

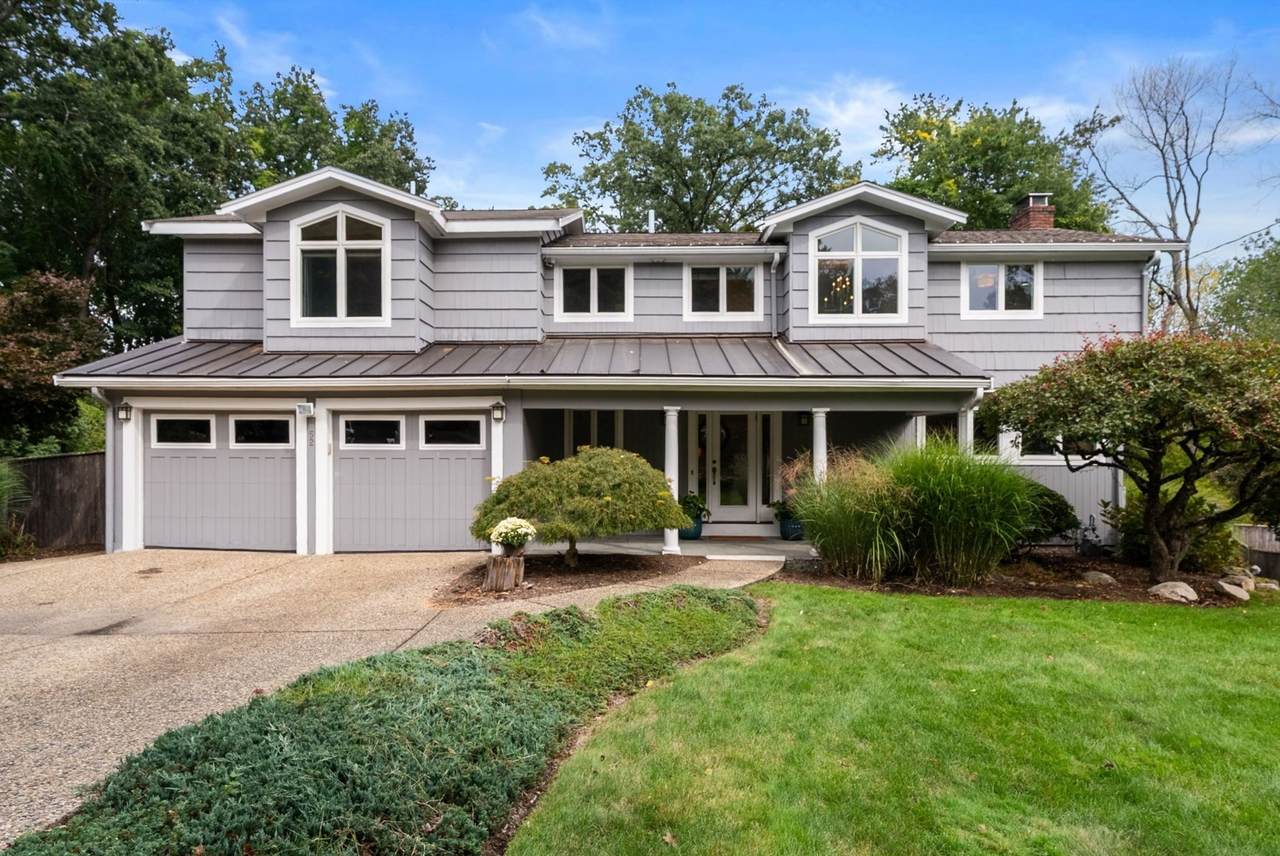
Welcome to 52 Damon Road in desirable Needham Heights, a spacious and inviting home designed for comfortable everyday living and entertaining. A large, light-filled living room with fireplace provides a wonderful gathering space for family and friends. The open-concept chef’s kitchen features a professional Viking range with double ovens, granite countertops, stainless steel appliances, center island with seating, wine refrigerator and trash compactor. Skylights bring abundant natural light into the kitchen and separate dining area, while a dedicated bar area adds another thoughtful entertaining feature. The game room provides additional living space with direct access to the deck. Upstairs, the expansive primary suite features two large walk-in closets and a luxurious ensuite bath with steam shower, heated floors, spa tub and double vanities. Three additional bedrooms, a second full bathroom and laundry complete the second floor. The finished walk-out lower level offers flexible media, play or exercise space, built-in shelving, a full bath, second laundry, guest/bonus room and sitting area. Step outside to a large deck and patio overlooking a private backyard retreat with a saltwater pool, pool house and mature greenery. This exceptional home combines generous living spaces, outstanding amenities and a peaceful setting in Needham Heights, while offering convenient access to Needham’s vibrant town center, shopping, dining and Route 95.

Monthly Payment Calculator


The property listing data and information set forth herein were provided to MLS Property Information Network, Inc. from third party sources, including sellers, lessors and public records, and were compiled by MLS Property Information Network, Inc. The property listing data and information are for the personal, non commercial use of consumers having a good faith interest in purchasing or leasing listed properties of the type displayed to them and may not be used for any purpose other than to identify prospective properties which such consumers may have a good faith interest in purchasing or leasing. MLS Property Information Network, Inc. and its subscribers disclaim any and all representations and warranties as to the accuracy of the property listing data and information set forth herein. Data last updated 2026-10-14T17:04:36.133.
www.c21revolution.com/homes/181680824
Print Image

52 Damon Road Needham, MA 02494

  • Price: $1,799,000
  • Status: Contingent
  • On Site: Days
  • Updated: 81 min ago
  • MLS #: 73584803
4
Beds
3
Baths
1
½ Baths
0.27
Acres
3,484
SQFT
$516
$/SQFT
1963
Built
Neighborhood:
Needham Heights
County:
Norfolk
Area:
Needham Heights
Elementary School:
Sunita L Williams
Middle School:
High Rock/Pollard
High School:
Needham High School
Property Description
Welcome to 52 Damon Road in desirable Needham Heights, a spacious and inviting home designed for comfortable everyday living and entertaining. A large, light-filled living room with fireplace provides a wonderful gathering space for family and friends. The open-concept chef’s kitchen features a professional Viking range with double ovens, granite countertops, stainless steel appliances, center island with seating, wine refrigerator and trash compactor. Skylights bring abundant natural light into the kitchen and separate dining area, while a dedicated bar area adds another thoughtful entertaining feature. The game room provides additional living space with direct access to the deck. Upstairs, the expansive primary suite features two large walk-in closets and a luxurious ensuite bath with steam shower, heated floors, spa tub and double vanities. Three additional bedrooms, a second full bathroom and laundry complete the second floor. The finished walk-out lower level offers flexible media, play or exercise space, built-in shelving, a full bath, second laundry, guest/bonus room and sitting area. Step outside to a large deck and patio overlooking a private backyard retreat with a saltwater pool, pool house and mature greenery. This exceptional home combines generous living spaces, outstanding amenities and a peaceful setting in Needham Heights, while offering convenient access to Needham’s vibrant town center, shopping, dining and Route 95.
Exterior Features

Architectural Style Garrison Attached Garage YN Yes Carport YN No Color Grey Construction Materials Frame Covered Spaces 2 Exterior Features Balcony / DeckDeckPatioPool - IngroundFenced Yard Fencing Fenced/EnclosedFenced Garage YN Yes Open Parking YN Yes Parking Features AttachedGarage Door OpenerGarage Faces SidePaved DriveOff Street Parking Total 6 Patio And Porch Features DeckPatio Pool Features In Ground Pool Private YN Yes Property Attached YN No Road Frontage Type Public Roof Shingle Spa YN No Waterfront YN No

Interior Features

Appliances Gas Water HeaterRangeDishwasherDisposalTrash CompactorMicrowaveRefrigeratorFreezerWasherDryerWine RefrigeratorRange Hood Basement FullFinishedWalk-Out AccessInterior Entry Bedroom2 Dimensions Length 11 Bedroom2 Dimensions Width 12 Bedroom2 Features ClosetFlooring - HardwoodWindow(s) - PictureRecessed LightingLighting - Overhead Bedroom2 Level Second Bedroom3 Dimensions Length 15 Bedroom3 Dimensions Width 12 Bedroom3 Features ClosetFlooring - HardwoodWindow(s) - PictureHigh Speed Internet HookupRecessed Lighting Bedroom3 Level Second Bedroom4 Dimensions Length 10 Bedroom4 Dimensions Width 12 Bedroom4 Features ClosetFlooring - WoodLighting - Overhead Bedroom4 Level Second Building Area Total 3484 Cooling Central Air Cooling YN Yes Cooling Zones 2 Dining Room Dimensions Length 13 Dining Room Dimensions Width 15 Dining Room Features SkylightVaulted Ceiling(s)Flooring - HardwoodLighting - Overhead Dining Room Level MainFirst Family Room Dimensions Length 30 Family Room Dimensions Width 15 Family Room Features Cedar Closet(s)Flooring - LaminateHigh Speed Internet HookupRecessed Lighting Family Room Level Basement Fireplace Features Living Room Fireplace YN Yes Fireplaces Total 1 Flooring WoodTileHardwoodEngineered HardwoodFlooring - HardwoodFlooring - Stone/Ceramic Tile Foundation Details Concrete Perimeter Heat Zones 4 Heating BaseboardNatural Gas Heating YN Yes Interior Features Open FloorplanRecessed LightingSliderSunkenCountertops - Paper BasedClosetGame RoomMud Room3/4 BathBonus RoomHigh Speed Internet Kitchen Dimensions Length 16 Kitchen Dimensions Width 24 Kitchen Features SkylightCloset/Cabinets - Custom BuiltFlooring - HardwoodCountertops - Stone/Granite/SolidKitchen IslandBreakfast Bar / NookCabinets - UpgradedDeck - ExteriorExterior AccessOpen FloorplanRecessed LightingSliderStainless Steel AppliancesWine ChillerGas StoveLighting - PendantLighting - OverheadHalf Vaulted Ceiling(s) Kitchen Level MainFirst Laundry Dimensions 6X7 Laundry Features Dryer Hookup - ElectricWasher HookupSinkGas Dryer HookupSecond Floor Lead Paint Unknown Living Room Dimensions Length 17 Living Room Dimensions Width 24 Living Room Features SkylightFlooring - HardwoodHigh Speed Internet HookupRecessed Lighting Living Room Level MainFirst Main Level Bathrooms 1 Master Bathroom Features Yes Master Bedroom Dimensions Length 22 Master Bedroom Dimensions Width 17 Master Bedroom Features Bathroom - FullWalk-In Closet(s)Closet/Cabinets - Custom BuiltFlooring - HardwoodWindow(s) - PictureRecessed LightingHalf Vaulted Ceiling(s)Window Seat Master Bedroom Level Second Rooms Total 11 Window Features Window(s) - Picture

Property Features

Association YN No Community Features Public TransportationShoppingPoolTennis Court(s)ParkWalk/Jog TrailsGolfMedical FacilityLaundromatBike PathConservation AreaHighway AccessHouse of WorshipPrivate SchoolPublic SchoolT-StationUniversity Contingency Pending P&S Disclosures Pool Heater is not working. Home Warranty YN No Property Sub Type Single Family Residence Security Features Security System Senior Community YN No Sewer Public Sewer Tax Annual Amount 17515 Tax Year 2025 Water Source Public Year Built Details Actual Zoning SRB

Listing information © 2026 MLS Property Information Network. All information is deemed reliable but should be independently verified.
Listing provided courtesy of Kathleen Ditullio of Gibson Sotheby's International Realty: 781-444-8383.


The property listing data and information set forth herein were provided to MLS Property Information Network, Inc. from third party sources, including sellers, lessors and public records, and were compiled by MLS Property Information Network, Inc. The property listing data and information are for the personal, non commercial use of consumers having a good faith interest in purchasing or leasing listed properties of the type displayed to them and may not be used for any purpose other than to identify prospective properties which such consumers may have a good faith interest in purchasing or leasing. MLS Property Information Network, Inc. and its subscribers disclaim any and all representations and warranties as to the accuracy of the property listing data and information set forth herein. Data last updated 2026-10-14T17:04:36.133.
 
https://bt-photos.global.ssl.fastly.net/mlspin/1280_boomver_1_73584803_2.jpg https://bt-photos.global.ssl.fastly.net/mlspin/1280_boomver_1_73584803_2.jpg https://bt-photos.global.ssl.fastly.net/mlspin/1280_boomver_1_73584803_2.jpg
Logo
CENTURY 21 Revolution
625 Massachusetts Ave, 2nd Floor
Cambridge MA, 02139
Listing courtesy of Kathleen Ditullio of Gibson Sotheby's International Realty.