




Skip To Content

515 Gaskill St

Woonsocket, RI 02895
  • $637,900
  • STATUS: Active
  • MLS #: 73585841
New
UPDATED: 25 min ago
$637,900
  • 4
    BEDS
  • 0.11
    ACRES
  • 2
    BATHS
  • 1
    1/2 BATHS
  • 3,450
    SQFT
  • $185
    $/SQFT
Type:
Single-Family Home
Built:
2026
County:

School Ratings & Info

Listing courtesy of Emilio Dispirito of Engel & Volkers Oceanside.

Description

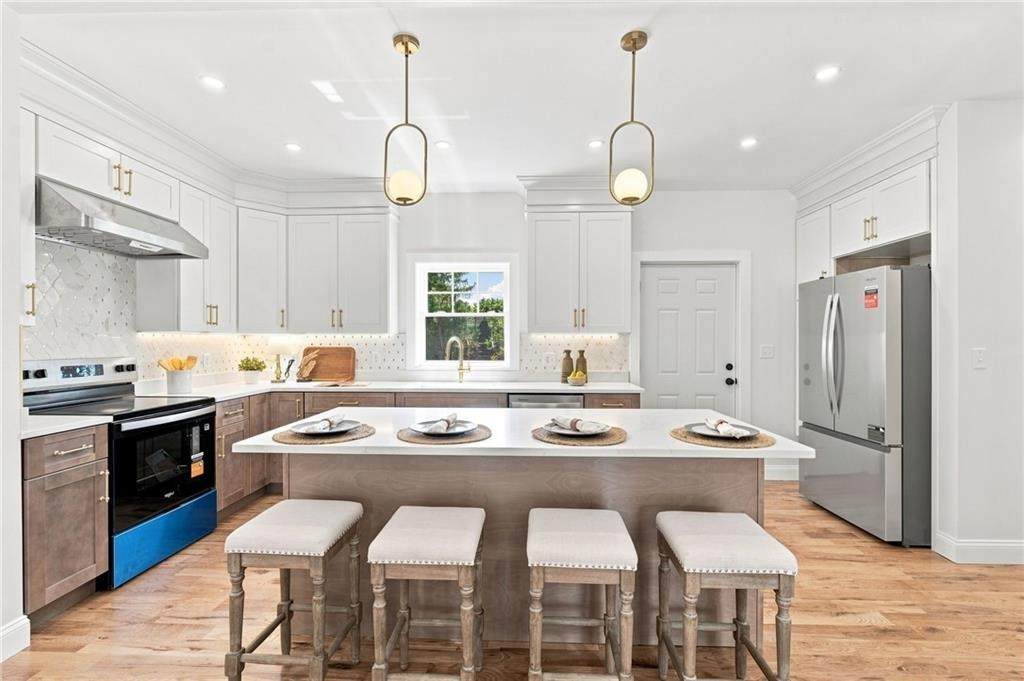
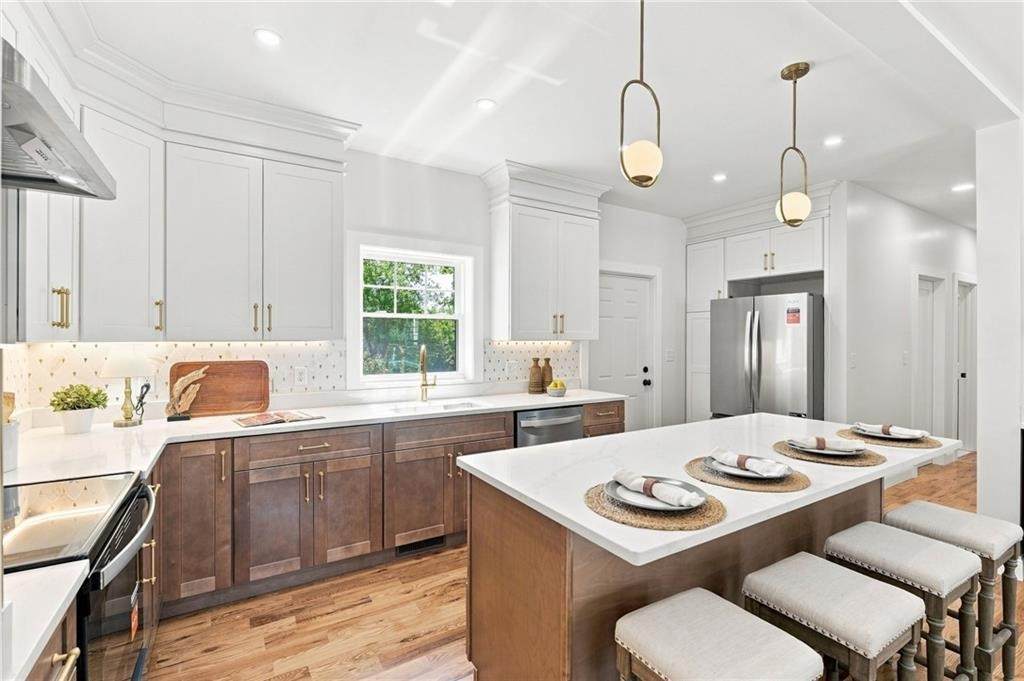
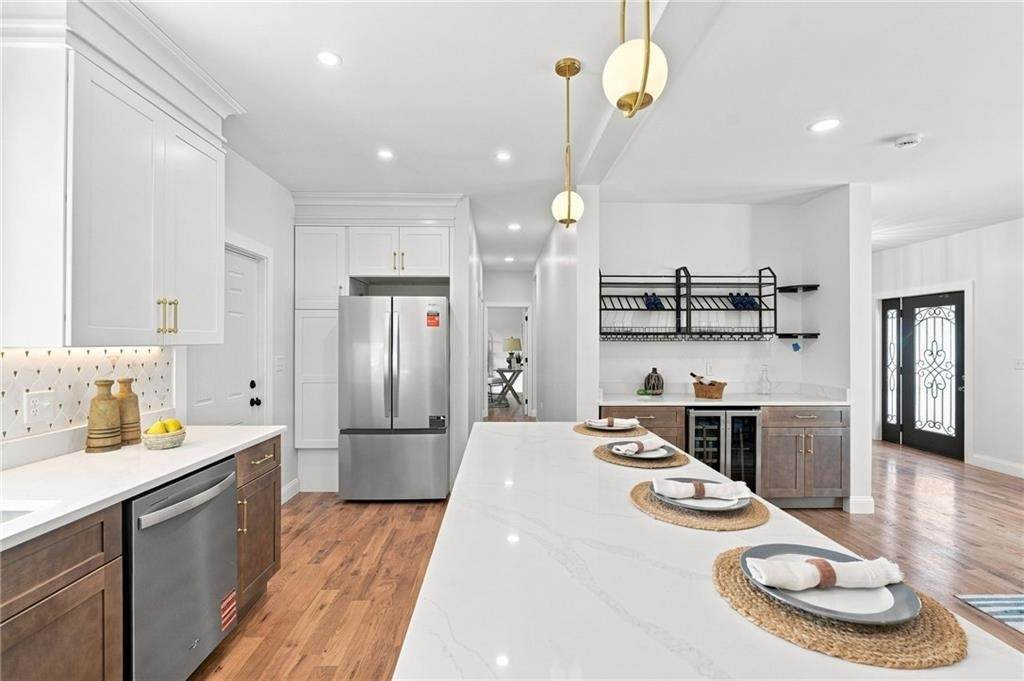
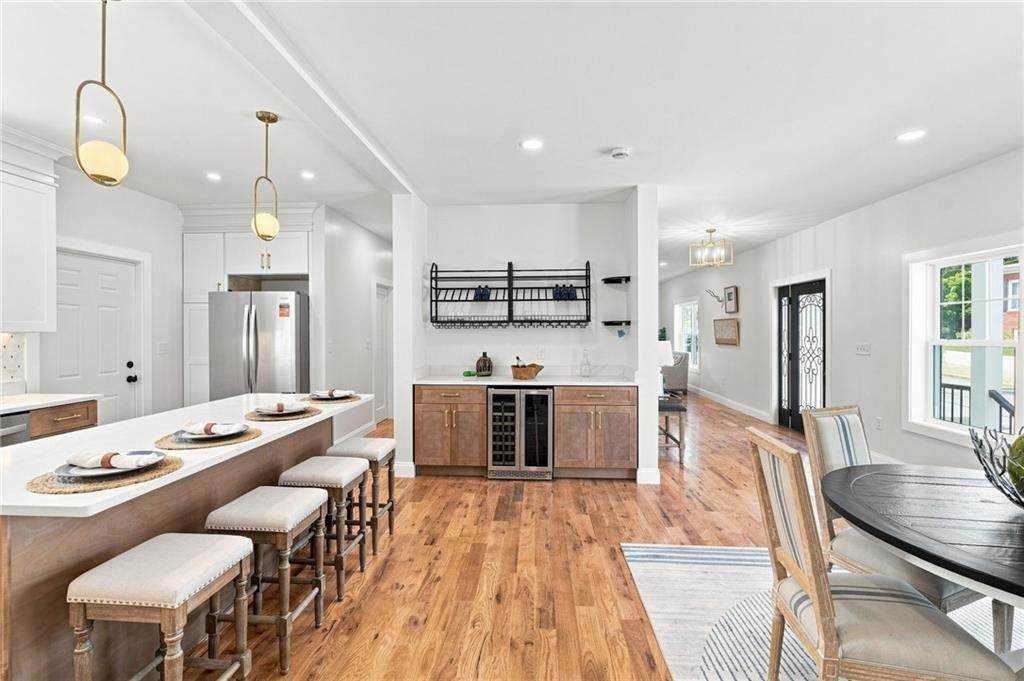
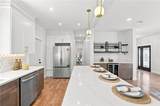
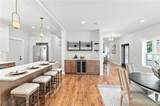
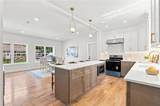
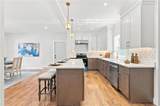
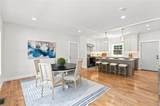
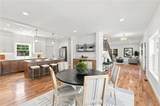
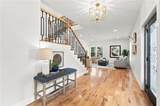
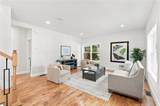
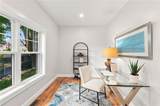
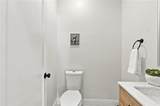
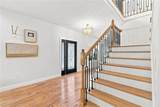
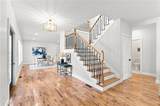
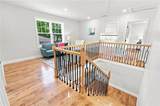
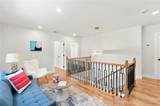
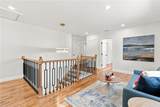
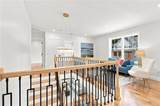
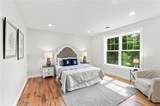
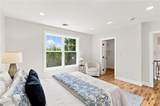
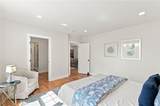
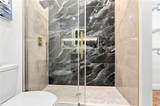
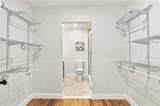
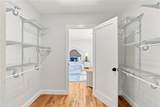
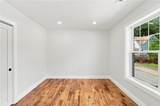
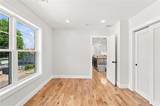
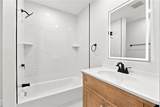
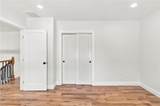
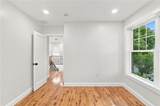
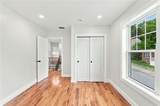
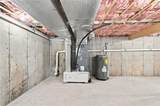
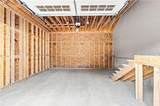
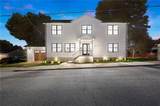
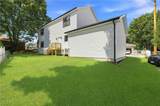
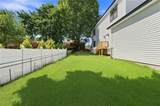
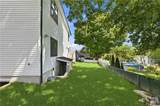
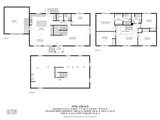
Brand-new construction in Woonsocket’s highly desirable North End, just minutes from the Blackstone, MA line, offering exceptional space, style and value. This 2026 Colonial features approximately 2,300 sq. ft. of above-grade living space with 4 bedrooms, 2.5 baths, a first-floor office and an open, light-filled layout designed for modern living. The kitchen is a standout with quartz countertops, stainless steel appliances, a large center island and a dedicated coffee/bar area with additional cabinetry and counter space. Hardwood floors, oversized windows and refined finishes continue throughout, including an elegant open staircase with decorative railing, a statement chandelier above and a versatile second-floor seating area. The spacious primary suite offers a private bath and generous closet space, while three additional bedrooms provide room to spread out. An attached garage and central air add everyday convenience. The full walkout basement offers approximately 1,150 additional sq. ft. of unfinished space with exciting potential for a future ADU, in-law setup, home gym or added living area, subject to required approvals. A compelling opportunity for buyers seeking new construction near the Massachusetts line at an exceptional value.

Monthly Payment Calculator


The property listing data and information set forth herein were provided to MLS Property Information Network, Inc. from third party sources, including sellers, lessors and public records, and were compiled by MLS Property Information Network, Inc. The property listing data and information are for the personal, non commercial use of consumers having a good faith interest in purchasing or leasing listed properties of the type displayed to them and may not be used for any purpose other than to identify prospective properties which such consumers may have a good faith interest in purchasing or leasing. MLS Property Information Network, Inc. and its subscribers disclaim any and all representations and warranties as to the accuracy of the property listing data and information set forth herein. Data last updated 2026-10-08T19:05:01.72.
www.c21revolution.com/homes/181746373
Print Image

515 Gaskill St Woonsocket, RI 02895

  • Price: $637,900
  • Status: Active
  • On Site: Days
  • Updated: 25 min ago
  • MLS #: 73585841
4
Beds
2
Baths
1
½ Baths
0.11
Acres
3,450
SQFT
$185
$/SQFT
2026
Built
County:
Providence
Property Description
Brand-new construction in Woonsocket’s highly desirable North End, just minutes from the Blackstone, MA line, offering exceptional space, style and value. This 2026 Colonial features approximately 2,300 sq. ft. of above-grade living space with 4 bedrooms, 2.5 baths, a first-floor office and an open, light-filled layout designed for modern living. The kitchen is a standout with quartz countertops, stainless steel appliances, a large center island and a dedicated coffee/bar area with additional cabinetry and counter space. Hardwood floors, oversized windows and refined finishes continue throughout, including an elegant open staircase with decorative railing, a statement chandelier above and a versatile second-floor seating area. The spacious primary suite offers a private bath and generous closet space, while three additional bedrooms provide room to spread out. An attached garage and central air add everyday convenience. The full walkout basement offers approximately 1,150 additional sq. ft. of unfinished space with exciting potential for a future ADU, in-law setup, home gym or added living area, subject to required approvals. A compelling opportunity for buyers seeking new construction near the Massachusetts line at an exceptional value.
Exterior Features

Architectural Style Colonial Attached Garage YN Yes Carport YN No Construction Materials Frame Covered Spaces 1 Fencing Fenced/Enclosed Garage YN Yes Open Parking YN Yes Parking Features AttachedGarage Door OpenerPaved DriveOff Street Parking Total 2 Property Attached YN Yes Road Frontage Type Public Roof Shingle Spa YN No Waterfront YN No

Interior Features

Appliances Electric Water HeaterRangeDishwasherMicrowaveRefrigeratorWasher Basement FullPartially Finished Bedroom2 Dimensions Length 11.8 Bedroom2 Dimensions Width 10.7 Bedroom2 Level Second Bedroom3 Dimensions Length 14.4 Bedroom3 Dimensions Width 10.3 Bedroom3 Level Second Bedroom4 Dimensions Length 13.5 Bedroom4 Dimensions Width 10.3 Bedroom4 Level Second Building Area Total 3450 Cooling Central Air Cooling YN Yes Dining Room Dimensions Length 15.7 Dining Room Dimensions Width 7.1 Dining Room Level First Family Room Level First Fireplace YN No Fireplaces Total 0 Flooring TileHardwood Foundation Details Concrete Perimeter Heating Heat Pump Heating YN Yes Kitchen Dimensions Length 19.6 Kitchen Dimensions Width 15.8 Kitchen Level First Laundry Features Second Floor Lead Paint None Living Room Dimensions Length 28.1 Living Room Dimensions Width 14.11 Living Room Level First Master Bathroom Features Yes Master Bedroom Dimensions Length 14.4 Master Bedroom Dimensions Width 12.11 Master Bedroom Level Second Rooms Total 8

Property Features

Association YN No Community Features Public TransportationShoppingMedical FacilityPublic School Electric Circuit Breakers200+ Amp Service Home Warranty YN No Property Sub Type Single Family Residence Senior Community YN No Sewer Public Sewer Tax Annual Amount 0 Tax Year 2026 Water Source Public Year Built Details ActualFinishedNever Occupied Zoning R2

Listing information © 2026 MLS Property Information Network. All information is deemed reliable but should be independently verified.
Listing provided courtesy of Emilio Dispirito of Engel & Volkers Oceanside: 401-638-0010.


The property listing data and information set forth herein were provided to MLS Property Information Network, Inc. from third party sources, including sellers, lessors and public records, and were compiled by MLS Property Information Network, Inc. The property listing data and information are for the personal, non commercial use of consumers having a good faith interest in purchasing or leasing listed properties of the type displayed to them and may not be used for any purpose other than to identify prospective properties which such consumers may have a good faith interest in purchasing or leasing. MLS Property Information Network, Inc. and its subscribers disclaim any and all representations and warranties as to the accuracy of the property listing data and information set forth herein. Data last updated 2026-10-08T19:05:01.72.
 
https://bt-photos.global.ssl.fastly.net/mlspin/orig_boomver_1_73585841_2.jpg https://bt-photos.global.ssl.fastly.net/mlspin/orig_boomver_1_73585841_2.jpg https://bt-photos.global.ssl.fastly.net/mlspin/orig_boomver_1_73585841_2.jpg
Logo
CENTURY 21 Revolution
625 Massachusetts Ave, 2nd Floor
Cambridge MA, 02139
Listing courtesy of Emilio Dispirito of Engel & Volkers Oceanside.