

Skip To Content

51 Plympton Rd

Sudbury, MA 01776
  • $3,988,000
  • STATUS: Active
  • MLS #: 73585941
Open House
UPDATED: 63 min ago
$3,988,000
  • 5
    BEDS
  • 3.1
    ACRES
  • 6
    BATHS
  • 1
    1/2 BATHS
  • 7,947
    SQFT
  • $502
    $/SQFT
Type:
Single-Family Home
Built:
2025
County:

School Information

Elementary School:
Middle School:
High School:
Listing courtesy of Denise Mosher of Coldwell Banker Realty - Weston.

Description

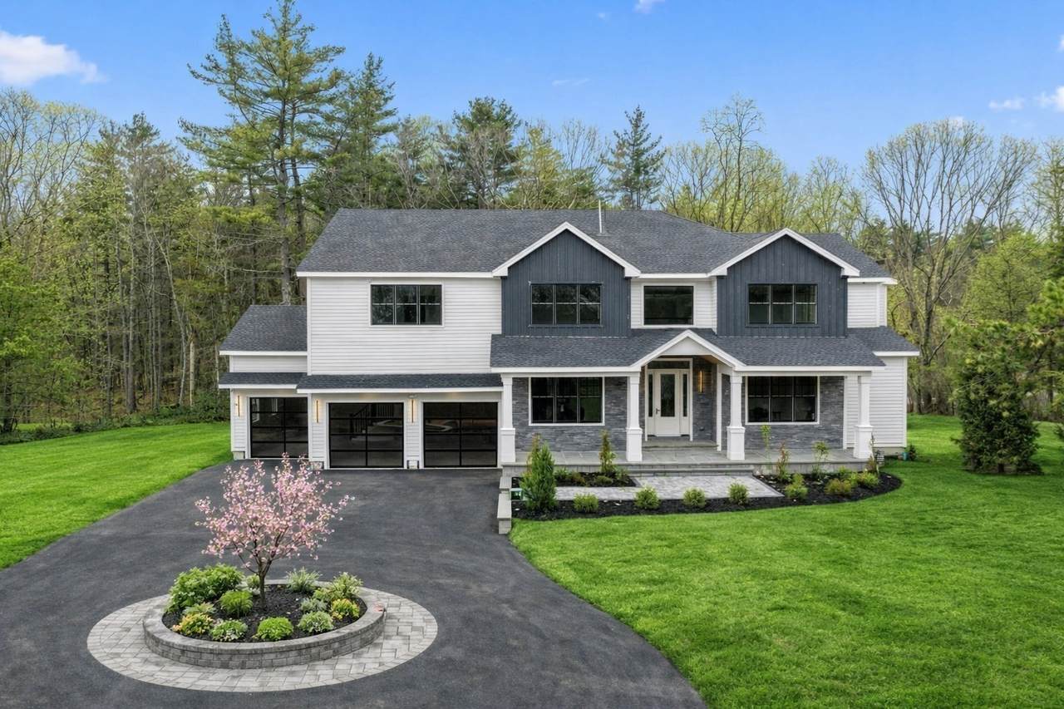
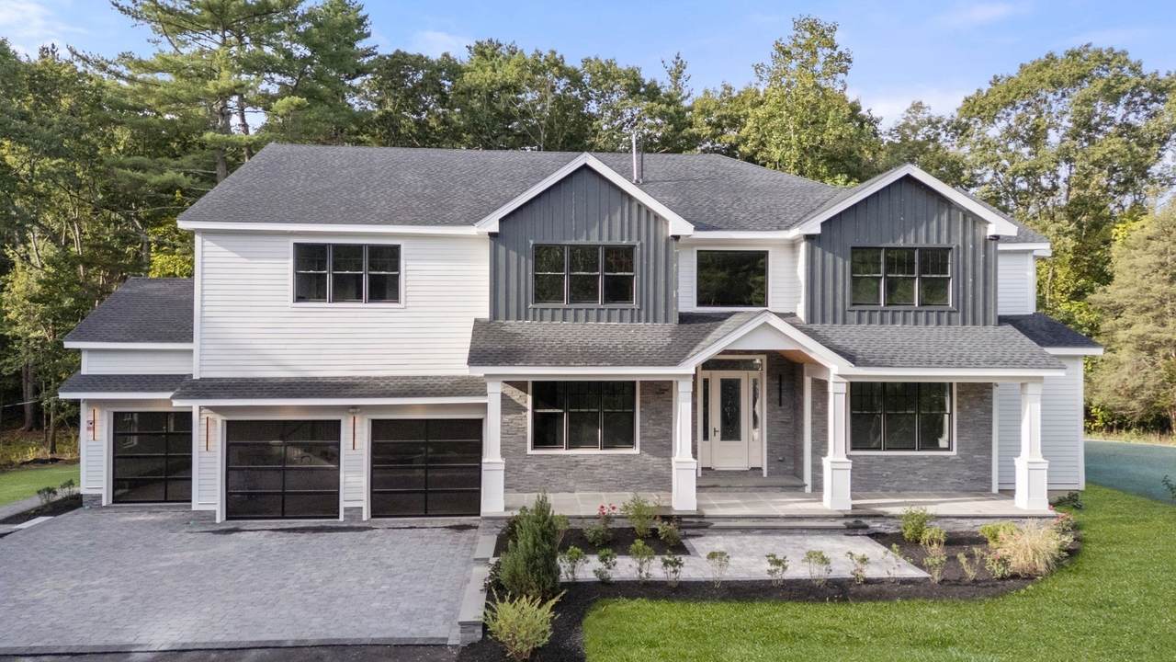
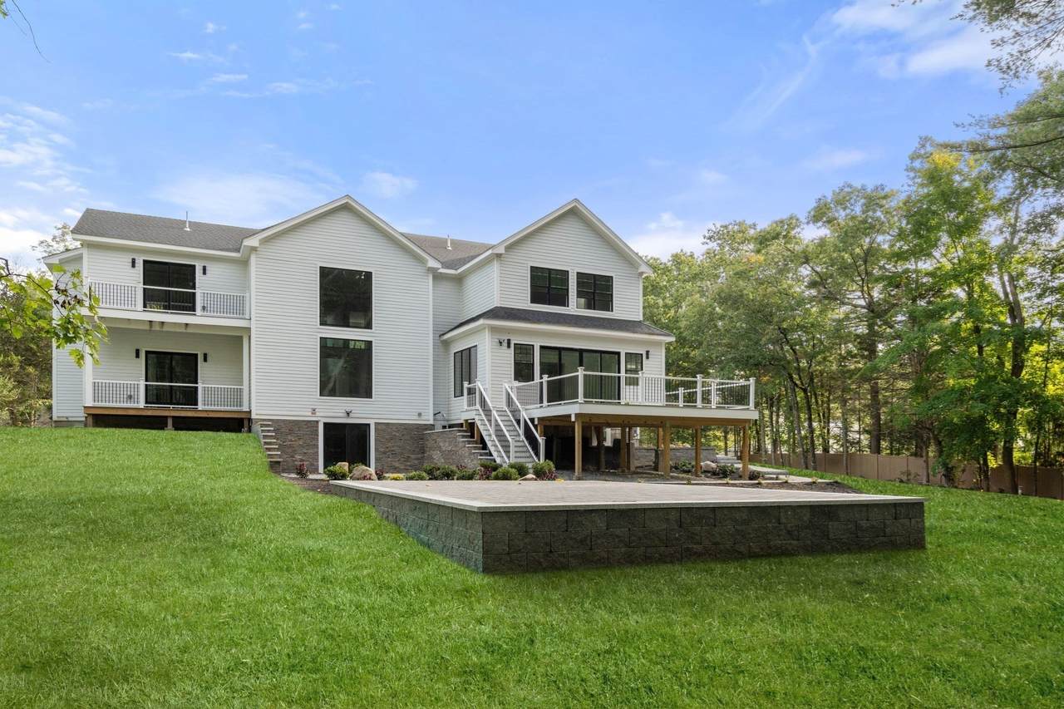
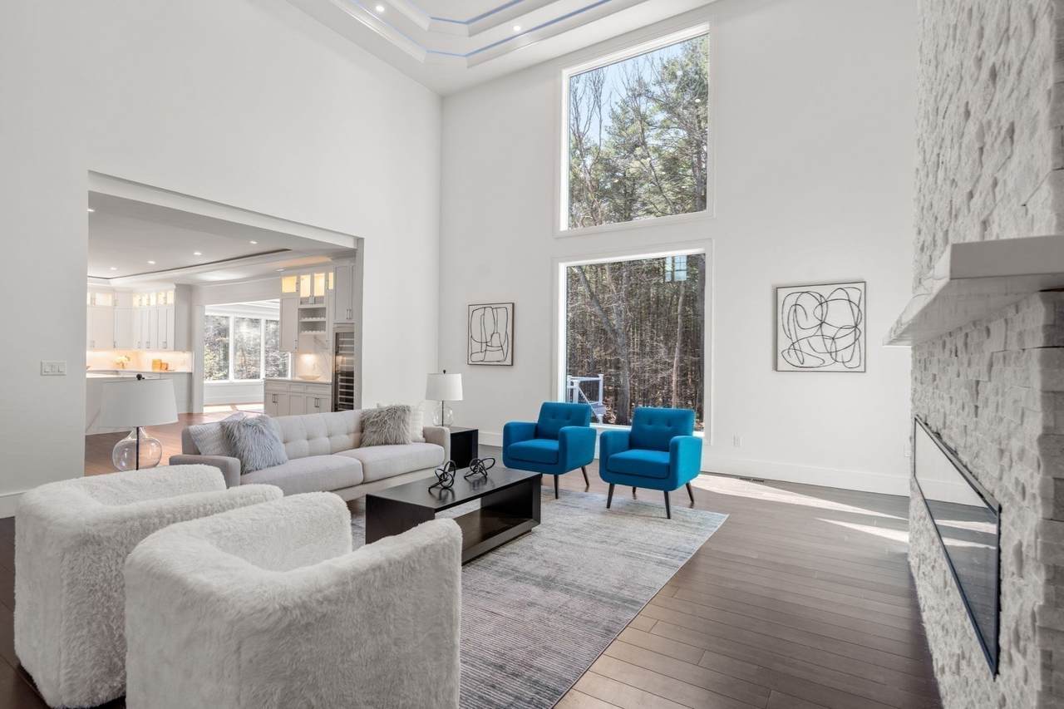
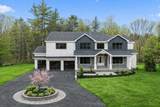
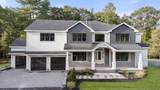
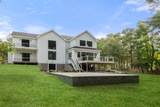
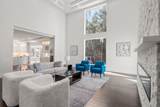
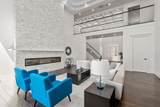
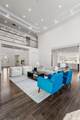
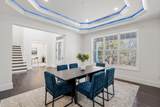
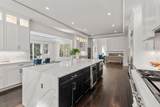
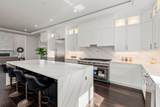
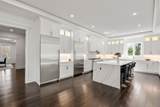
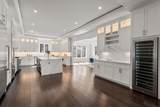
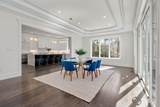
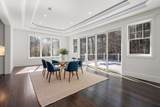
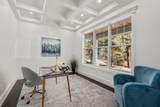
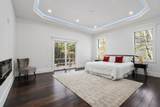
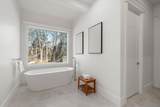
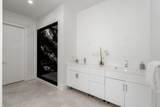
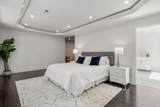
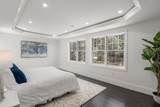
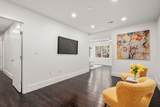
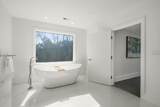
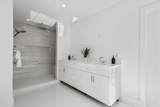
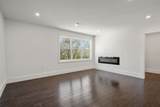
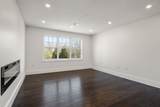
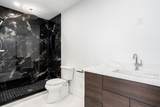
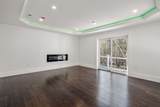
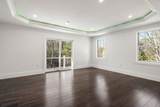
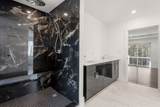
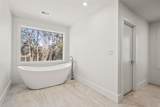
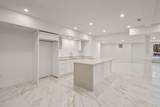
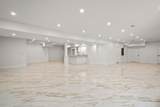
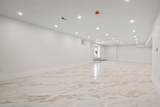
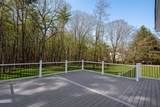
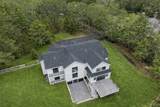
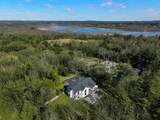
A work of art—this stunning, one-of-a-kind contemporary new construction is perfectly sited on a beautiful, level lot in one of Sudbury’s most prestigious locations. Bathed in natural light, the home features soaring ceilings, striking architectural lines, and a thoughtfully designed open floor plan that balances flow with privacy. A dramatic two-story family room, highlighted by a wall of windows and a floor-to-ceiling fireplace, opens seamlessly to a state-of-the-art custom kitchen with waterfall island, top-tier appliances, walk-in pantry, and sun-filled breakfast area with sliders to an oversized deck overlooking a spectacular backyard abutting conservation trails. Includes a formal dining room and private office. Luxurious first- and second-floor primaries offer fireplaces, walk-in closets, and spa-like baths. Four more bedrooms, most with en-suite baths, laundry room, and a walk-out lower level w/game room, bar, theater, gym, full bath, and ample storage. Ideal commuter location.

Monthly Payment Calculator


The property listing data and information set forth herein were provided to MLS Property Information Network, Inc. from third party sources, including sellers, lessors and public records, and were compiled by MLS Property Information Network, Inc. The property listing data and information are for the personal, non commercial use of consumers having a good faith interest in purchasing or leasing listed properties of the type displayed to them and may not be used for any purpose other than to identify prospective properties which such consumers may have a good faith interest in purchasing or leasing. MLS Property Information Network, Inc. and its subscribers disclaim any and all representations and warranties as to the accuracy of the property listing data and information set forth herein. Data last updated 2026-10-15T19:04:57.087.
www.c21revolution.com/homes/181755656
Print Image

51 Plympton Rd Sudbury, MA 01776

  • Price: $3,988,000
  • Status: Active
  • On Site: Days
  • Updated: 63 min ago
  • MLS #: 73585941
5
Beds
6
Baths
1
½ Baths
3.1
Acres
7,947
SQFT
$502
$/SQFT
2025
Built
County:
Middlesex
Elementary School:
Nixon
Middle School:
Curtis
High School:
Lincoln Sudbury Rh
Property Description
A work of art—this stunning, one-of-a-kind contemporary new construction is perfectly sited on a beautiful, level lot in one of Sudbury’s most prestigious locations. Bathed in natural light, the home features soaring ceilings, striking architectural lines, and a thoughtfully designed open floor plan that balances flow with privacy. A dramatic two-story family room, highlighted by a wall of windows and a floor-to-ceiling fireplace, opens seamlessly to a state-of-the-art custom kitchen with waterfall island, top-tier appliances, walk-in pantry, and sun-filled breakfast area with sliders to an oversized deck overlooking a spectacular backyard abutting conservation trails. Includes a formal dining room and private office. Luxurious first- and second-floor primaries offer fireplaces, walk-in closets, and spa-like baths. Four more bedrooms, most with en-suite baths, laundry room, and a walk-out lower level w/game room, bar, theater, gym, full bath, and ample storage. Ideal commuter location.
Exterior Features

Architectural Style Contemporary Attached Garage YN Yes Carport YN No Color White Construction Materials Frame Covered Spaces 3 Exterior Features DeckRain GuttersProfessional LandscapingSprinkler SystemScreens Garage YN Yes Lot Features Wooded Open Parking YN Yes Parking Features AttachedGarage Door OpenerPaved DriveOff StreetPaved Parking Total 13 Patio And Porch Features Deck Property Attached YN No Road Frontage Type Public Road Responsibility Public Maintained Road Road Surface Type Paved Roof Shingle Spa YN No View Scenic View(s) View YN Yes Waterfront YN No

Interior Features

Basement FullFinishedWalk-Out AccessInterior Entry Bedroom2 Dimensions Length 16 Bedroom2 Dimensions Width 14 Bedroom2 Features Bathroom - FullWalk-In Closet(s)Flooring - HardwoodRecessed Lighting Bedroom2 Level Second Bedroom3 Dimensions Length 14 Bedroom3 Dimensions Width 16 Bedroom3 Features FireplaceFlooring - HardwoodRecessed Lighting Bedroom3 Level Second Bedroom4 Dimensions Length 18 Bedroom4 Dimensions Width 15 Bedroom4 Features Bathroom - FullFireplaceWalk-In Closet(s)Flooring - HardwoodBalcony / DeckExterior AccessRecessed LightingSliderLighting - OverheadTray Ceiling(s) Bedroom4 Level Second Bedroom5 Dimensions Length 18 Bedroom5 Dimensions Width 15 Bedroom5 Features Bathroom - FullFireplaceWalk-In Closet(s)Flooring - HardwoodBalcony / DeckExterior AccessRecessed LightingLighting - OverheadTray Ceiling(s) Bedroom5 Level First Building Area Total 7947 Cooling Central Air Cooling YN Yes Cooling Zones 3 Dining Room Dimensions Length 14 Dining Room Dimensions Width 15 Dining Room Features Flooring - HardwoodRecessed LightingLighting - OverheadTray Ceiling(s) Dining Room Level First Family Room Dimensions Length 24 Family Room Dimensions Width 14 Family Room Features Flooring - HardwoodWindow(s) - PictureBalcony - ExteriorExterior AccessRecessed LightingSliderLighting - Overhead Family Room Level First Fireplace Features Living RoomBedroom Fireplace YN Yes Fireplaces Total 4 Flooring Flooring - HardwoodFlooring - Stone/Ceramic TileFlooring - Wall to Wall Carpet Foundation Details Concrete Perimeter Heat Zones 3 Heating CentralRadiantElectric Heating YN Yes Interior Features Coffered Ceiling(s)Recessed LightingBathroom - FullBathroom - Tiled With Shower StallCountertops - Stone/Granite/SolidBathroom - Double Vanity/SinkBathroom - With TubSoaking TubClosetHome OfficeBathroomPlay RoomMedia Room Kitchen Dimensions Length 34 Kitchen Dimensions Width 17 Kitchen Features Flooring - HardwoodCountertops - Stone/Granite/SolidKitchen IslandRecessed LightingStainless Steel AppliancesWine ChillerTray Ceiling(s) Kitchen Level First Laundry Features Flooring - Stone/Ceramic TileElectric Dryer HookupRecessed LightingSecond Floor Lead Paint Unknown Living Room Dimensions Length 23 Living Room Dimensions Width 24 Living Room Features Flooring - HardwoodWindow(s) - PictureBalcony - InteriorRecessed LightingLighting - OverheadTray Ceiling(s) Living Room Level First Master Bathroom Features Yes Master Bedroom Dimensions Length 20 Master Bedroom Dimensions Width 12 Master Bedroom Features Bathroom - FullWalk-In Closet(s)Flooring - HardwoodRecessed Lighting Master Bedroom Level Second Office Dimensions Length 14 Office Dimensions Width 11 Office Features Ceiling - CofferedFlooring - HardwoodRecessed Lighting Office Level First Rooms Total 14 Window Features Window(s) - PictureScreens

Property Features

Association YN No Community Features ShoppingPoolWalk/Jog TrailsGolfBike PathConservation Area Disclosures New constructiontaxes TBD. Exterior photos are digitally enhanced. Electric Circuit Breakers Home Warranty YN No Property Sub Type Single Family Residence Senior Community YN No Sewer Private Sewer Tax Annual Amount 0 Tax Year 2025 Water Source Public Year Built Details ActualUnder Construction Year Round Yes Zoning RESC

Listing information © 2026 MLS Property Information Network. All information is deemed reliable but should be independently verified.
Listing provided courtesy of Denise Mosher of Coldwell Banker Realty - Weston: 781-894-5555.


The property listing data and information set forth herein were provided to MLS Property Information Network, Inc. from third party sources, including sellers, lessors and public records, and were compiled by MLS Property Information Network, Inc. The property listing data and information are for the personal, non commercial use of consumers having a good faith interest in purchasing or leasing listed properties of the type displayed to them and may not be used for any purpose other than to identify prospective properties which such consumers may have a good faith interest in purchasing or leasing. MLS Property Information Network, Inc. and its subscribers disclaim any and all representations and warranties as to the accuracy of the property listing data and information set forth herein. Data last updated 2026-10-15T19:04:57.087.
 
https://bt-photos.global.ssl.fastly.net/mlspin/1280_boomver_1_73585941_2.jpg https://bt-photos.global.ssl.fastly.net/mlspin/1280_boomver_1_73585941_2.jpg https://bt-photos.global.ssl.fastly.net/mlspin/1280_boomver_1_73585941_2.jpg
Logo
CENTURY 21 Revolution
625 Massachusetts Ave, 2nd Floor
Cambridge MA, 02139
Listing courtesy of Denise Mosher of Coldwell Banker Realty - Weston.