Skip To Content

51 Baptist Hill Rd

Conway, MA 01341
  • $535,000
  • STATUS: Contingent
  • MLS #: 73585825
Under Contract
UPDATED: 16 min ago
$535,000
  • 4
    BEDS
  • 1.15
    ACRES
  • 2
    BATHS
  • 1
    1/2 BATHS
  • 2,323
    SQFT
  • $230
    $/SQFT
Type:
Single-Family Home
Built:
1858
County:

School Information

Elementary School:
Middle School:
High School:
Listing courtesy of Sarah Newman of Coldwell Banker Community REALTORS®.

Description

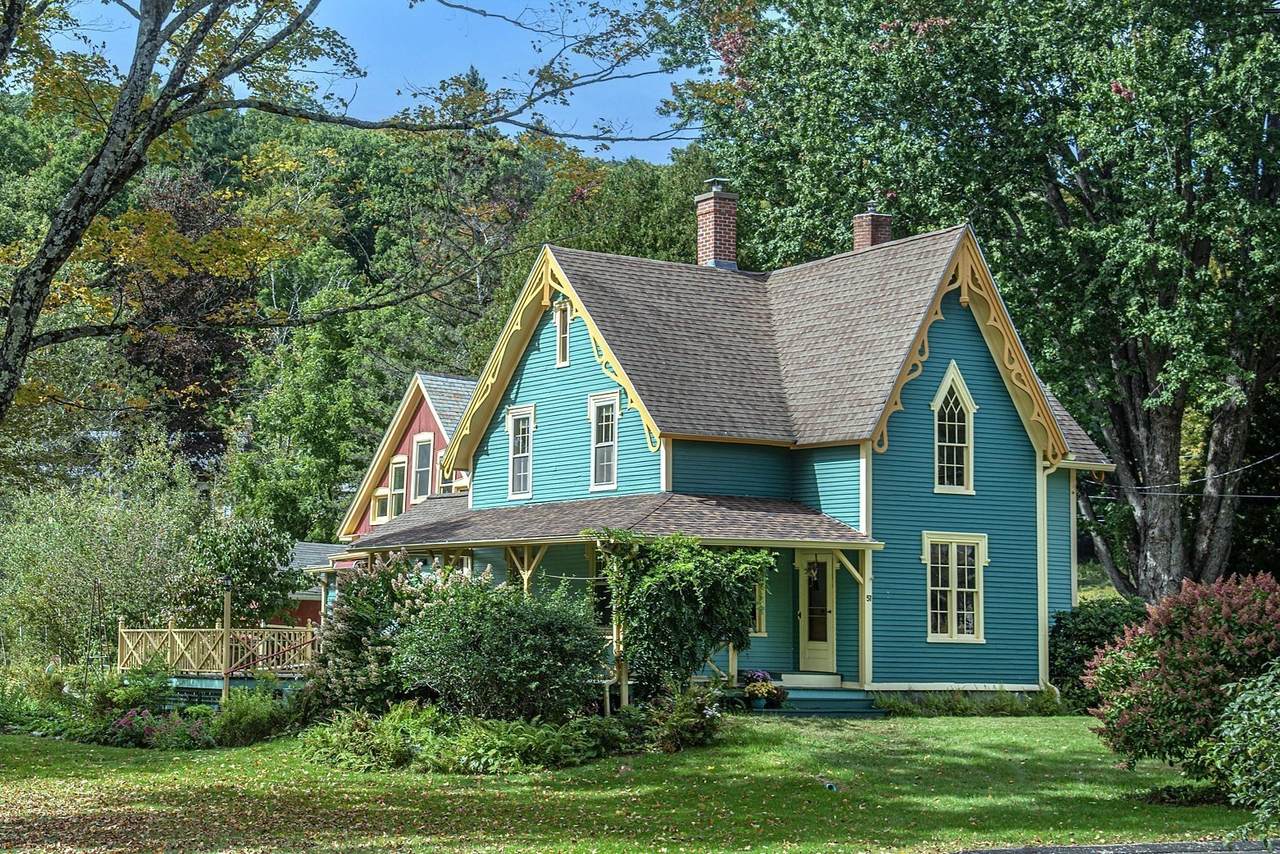
OFFERS DUE BY 5PM TUES OCT 6. This striking 4 bdrm, 1858 American Gothic Revival "cottage" is ideally located in the heart of Conway, close to village conveniences, tucked away in a friendly neighborhood of historic homes. There is a large studio space in the attached barn and whimsical garden spaces to discover. At the center of the home is a bright charming kitchen with traditional beadboard, marmoleum floors, painted cabinets and stainless steel appliances. A columned opening leads to a refined dining room well suited for larger gatherings and an inviting living room with woodstove and built-in bookshelves. The first floor is wheelchair friendly with bedroom and ensuite bath. Original details have been preserved and renovations made with period integrity. In the past five years: new boiler, hot water heater, oil tank, and exterior painting along with other updates. New roofs in the past fifteen. K&T wiring has been removed and a basement drainage system installed. Modernized and beautified, this lovely home is infused with color, character and warmth.

Monthly Payment Calculator


The property listing data and information set forth herein were provided to MLS Property Information Network, Inc. from third party sources, including sellers, lessors and public records, and were compiled by MLS Property Information Network, Inc. The property listing data and information are for the personal, non commercial use of consumers having a good faith interest in purchasing or leasing listed properties of the type displayed to them and may not be used for any purpose other than to identify prospective properties which such consumers may have a good faith interest in purchasing or leasing. MLS Property Information Network, Inc. and its subscribers disclaim any and all representations and warranties as to the accuracy of the property listing data and information set forth herein. Data last updated 2026-10-15T19:04:57.087.
www.c21revolution.com/homes/181742324
Print Image

51 Baptist Hill Rd Conway, MA 01341

  • Price: $535,000
  • Status: Contingent
  • On Site: Days
  • Updated: 16 min ago
  • MLS #: 73585825
4
Beds
2
Baths
1
½ Baths
1.15
Acres
2,323
SQFT
$230
$/SQFT
1858
Built
County:
Franklin
Elementary School:
Conway Grammar
Middle School:
Frontier Regional Ms
High School:
Frontier Regional Hs
Property Description
OFFERS DUE BY 5PM TUES OCT 6. This striking 4 bdrm, 1858 American Gothic Revival "cottage" is ideally located in the heart of Conway, close to village conveniences, tucked away in a friendly neighborhood of historic homes. There is a large studio space in the attached barn and whimsical garden spaces to discover. At the center of the home is a bright charming kitchen with traditional beadboard, marmoleum floors, painted cabinets and stainless steel appliances. A columned opening leads to a refined dining room well suited for larger gatherings and an inviting living room with woodstove and built-in bookshelves. The first floor is wheelchair friendly with bedroom and ensuite bath. Original details have been preserved and renovations made with period integrity. In the past five years: new boiler, hot water heater, oil tank, and exterior painting along with other updates. New roofs in the past fifteen. K&T wiring has been removed and a basement drainage system installed. Modernized and beautified, this lovely home is infused with color, character and warmth.
Exterior Features

Architectural Style Gothic Revival Attached Garage YN Yes Carport YN No Color Teal Construction Materials Frame Covered Spaces 1 Exterior Features PorchDeckRain GuttersGarden Garage YN Yes Lot Features Corner LotCleared Parking Features AttachedGarage Door OpenerStorageBarnOff Street Parking Total 7 Patio And Porch Features PorchDeck Property Attached YN No Road Frontage Type Public Road Surface Type Paved Roof ShingleSlate Spa YN No Waterfront Features Lake/Pond Waterfront YN No

Interior Features

Appliances Water HeaterRangeDishwasherRefrigeratorWasherDryerRange Hood Basement FullPartialCrawl SpaceInterior EntrySump Pump Bedroom2 Features Bathroom - 3/4Closet/Cabinets - Custom BuiltFlooring - WoodHandicap EquippedDeck - Exterior Bedroom2 Level First Bedroom3 Features ClosetFlooring - Wood Bedroom3 Level Second Bedroom4 Features ClosetFlooring - Wood Bedroom4 Level Second Building Area Total 2323 Cooling None Cooling YN No Cooling Zones 0 Dining Room Features Closet/Cabinets - Custom BuiltFlooring - Wood Dining Room Level First Door Features French Doors Fireplace Features Living Room Fireplace YN Yes Fireplaces Total 1 Flooring WoodRenewable/Sustainable Flooring Materials Foundation Details Stone Heat Zones 2 Heating CentralHot WaterOilPropaneWood Stove Heating YN Yes Interior Features ClosetMud RoomWalk-up AtticInternet Available - Broadband Kitchen Features Closet/Cabinets - Custom BuiltDining AreaCountertops - Stone/Granite/SolidCountry KitchenDeck - ExteriorStainless Steel AppliancesWainscotingGas Stove Kitchen Level First Laundry Features Dryer Hookup - ElectricWasher HookupMain LevelExterior AccessFirst FloorElectric Dryer Hookup Lead Paint Unknown Living Room Features Wood / Coal / Pellet StoveFlooring - Wood Living Room Level First Master Bedroom Features Walk-In Closet(s)Flooring - Wood Master Bedroom Level Second Rooms Total 8 Window Features Storm Window(s)

Property Features

Accessibility Features Accessible Entrance Association YN No Community Features Tennis Court(s)ParkWalk/Jog TrailsConservation Area Contingency Inspection Disclosures This is an estate sale. Electric Circuit Breakers200+ Amp Service Exclusions Some Garden Elements Will Be Removed Prior To ClosingMost Will RemainIncluding Bathtub Alley. Home Warranty YN No Listing Terms Contract Property Sub Type Single Family Residence Senior Community YN No Sewer Private Sewer Tax Annual Amount 5965 Tax Year 2025 Utilities for Gas Rangefor Electric DryerWasher Hookup Water Source Private Year Built Details Renovated Since Year Round Yes Zoning Res

Listing information © 2026 MLS Property Information Network. All information is deemed reliable but should be independently verified.
Listing provided courtesy of Sarah Newman of Coldwell Banker Community REALTORS®: 413-586-8355.


The property listing data and information set forth herein were provided to MLS Property Information Network, Inc. from third party sources, including sellers, lessors and public records, and were compiled by MLS Property Information Network, Inc. The property listing data and information are for the personal, non commercial use of consumers having a good faith interest in purchasing or leasing listed properties of the type displayed to them and may not be used for any purpose other than to identify prospective properties which such consumers may have a good faith interest in purchasing or leasing. MLS Property Information Network, Inc. and its subscribers disclaim any and all representations and warranties as to the accuracy of the property listing data and information set forth herein. Data last updated 2026-10-15T19:04:57.087.
 
https://bt-photos.global.ssl.fastly.net/mlspin/1280_boomver_1_73585825_2.jpg https://bt-photos.global.ssl.fastly.net/mlspin/1280_boomver_1_73585825_2.jpg https://bt-photos.global.ssl.fastly.net/mlspin/1280_boomver_1_73585825_2.jpg
Logo
CENTURY 21 Revolution
625 Massachusetts Ave, 2nd Floor
Cambridge MA, 02139
Listing courtesy of Sarah Newman of Coldwell Banker Community REALTORS®.