





Description
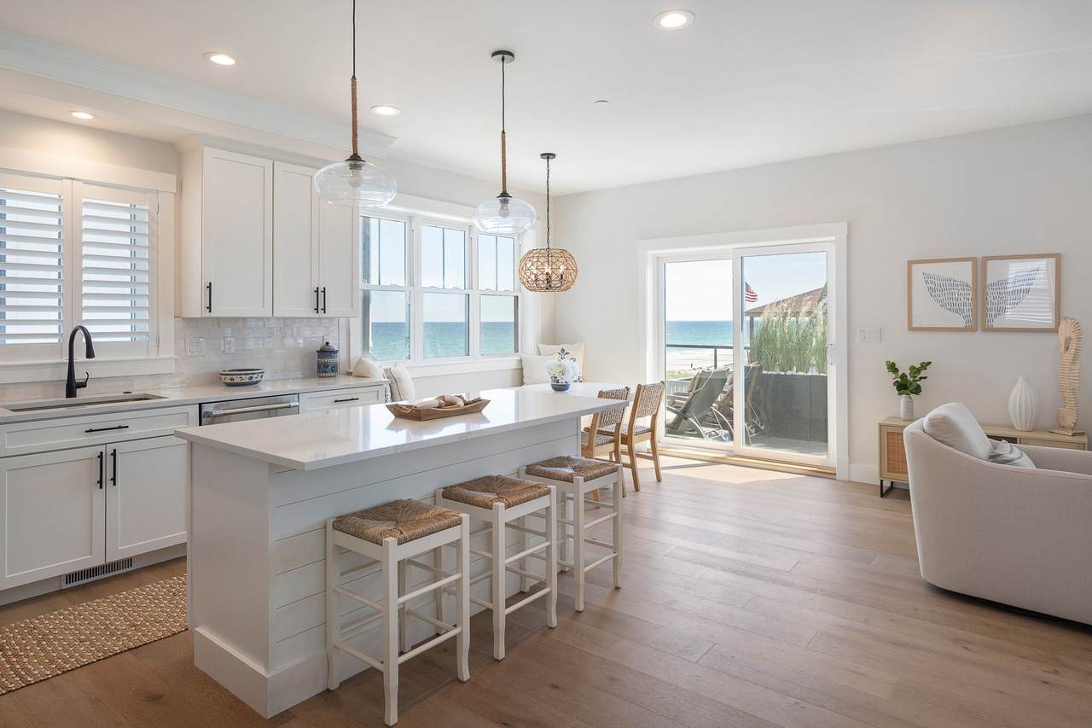
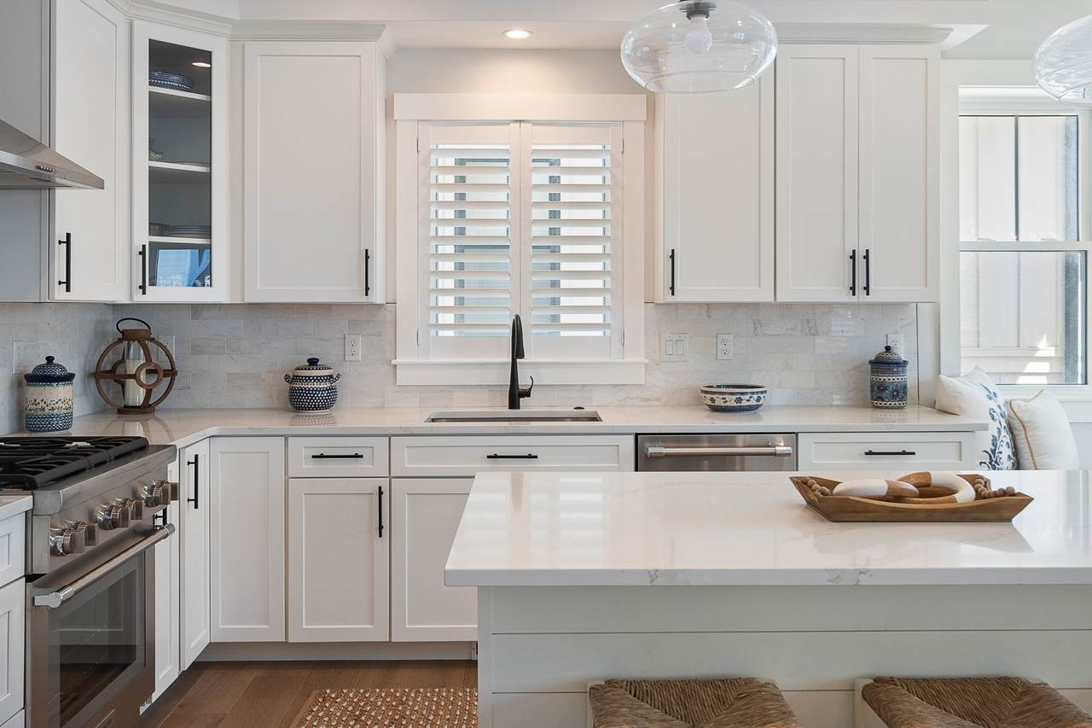
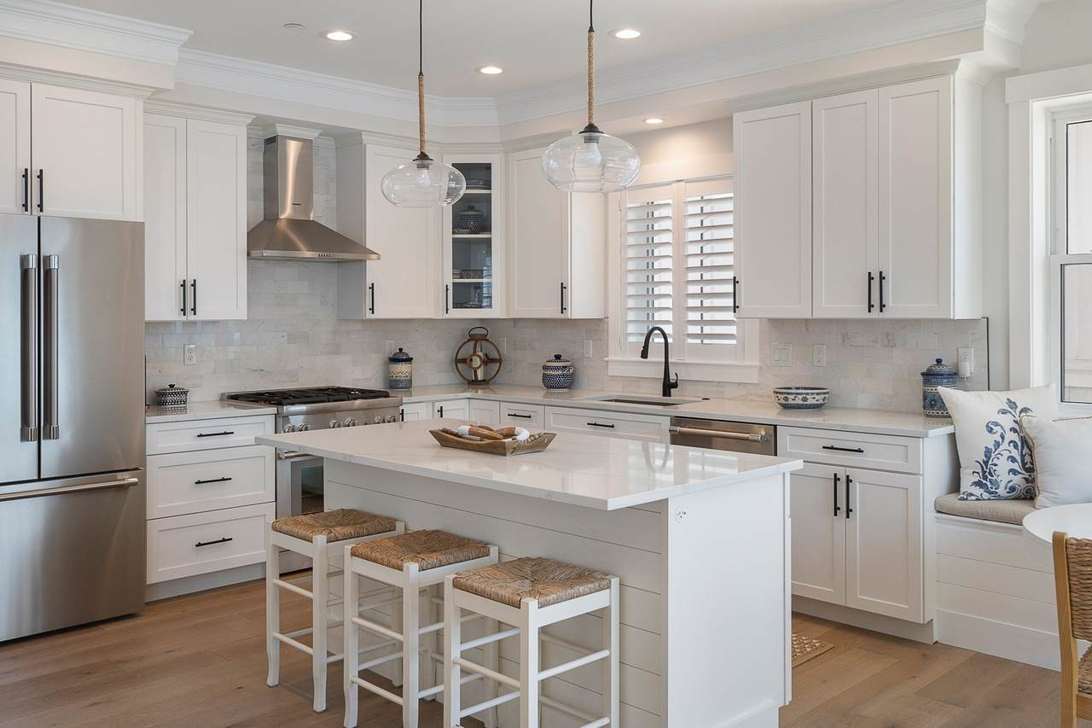
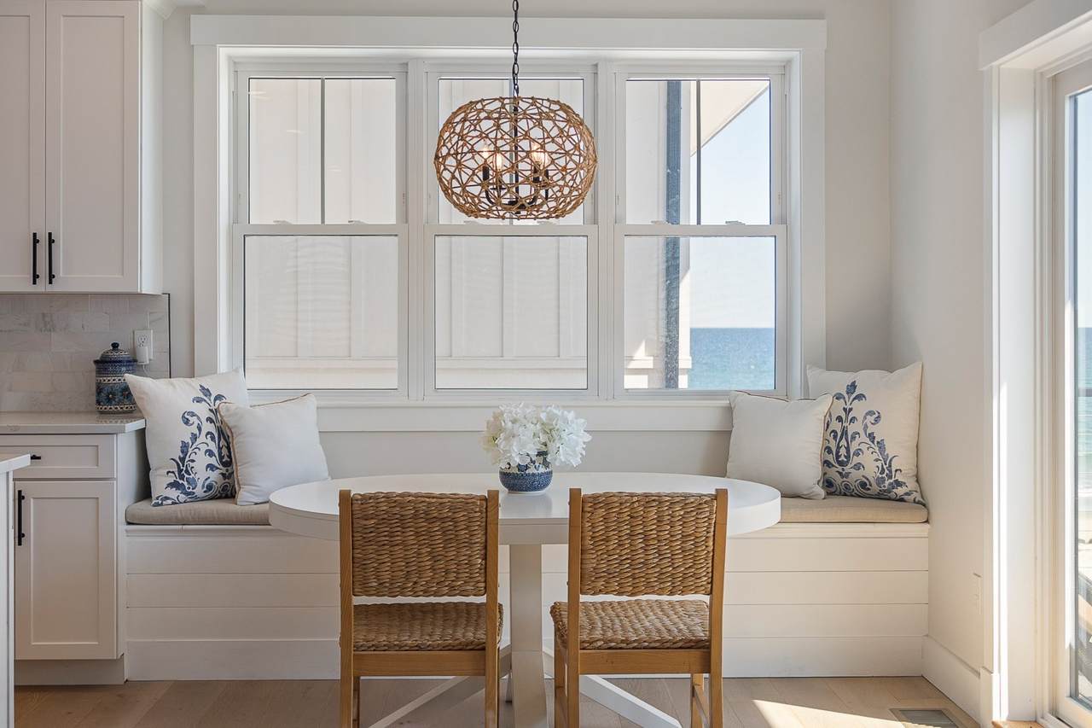
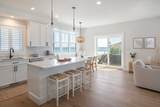
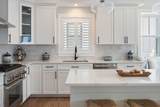
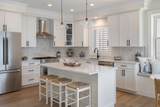
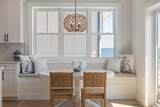
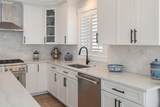
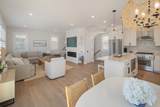
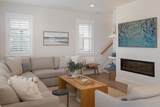
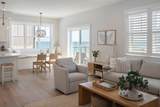
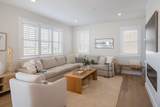
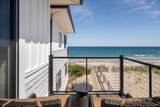
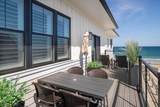
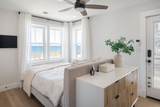
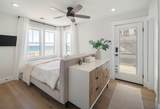
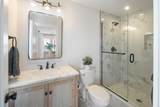
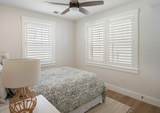
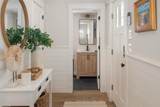
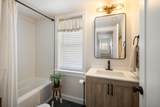
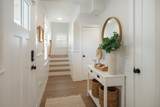
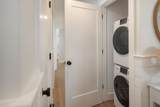
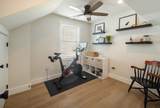
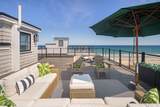
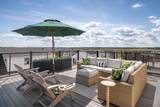
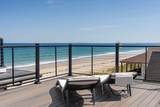
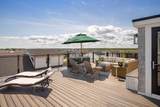
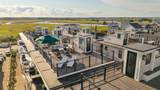
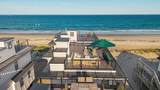
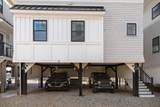
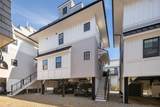
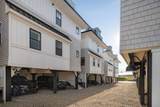
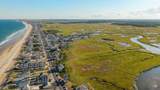
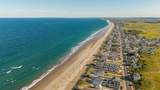
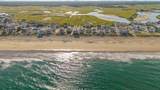
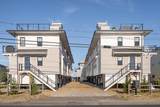
Wake to the sound of the waves and the unmistakable rhythm of coastal living at 504 N. End Blvd. Built in 2023 and directly on Salisbury Beach, this beautifully appointed 3-bedroom, 2.5-bath standalone residence features an expansive ocean-facing deck and captures the ease and allure of life by the sea.Inside, a coastal-chic design and thoughtful modern finishes create a relaxed yet refined atmosphere. The open-concept main level flows naturally between the modern eat-in kitchen and inviting living space, where Thermador appliances, quartz countertops, a fireplace, and recessed lighting set the tone. Step outside to a large deck overlooking the Atlantic, extending life outdoors on every level and bringing the sights and sounds of the shoreline into your peaceful retreat. Three generously sized bedrooms offer comfortable accommodations for family, friends, and guests, while the primary suite provides a peaceful retreat of its own, with three expansive windows framing spectacular water views from the moment you wake. The rooftop deck takes center stage, offering sweeping panoramic views of the Atlantic, surrounding coastline, and marsh—a spectacular vantage point for morning coffee, afternoons in the sun, sunset cocktails, and evenings under the stars. A private walkway provides direct access to the beach, while two covered parking spaces and additional storage areas add everyday practicality. Thoughtfully designed indoor-outdoor living throughout makes this an exceptional opportunity to experience the very best of beachfront living, all less than an hour from Boston. Central air conditioning, in-unit laundry, and newer construction provide the comfort and convenience of an effortless, low-maintenance lifestyle. From sunrise over the water to evenings on the rooftop, this villa offers a rare perspective on Salisbury Beach living that is truly hard to replicate.
-
3BEDS
-
N/AACRES
-
2BATHS
-
11/2 BATHS
-
1,421SQFT
-
$1,052$/SQFT
School Ratings & Info
Description
Wake to the sound of the waves and the unmistakable rhythm of coastal living at 504 N. End Blvd. Built in 2023 and directly on Salisbury Beach, this beautifully appointed 3-bedroom, 2.5-bath standalone residence features an expansive ocean-facing deck and captures the ease and allure of life by the sea.Inside, a coastal-chic design and thoughtful modern finishes create a relaxed yet refined atmosphere. The open-concept main level flows naturally between the modern eat-in kitchen and inviting living space, where Thermador appliances, quartz countertops, a fireplace, and recessed lighting set the tone. Step outside to a large deck overlooking the Atlantic, extending life outdoors on every level and bringing the sights and sounds of the shoreline into your peaceful retreat. Three generously sized bedrooms offer comfortable accommodations for family, friends, and guests, while the primary suite provides a peaceful retreat of its own, with three expansive windows framing spectacular water views from the moment you wake. The rooftop deck takes center stage, offering sweeping panoramic views of the Atlantic, surrounding coastline, and marsh—a spectacular vantage point for morning coffee, afternoons in the sun, sunset cocktails, and evenings under the stars. A private walkway provides direct access to the beach, while two covered parking spaces and additional storage areas add everyday practicality. Thoughtfully designed indoor-outdoor living throughout makes this an exceptional opportunity to experience the very best of beachfront living, all less than an hour from Boston. Central air conditioning, in-unit laundry, and newer construction provide the comfort and convenience of an effortless, low-maintenance lifestyle. From sunrise over the water to evenings on the rooftop, this villa offers a rare perspective on Salisbury Beach living that is truly hard to replicate.
The property listing data and information set forth herein were provided to MLS Property Information Network, Inc. from third party sources, including sellers, lessors and public records, and were compiled by MLS Property Information Network, Inc. The property listing data and information are for the personal, non commercial use of consumers having a good faith interest in purchasing or leasing listed properties of the type displayed to them and may not be used for any purpose other than to identify prospective properties which such consumers may have a good faith interest in purchasing or leasing. MLS Property Information Network, Inc. and its subscribers disclaim any and all representations and warranties as to the accuracy of the property listing data and information set forth herein. Data last updated 2026-10-14T18:04:29.343.