Skip To Content

50 Plum Tree Ln

Greenfield, MA 01301
  • $625,000
  • STATUS: Active
  • MLS #: 73586022
New
UPDATED: 50 min ago
$625,000
  • 4
    BEDS
  • 0.63
    ACRES
  • 2
    BATHS
  • 1
    1/2 BATHS
  • 2,132
    SQFT
  • $293
    $/SQFT
Type:
Single-Family Home
Built:
1976
County:

School Information

Elementary School:
Middle School:
High School:
Listing courtesy of Alayna Zellmann of Ruggeri Real Estate.

Description

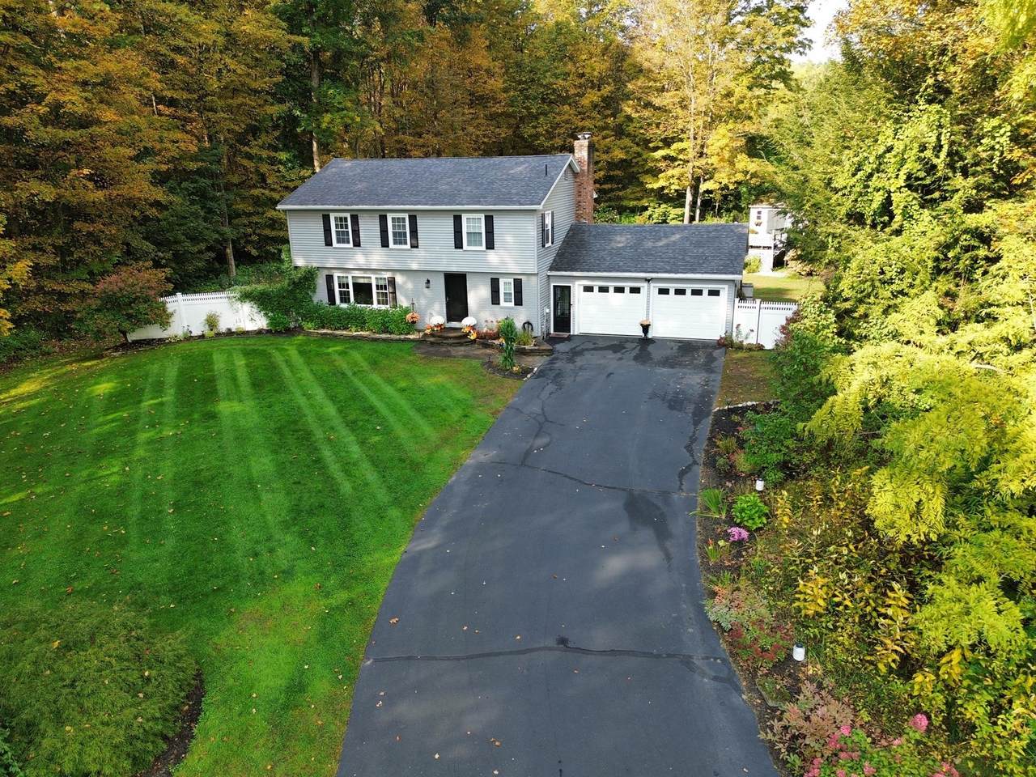
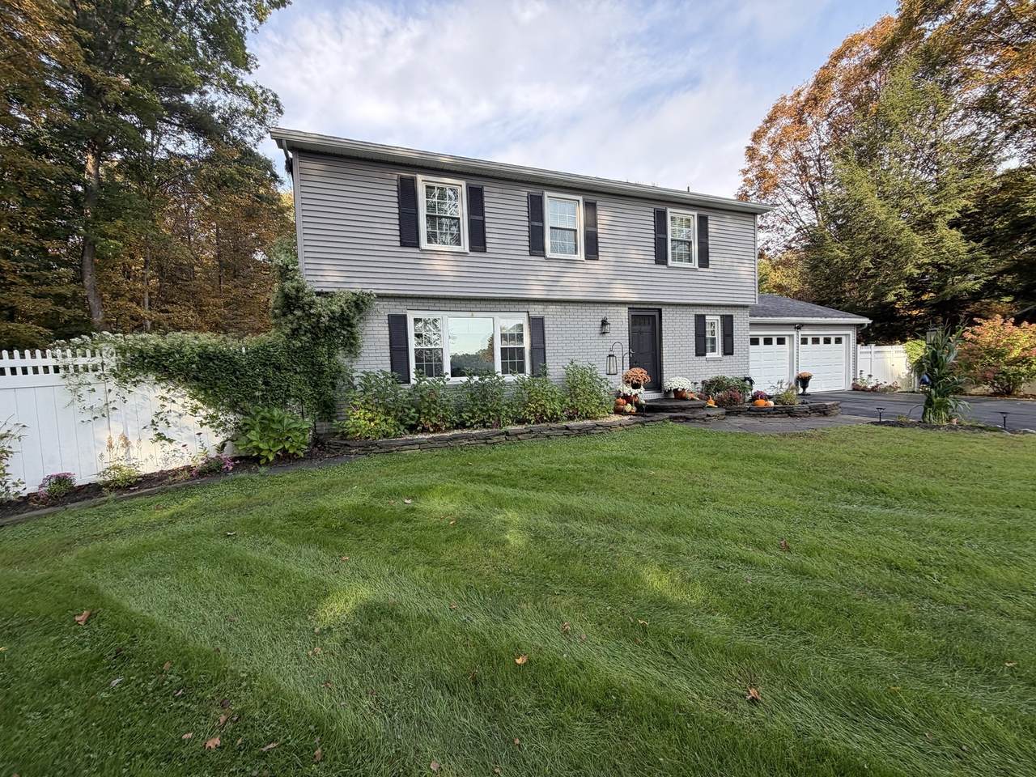
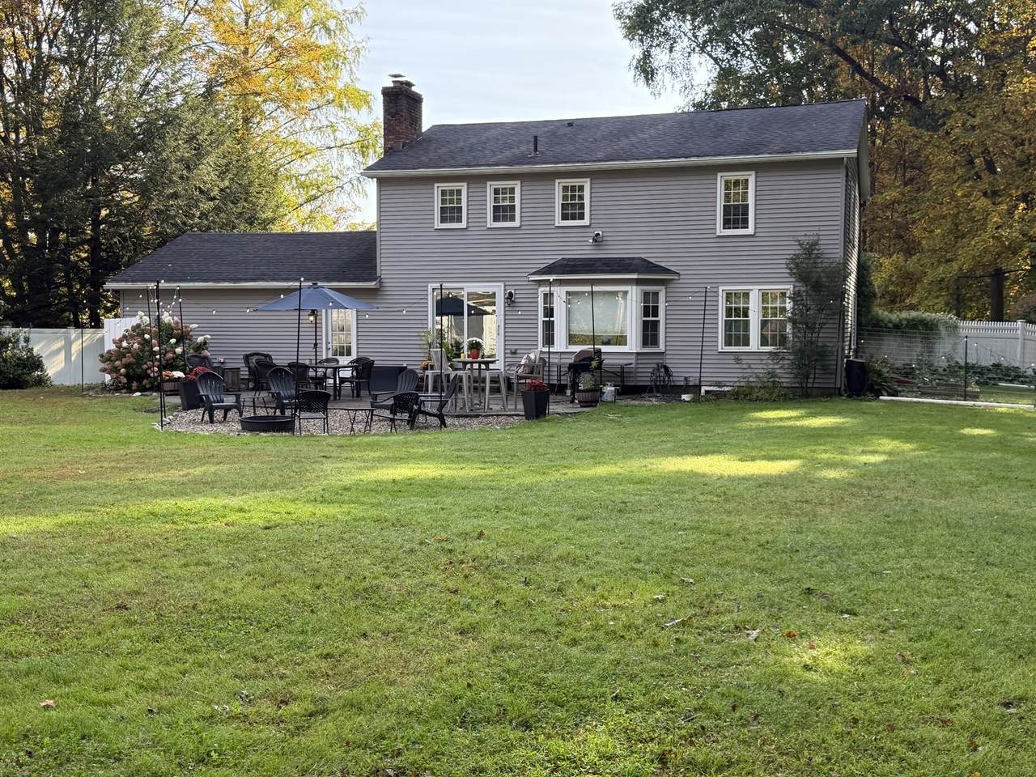
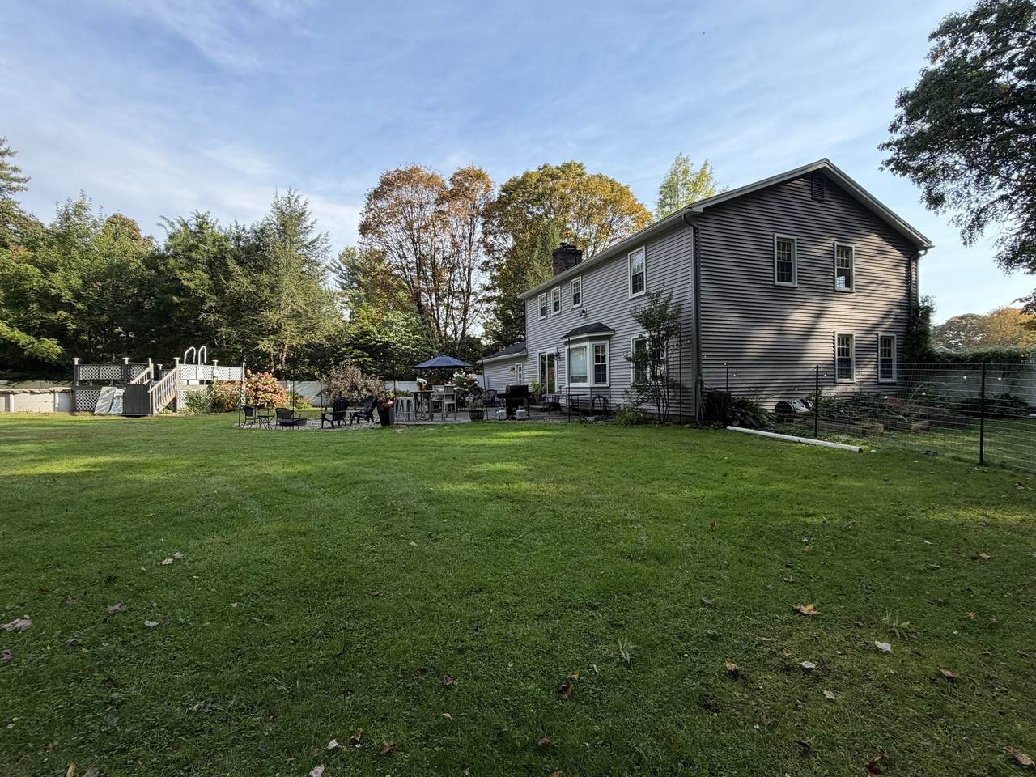
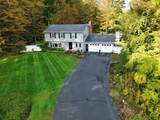
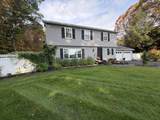
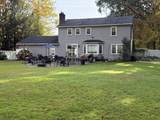
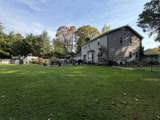
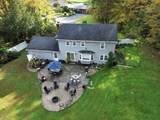
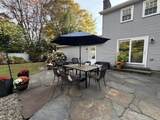
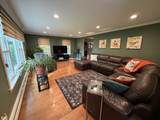
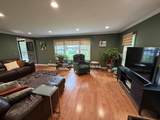
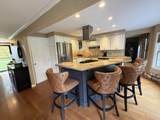
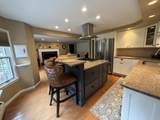
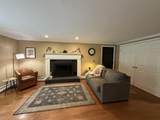
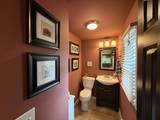
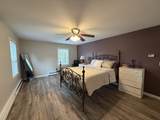
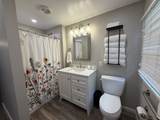
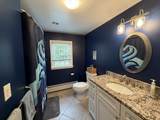
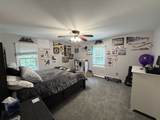
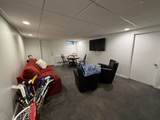
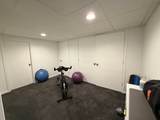
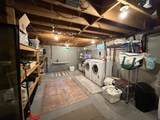
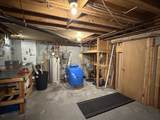
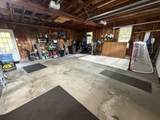
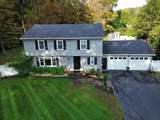
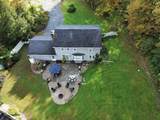
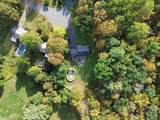
Tucked at the end of a cul-de-sac and surrounded by woods, this beautifully maintained, move-in-ready home offers an inviting retreat with the soothing sounds of Hinsdale Brook nearby. A Goshen stone entryway welcomes you inside, where the kitchen features granite countertops and a center island, opening to a cozy sitting room with a fireplace—an ideal setting for conversation while dinner comes together. Four bedrooms and 2½ bathrooms include a primary suite with its own bathroom and walk-in closet. The finished basement provides flexible space for hobbies, creative projects, or recreation, while the two-car garage adds everyday convenience. Outside, enjoy summer afternoons in the above-ground pool or unwind on the Goshen stone patio overlooking the wooded surroundings. Come explore the space, settle onto the patio and see what makes this setting special. This is Home!

Monthly Payment Calculator


The property listing data and information set forth herein were provided to MLS Property Information Network, Inc. from third party sources, including sellers, lessors and public records, and were compiled by MLS Property Information Network, Inc. The property listing data and information are for the personal, non commercial use of consumers having a good faith interest in purchasing or leasing listed properties of the type displayed to them and may not be used for any purpose other than to identify prospective properties which such consumers may have a good faith interest in purchasing or leasing. MLS Property Information Network, Inc. and its subscribers disclaim any and all representations and warranties as to the accuracy of the property listing data and information set forth herein. Data last updated 2026-10-08T17:05:12.837.
www.c21revolution.com/homes/181763035
Print Image

50 Plum Tree Ln Greenfield, MA 01301

  • Price: $625,000
  • Status: Active
  • On Site: Days
  • Updated: 50 min ago
  • MLS #: 73586022
4
Beds
2
Baths
1
½ Baths
0.63
Acres
2,132
SQFT
$293
$/SQFT
1976
Built
County:
Franklin
Elementary School:
Greenfield
Middle School:
Greenfield
High School:
Greenfield
Property Description
Tucked at the end of a cul-de-sac and surrounded by woods, this beautifully maintained, move-in-ready home offers an inviting retreat with the soothing sounds of Hinsdale Brook nearby. A Goshen stone entryway welcomes you inside, where the kitchen features granite countertops and a center island, opening to a cozy sitting room with a fireplace—an ideal setting for conversation while dinner comes together. Four bedrooms and 2½ bathrooms include a primary suite with its own bathroom and walk-in closet. The finished basement provides flexible space for hobbies, creative projects, or recreation, while the two-car garage adds everyday convenience. Outside, enjoy summer afternoons in the above-ground pool or unwind on the Goshen stone patio overlooking the wooded surroundings. Come explore the space, settle onto the patio and see what makes this setting special. This is Home!
Exterior Features

Architectural Style Colonial Attached Garage YN Yes Carport YN No Color Gray Construction Materials Frame Covered Spaces 2 Exterior Features PatioPool - Above GroundRain GuttersFenced Yard Fencing Fenced Frontage Length 90.00 Garage YN Yes Lot Features Level Open Parking YN Yes Parking Features AttachedPaved DriveOff StreetPaved Parking Total 6 Patio And Porch Features Patio Pool Features Above Ground Pool Private YN Yes Property Attached YN No Road Frontage Type Public Road Responsibility Public Maintained Road Road Surface Type Paved Roof Shingle Spa YN No Waterfront YN No

Interior Features

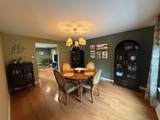
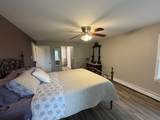
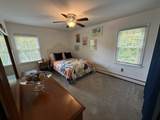
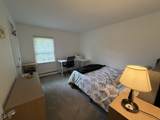
Appliances Water HeaterRangeDishwasherRefrigeratorWasherDryerRange Hood Basement FullPartially FinishedInterior EntryBulkheadConcrete Bedroom2 Dimensions Length 12.666666666 Bedroom2 Dimensions Width 14.166666666 Bedroom2 Features ClosetFlooring - Wall to Wall Carpet Bedroom2 Level Second Bedroom3 Dimensions Length 9.75 Bedroom3 Dimensions Width 15.583333333 Bedroom3 Features ClosetFlooring - Wall to Wall Carpet Bedroom3 Level Second Bedroom4 Dimensions Length 9.416666666 Bedroom4 Dimensions Width 12 Bedroom4 Features ClosetFlooring - Wall to Wall Carpet Bedroom4 Level Second Building Area Total 2132 Cooling None Cooling YN No Dining Room Dimensions Length 13.416666666 Dining Room Dimensions Width 11.166666666 Dining Room Features Flooring - Hardwood Dining Room Level First Door Features Insulated Doors Fireplace YN Yes Fireplaces Total 1 Flooring WoodTileCarpetFlooring - Hardwood Foundation Area 909.999999999 Foundation Details Concrete Perimeter Heating BaseboardOilFireplace(s) Heating YN Yes Interior Features Walk-In Closet(s)SliderSitting Room Kitchen Dimensions Length 10.333333333 Kitchen Dimensions Width 14.666666666 Kitchen Features Flooring - HardwoodGas Stove Kitchen Level First Laundry Features Electric Dryer HookupWasher HookupIn Basement Lead Paint Unknown Living Room Dimensions Length 19.5 Living Room Dimensions Width 13.416666666 Living Room Features Flooring - HardwoodWindow(s) - PictureCrown Molding Living Room Level First Master Bathroom Features Yes Master Bedroom Dimensions Length 18.583333333 Master Bedroom Dimensions Width 12.333333333 Master Bedroom Features Bathroom - FullCeiling Fan(s)Walk-In Closet(s)Flooring - Vinyl Master Bedroom Level Second Rooms Total 8 Window Features Insulated Windows

Property Features

Accessibility Features No Association YN No Community Features Public TransportationParkWalk/Jog TrailsStable(s)Bike PathConservation AreaPrivate SchoolPublic SchoolUniversity Electric 100 Amp Service Home Warranty YN No Property Sub Type Single Family Residence Senior Community YN No Sewer Private Sewer Tax Annual Amount 8071 Tax Year 2026 Utilities for Gas Rangefor Electric Ovenfor Electric DryerWasher Hookup Water Source Public Year Built Details Actual Year Round Yes Zoning RC

Listing information © 2026 MLS Property Information Network. All information is deemed reliable but should be independently verified.
Listing provided courtesy of Alayna Zellmann of Ruggeri Real Estate: 413-772-1000.


The property listing data and information set forth herein were provided to MLS Property Information Network, Inc. from third party sources, including sellers, lessors and public records, and were compiled by MLS Property Information Network, Inc. The property listing data and information are for the personal, non commercial use of consumers having a good faith interest in purchasing or leasing listed properties of the type displayed to them and may not be used for any purpose other than to identify prospective properties which such consumers may have a good faith interest in purchasing or leasing. MLS Property Information Network, Inc. and its subscribers disclaim any and all representations and warranties as to the accuracy of the property listing data and information set forth herein. Data last updated 2026-10-08T17:05:12.837.
 
https://bt-photos.global.ssl.fastly.net/mlspin/1280_boomver_1_73586022_2.jpg https://bt-photos.global.ssl.fastly.net/mlspin/1280_boomver_1_73586022_2.jpg https://bt-photos.global.ssl.fastly.net/mlspin/1280_boomver_1_73586022_2.jpg
Logo
CENTURY 21 Revolution
625 Massachusetts Ave, 2nd Floor
Cambridge MA, 02139
Listing courtesy of Alayna Zellmann of Ruggeri Real Estate.