Skip To Content

49 Kimball Rd

Amesbury, MA 01913
  • $925,000
  • STATUS: Contingent
  • MLS #: 73585053
Under Contract
UPDATED: 66 min ago
$925,000
  • 3
    BEDS
  • 0.41
    ACRES
  • 2
    BATHS
  • 1
    1/2 BATHS
  • 2,424
    SQFT
  • $382
    $/SQFT
Type:
Single-Family Home
Built:
2022
County:

School Ratings & Info

Listing courtesy of Melinda Fields of Lamacchia Realty, Inc..

Description

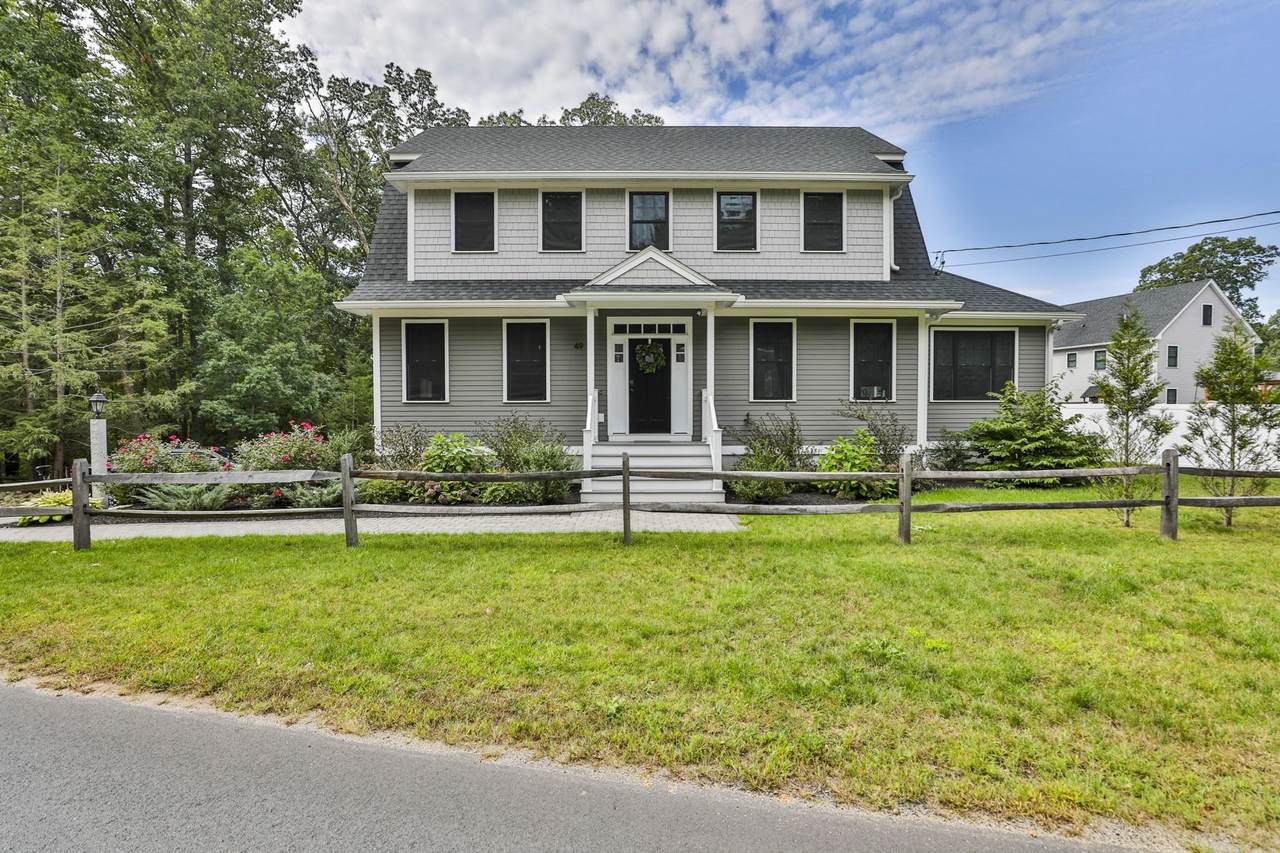
Welcome to 49 Kimball Rd.! A beautifully built home that combines timeless New England character with the comfort and style of modern construction. This exceptional 3 bedroom, 2.5 bath residence offers 2424 sq. ft. of thoughtfully designed living space and the rare opportunity to enjoy a nearly new home without the wait or uncertainty of building. Step inside to a bright, inviting open concept layout with 4" white oak flooring and abundant natural light. The formal dining room has a coffered ceiling and wainscoting, while the spacious eat-in kitchen is designed for both everyday living and entertaining and consists of a large center island, stainless steel appliances, and abundance of cabinetry. The informal dining area has a sliding glass door that leads out to the deck and back yard. The family room is highlighted by a distinctive half vaulted ceiling with a ceiling fan and a gas fireplace. Upstairs, the primary suite provides a peaceful retreat with a spacious walk-in closet and an a large private ensuite bath. Two additional bedrooms, a full bathroom, and a conveniently located laundry room complete the second level. The full basement offers excellent potential for future finished living space, recreation, a home gym, office, or storage. Additional highlights include a two-car garage, central air, natural gas heating, public water and sewer, and outdoor spaces including a deck, porch, and fenced yard.

Monthly Payment Calculator


The property listing data and information set forth herein were provided to MLS Property Information Network, Inc. from third party sources, including sellers, lessors and public records, and were compiled by MLS Property Information Network, Inc. The property listing data and information are for the personal, non commercial use of consumers having a good faith interest in purchasing or leasing listed properties of the type displayed to them and may not be used for any purpose other than to identify prospective properties which such consumers may have a good faith interest in purchasing or leasing. MLS Property Information Network, Inc. and its subscribers disclaim any and all representations and warranties as to the accuracy of the property listing data and information set forth herein. Data last updated 2026-10-14T17:04:36.133.
www.c21revolution.com/homes/181691376
Print Image

49 Kimball Rd Amesbury, MA 01913

  • Price: $925,000
  • Status: Contingent
  • On Site: Days
  • Updated: 66 min ago
  • MLS #: 73585053
3
Beds
2
Baths
1
½ Baths
0.41
Acres
2,424
SQFT
$382
$/SQFT
2022
Built
County:
Essex
Property Description
Welcome to 49 Kimball Rd.! A beautifully built home that combines timeless New England character with the comfort and style of modern construction. This exceptional 3 bedroom, 2.5 bath residence offers 2424 sq. ft. of thoughtfully designed living space and the rare opportunity to enjoy a nearly new home without the wait or uncertainty of building. Step inside to a bright, inviting open concept layout with 4" white oak flooring and abundant natural light. The formal dining room has a coffered ceiling and wainscoting, while the spacious eat-in kitchen is designed for both everyday living and entertaining and consists of a large center island, stainless steel appliances, and abundance of cabinetry. The informal dining area has a sliding glass door that leads out to the deck and back yard. The family room is highlighted by a distinctive half vaulted ceiling with a ceiling fan and a gas fireplace. Upstairs, the primary suite provides a peaceful retreat with a spacious walk-in closet and an a large private ensuite bath. Two additional bedrooms, a full bathroom, and a conveniently located laundry room complete the second level. The full basement offers excellent potential for future finished living space, recreation, a home gym, office, or storage. Additional highlights include a two-car garage, central air, natural gas heating, public water and sewer, and outdoor spaces including a deck, porch, and fenced yard.
Exterior Features

Attached Garage YN Yes Carport YN No Construction Materials Frame Covered Spaces 2 Exterior Features Balcony / DeckDeck - WoodFenced Yard Fencing Fenced/EnclosedFenced Garage YN Yes Lot Features Easements Open Parking YN Yes Parking Features AttachedPaved DriveOff Street Parking Total 6 Patio And Porch Features Deck - Wood Property Attached YN No Road Frontage Type Public Roof Shingle Spa YN No Waterfront YN No

Interior Features

Appliances Gas Water HeaterTankless Water HeaterRangeDishwasherDisposalMicrowaveRefrigeratorWasherDryer Basement FullInterior EntryGarage Access Bedroom2 Dimensions Length 13 Bedroom2 Dimensions Width 14 Bedroom2 Features Flooring - Wall to Wall Carpet Bedroom2 Level Second Bedroom3 Dimensions Length 12 Bedroom3 Dimensions Width 13 Bedroom3 Features Flooring - Wall to Wall Carpet Bedroom3 Level Second Building Area Total 2424 Cooling Central Air Cooling YN Yes Dining Room Dimensions Length 13 Dining Room Dimensions Width 14 Dining Room Features Coffered Ceiling(s)Flooring - HardwoodRecessed Lighting Dining Room Level First Door Features Insulated Doors Fireplace Features Living Room Fireplace YN Yes Fireplaces Total 1 Flooring TileCarpetHardwoodFlooring - Hardwood Foundation Details Concrete Perimeter Heating Forced AirNatural Gas Heating YN Yes Interior Features Dining Area Kitchen Dimensions Length 14 Kitchen Dimensions Width 17 Kitchen Features Flooring - HardwoodCountertops - Stone/Granite/SolidKitchen IslandRecessed LightingStainless Steel Appliances Kitchen Level First Laundry Features Second FloorWasher Hookup Lead Paint None Living Room Dimensions Length 16 Living Room Dimensions Width 19 Living Room Features Ceiling Fan(s)Vaulted Ceiling(s)Flooring - HardwoodRecessed Lighting Living Room Level First Master Bathroom Features Yes Master Bedroom Dimensions Length 13 Master Bedroom Dimensions Width 13 Master Bedroom Features Bathroom - FullCeiling Fan(s)Flooring - Wall to Wall Carpet Master Bedroom Level Second Rooms Total 6 Window Features Insulated Windows

Property Features

Association YN Yes Community Features Public TransportationShoppingParkWalk/Jog TrailsLaundromatHighway AccessPublic School Contingency Pending P&S Disclosures Easement for sewer purposes. This is part of Brielle Way subdivision off Kimball Rd. Covenants require monthly fee of $72.68/month. Electric 200+ Amp Service Home Warranty YN No Owners Association Required Yes Property Sub Type Single Family Residence Senior Community YN No Sewer Public Sewer Tax Annual Amount 13598 Tax Year 2026 Utilities for Gas RangeWasher Hookup Water Source Public Year Built Details Approximate Zoning R40

Listing information © 2026 MLS Property Information Network. All information is deemed reliable but should be independently verified.
Listing provided courtesy of Melinda Fields of Lamacchia Realty, Inc.: 978-463-4322.


The property listing data and information set forth herein were provided to MLS Property Information Network, Inc. from third party sources, including sellers, lessors and public records, and were compiled by MLS Property Information Network, Inc. The property listing data and information are for the personal, non commercial use of consumers having a good faith interest in purchasing or leasing listed properties of the type displayed to them and may not be used for any purpose other than to identify prospective properties which such consumers may have a good faith interest in purchasing or leasing. MLS Property Information Network, Inc. and its subscribers disclaim any and all representations and warranties as to the accuracy of the property listing data and information set forth herein. Data last updated 2026-10-14T17:04:36.133.
 
https://bt-photos.global.ssl.fastly.net/mlspin/1280_boomver_1_73585053_2.jpg https://bt-photos.global.ssl.fastly.net/mlspin/1280_boomver_1_73585053_2.jpg https://bt-photos.global.ssl.fastly.net/mlspin/1280_boomver_1_73585053_2.jpg
Logo
CENTURY 21 Revolution
625 Massachusetts Ave, 2nd Floor
Cambridge MA, 02139
Listing courtesy of Melinda Fields of Lamacchia Realty, Inc..