Skip To Content

49 Fieldstone Dr

Gardner, MA 01440
  • $599,000
  • STATUS: Contingent
  • MLS #: 73585509
Under Contract
UPDATED: 42 min ago
$599,000
  • 4
    BEDS
  • 1.01
    ACRES
  • 2
    BATHS
  • 1
    1/2 BATHS
  • 2,954
    SQFT
  • $203
    $/SQFT
Type:
Single-Family Home
Built:
1999
County:

School Information

Elementary School:
Middle School:
High School:
Listing courtesy of Francesco Demaio of RE/MAX Prof Associates.

Description

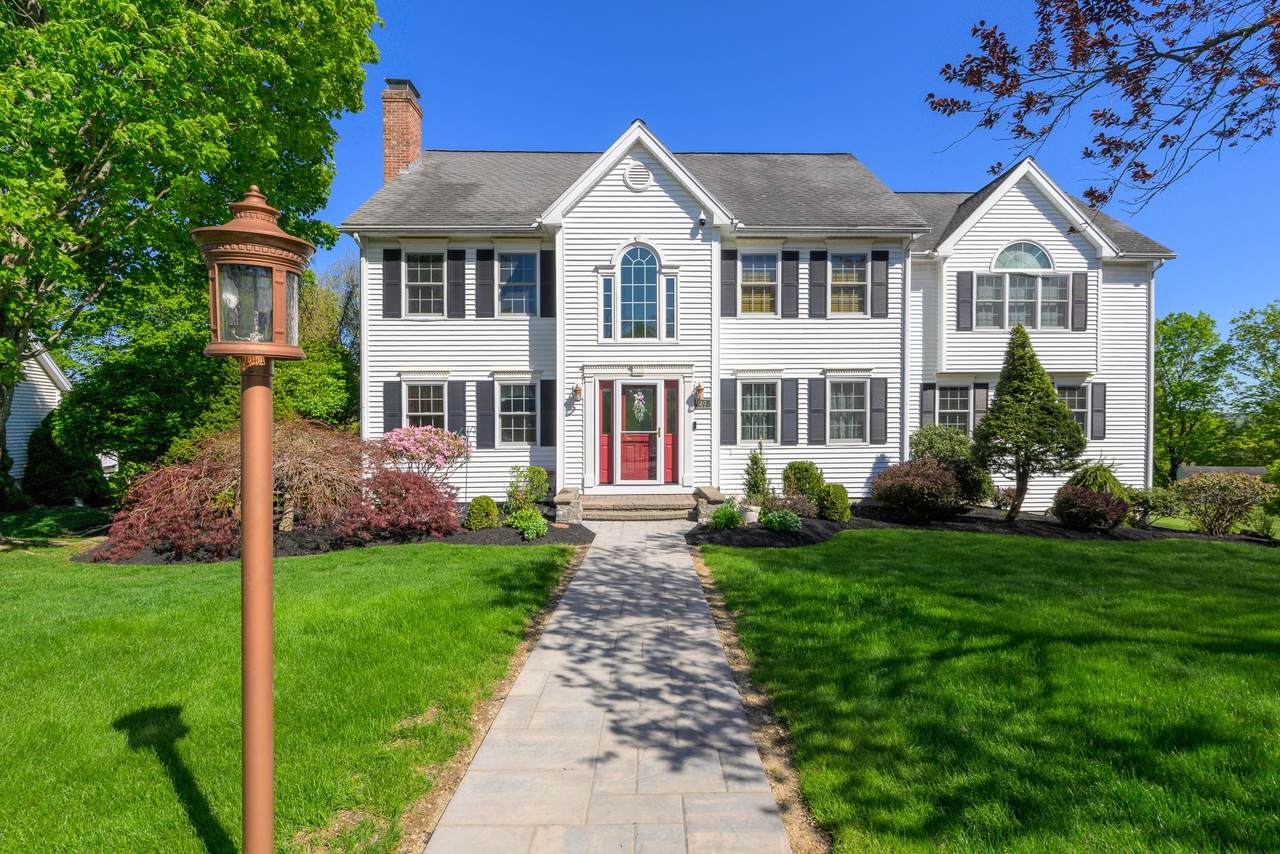
This well-maintained Colonial, owned by the original owners since it was built, offers generous living space along with an attached two-car garage, central air, a gas generator, and a partially finished walkout basement. The main level includes a living room with a brick fireplace, a large family room, a dining area, and an oak kitchen with a center island, electric cooktop, double wall oven, and breakfast nook. A slider opens to a large deck overlooking the yard. A laundry closet off the kitchen has washer and electric dryer hookups.The first floor also has an additional room that could be used as a studio, home office, or other flexible space. Upstairs are four bedrooms, including a primary bedroom with a vaulted ceiling. Both the primary bedroom and one additional bedroom have walk-in closets. Updates include new windows in 2018 and a new boiler in 2017. The home also has a tub with a cut-out for easier entry, grab bars, and two chair lifts that may be negotiated as part of the sale. The photos and floor plan give you an idea of the layout, but don't miss the opportunity to see it in person.

Monthly Payment Calculator


The property listing data and information set forth herein were provided to MLS Property Information Network, Inc. from third party sources, including sellers, lessors and public records, and were compiled by MLS Property Information Network, Inc. The property listing data and information are for the personal, non commercial use of consumers having a good faith interest in purchasing or leasing listed properties of the type displayed to them and may not be used for any purpose other than to identify prospective properties which such consumers may have a good faith interest in purchasing or leasing. MLS Property Information Network, Inc. and its subscribers disclaim any and all representations and warranties as to the accuracy of the property listing data and information set forth herein. Data last updated 2026-10-14T18:04:29.343.
www.c21revolution.com/homes/181720262
Print Image

49 Fieldstone Dr Gardner, MA 01440

  • Price: $599,000
  • Status: Contingent
  • On Site: Days
  • Updated: 42 min ago
  • MLS #: 73585509
4
Beds
2
Baths
1
½ Baths
1.01
Acres
2,954
SQFT
$203
$/SQFT
1999
Built
County:
Worcester
Elementary School:
Gardner Elementary School
Middle School:
Gardner Middle School
High School:
Gardner High School
Property Description
This well-maintained Colonial, owned by the original owners since it was built, offers generous living space along with an attached two-car garage, central air, a gas generator, and a partially finished walkout basement. The main level includes a living room with a brick fireplace, a large family room, a dining area, and an oak kitchen with a center island, electric cooktop, double wall oven, and breakfast nook. A slider opens to a large deck overlooking the yard. A laundry closet off the kitchen has washer and electric dryer hookups.The first floor also has an additional room that could be used as a studio, home office, or other flexible space. Upstairs are four bedrooms, including a primary bedroom with a vaulted ceiling. Both the primary bedroom and one additional bedroom have walk-in closets. Updates include new windows in 2018 and a new boiler in 2017. The home also has a tub with a cut-out for easier entry, grab bars, and two chair lifts that may be negotiated as part of the sale. The photos and floor plan give you an idea of the layout, but don't miss the opportunity to see it in person.
Exterior Features

Architectural Style Colonial Attached Garage YN Yes Carport YN No Color White Covered Spaces 2 Exterior Features Deck - CompositeRain GuttersDecorative Lighting Garage YN Yes Lot Features WoodedClearedGentle Sloping Open Parking YN Yes Parking Features AttachedPaved DrivePaved Parking Total 6 Patio And Porch Features Deck - ExteriorDeck - Composite Property Attached YN No Road Frontage Type Public Roof Shingle Spa YN No Waterfront YN No

Interior Features

Appliances Water HeaterOvenDishwasherDisposalMicrowaveRangeRefrigerator Basement Partially FinishedGarage Access Bedroom2 Dimensions Length 13 Bedroom2 Dimensions Width 17 Bedroom2 Features Ceiling Fan(s)ClosetFlooring - Laminate Bedroom2 Level Second Bedroom3 Dimensions Length 12 Bedroom3 Dimensions Width 14 Bedroom3 Features Ceiling Fan(s)Walk-In Closet(s)Flooring - Laminate Bedroom3 Level Second Bedroom4 Dimensions Length 13 Bedroom4 Dimensions Width 9 Bedroom4 Features Ceiling Fan(s)ClosetFlooring - Wall to Wall Carpet Bedroom4 Level Second Building Area Total 2954 Cooling Central Air Cooling YN Yes Cooling Zones 2 Dining Room Dimensions Length 12 Dining Room Dimensions Width 14 Dining Room Features Flooring - Hardwood Dining Room Level First Family Room Dimensions Length 22 Family Room Dimensions Width 20 Family Room Features Ceiling Fan(s)Flooring - Wall to Wall Carpet Family Room Level First Fireplace Features Living Room Fireplace YN Yes Fireplaces Total 1 Flooring TileCarpetHardwoodWood LaminateFlooring - Stone/Ceramic TileLaminateFlooring - Wall to Wall Carpet Foundation Details Concrete Perimeter Heat Zones 3 Heating Forced AirElectric BaseboardOil Heating YN Yes Interior Features Breakfast Bar / NookStudyPlay Room Kitchen Dimensions Length 13 Kitchen Dimensions Width 13 Kitchen Features Flooring - VinylPantryKitchen IslandBreakfast Bar / NookStainless Steel AppliancesPeninsula Kitchen Level First Laundry Dimensions 5X3 Laundry Features Electric Dryer HookupWasher HookupFirst Floor Lead Paint Unknown Living Room Dimensions Length 13 Living Room Dimensions Width 17 Living Room Features Flooring - Hardwood Living Room Level First Master Bathroom Features Yes Master Bedroom Dimensions Length 22 Master Bedroom Dimensions Width 23 Master Bedroom Features Bathroom - FullCeiling Fan(s)Vaulted Ceiling(s)Walk-In Closet(s)Flooring - LaminateCable Hookup Master Bedroom Level Second Rooms Total 10 Window Features Insulated Windows

Property Features

Accessibility Features Accessible Entrance Association YN No Community Features ShoppingPoolTennis Court(s)Walk/Jog TrailsGolfMedical FacilityConservation AreaPublic SchoolUniversity Contingency Inspection Disclosures All measurements are approximate. Information is deemed reliable but not guaranteed. Buyer to perform due diligence. Electric GeneratorCircuit Breakers200+ Amp Service Home Warranty YN No Property Sub Type Single Family Residence Security Features Security System Senior Community YN No Sewer Public Sewer Tax Annual Amount 9019 Tax Year 2026 Utilities for Electric DryerWasher Hookup Water Source Public Year Built Details Approximate Year Round Yes Zoning R2

Listing information © 2026 MLS Property Information Network. All information is deemed reliable but should be independently verified.
Listing provided courtesy of Francesco Demaio of RE/MAX Prof Associates: 508-834-7322.


The property listing data and information set forth herein were provided to MLS Property Information Network, Inc. from third party sources, including sellers, lessors and public records, and were compiled by MLS Property Information Network, Inc. The property listing data and information are for the personal, non commercial use of consumers having a good faith interest in purchasing or leasing listed properties of the type displayed to them and may not be used for any purpose other than to identify prospective properties which such consumers may have a good faith interest in purchasing or leasing. MLS Property Information Network, Inc. and its subscribers disclaim any and all representations and warranties as to the accuracy of the property listing data and information set forth herein. Data last updated 2026-10-14T18:04:29.343.
 
https://bt-photos.global.ssl.fastly.net/mlspin/1280_boomver_1_73585509_2.jpg https://bt-photos.global.ssl.fastly.net/mlspin/1280_boomver_1_73585509_2.jpg https://bt-photos.global.ssl.fastly.net/mlspin/1280_boomver_1_73585509_2.jpg
Logo
CENTURY 21 Revolution
625 Massachusetts Ave, 2nd Floor
Cambridge MA, 02139
Listing courtesy of Francesco Demaio of RE/MAX Prof Associates.