






Skip To Content

47 Ellisville Dr

Plymouth, MA 02360
  • $599,900
  • STATUS: Active
  • MLS #: 73584788
Open House
UPDATED: 81 min ago
$599,900
  • 3
    BEDS
  • 0.13
    ACRES
  • 1
    BATHS
  • 0
    1/2 BATHS
  • 1,321
    SQFT
  • $454
    $/SQFT
Neighborhood:
Type:
Single-Family Home
Built:
1973
County:
Area:

School Information

Elementary School:
Listing courtesy of Kate Jenkins-Brown of Kelly Real Estate Services, LLC.

Description

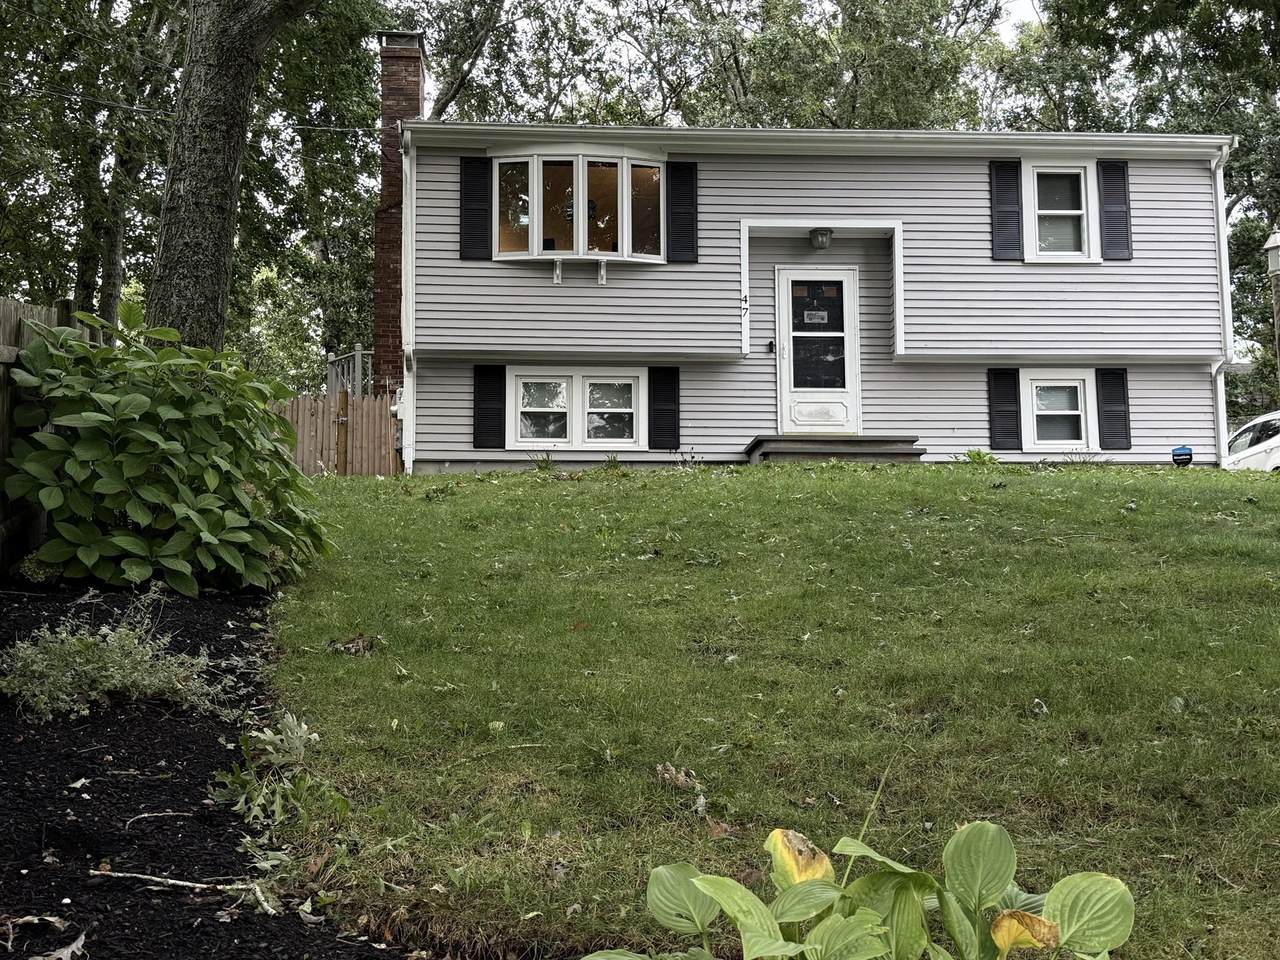
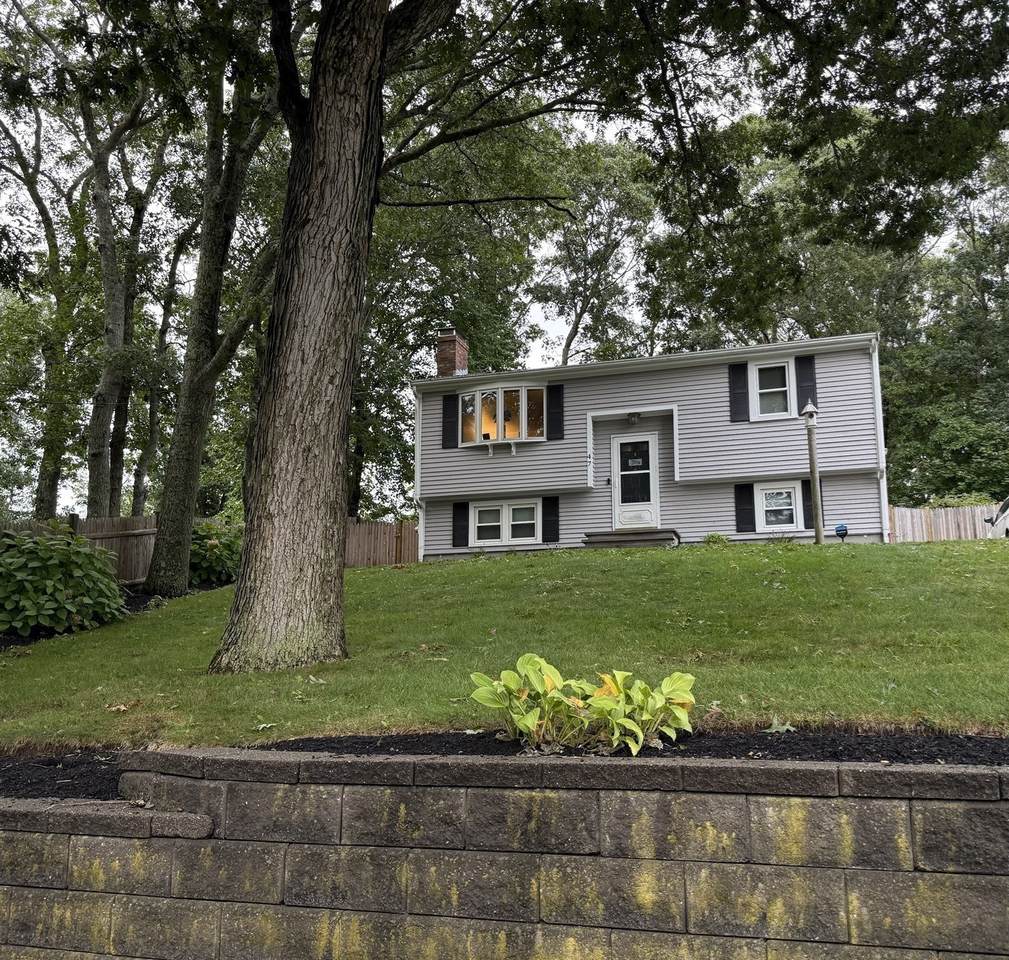
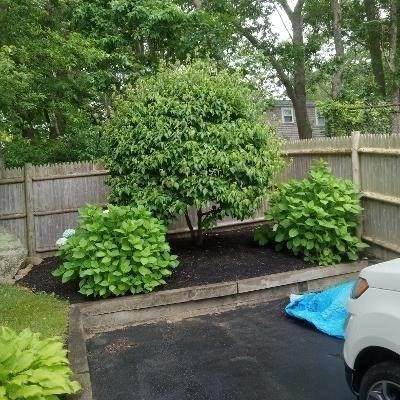
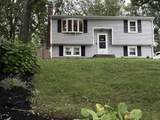
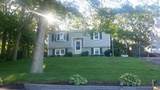
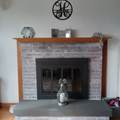
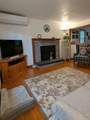
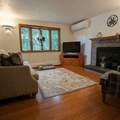
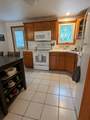
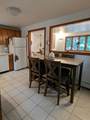
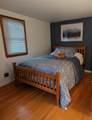
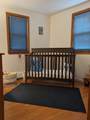
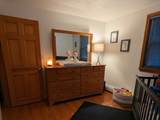
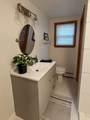
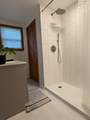
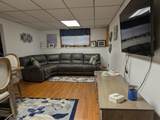
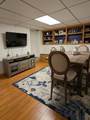
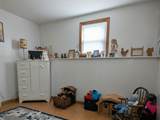
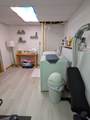
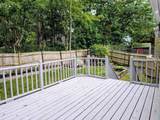
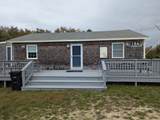
The professionally landscaped yard, gorgeous granite walkway and steps lead you to this lovingly maintained home in the Indian Brook neighborhood. Many updates over the past year including a new roof, fenced in yard, remodeled bathroom and laundry (washer and dryer to stay). This home is a short distance to the private association beach and convenient to everything Manomet has to offer. The main floor features an eat-in kitchen, bright open living room with fireplace, and two of the three bedrooms. The finished lower level includes the third bedroom and a large bonus room for your home office and entertaining needs. Don't miss out on the opportunity to make this home yours. Ask about the Home Warranty.

Monthly Payment Calculator


The property listing data and information set forth herein were provided to MLS Property Information Network, Inc. from third party sources, including sellers, lessors and public records, and were compiled by MLS Property Information Network, Inc. The property listing data and information are for the personal, non commercial use of consumers having a good faith interest in purchasing or leasing listed properties of the type displayed to them and may not be used for any purpose other than to identify prospective properties which such consumers may have a good faith interest in purchasing or leasing. MLS Property Information Network, Inc. and its subscribers disclaim any and all representations and warranties as to the accuracy of the property listing data and information set forth herein. Data last updated 2026-10-14T18:04:29.343.
www.c21revolution.com/homes/181680807
Print Image

47 Ellisville Dr Plymouth, MA 02360

  • Price: $599,900
  • Status: Active
  • On Site: Days
  • Updated: 81 min ago
  • MLS #: 73584788
3
Beds
1
Baths
0
½ Baths
0.13
Acres
1,321
SQFT
$454
$/SQFT
1973
Built
Neighborhood:
Indian Brook Association
County:
Plymouth
Area:
Manomet
Elementary School:
Indian Brook Elementary
Property Description
The professionally landscaped yard, gorgeous granite walkway and steps lead you to this lovingly maintained home in the Indian Brook neighborhood. Many updates over the past year including a new roof, fenced in yard, remodeled bathroom and laundry (washer and dryer to stay). This home is a short distance to the private association beach and convenient to everything Manomet has to offer. The main floor features an eat-in kitchen, bright open living room with fireplace, and two of the three bedrooms. The finished lower level includes the third bedroom and a large bonus room for your home office and entertaining needs. Don't miss out on the opportunity to make this home yours. Ask about the Home Warranty.
Exterior Features

Architectural Style Raised Ranch Color Grey Construction Materials Frame Covered Spaces 0 Exterior Features DeckStorageProfessional LandscapingFenced YardStone Wall Fencing Fenced/EnclosedFenced Garage YN No Lot Features Gentle Sloping Open Parking YN Yes Parking Features Paved DriveOff StreetPaved Parking Total 5 Patio And Porch Features Deck Property Attached YN No Road Responsibility Public Maintained Road Roof Shingle Spa YN No Waterfront Features Ocean1/10 to 3/10 To BeachBeach Ownership(Private) Waterfront YN No

Interior Features

Appliances Water HeaterRangeDishwasherMicrowaveRefrigeratorWasherDryer Basement Finished Bedroom2 Level First Bedroom3 Level Basement Building Area Total 1321 Cooling Heat Pump Cooling YN Yes Cooling Zones 1 Door Features Storm Door(s) Family Room Level Basement Fireplace YN Yes Fireplaces Total 1 Flooring WoodTileLaminate Foundation Details Concrete Perimeter Heat Zones 2 Heating BaseboardOilENERGY STAR Qualified Equipment Heating YN Yes Kitchen Level First Laundry Features In BasementElectric Dryer Hookup Lead Paint Unknown Living Room Level First Master Bathroom Features No Master Bedroom Level First Rooms Total 6 Window Features Insulated WindowsStorm Window(s)

Property Features

Association Fee 150 Association Fee Frequency Annually Association YN Yes Community Features Public TransportationShoppingTennis Court(s)ParkWalk/Jog TrailsConservation AreaHouse of WorshipPublic School Electric 110 Volts Exclusions Personal Property And Solar Garden Lights Excluded. Green Energy Efficient Thermostat Home Warranty YN No Owners Association Required No Property Sub Type Single Family Residence Senior Community YN No Sewer Inspection Required for SalePrivate Sewer Tax Annual Amount 4651.03 Tax Year 2026 Utilities for Electric Rangefor Electric Ovenfor Electric Dryer Water Source Public Year Built Details Actual Zoning R20S

Listing information © 2026 MLS Property Information Network. All information is deemed reliable but should be independently verified.
Listing provided courtesy of Kate Jenkins-Brown of Kelly Real Estate Services, LLC: 617-797-0436.


The property listing data and information set forth herein were provided to MLS Property Information Network, Inc. from third party sources, including sellers, lessors and public records, and were compiled by MLS Property Information Network, Inc. The property listing data and information are for the personal, non commercial use of consumers having a good faith interest in purchasing or leasing listed properties of the type displayed to them and may not be used for any purpose other than to identify prospective properties which such consumers may have a good faith interest in purchasing or leasing. MLS Property Information Network, Inc. and its subscribers disclaim any and all representations and warranties as to the accuracy of the property listing data and information set forth herein. Data last updated 2026-10-14T18:04:29.343.
 
https://bt-photos.global.ssl.fastly.net/mlspin/orig_boomver_2_73584788_2.jpg https://bt-photos.global.ssl.fastly.net/mlspin/orig_boomver_2_73584788_2.jpg https://bt-photos.global.ssl.fastly.net/mlspin/orig_boomver_2_73584788_2.jpg
Logo
CENTURY 21 Revolution
625 Massachusetts Ave, 2nd Floor
Cambridge MA, 02139
Listing courtesy of Kate Jenkins-Brown of Kelly Real Estate Services, LLC.