


Description
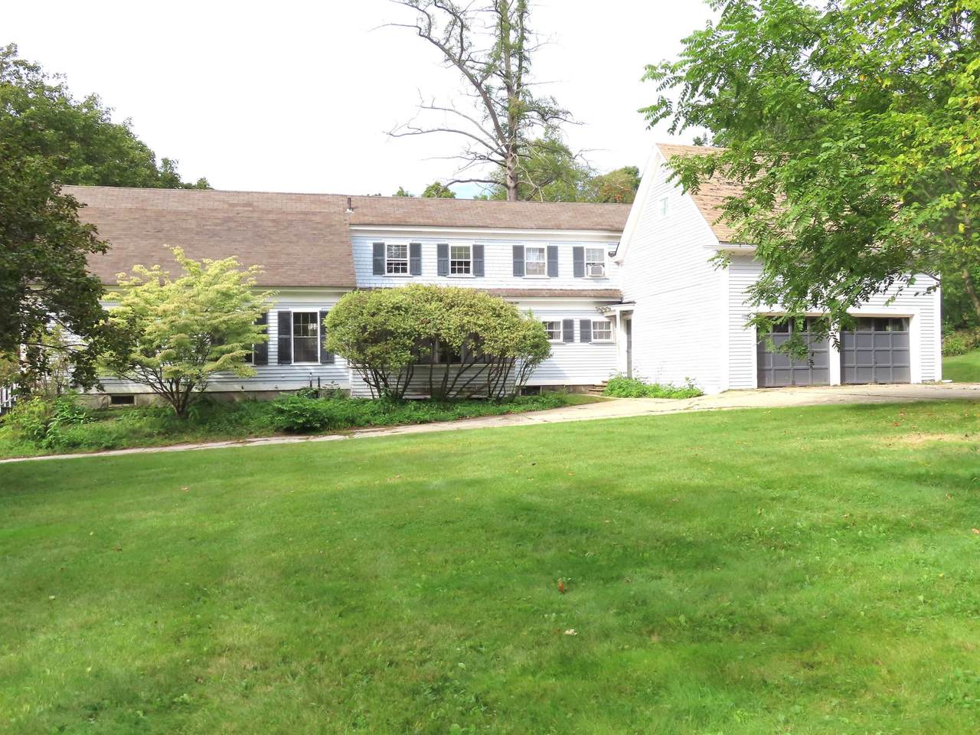
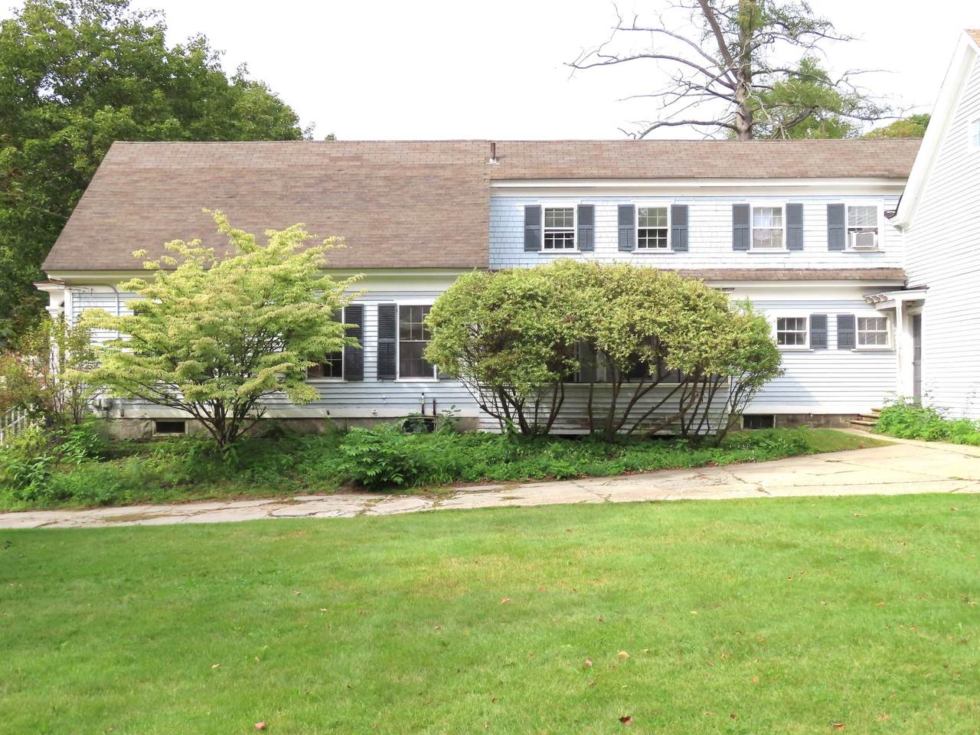
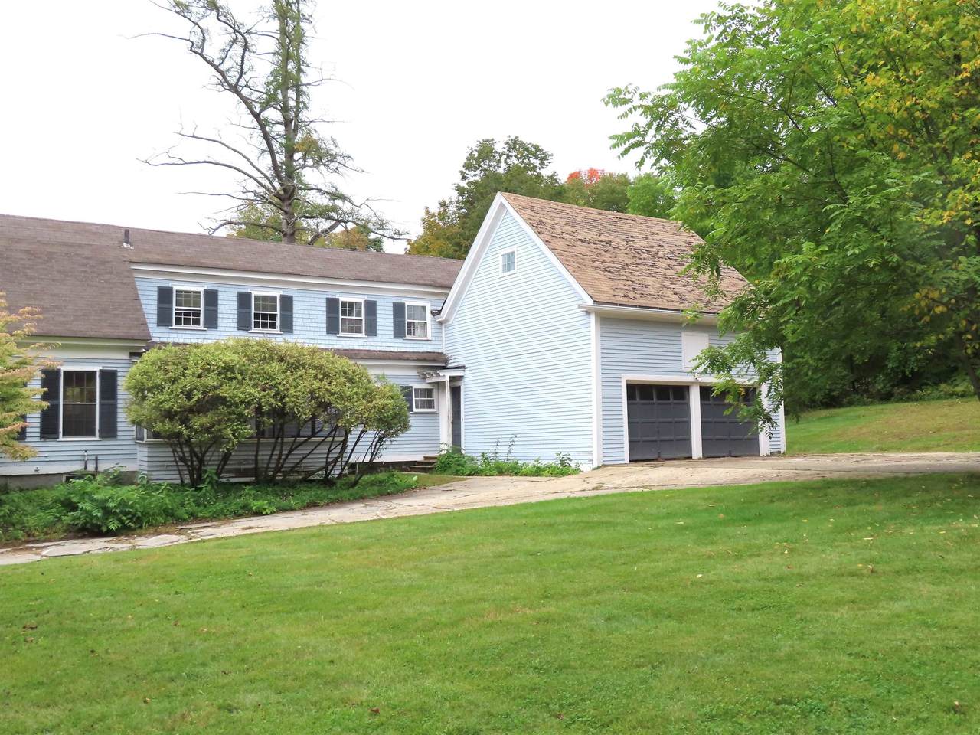
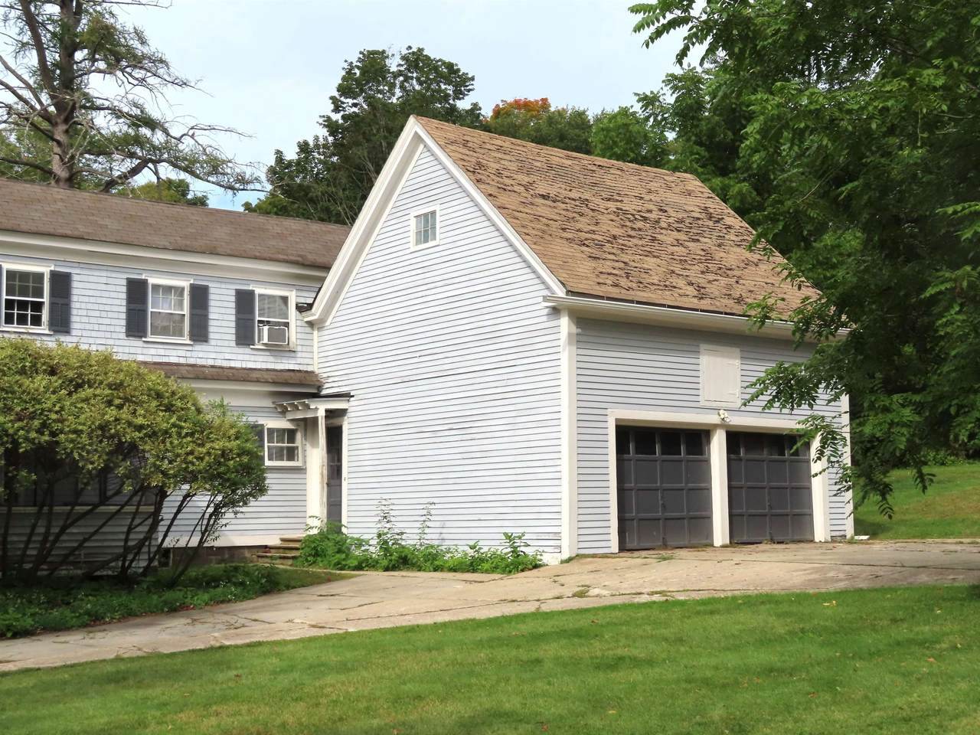
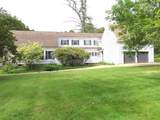
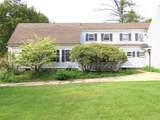
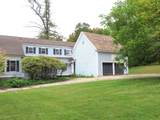
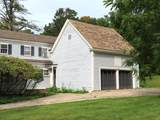
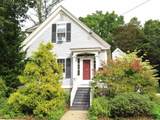
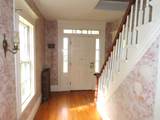
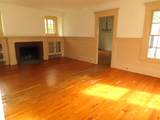
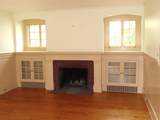
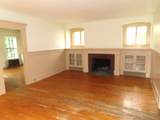
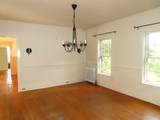
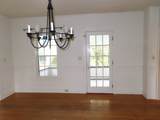
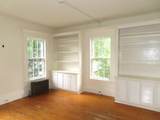
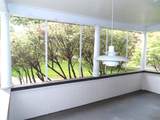
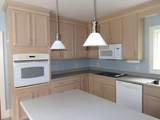
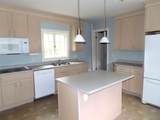
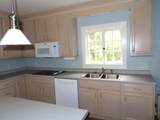
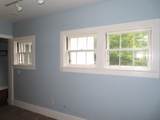
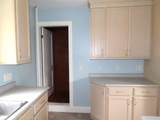
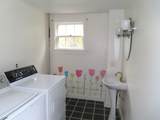
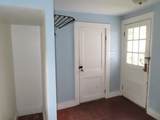
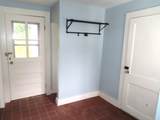
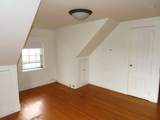
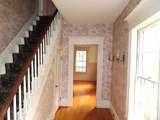
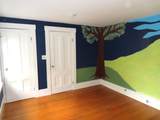
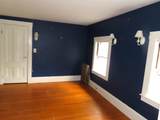
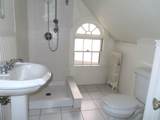
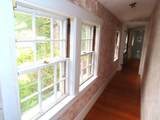
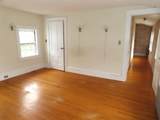
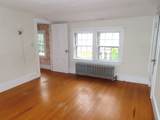
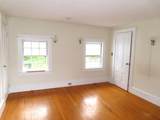
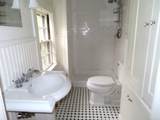
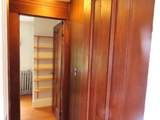
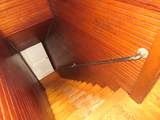
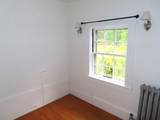
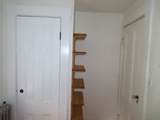
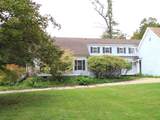
Spacious Antique Cape, with dormers, southern exposure w/attached barn-garage, a circular driveway on a lovely .66 A lot. One of the original homes built in the East Side & built on a double lot. Lot is suitable for a detached ADU or for a future additional lot, previewed by the City. Lovely period features throughout: high ceilings, hardwood flooring, crown molding, chair rails, built-in cabinetry & cornices above the windows & doors. Kitchen updated in 2004 w/floor to ceiling cabinets, nice countertop work area & prep island w/storage. Formal DR adjacent to a lovely 16x11 screened porch. LR w/fireplace & built-in bookcases/display cases w/windows above each built-in. Front family room w/twin built-in storage units. This room can easily be a 4th BDR, and allow for 1st FLR living. Essential mudroom between the garage & rear entry. 1st FLR laundry room & 3/4 bath. The 2nd floor BDR layout offers privacy for each BDR. Front BDR w/2 closets & eave storage. South BDR w/2 closets. 2nd FL shared bath has been updated, preserving the Palladian window & built-in linen/medicine cabinet. The hallway features 3 closets all w/unique built-in features. Rear BDR is a suite w/a 3/4 bath & another built-in linen & medicine cabinet combo. The rear stairway into the suite enters from the KIT & has tongue & grove paneling. The rear stairway separates the BDR suite from a 8.6 x 6 office area or future walk-in closet. With updating & cosmetic work you will own a jewel of a home. Excellent location, near the rail trail, walking trails, play ground & Robin Hood Park.
-
3BEDS
-
0.66ACRES
-
3BATHS
-
01/2 BATHS
-
2,196SQFT
-
$163$/SQFT
School Information
Description
Spacious Antique Cape, with dormers, southern exposure w/attached barn-garage, a circular driveway on a lovely .66 A lot. One of the original homes built in the East Side & built on a double lot. Lot is suitable for a detached ADU or for a future additional lot, previewed by the City. Lovely period features throughout: high ceilings, hardwood flooring, crown molding, chair rails, built-in cabinetry & cornices above the windows & doors. Kitchen updated in 2004 w/floor to ceiling cabinets, nice countertop work area & prep island w/storage. Formal DR adjacent to a lovely 16x11 screened porch. LR w/fireplace & built-in bookcases/display cases w/windows above each built-in. Front family room w/twin built-in storage units. This room can easily be a 4th BDR, and allow for 1st FLR living. Essential mudroom between the garage & rear entry. 1st FLR laundry room & 3/4 bath. The 2nd floor BDR layout offers privacy for each BDR. Front BDR w/2 closets & eave storage. South BDR w/2 closets. 2nd FL shared bath has been updated, preserving the Palladian window & built-in linen/medicine cabinet. The hallway features 3 closets all w/unique built-in features. Rear BDR is a suite w/a 3/4 bath & another built-in linen & medicine cabinet combo. The rear stairway into the suite enters from the KIT & has tongue & grove paneling. The rear stairway separates the BDR suite from a 8.6 x 6 office area or future walk-in closet. With updating & cosmetic work you will own a jewel of a home. Excellent location, near the rail trail, walking trails, play ground & Robin Hood Park.
 © Copyright 2026 PrimeMLS. All rights reserved. This information is deemed reliable, but not guaranteed. The data relating to real estate displayed on this Site comes in part from the IDX Program of PrimeMLS. The information being provided is for consumers’ personal, non-commercial use and may not be used for any purpose other than to identify prospective properties consumers may be interested in purchasing. Data last updated 2026-10-15T19:05:54.44.
 Courtesy of Connie Joyce of RE/MAX Town & Country: .