
Skip To Content

449 Parsonage St

Marshfield, MA 02050
  • $849,900
  • STATUS: Active
  • MLS #: 73585359
UPDATED: 32 min ago
$849,900
  • 4
    BEDS
  • 4.54
    ACRES
  • 3
    BATHS
  • 0
    1/2 BATHS
  • 2,222
    SQFT
  • $382
    $/SQFT
Type:
Single-Family Home
Built:
1736
County:

School Ratings & Info

Listing courtesy of Thomas Smith of William Raveis R.E. & Home Services.

Description

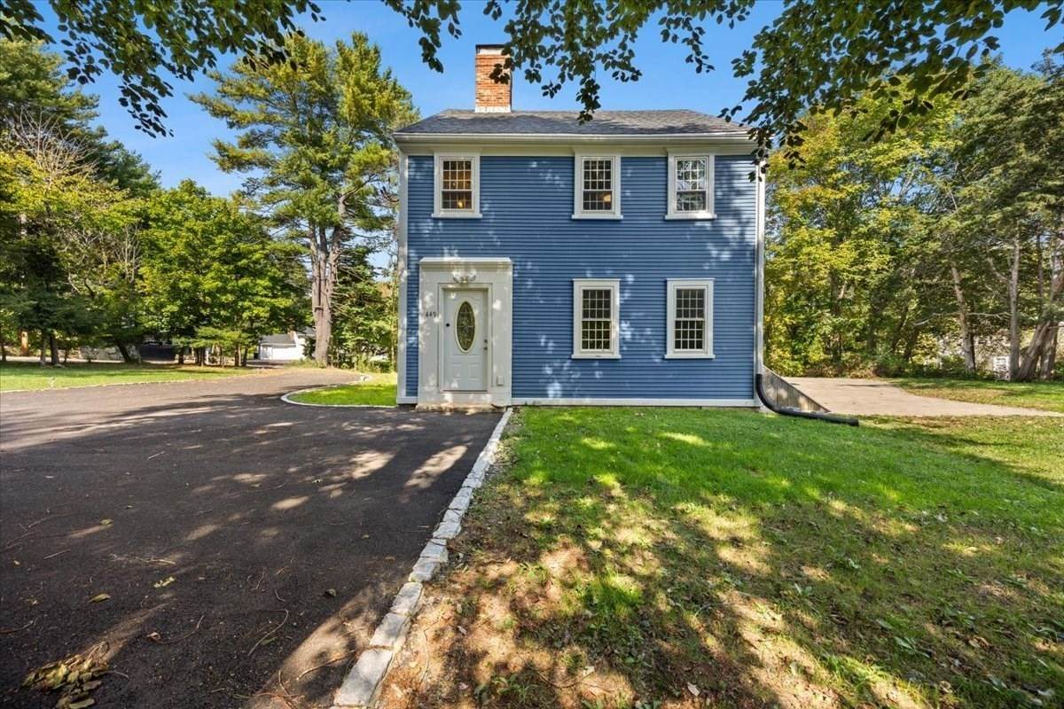
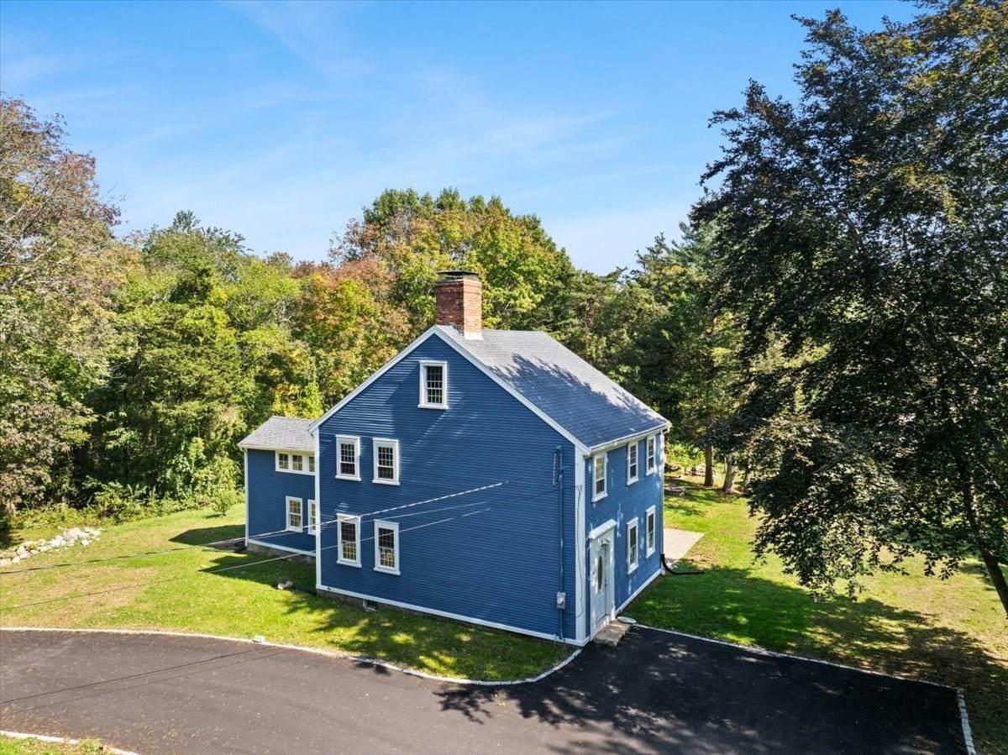
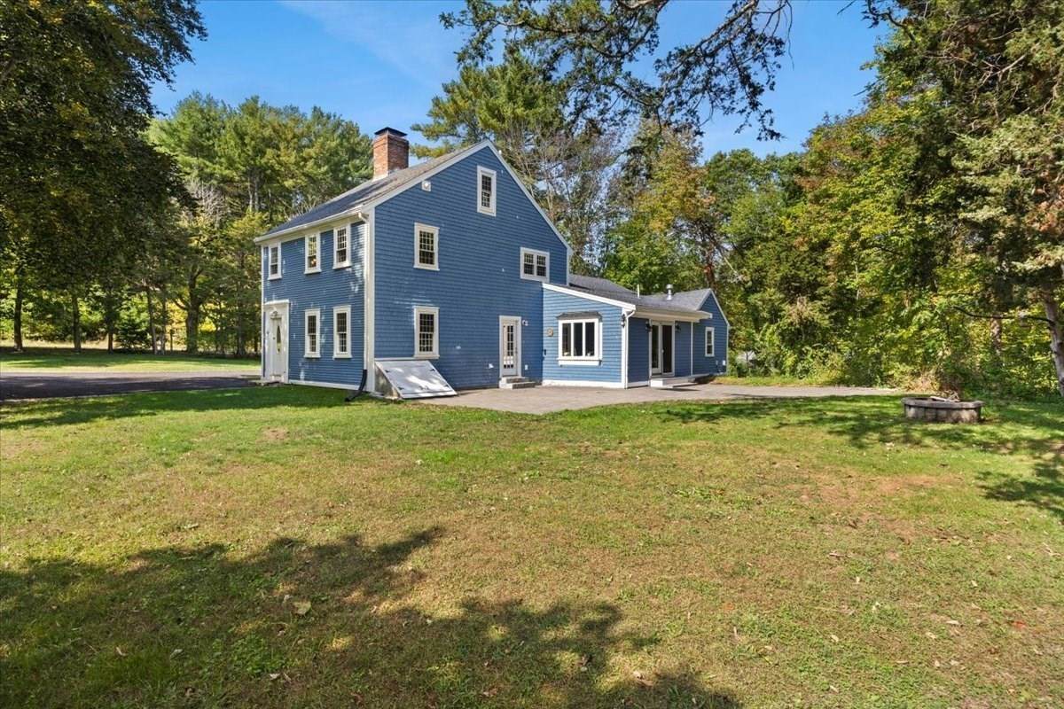
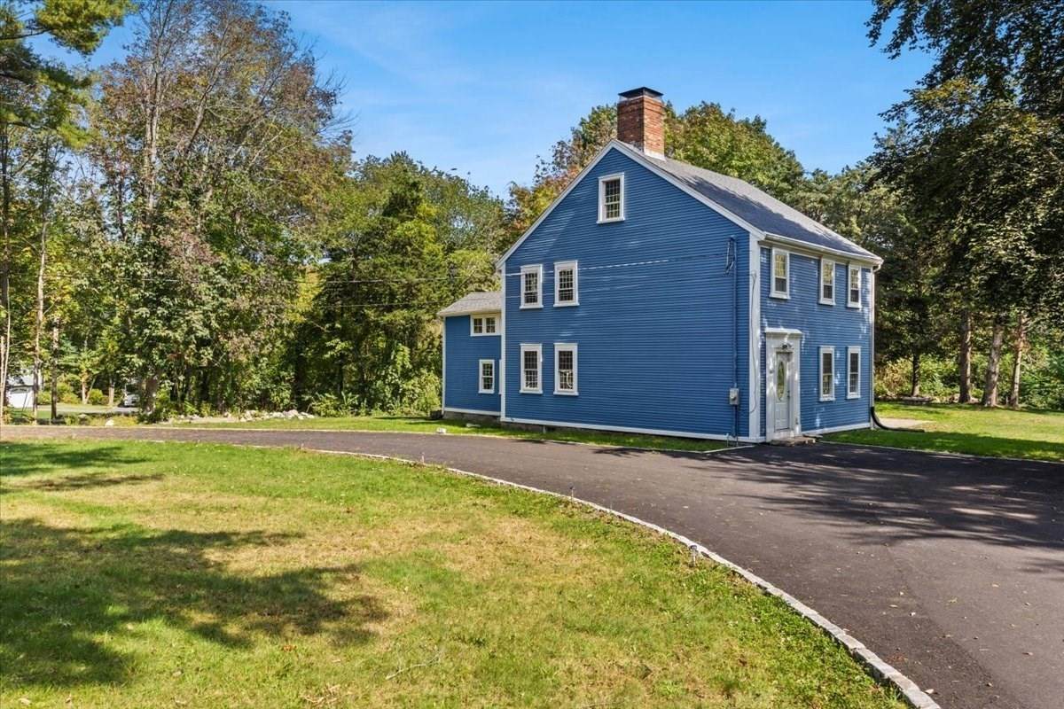
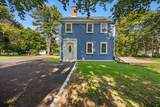
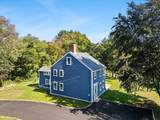
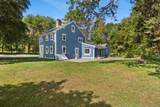
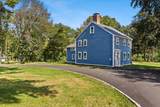
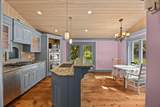
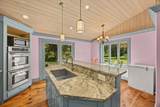
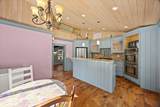
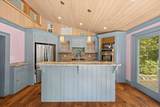
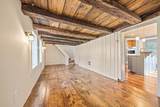
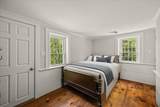
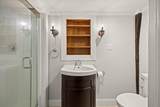
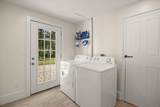
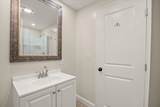
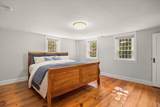
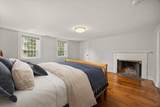
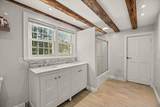
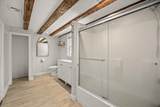
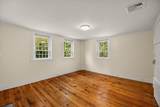
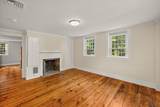
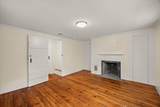
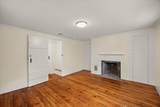
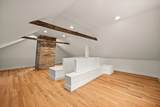
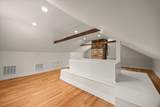
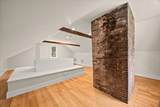
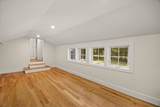
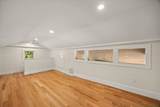
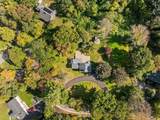
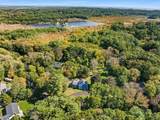
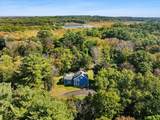
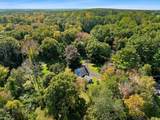
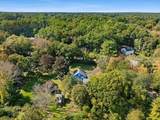
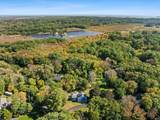
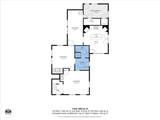
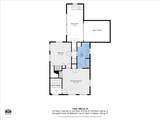
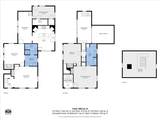
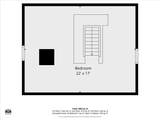
Step into the timeless charm of this expansive antique Colonial, set on 4.54 acres just outside Marshfield Center. This exceptional home offers 4 bedrooms and 3 full baths, blending historic character with thoughtful updates and generous living space. The large eat-in kitchen features French doors that open to an expansive paver patio, creating an ideal setting for entertaining and enjoying the surrounding grounds. The walk-up attic has been completely renovated, providing additional finished living space and flexibility for a home office, recreation room, or guest area. Three of the four bedrooms feature fireplaces, adding warmth and character throughout the home. The first-floor bedroom offers excellent flexibility as a nanny or in-law suite, complete with its own full bath and separate exterior entrance. Outside, the expansive property offers plenty to enjoy, including a barn, additional outbuilding, and koi pond. An updated paved circular driveway provides abundant parking for large gatherings and family celebrations. Conveniently located just outside Marshfield Center and minutes from local shops, the South River, Marshfield Country Club, Green Harbor Country Club, and Routes 139, 3, and 3A, this unique property offers a rare combination of historic charm, privacy, space, and convenience.

Monthly Payment Calculator


The property listing data and information set forth herein were provided to MLS Property Information Network, Inc. from third party sources, including sellers, lessors and public records, and were compiled by MLS Property Information Network, Inc. The property listing data and information are for the personal, non commercial use of consumers having a good faith interest in purchasing or leasing listed properties of the type displayed to them and may not be used for any purpose other than to identify prospective properties which such consumers may have a good faith interest in purchasing or leasing. MLS Property Information Network, Inc. and its subscribers disclaim any and all representations and warranties as to the accuracy of the property listing data and information set forth herein. Data last updated 2026-10-15T19:04:57.087.
www.c21revolution.com/homes/181708046
Print Image

449 Parsonage St Marshfield, MA 02050

  • Price: $849,900
  • Status: Active
  • On Site: Days
  • Updated: 32 min ago
  • MLS #: 73585359
4
Beds
3
Baths
0
½ Baths
4.54
Acres
2,222
SQFT
$382
$/SQFT
1736
Built
County:
Plymouth
Property Description
Step into the timeless charm of this expansive antique Colonial, set on 4.54 acres just outside Marshfield Center. This exceptional home offers 4 bedrooms and 3 full baths, blending historic character with thoughtful updates and generous living space. The large eat-in kitchen features French doors that open to an expansive paver patio, creating an ideal setting for entertaining and enjoying the surrounding grounds. The walk-up attic has been completely renovated, providing additional finished living space and flexibility for a home office, recreation room, or guest area. Three of the four bedrooms feature fireplaces, adding warmth and character throughout the home. The first-floor bedroom offers excellent flexibility as a nanny or in-law suite, complete with its own full bath and separate exterior entrance. Outside, the expansive property offers plenty to enjoy, including a barn, additional outbuilding, and koi pond. An updated paved circular driveway provides abundant parking for large gatherings and family celebrations. Conveniently located just outside Marshfield Center and minutes from local shops, the South River, Marshfield Country Club, Green Harbor Country Club, and Routes 139, 3, and 3A, this unique property offers a rare combination of historic charm, privacy, space, and convenience.
Exterior Features

Architectural Style Colonial Color Blue Construction Materials StonePost & Beam Covered Spaces 0 Exterior Features PatioStorageGarden Garage YN No Lot Features Wooded Open Parking YN Yes Parking Features Paved DriveOff StreetDrivewayPaved Parking Total 4 Patio And Porch Features Patio Property Attached YN No Road Frontage Type Public Road Surface Type Paved Roof Shingle Spa YN No Waterfront YN No

Interior Features

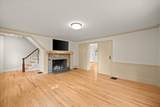
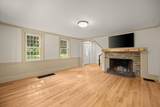
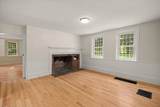
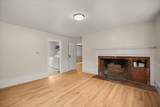
Appliances OvenDishwasherMicrowaveRangeRefrigerator Basement PartialBulkheadConcrete Bedroom2 Features Bathroom - FullFlooring - WoodExterior Access Bedroom2 Level First Bedroom3 Features FireplaceFlooring - WoodLighting - Overhead Bedroom3 Level First Bedroom4 Features FireplaceFlooring - Wood Bedroom4 Level Second Building Area Total 2222 Cooling Central Air Cooling YN Yes Cooling Zones 3 Dining Room Features Beamed CeilingsFlooring - WoodLighting - Sconce Dining Room Level First Fireplace Features Master Bedroom Fireplace YN Yes Fireplaces Total 4 Flooring WoodTileHardwoodLaminate Foundation Details BlockStone Heat Zones 3 Heating Forced AirNatural Gas Heating YN Yes Interior Features Beamed CeilingsRecessed LightingLoftWalk-up Attic Kitchen Features Flooring - WoodWindow(s) - Bay/Bow/BoxDining AreaCountertops - Stone/Granite/SolidKitchen IslandExterior AccessRecessed LightingStainless Steel AppliancesLighting - PendantLighting - Overhead Kitchen Level MainFirst Laundry Features Gas Dryer Hookup Lead Paint Unknown Living Room Features Flooring - Hardwood Living Room Level First Main Level Bathrooms 1 Master Bedroom Features Bathroom - FullFlooring - Wood Master Bedroom Level Second Rooms Total 9 Window Features Window(s) - Bay/Bow/Box

Property Features

Association YN No Community Features ShoppingWalk/Jog TrailsGolf Disclosures Sale contingent on seller finding suitable housingactively looking. Electric 200+ Amp Service Home Warranty YN No Property Sub Type Single Family Residence Senior Community YN No Sewer Private Sewer Tax Annual Amount 7123 Tax Year 2026 Utilities for Gas Rangefor Gas Dryer Water Source Public Year Built Details Actual Year Round Yes Zoning R-1

Listing information © 2026 MLS Property Information Network. All information is deemed reliable but should be independently verified.
Listing provided courtesy of Thomas Smith of William Raveis R.E. & Home Services: 781-331-3900.


The property listing data and information set forth herein were provided to MLS Property Information Network, Inc. from third party sources, including sellers, lessors and public records, and were compiled by MLS Property Information Network, Inc. The property listing data and information are for the personal, non commercial use of consumers having a good faith interest in purchasing or leasing listed properties of the type displayed to them and may not be used for any purpose other than to identify prospective properties which such consumers may have a good faith interest in purchasing or leasing. MLS Property Information Network, Inc. and its subscribers disclaim any and all representations and warranties as to the accuracy of the property listing data and information set forth herein. Data last updated 2026-10-15T19:04:57.087.
 
https://bt-photos.global.ssl.fastly.net/mlspin/orig_boomver_2_73585359_2.jpg https://bt-photos.global.ssl.fastly.net/mlspin/orig_boomver_2_73585359_2.jpg https://bt-photos.global.ssl.fastly.net/mlspin/orig_boomver_2_73585359_2.jpg
Logo
CENTURY 21 Revolution
625 Massachusetts Ave, 2nd Floor
Cambridge MA, 02139
Listing courtesy of Thomas Smith of William Raveis R.E. & Home Services.