
Skip To Content

446 Westfield Street

Dedham, MA 02026
  • $2,299,000
  • STATUS: Active
  • MLS #: 73585522
Open House
UPDATED: 30 min ago
$2,299,000
  • 4
    BEDS
  • 0.92
    ACRES
  • 4
    BATHS
  • 1
    1/2 BATHS
  • 4,495
    SQFT
  • $511
    $/SQFT
Neighborhood:
Type:
Single-Family Home
Built:
2025
County:

School Ratings & Info

Listing courtesy of Theresa David of Gibson Sotheby's International Realty.

Description

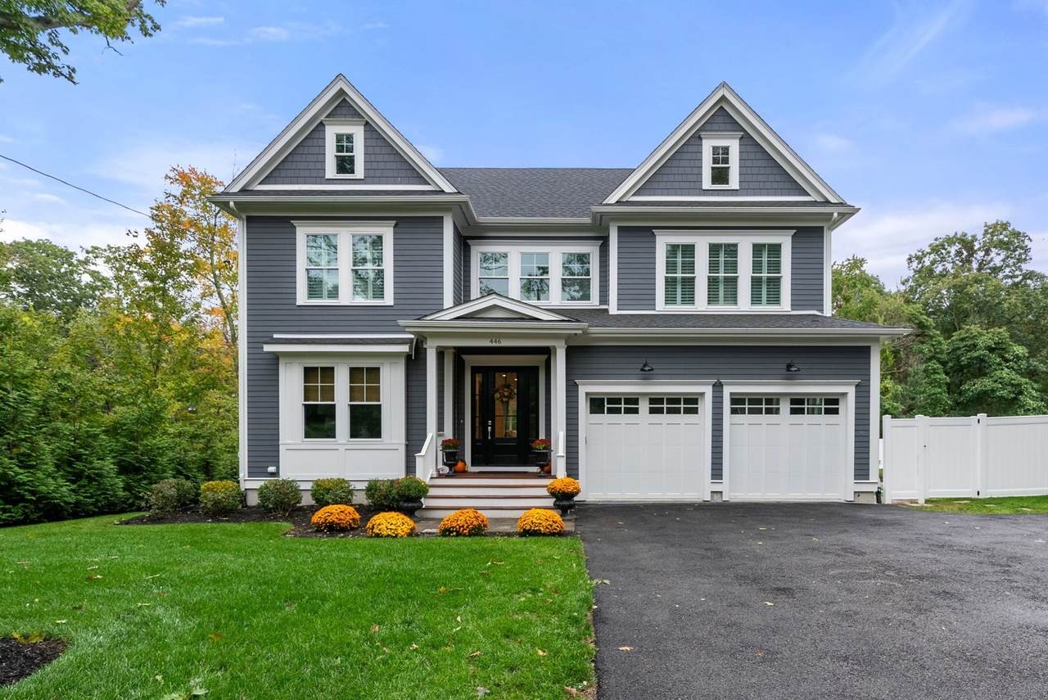
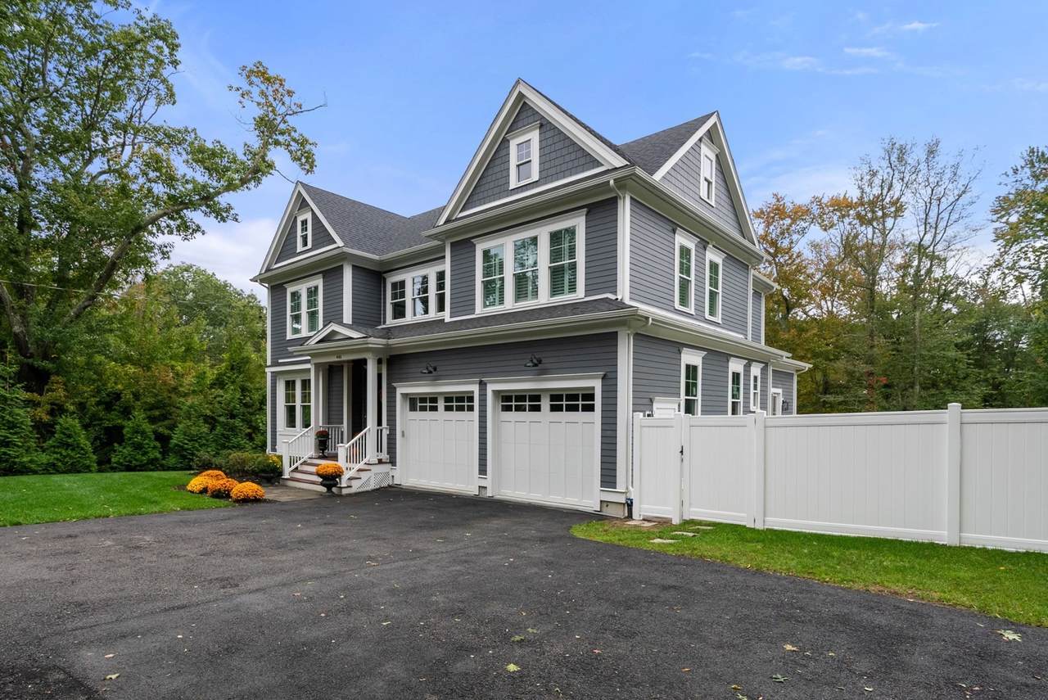
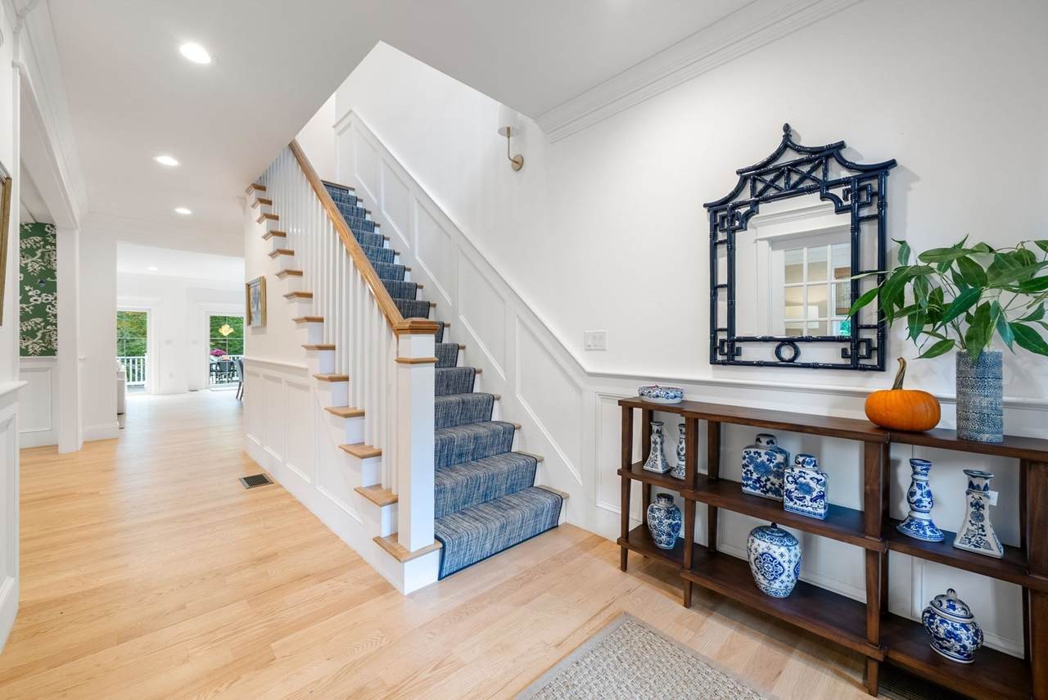
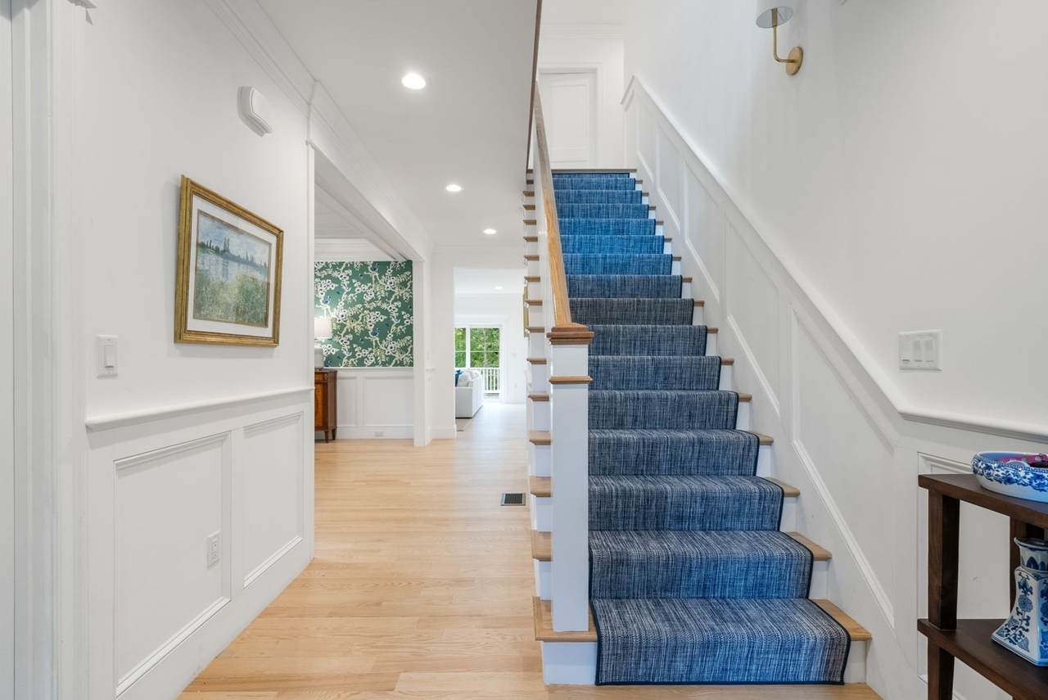
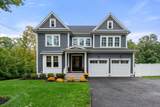
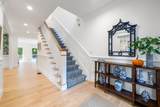
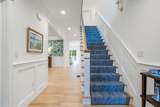
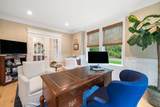
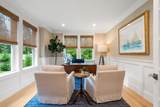
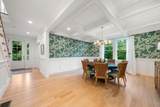
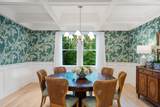
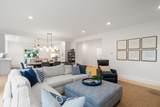
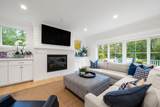
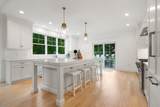
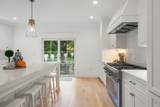
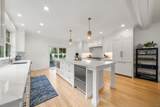
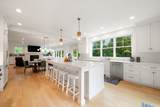
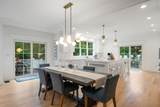
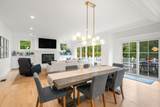
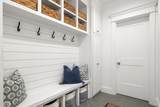
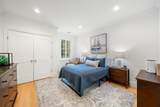
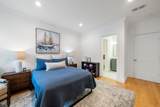
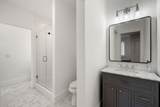
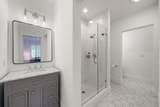
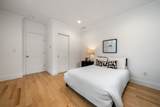
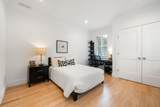
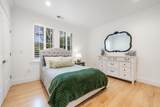
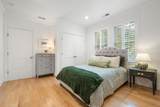
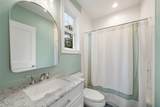
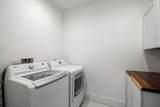
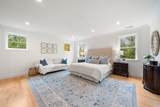
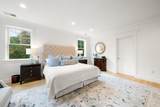
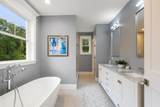
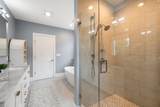
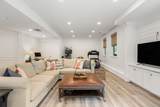
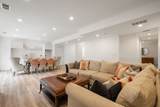
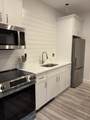
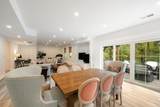
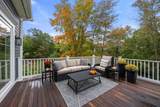
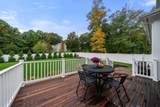
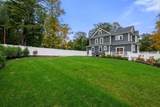
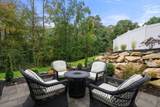
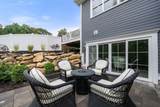
Seller offering 7-year arm fixed at 5.875% financing. Welcome to 446 Westfield Street! Beautiful McKay designed Colonial overlooking Weld Pond. This exceptional home offers three finished levels of living space with open floor plan, 10 ft ceilings and custom millwork throughout. A welcoming foyer opens to French doors to private office/living room, and elegant dining room with coffered ceiling and wainscoting. Sun-filled family room with fireplace flanked with custom built-ins, four panel slide out to expansive deck, overlooking scenic yard and pond. Timeless white Kramer kitchen with floor to ceiling custom inset cabinetry, oversized island, quartz counters, high-end appliances and abundant storage with sliders out to deck and fenced in yard. Upstairs, the stunning primary suite offers two walk-in closets, spa like bath with soaking tub and spacious shower. Two bedrooms share a Hollywood bath, ensuite bedroom and convenient laundry complete the second floor. The finished lower level has been enhanced with a newly added kitchen, creating flexibly for an in-law/au pair suite or extended-stay guests. Bonus room with built-ins and sliders to patio, media room/gym, storage and full bath complete this impressive level.

Monthly Payment Calculator


The property listing data and information set forth herein were provided to MLS Property Information Network, Inc. from third party sources, including sellers, lessors and public records, and were compiled by MLS Property Information Network, Inc. The property listing data and information are for the personal, non commercial use of consumers having a good faith interest in purchasing or leasing listed properties of the type displayed to them and may not be used for any purpose other than to identify prospective properties which such consumers may have a good faith interest in purchasing or leasing. MLS Property Information Network, Inc. and its subscribers disclaim any and all representations and warranties as to the accuracy of the property listing data and information set forth herein. Data last updated 2026-10-15T19:04:57.087.
www.c21revolution.com/homes/181720258
Print Image

446 Westfield Street Dedham, MA 02026

  • Price: $2,299,000
  • Status: Active
  • On Site: Days
  • Updated: 30 min ago
  • MLS #: 73585522
4
Beds
4
Baths
1
½ Baths
0.92
Acres
4,495
SQFT
$511
$/SQFT
2025
Built
Neighborhood:
Precinct One
County:
Norfolk
Area:
Precinct One/Upper Dedham
Property Description
Seller offering 7-year arm fixed at 5.875% financing. Welcome to 446 Westfield Street! Beautiful McKay designed Colonial overlooking Weld Pond. This exceptional home offers three finished levels of living space with open floor plan, 10 ft ceilings and custom millwork throughout. A welcoming foyer opens to French doors to private office/living room, and elegant dining room with coffered ceiling and wainscoting. Sun-filled family room with fireplace flanked with custom built-ins, four panel slide out to expansive deck, overlooking scenic yard and pond. Timeless white Kramer kitchen with floor to ceiling custom inset cabinetry, oversized island, quartz counters, high-end appliances and abundant storage with sliders out to deck and fenced in yard. Upstairs, the stunning primary suite offers two walk-in closets, spa like bath with soaking tub and spacious shower. Two bedrooms share a Hollywood bath, ensuite bedroom and convenient laundry complete the second floor. The finished lower level has been enhanced with a newly added kitchen, creating flexibly for an in-law/au pair suite or extended-stay guests. Bonus room with built-ins and sliders to patio, media room/gym, storage and full bath complete this impressive level.
Exterior Features

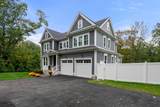
Architectural Style Colonial Attached Garage YN Yes Carport YN No Color Grey Construction Materials Frame Covered Spaces 2 Exterior Features DeckDeck - WoodPatio Garage YN Yes Lot Features Wooded Open Parking YN Yes Parking Features AttachedGarage Door OpenerGarage Faces SidePaved DriveOff StreetPaved Parking Total 8 Patio And Porch Features DeckDeck - WoodPatio Property Attached YN No Road Frontage Type PublicDead End Road Surface Type Paved Roof Shingle Spa YN No View Scenic View(s) View YN Yes Water View Features PondWalk to Waterfront Features WaterfrontPondFrontageWalk toAccessDirect Access Waterfront YN Yes

Interior Features

Appliances Water HeaterStainless Steel Appliance(s) Basement FullPartially FinishedWalk-Out AccessInterior Entry Bedroom2 Dimensions Length 14.833333333 Bedroom2 Dimensions Width 12.583333333 Bedroom2 Features Closet/Cabinets - Custom BuiltFlooring - Hardwood Bedroom2 Level Second Bedroom3 Dimensions Length 13.916666666 Bedroom3 Features Closet/Cabinets - Custom BuiltFlooring - Hardwood Bedroom3 Level Second Bedroom4 Dimensions Length 16.75 Bedroom4 Dimensions Width 12.583333333 Bedroom4 Features Closet/Cabinets - Custom BuiltFlooring - Hardwood Bedroom4 Level Second Building Area Total 4495 Cooling Central Air Cooling YN Yes Cooling Zones 4 Dining Room Dimensions Length 14.583333333 Dining Room Dimensions Width 15.666666666 Dining Room Features Coffered Ceiling(s)Flooring - HardwoodRecessed LightingWainscotingLighting - OverheadCrown Molding Dining Room Level First Family Room Dimensions Length 14.666666666 Family Room Dimensions Width 17.416666666 Family Room Features Closet/Cabinets - Custom BuiltFlooring - HardwoodExterior AccessOpen FloorplanRecessed LightingSliderCrown MoldingDecorative Molding Family Room Level First Fireplace Features Family Room Fireplace YN Yes Fireplaces Total 1 Flooring TileHardwoodFlooring - Stone/Ceramic TileLaminate Foundation Area 2964 Foundation Details Concrete Perimeter Heat Zones 4 Heating Forced AirPropane Heating YN Yes Interior Features Bathroom - FullBathroom - Tiled With Tub & ShowerCloset/Cabinets - Custom BuiltDining AreaRecessed LightingSliderBathroomMud RoomBonus RoomMedia Room Kitchen Dimensions Length 15.75 Kitchen Dimensions Width 17.583333333 Kitchen Features Flooring - HardwoodFlooring - Stone/Ceramic TileDining AreaBalcony / DeckCountertops - Stone/Granite/SolidCountertops - UpgradedKitchen IslandCabinets - UpgradedExterior AccessRecessed LightingSliderLighting - Pendant Kitchen Level First Laundry Dimensions 6'8X8'5 Laundry Features Closet/Cabinets - Custom BuiltFlooring - Stone/Ceramic TileSecond Floor Lead Paint None Master Bathroom Features Yes Master Bedroom Dimensions Length 18.166666666 Master Bedroom Dimensions Width 17.666666666 Master Bedroom Features Walk-In Closet(s)Closet/Cabinets - Custom BuiltFlooring - HardwoodRecessed LightingDecorative Molding Master Bedroom Level Second Rooms Total 12 Window Features Insulated Windows

Property Features

Accessibility Features No Association YN No Community Features ShoppingTennis Court(s)Walk/Jog TrailsGolfHighway Access Disclosures Measurement are estimates. Home Warranty YN No Property Sub Type Single Family Residence Senior Community YN No Sewer Private Sewer Tax Annual Amount 26472 Tax Year 2026 Water Source Public Year Built Details Actual Zoning res

Listing information © 2026 MLS Property Information Network. All information is deemed reliable but should be independently verified.
Listing provided courtesy of Theresa David of Gibson Sotheby's International Realty: 781-329-8008.


The property listing data and information set forth herein were provided to MLS Property Information Network, Inc. from third party sources, including sellers, lessors and public records, and were compiled by MLS Property Information Network, Inc. The property listing data and information are for the personal, non commercial use of consumers having a good faith interest in purchasing or leasing listed properties of the type displayed to them and may not be used for any purpose other than to identify prospective properties which such consumers may have a good faith interest in purchasing or leasing. MLS Property Information Network, Inc. and its subscribers disclaim any and all representations and warranties as to the accuracy of the property listing data and information set forth herein. Data last updated 2026-10-15T19:04:57.087.
 
https://bt-photos.global.ssl.fastly.net/mlspin/1280_boomver_1_73585522_2.jpg https://bt-photos.global.ssl.fastly.net/mlspin/1280_boomver_1_73585522_2.jpg https://bt-photos.global.ssl.fastly.net/mlspin/1280_boomver_1_73585522_2.jpg
Logo
CENTURY 21 Revolution
625 Massachusetts Ave, 2nd Floor
Cambridge MA, 02139
Listing courtesy of Theresa David of Gibson Sotheby's International Realty.