



Skip To Content

44 Wilson Ave

Chicopee, MA 01013
  • $299,900
  • STATUS: Active
  • MLS #: 73511102
UPDATED: 36 min ago
$299,900
  • 3
    BEDS
  • 0.25
    ACRES
  • 1
    BATHS
  • 0
    1/2 BATHS
  • 996
    SQFT
  • $301
    $/SQFT
Type:
Single-Family Home
Built:
1955
County:

School Ratings & Info

Listing courtesy of Kathy Morin-Paul of Kathy M. Paul Real Estate.

Description

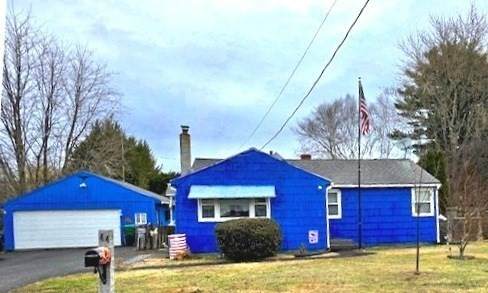
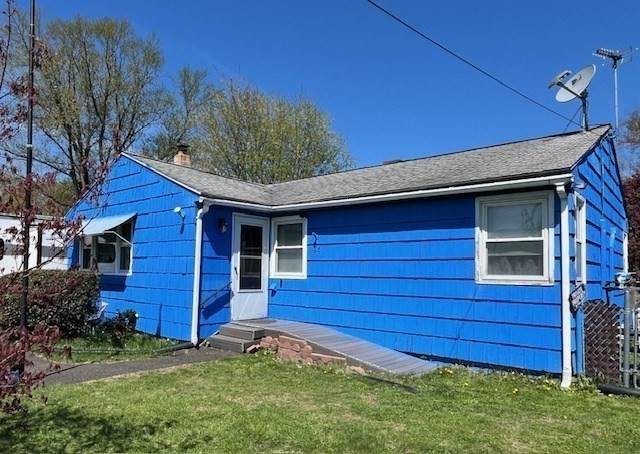
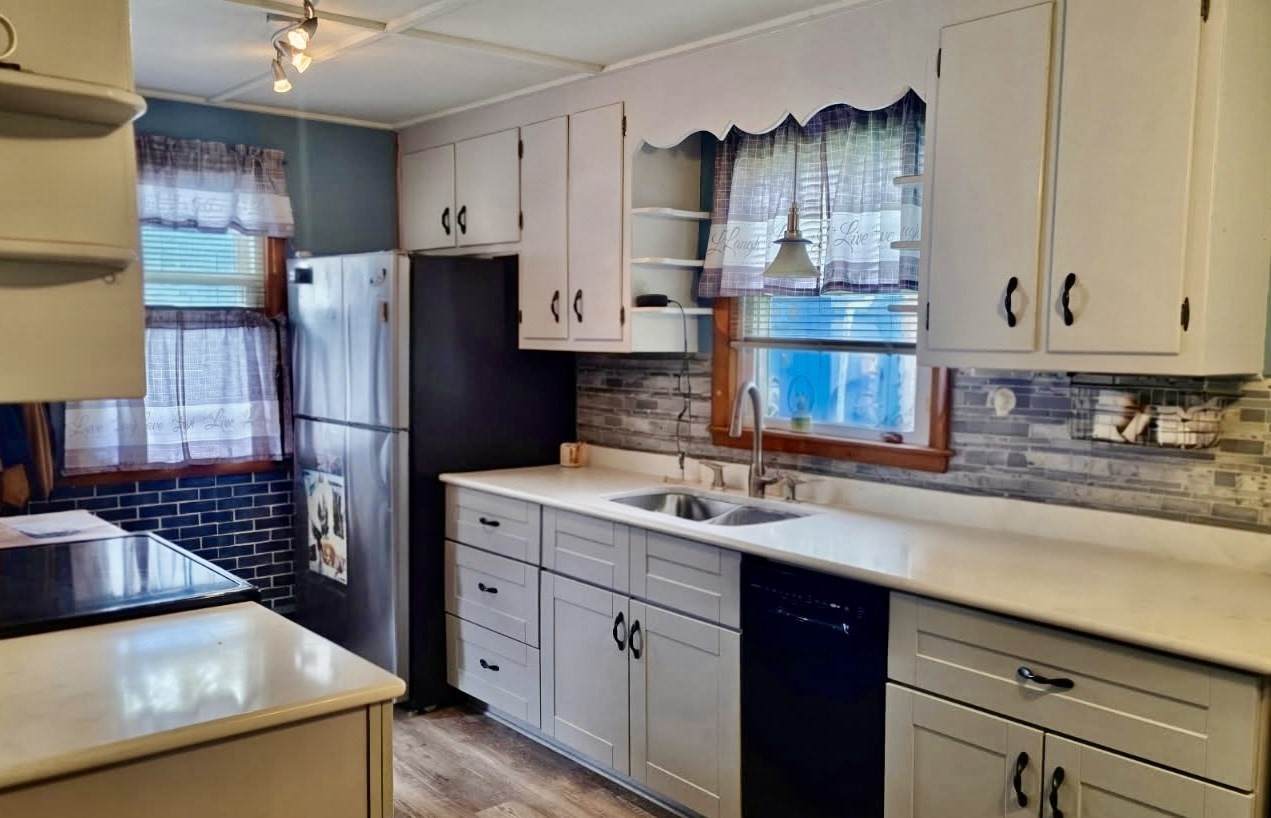
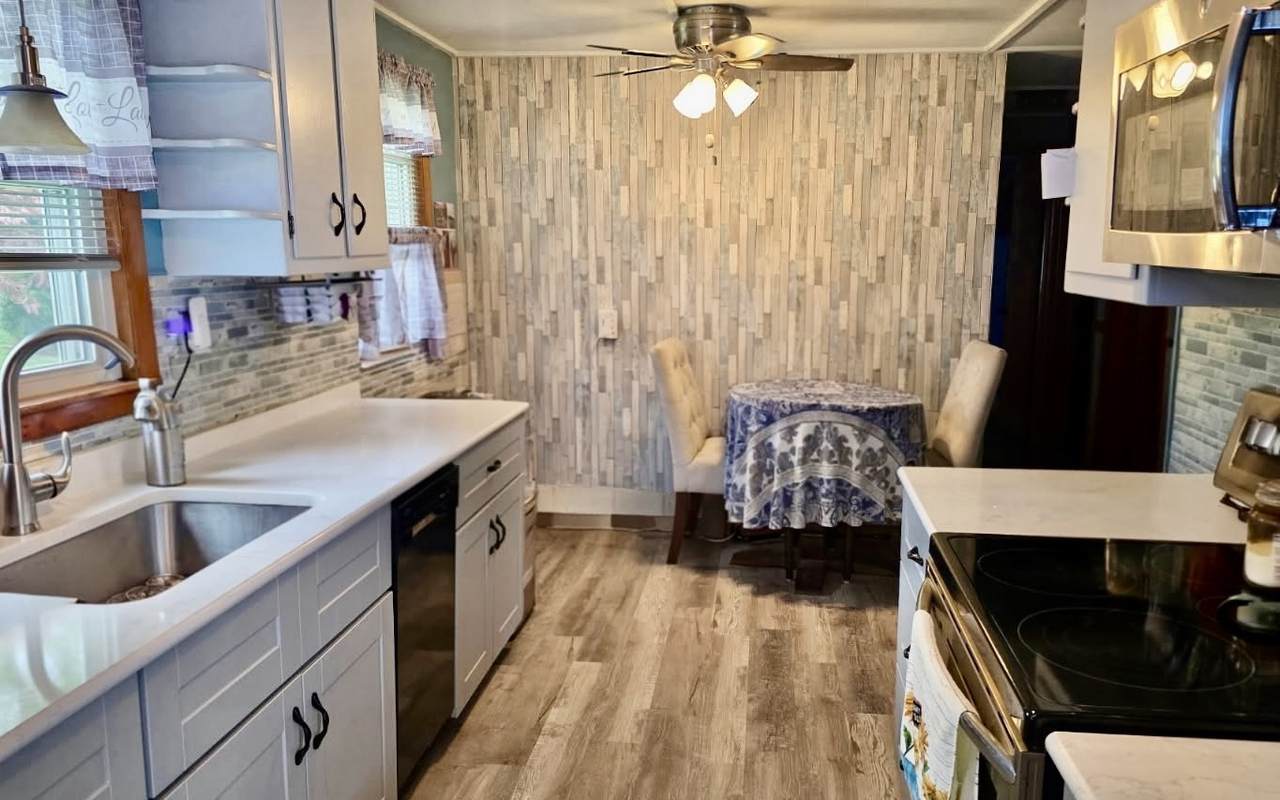
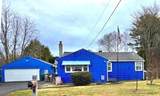
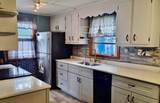
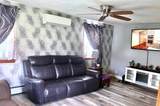
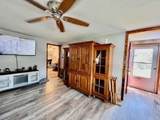
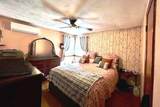
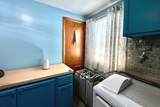
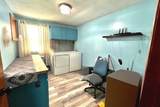
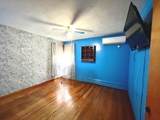
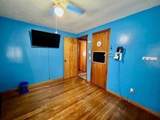
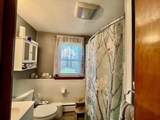
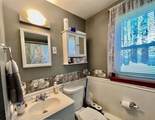
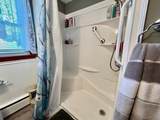
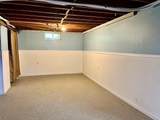
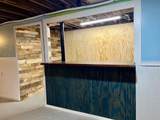
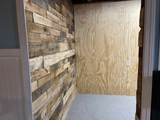
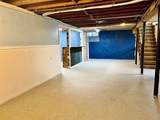
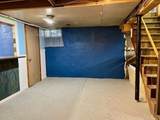
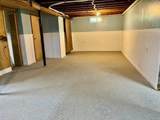
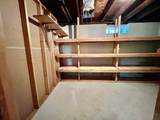
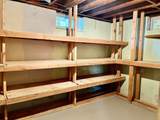
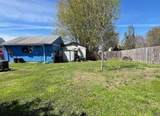
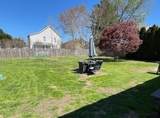
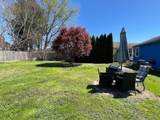
Buyers couldn't make it work for them, so here is your golden opportunity to snag this great single level, easy living, ranch home! This home fits all the requirements- need a big garage with lots of parking? Need storage sheds? Need a finished family room in the basement with a retro bar and a brand new look? Come on down- new floor, paint, sheet rock- bright and fresh. Get ready for your parties and gatherings to happen here! Oh my gosh the basement has an entire room of shelving that will stay to keep your home soo organized. Like an easy to use kitchen with extra counter space? How about replacement windows? Hoping for updated mini-splits for heat and air? Economical Chicopee electric service for the mini-splits and an oil furnace as back up. The bathroom has been updated with a walk-in shower. The 3rd bedroom is currently being used as a laundry/office space but the connections can go back in the basement if you need the 3rd bedroom. Back yard is fenced .This is a lovely street of single family homes in Ferry Lane . The street has easy access to 91 and 391, close to schools and public parks- super convenient.

Monthly Payment Calculator


The property listing data and information set forth herein were provided to MLS Property Information Network, Inc. from third party sources, including sellers, lessors and public records, and were compiled by MLS Property Information Network, Inc. The property listing data and information are for the personal, non commercial use of consumers having a good faith interest in purchasing or leasing listed properties of the type displayed to them and may not be used for any purpose other than to identify prospective properties which such consumers may have a good faith interest in purchasing or leasing. MLS Property Information Network, Inc. and its subscribers disclaim any and all representations and warranties as to the accuracy of the property listing data and information set forth herein. Data last updated 2026-10-14T18:04:29.343.
www.c21revolution.com/homes/175996667
Print Image

44 Wilson Ave Chicopee, MA 01013

  • Price: $299,900
  • Status: Active
  • On Site: Days
  • Updated: 36 min ago
  • MLS #: 73511102
3
Beds
1
Baths
0
½ Baths
0.25
Acres
996
SQFT
$301
$/SQFT
1955
Built
County:
Hampden
Property Description
Buyers couldn't make it work for them, so here is your golden opportunity to snag this great single level, easy living, ranch home! This home fits all the requirements- need a big garage with lots of parking? Need storage sheds? Need a finished family room in the basement with a retro bar and a brand new look? Come on down- new floor, paint, sheet rock- bright and fresh. Get ready for your parties and gatherings to happen here! Oh my gosh the basement has an entire room of shelving that will stay to keep your home soo organized. Like an easy to use kitchen with extra counter space? How about replacement windows? Hoping for updated mini-splits for heat and air? Economical Chicopee electric service for the mini-splits and an oil furnace as back up. The bathroom has been updated with a walk-in shower. The 3rd bedroom is currently being used as a laundry/office space but the connections can go back in the basement if you need the 3rd bedroom. Back yard is fenced .This is a lovely street of single family homes in Ferry Lane . The street has easy access to 91 and 391, close to schools and public parks- super convenient.
Exterior Features

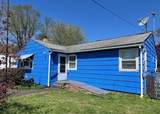
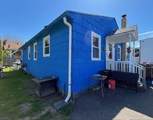
Architectural Style Ranch Attached Garage YN No Carport YN No Color blue Construction Materials Frame Covered Spaces 2 Exterior Features PorchFenced Yard Fencing Fenced/EnclosedFenced Garage YN Yes Lot Features Level Open Parking YN Yes Parking Features DetachedGarage Door OpenerPaved DriveOff Street Parking Total 7 Patio And Porch Features Porch Property Attached YN No Road Frontage Type Public Road Responsibility Public Maintained Road Road Surface Type Paved Roof Shingle Spa YN No Waterfront YN No

Interior Features

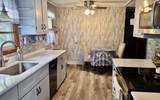
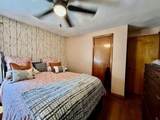
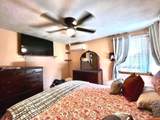
Appliances Water HeaterRangeDishwasherDisposalRefrigeratorWasherDryer Basement FullPartially FinishedInterior Entry Bedroom2 Features Ceiling Fan(s)ClosetFlooring - Hardwood Bedroom2 Level First Bedroom3 Features ClosetFlooring - Laminate Bedroom3 Level First Building Area Total 996 Cooling Ductless Cooling YN Yes Cooling Zones 3 Door Features Insulated Doors Family Room Level Basement Fireplace YN No Fireplaces Total 0 Flooring VinylHardwood Foundation Details Concrete PerimeterBlock Heat Zones 3 Heating BaseboardOilDuctless Heating YN Yes Kitchen Features Flooring - VinylCountertops - Stone/Granite/Solid Kitchen Level First Laundry Features First Floor Lead Paint Unknown Living Room Features Ceiling Fan(s)Flooring - Laminate Living Room Level First Master Bathroom Features No Master Bedroom Features Ceiling Fan(s)ClosetFlooring - Hardwood Master Bedroom Level First Rooms Total 5 Window Features Insulated WindowsStorm Window(s)

Property Features

Association YN No Community Features Public TransportationHighway Access Disclosures Audio and visual cameras at property. During the extreme rain last month water came into the basement- It has been professionally remediated and repairedwater proofed. Electric Circuit Breakers Home Warranty YN No Property Sub Type Single Family Residence Senior Community YN No Sewer Public Sewer Tax Annual Amount 3576 Tax Year 2025 Utilities for Electric Rangefor Electric Oven Water Source Public Year Built Details Actual Zoning 5

Listing information © 2026 MLS Property Information Network. All information is deemed reliable but should be independently verified.
Listing provided courtesy of Kathy Morin-Paul of Kathy M. Paul Real Estate: 413-539-5996.


The property listing data and information set forth herein were provided to MLS Property Information Network, Inc. from third party sources, including sellers, lessors and public records, and were compiled by MLS Property Information Network, Inc. The property listing data and information are for the personal, non commercial use of consumers having a good faith interest in purchasing or leasing listed properties of the type displayed to them and may not be used for any purpose other than to identify prospective properties which such consumers may have a good faith interest in purchasing or leasing. MLS Property Information Network, Inc. and its subscribers disclaim any and all representations and warranties as to the accuracy of the property listing data and information set forth herein. Data last updated 2026-10-14T18:04:29.343.
 
https://bt-photos.global.ssl.fastly.net/mlspin/orig_boomver_1_73511102_2.jpg https://bt-photos.global.ssl.fastly.net/mlspin/orig_boomver_1_73511102_2.jpg https://bt-photos.global.ssl.fastly.net/mlspin/orig_boomver_1_73511102_2.jpg
Logo
CENTURY 21 Revolution
625 Massachusetts Ave, 2nd Floor
Cambridge MA, 02139
Listing courtesy of Kathy Morin-Paul of Kathy M. Paul Real Estate.